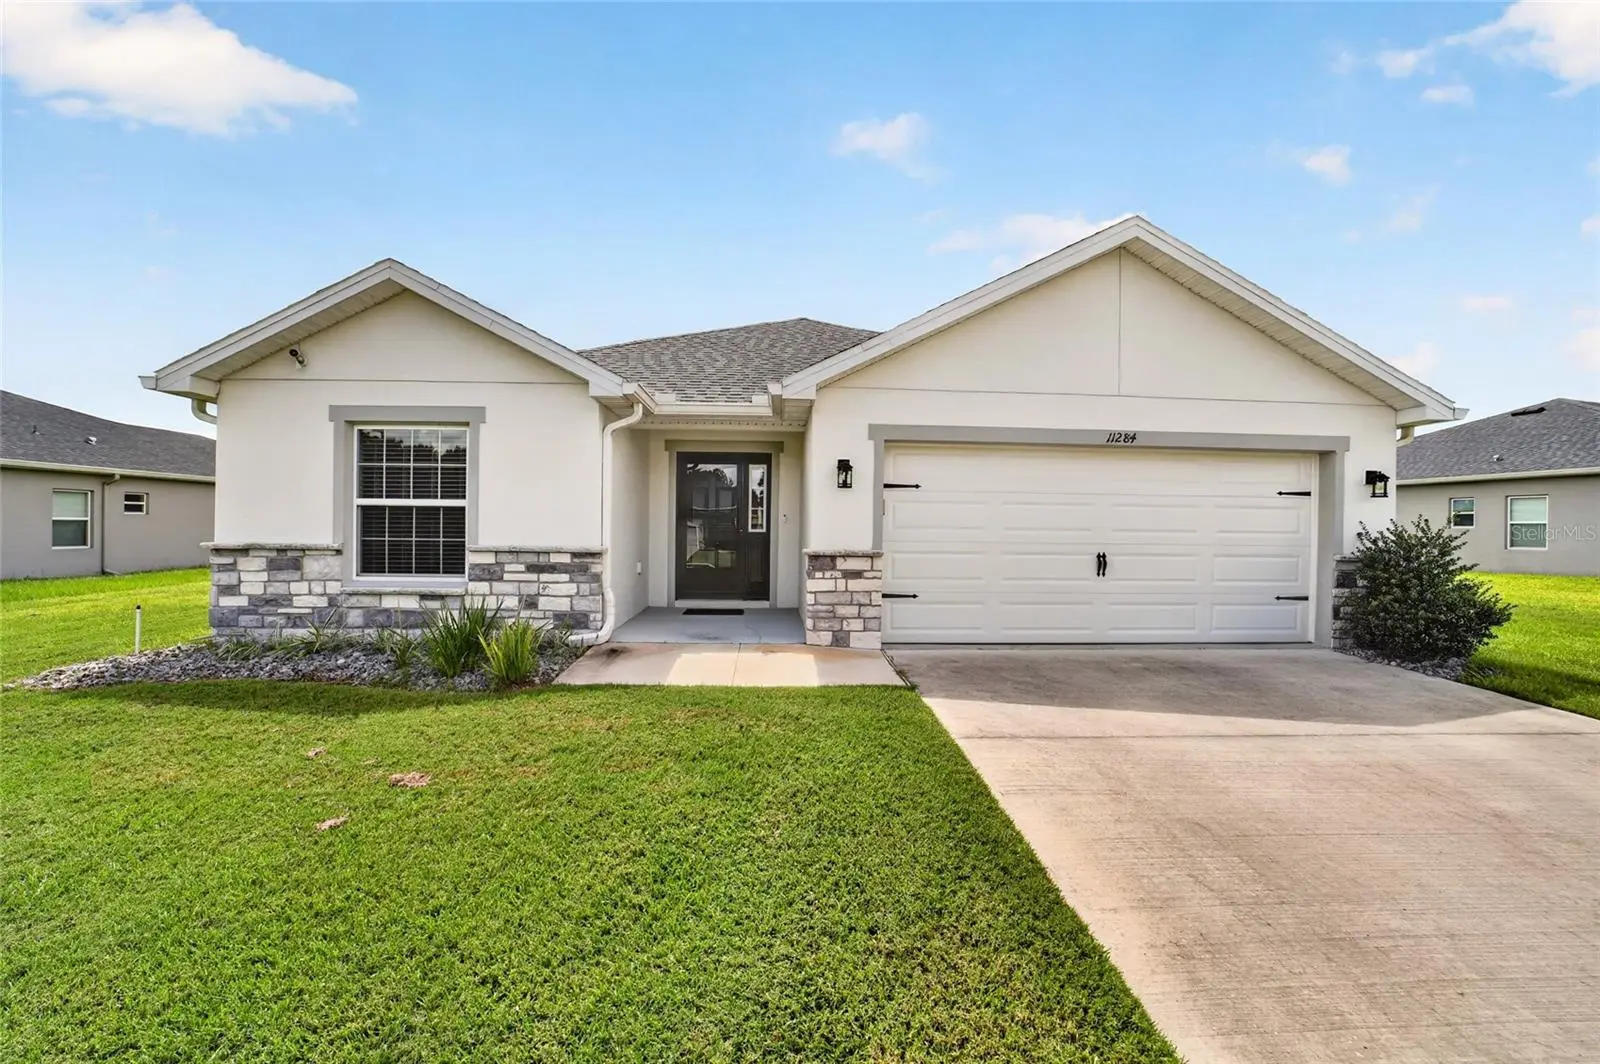

$365,000
11284 54th Circle
Ocala, FL 34476
Listing updated: September 23, 2026 at 11:50 AM ET
Listing courtesy of Roberts Real Estate Inc · Diane Trexler · MLS #OM731887 · Active · 352-351-0011Property type
Year built
Lot size
Price / sq ft
HOA dues
Days on market
Garage spaces
Flood zone
About this home
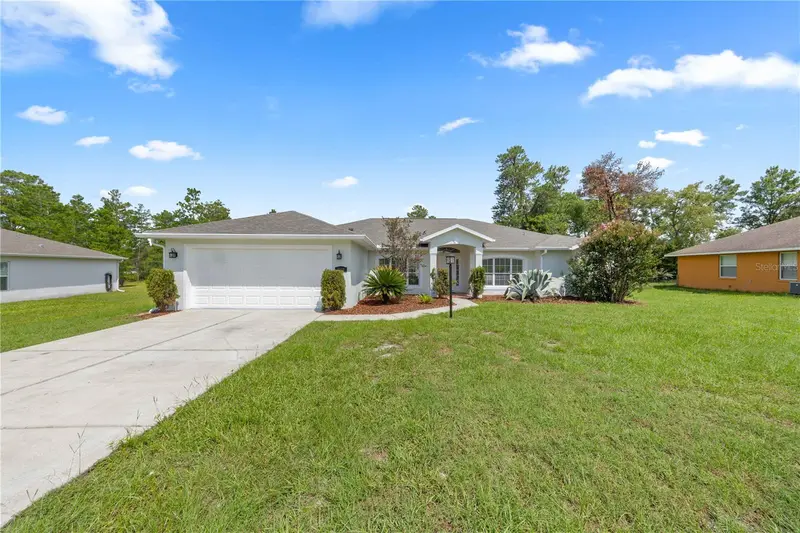
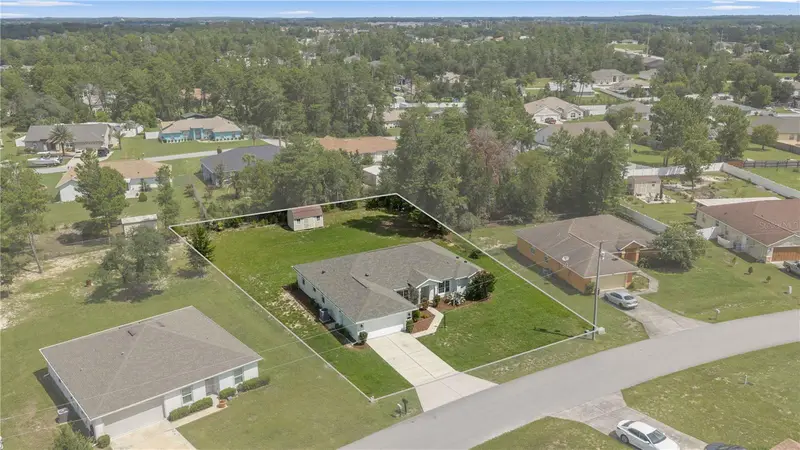
Spacious 3/2 PLUS office/flex room with private screened lanai awaits! This 2022 build sits on just under 1/2 acre with protected woods behind. Block & stucco home with stone accents has many upgrades -- new front storm door, rain gutters, security system, enhanced landscape and lighting, plus ceiling fans throughout. The open floor plan provides lots of space and easy access to entertain on the brick paver lanai. New hot tub, room for outdoor kitchen, and a large backyard make it so inviting! Functional kitchen with bar seating, ample cabinetry and a true walk-in pantry. The large primary suite boasts a tray ceiling, two walk-in closets, dual sinks, step-in shower and toilet closet. The guest bedrooms are split by the shared bathroom with dual sinks and a tiled bath/shower combo. Up front you'll find the flex room...could be a nice office, play room or add an armoire and make it a 4th bedroom! Just off the kitchen behind the pocket door is the laundry room with cabinetry and the roomy garage. So much space to fill! This home can be purchased TURNKEY -- everything here can be included. (Seller used as a second home, furnishings practically brand new). Make an appointment to view it soon!
Estimated monthly payment
Estimate only. Taxes use the listing's reported amount where available; insurance is a Florida-average estimate. Your actual payment will vary — run a full calculation or talk to a lender.
Price & listing history13 days on market
- Status: ActiveSep 10, 2026
- Listed$365,000Sep 10, 2026
- Price increased$365,000
Facts & features
- Property type
- Residential
- Sub type
- Single Family Residence
- Status
- Active
- Days on market
- 13
- Subdivision
- Kingsland Country Estate
- County
- Marion
- Year built
- 2022
- Living area
- 1,993 sq ft
- Price/sq ft
- $183
- Building area
- 3,367 sq ft (Public Records)
- Lot size
- 20,038 sq ft
- Lot category
- 1/4 to less than 1/2
- Flood zone
- X (12083C0712E)
- Garage
- 2 spaces
- Annual taxes
- $4,974 (2025)
- Parcel #
- 3506-008-022
- Zoning
- R1
- MLS #
- OM731887
Ask about this home
Have a question? Ask the broker directly.
Ryan Solberg answers personally — no call center, no spam. Your question goes straight to him.
Interior Details
- Bedrooms
- 3
- Full bathrooms
- 2
- Flooring
- Carpet, Luxury Vinyl
- Appliances
- Dishwasher, Dryer, Microwave, Range, Refrigerator, Washer
- Interior features
- Ceiling Fans(s), Eat-in Kitchen, Open Floorplan, Split Bedroom, Tray Ceiling(s), Walk-In Closet(s)
- Laundry
- Inside, Laundry Room
- Stories / Levels
- One
- Direction faces
- Northeast
Heating & Cooling
- Heating
- Electric, Heat Pump
- Cooling
- Central Air
Parking
- Garage spaces
- 2
- Attached garage
- Yes
HOA & Financial
- HOA fee
- $203 / Annually
- Monthly HOA
- $17/mo
- Total monthly fees
- $17/mo
- Total annual fees
- $203
- HOA name
- KCPOA & Vine Management
- CDD
- No
- Min lease term
- No Minimum
- Listing terms
- Cash, Conventional, FHA, VA Loan
- Ownership
- Fee Simple
- Available for lease
- Yes
- Lease restrictions
- No
- Additional lease restrictions
- See deed restrictions
Exterior & Construction
- Exterior features
- Lighting, Rain Gutters
- Construction materials
- Block, Concrete, Stucco
- Roof
- Shingle
- Foundation
- Slab
- Road surface
- Paved
Utilities
- Sewer
- Septic Tank
- Water source
- Public
- Utilities
- BB/HS Internet Available
Community
- Pets allowed
- Yes
Room Details
| Room | Level | Dimensions |
|---|---|---|
| Living Room | First | 27.6x14.8 |
| Primary Bedroom | First | 15.5x17.2 |
| Kitchen | First | 16.5x10 |
| Bedroom 2 | First | 10.3x11.5 |
| Bedroom 3 | First | 10.9x11 |
| Office | First | 10.7x13 |
| Dinette | First | 10.7x13 |
Listing Details
- Listing date
- 2026-09-09
- On market date
- 2026-09-10
- Original list price
- $365,000
- Occupant type
- Owner
- MLS area
- 34476 - Ocala
- Listing AOR
- Ocala - Marion
- Status changed
- 2026-09-10
- Tax legal description
- SEC 33 TWP 16 RGE 21 PLAT BOOK N PAGE 086 KINGSLAND COUNTRY ESTATES WHISPERING PINES AKA MARCO POLO VILLAGE II NBHDS RECORDED IN OR 3260-0594 BLK 8 LOT 22
Flood risk
Minimal-risk area outside the mapped floodplain. Flood insurance is optional and typically low-cost.
Source: FEMA flood zone reported on the listing. Confirm current designation at FEMA Flood Map Service Center.
Location
Directions
From Hwy 484 north on SW 49th Ave Rd to left on SW 115th St Rd to left on SW 54th Circle, home on the left. OR From SR 200 go east on SW 103rd St. to right on SW 62nd Ave. Left on SW 115th St Rd to left on SW 54th Circle.
More homes like this
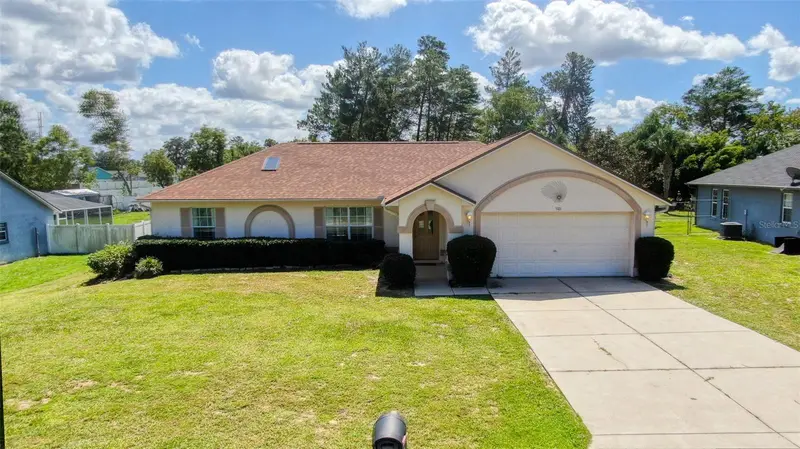
$274,900
5101 Sw 107th Loop
Ocala, FL 34476
3 bd · 2 ba · 1,580 sqft
Kingsland Country Estate
MLS ID #OM732487, RE/MAX PREMIER REALTY.
Listing provided by Stellar MLS
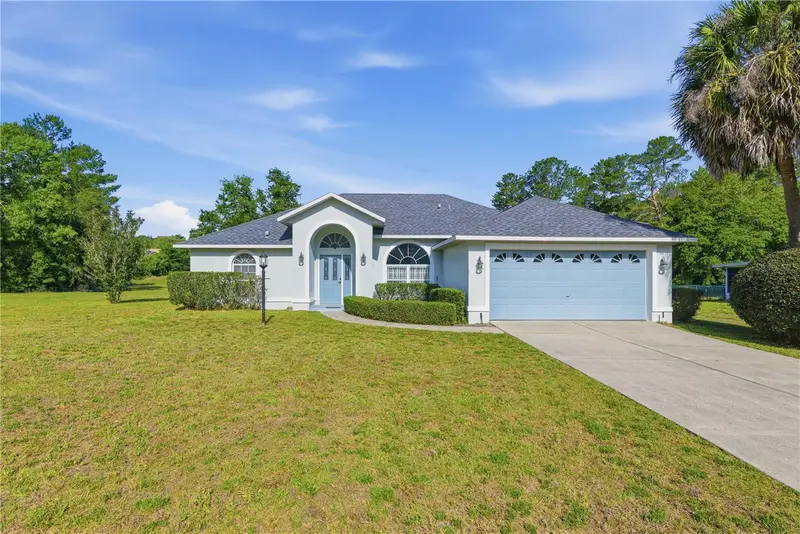
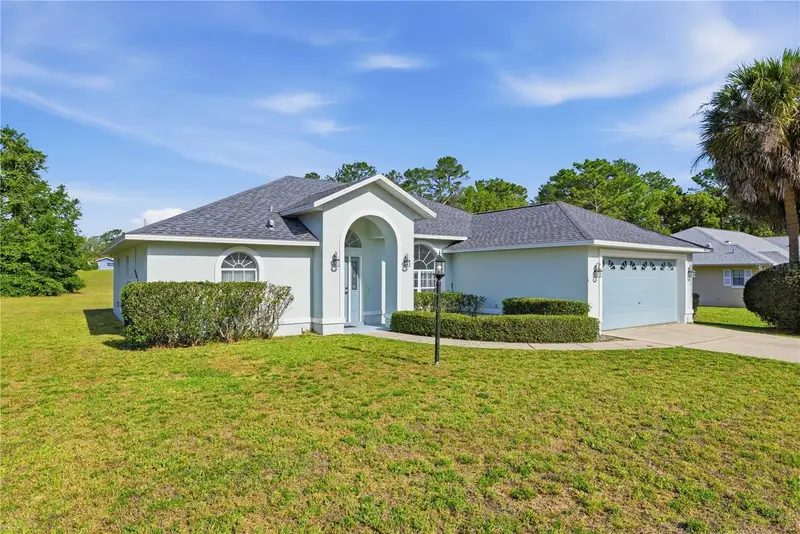
$285,000
10772 Sw 53rd Cir
Ocala, FL 34476
3 bd · 2 ba · 1,552 sqft
Kingsland Country Estate
MLS ID #OM723952, REAL BROKER, LLC.
Listing provided by Stellar MLS
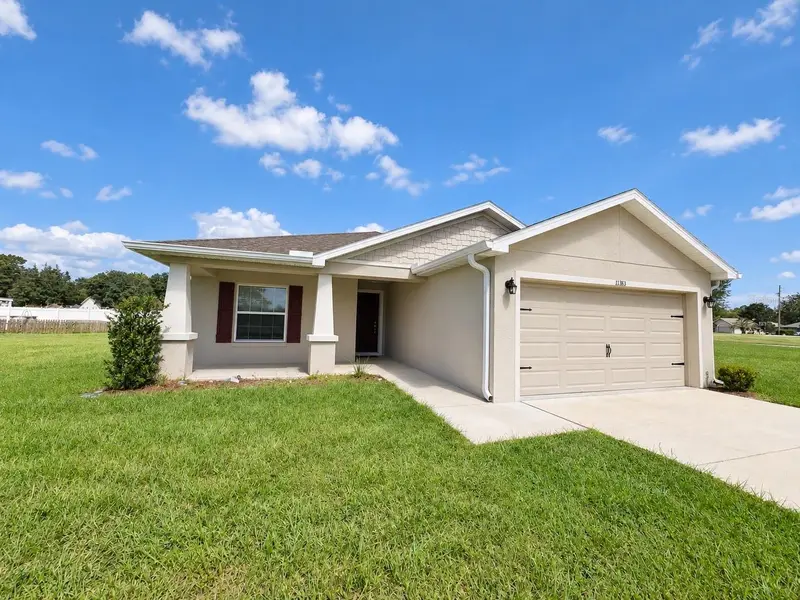
$294,900
11383 Sw 58th Cir
Ocala, FL 34476
3 bd · 2 ba · 1,535 sqft
Kingsland Country Estate
MLS ID #OM731693, KIEFER REALTY, PA.
Listing provided by Stellar MLS
$319,900
4949 Sw 109th Loop
Ocala, FL 34476
3 bd · 2 ba · 2,102 sqft
Kingsland Country Estate
MLS ID #OM728901, ALL FLORIDA HOMES REALTY LLC.
Listing provided by Stellar MLS

Listings courtesy of Stellar MLS as distributed by MLS GRID
IDX information is provided exclusively for consumers’ personal, non-commercial use and may not be used for any purpose other than to identify prospective properties consumers may be interested in purchasing.
Based on information submitted to the MLS GRID as of September 23, 2026 at 11:50 AM ET. All data is obtained from various sources and may not have been verified by broker or MLS GRID. Supplied Open House Information is subject to change without notice. All information should be independently reviewed and verified for accuracy. Properties may or may not be listed by the office/agent presenting the information.
All or a portion of the multiple listing information is provided by Stellar MLS, from a copyrighted compilation of listings. The compilation of listings and each individual listing are © 2026 Stellar MLS. All rights reserved.
Ryan Solberg, Broker · MaxLife Realty LLC · FL License #BK3354351 · Equal Housing Opportunity · Full disclaimer · DMCA