
$725,000
415 Amelia AvenueTampa, FL 33602
Listing updated: October 14, 2026 at 3:37 PM ET
Listing courtesy of Bhhs Florida Properties Group · Tammy Waugh, PA · MLS #TB8546518 · Active · 813-908-8788Property type
Year built
Lot size
Price / sq ft
HOA dues
Days on market
Flood zone
About this home
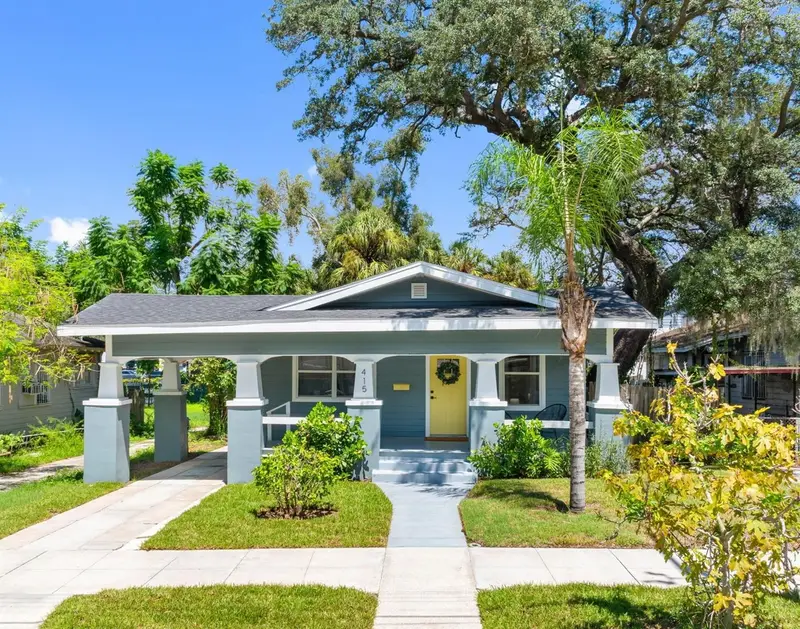
A beautifully reimagined 1925 bungalow in the heart of Tampa Heights, this exceptional residence blends timeless historic character with stylish modern updates. The home offers an inviting blend of craftsmanship, comfort, and contemporary living in one of Tampa’s most desirable urban neighborhoods. The charming front porch welcomes you into a light-filled interior featuring engineered hardwood flooring throughout the main living areas and an open, elegant floor plan. The spacious great room flows seamlessly into the dining area and beautifully updated kitchen, creating an ideal setting for both everyday living and entertaining. The kitchen has crisp white cabinetry, quartz countertops, stainless steel appliances, and a cleverly designed cabinet-enclosed area with additional storage. The flexible bedroom layout provides privacy and versatility. Two generous guest bedrooms share a beautiful bath, while the third bedroom, currently utilized as a home office, is privately positioned at the rear of the home and offers access to an additional bathroom—creating an ideal guest retreat or private work-from-home space. Step outside and discover an impressive 20' x 20' wood deck overlooking the spacious backyard. Designed for outdoor entertaining and relaxed Florida living, this private setting provides ample room for gatherings, dining, grilling, or simply enjoying the outdoors. The home underwent a comprehensive renovation in 2018, with major improvements including electrical, plumbing, HVAC, and roof updates, offering the perfect combination of historic charm and modern peace of mind. Beyond the property, experience the best of Tampa Heights with an enviable urban lifestyle. Enjoy easy access to Water Works Park, the Tampa Riverwalk, Armature Works, Heights Public Market, acclaimed restaurants, local coffee shops, breweries, and vibrant neighborhood destinations. Downtown Tampa, major sports venues, Tampa International Airport, International Plaza, and major highways are all conveniently accessible. A rare opportunity to own a beautifully renovated piece of Tampa history, an exceptional location—truly capturing the best of historic Tampa Heights living.
Estimated monthly payment
Estimate only. Taxes use the listing's reported amount where available; insurance is a Florida-average estimate. Your actual payment will vary — run a full calculation or talk to a lender.
Price & listing history34 days on market
- Status: ActiveSep 10, 2026
- Listed$725,000Sep 10, 2026
Facts & features
- Property type
- Residential
- Sub type
- Single Family Residence
- Status
- Active
- Days on market
- 34
- Subdivision
- West Highlands
- County
- Hillsborough
- Year built
- 1925
- Living area
- 1,220 sq ft
- Price/sq ft
- $594
- Building area
- 1,614 sq ft (Public Records)
- Lot size
- 6,336 sq ft
- Lot category
- 0 to less than 1/4
- Flood zone
- X (12057C0354J)
- Annual taxes
- $9,080 (2025)
- Parcel #
- A-13-29-18-4Y3-000008-00013.1
- Zoning
- RM-16
- MLS #
- TB8546518
Ask about this home
Have a question? Ask the broker directly.
Ryan Solberg answers personally — no call center, no spam. Your question goes straight to him.
Interior Details
- Bedrooms
- 3
- Full bathrooms
- 2
- Flooring
- Ceramic Tile, Wood
- Appliances
- Dishwasher, Disposal, Dryer, Electric Water Heater, Microwave, Range, Refrigerator, Washer, Water Filtration System
- Interior features
- Ceiling Fans(s), Eat-in Kitchen, High Ceilings, Kitchen/Family Room Combo, Living Room/Dining Room Combo, Open Floorplan, Solid Wood Cabinets, Split Bedroom, Stone Counters, Thermostat, Vaulted Ceiling(s)
- Laundry
- Inside, Laundry Room
- Stories / Levels
- One
- Direction faces
- West
- Fireplace
- Yes
Heating & Cooling
- Heating
- Central, Electric
- Cooling
- Central Air
Parking
- Attached garage
- No
- Parking features
- Covered, Driveway, On Street
- Carport
- Yes
HOA & Financial
- Total monthly fees
- None
- Total annual fees
- None
- CDD
- No
- Min lease term
- 1-2 Years
- Listing terms
- Cash, Conventional, FHA, VA Loan
- Ownership
- Fee Simple
- Available for lease
- Yes
- Lease restrictions
- No
Exterior & Construction
- Exterior features
- Private Mailbox, Sidewalk
- Construction materials
- Vinyl Siding, Frame
- Roof
- Shingle
- Foundation
- Brick/Mortar, Crawlspace
- Road surface
- Asphalt, Paved
Utilities
- Sewer
- Public Sewer
- Water source
- Public
- Utilities
- Cable Available, Electricity Connected, Public, Sewer Connected, Underground Utilities, Water Connected
Community
- Pets allowed
- Yes
Schools
Letter grades: Florida DOE 2024–25 school grades (Orange, Seminole, Lake, Osceola, Brevard). Assigned schools from the listing agent — verify enrollment with the district.
Room Details
| Room | Level | Dimensions |
|---|---|---|
| Family Room | First | 12.5x15 |
| Kitchen | First | 12.5x15.5 |
| Dining Room | First | 9x12.5 |
| Primary Bedroom | First | 13x13 |
| Bedroom 2 | First | 12.5x12.5 |
| Bedroom 3 | First | 10x10 |
| Primary Bathroom | First | 5x8 |
| Bathroom 2 | First | 5x8 |
Listing Details
- Listing date
- 2026-09-10
- On market date
- 2026-09-10
- Original list price
- $725,000
- Occupant type
- Vacant
- MLS area
- 33602 - Tampa
- Listing AOR
- Suncoast Tampa
- Status changed
- 2026-09-10
- Tax legal description
- WEST HIGHLANDS E 12 FT OF LOT 13 AND W 36 FT OF LOT 14 BLOCK 8
Flood risk
Minimal-risk area outside the mapped floodplain. Flood insurance is optional and typically low-cost.
Source: FEMA flood zone reported on the listing. Confirm current designation at FEMA Flood Map Service Center.
Location
Directions
FROM MARTIN LUTHER KONG BLVD GO EAST TO N. BOULEVARD TURN LEFT. TURN LEFT ON W. AMELIA AVE , HOUSE ON THE LEFT .
More homes like this
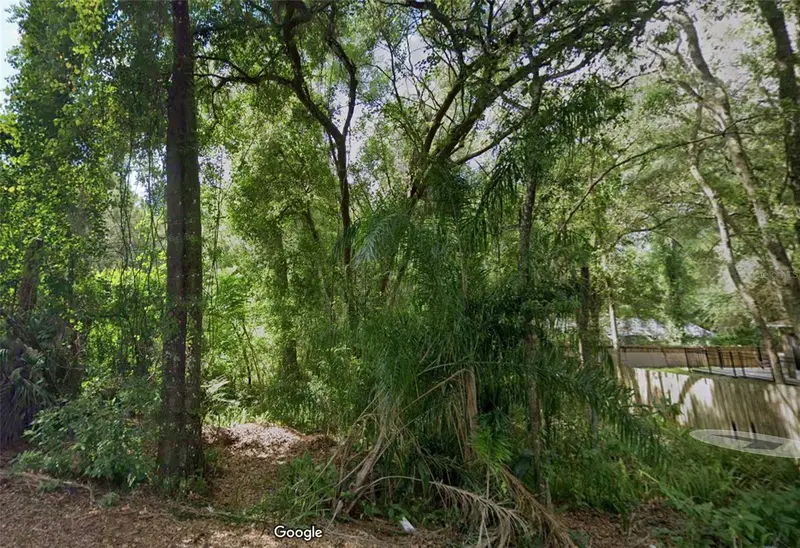
$30,000
18th St
Orange City, FL 32763
0.11 acres
West Highlands
MLS ID #V4950980, THE BAUMGARTNER COMPANY.
Listing provided by Stellar MLS
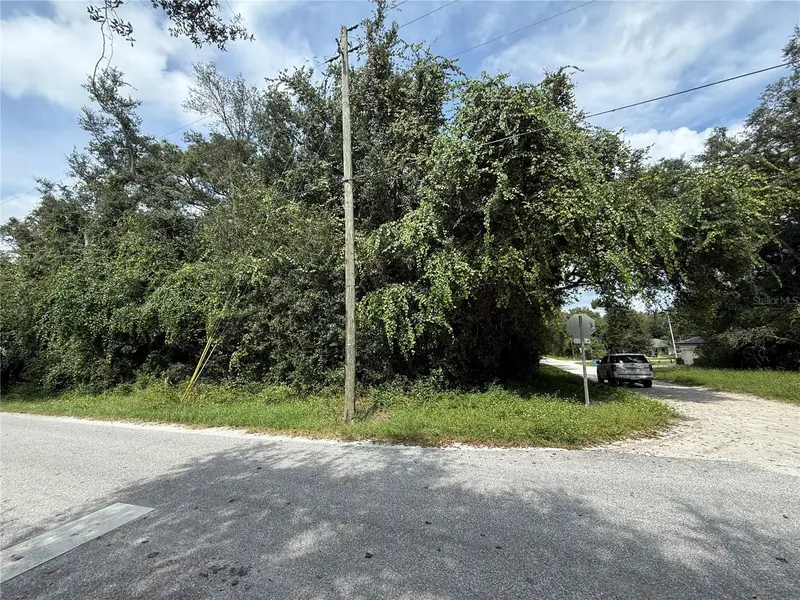
$30,000
1160 19th St
Orange City, FL 32763
0.11 acres
West Highlands
MLS ID #V4942515, CHARLES RUTENBERG REALTY ORLANDO.
Listing provided by Stellar MLS
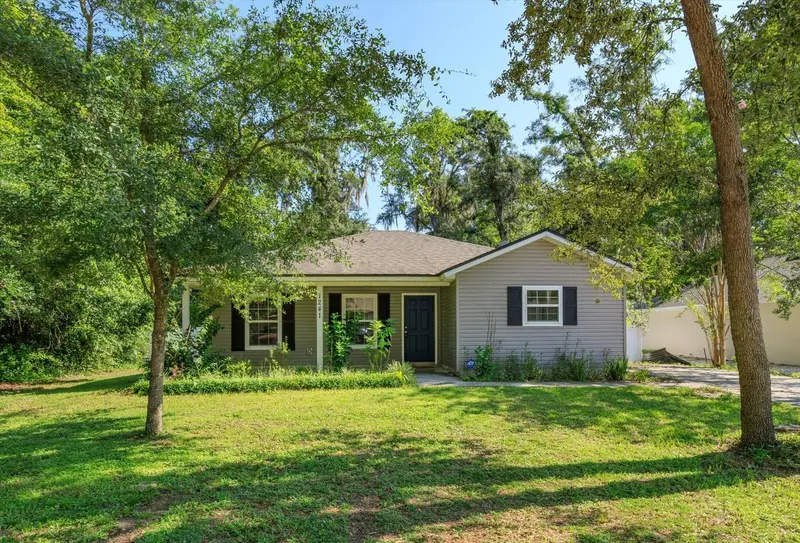
$95,000
10th St
Orange City, FL 32763
0.23 acres
West Highlands
MLS ID #V4951747, WATSON REALTY CORP.
Listing provided by Stellar MLS
$260,000
1241 3rd St
Orange City, FL 32763
3 bd · 2 ba · 1,103 sqft
West Highlands
MLS ID #O6420642, SIGNATURE BROKERS REALTY LLC.
Listing provided by Stellar MLS

Listings courtesy of Stellar MLS as distributed by MLS GRID
IDX information is provided exclusively for consumers’ personal, non-commercial use and may not be used for any purpose other than to identify prospective properties consumers may be interested in purchasing.
Based on information submitted to the MLS GRID as of October 14, 2026 at 3:37 PM ET. All data is obtained from various sources and may not have been verified by broker or MLS GRID. Supplied Open House Information is subject to change without notice. All information should be independently reviewed and verified for accuracy. Properties may or may not be listed by the office/agent presenting the information.
All or a portion of the multiple listing information is provided by Stellar MLS, from a copyrighted compilation of listings. The compilation of listings and each individual listing are © 2026 Stellar MLS. All rights reserved.
Ryan Solberg, Broker · MaxLife Realty LLC · FL License #BK3354351 · Equal Housing Opportunity · Full disclaimer · DMCA