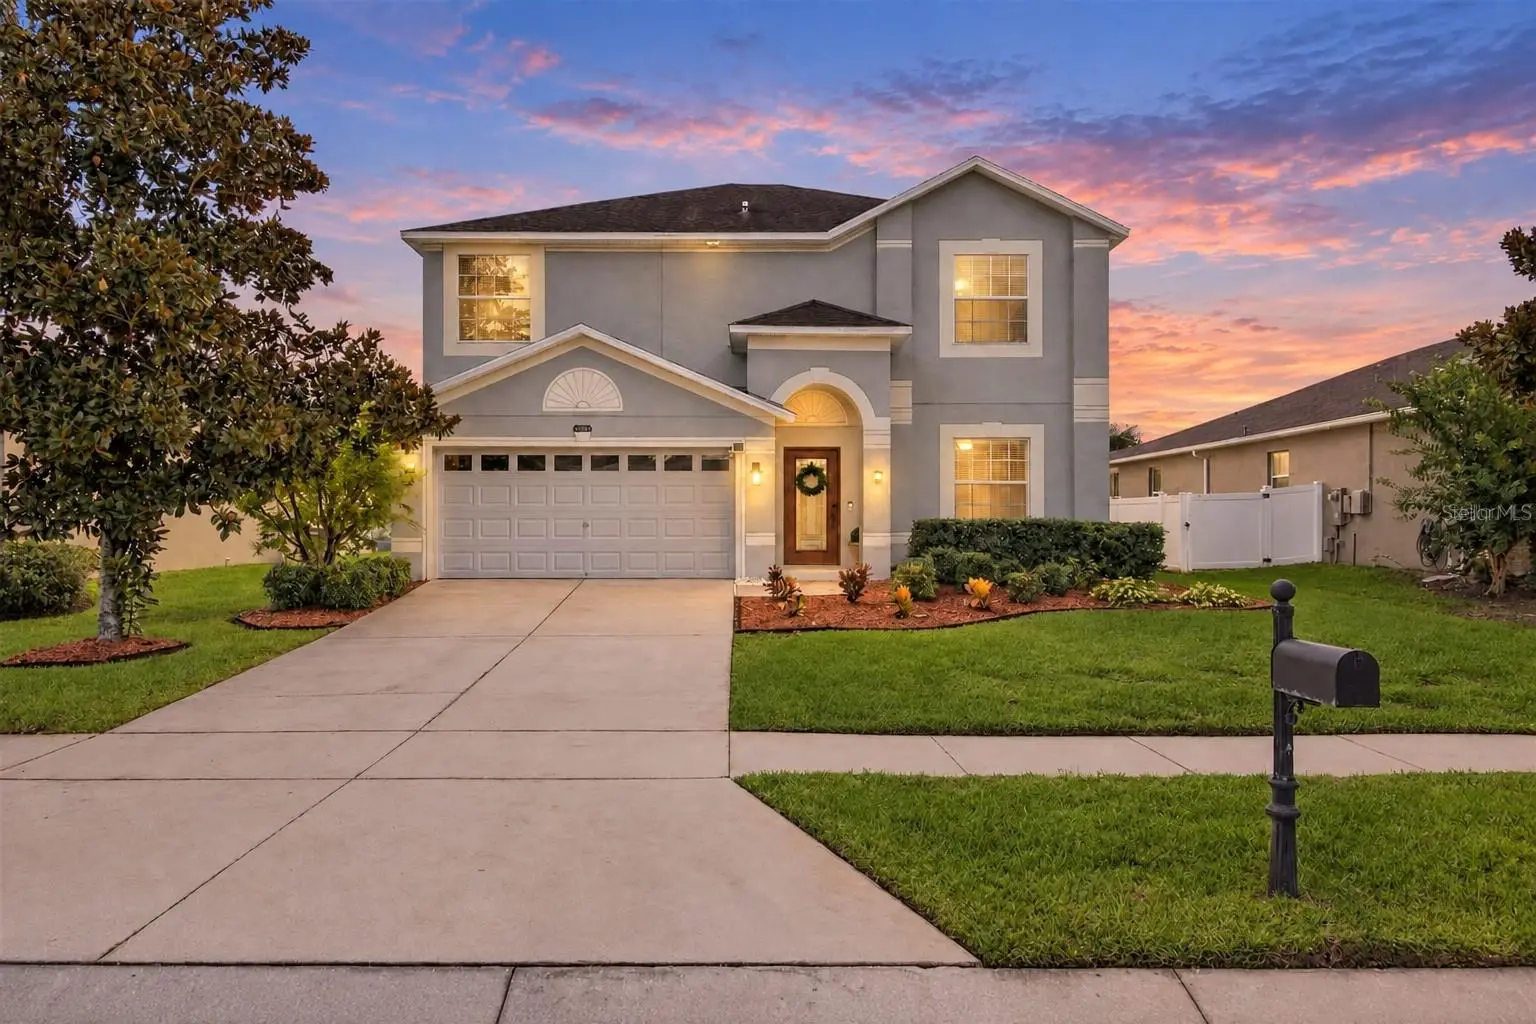

$449,000
5842 Rutherford Road
Mount Dora, FL 32757
Listing updated: September 22, 2026 at 4:34 PM ET
Listing courtesy of Worth Clark Realty · Tamara Nelson-McDonald · MLS #G5117508 · Active · 352-988-7777Property type
Year built
Lot size
Price / sq ft
HOA dues
Days on market
Garage spaces
Flood zone
About this home
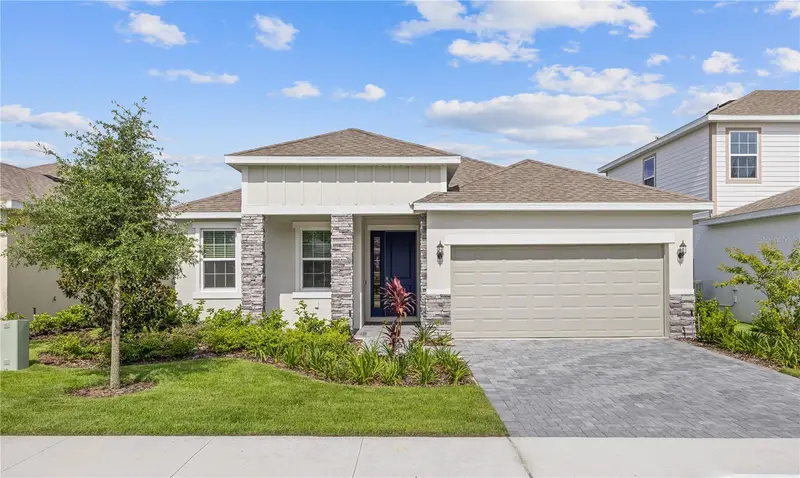
2022 HVAC • NEW EXTERIOR PAINT • LUXURY VINYL PLANK FLOORING (LVP) • LARGE FENCED YARD • Welcome to this spacious 4-bedroom, 2.5-bath home in the gated community of Stoneybrook Hills, offering plenty of room inside and out! Beautiful landscaping welcomes you as you enter the open sitting and dining areas featuring updated luxury vinyl flooring and knockdown ceilings. The kitchen offers 42-inch custom wood cabinetry, granite countertops, stainless-steel appliances, tile flooring, updated lighting, a pantry closet, and a center island. An eat-in area overlooks the backyard through sliding glass doors. The spacious living room features luxury vinyl flooring, a ceiling fan, and another set of sliding glass doors that provide easy access to the covered patio and backyard. Also located on the first floor are a convenient half bath, storage closet, plus a 2-car garage. Upstairs, the spacious primary suite features cozy carpeting, a ceiling fan, a walk-in closet, and an ensuite bath with tile flooring, granite double-sink vanity, garden tub, tiled walk-in shower, and separate water closet. Three additional bedrooms provide plenty of space for family, guests, or a home office. Two feature carpeting and one has vinyl flooring, with ceiling fans and built-in closets. The guest bath includes a granite vanity and tub/shower combination. Enjoy the convenience of an upstairs laundry room, ideally located near all four bedrooms, complete with a washer and dryer and additional cabinetry for storage. Step outside to the covered patio and large, fully fenced backyard, offering plenty of room for grilling, entertaining, pets, play, or even a future pool. Stoneybrook Hills offers an impressive selection of community amenities, including a clubhouse, resort-style pool with splash pad, fitness center with playroom, outdoor sports courts, and more. This home offers the space, storage, fenced yard, and community amenities you've been looking for!
Estimated monthly payment
Estimate only. Taxes use the listing's reported amount where available; insurance is a Florida-average estimate. Your actual payment will vary — run a full calculation or talk to a lender.
Price & listing history0 days on market
- Status: ActiveSep 22, 2026
- Listed$449,000Sep 22, 2026
- Price increased$449,000
Facts & features
- Property type
- Residential
- Sub type
- Single Family Residence
- Status
- Active
- Days on market
- 0
- Subdivision
- Stoneybrook Hills Un #2
- County
- Orange
- Year built
- 2014
- Living area
- 2,477 sq ft
- Price/sq ft
- $181
- Building area
- 3,107 sq ft (Public Records)
- Lot size
- 8,400 sq ft
- Lot category
- 0 to less than 1/4
- Flood zone
- X (12095C0050H)
- Garage
- 2 spaces
- Annual taxes
- $4,172 (2025)
- Parcel #
- 03-20-27-8438-03-290
- Zoning
- P-D
- MLS #
- G5117508
Ask about this home
Have a question? Ask the broker directly.
Ryan Solberg answers personally — no call center, no spam. Your question goes straight to him.
Interior Details
- Bedrooms
- 4
- Full bathrooms
- 2
- Half bathrooms
- 1
- Flooring
- Carpet, Vinyl
- Appliances
- Cooktop, Dishwasher, Dryer, Freezer, Microwave, Range, Refrigerator, Washer
- Interior features
- Ceiling Fans(s), High Ceilings, Kitchen/Family Room Combo, Primary Bedroom Main Floor
- Laundry
- Inside, Laundry Room
- Stories / Levels
- Two
- Direction faces
- Northwest
Heating & Cooling
- Heating
- Central, Electric
- Cooling
- Central Air
Parking
- Garage spaces
- 2
- Attached garage
- Yes
- Parking features
- Driveway
HOA & Financial
- HOA fee
- $183 / Monthly
- Monthly HOA
- $183/mo
- Total monthly fees
- $183/mo
- Total annual fees
- $2,196
- HOA name
- Leland Management
- CDD
- No
- Homestead exemption
- Yes
- Min lease term
- No Minimum
- Ownership
- Fee Simple
- Available for lease
- Yes
- Lease restrictions
- No
- Additional lease restrictions
- See HOA rules
- Approval process
- Verify with HOA
Exterior & Construction
- Exterior features
- Private Yard
- Construction materials
- Block, Stucco
- Roof
- Shingle
- Foundation
- Slab
- Road surface
- Asphalt
Utilities
- Sewer
- Public Sewer
- Water source
- Public
- Utilities
- BB/HS Internet Available, Cable Connected, Electricity Connected, Sewer Connected, Water Connected
Community
- Pets allowed
- Cats OK, Dogs OK
Room Details
| Room | Level | Dimensions |
|---|---|---|
| Dining Room | First | |
| Kitchen | First | 14x12 |
| Living Room | First | 16x18 |
| Primary Bedroom | First | 14x18 |
| Primary Bathroom | First | |
| Bedroom 2 | Second | |
| Bedroom 4 | Second | |
| Bedroom 3 | Second |
Listing Details
- Listing date
- 2026-09-08
- On market date
- 2026-09-22
- Original list price
- $449,000
- Occupant type
- Owner
- MLS area
- 32757 - Mount Dora
- Listing AOR
- Orlando Regional
- Status changed
- 2026-09-22
- Tax legal description
- STONEYBROOK HILLS UNIT 2 65/118 LOT 329
Flood risk
Minimal-risk area outside the mapped floodplain. Flood insurance is optional and typically low-cost.
Source: FEMA flood zone reported on the listing. Confirm current designation at FEMA Flood Map Service Center.
Location
Directions
US- 441 North, turn right onto Stoneybrook Hills Pkwy, turn left onto Town Hill Blvd, turn left onto Rutherford Rd. The property will be on the Right.
More homes like this
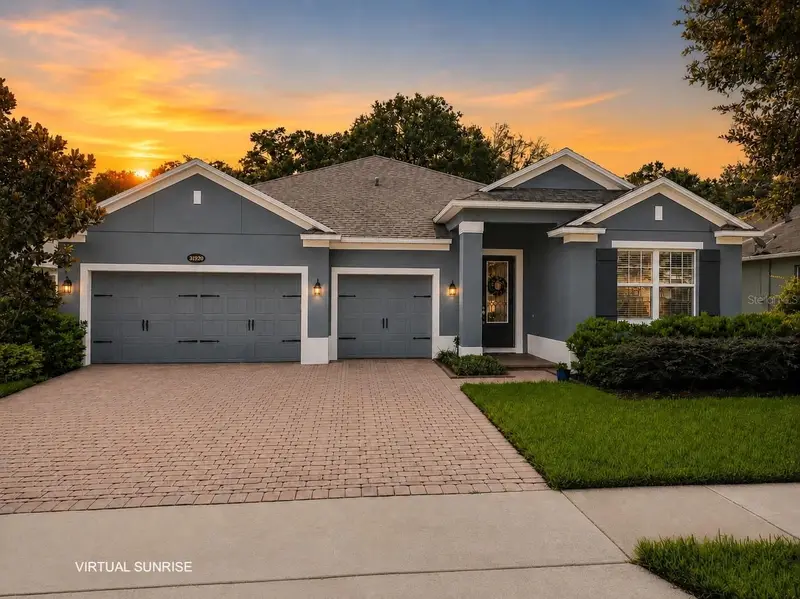
$539,900
31920 Geoff Way
Sorrento, FL 32776
3 bd · 3 ba · 2,317 sqft
Serenity At Redtail
MLS ID #O6430404, KELLER WILLIAMS REALTY AT THE PARKS.
Listing provided by Stellar MLS
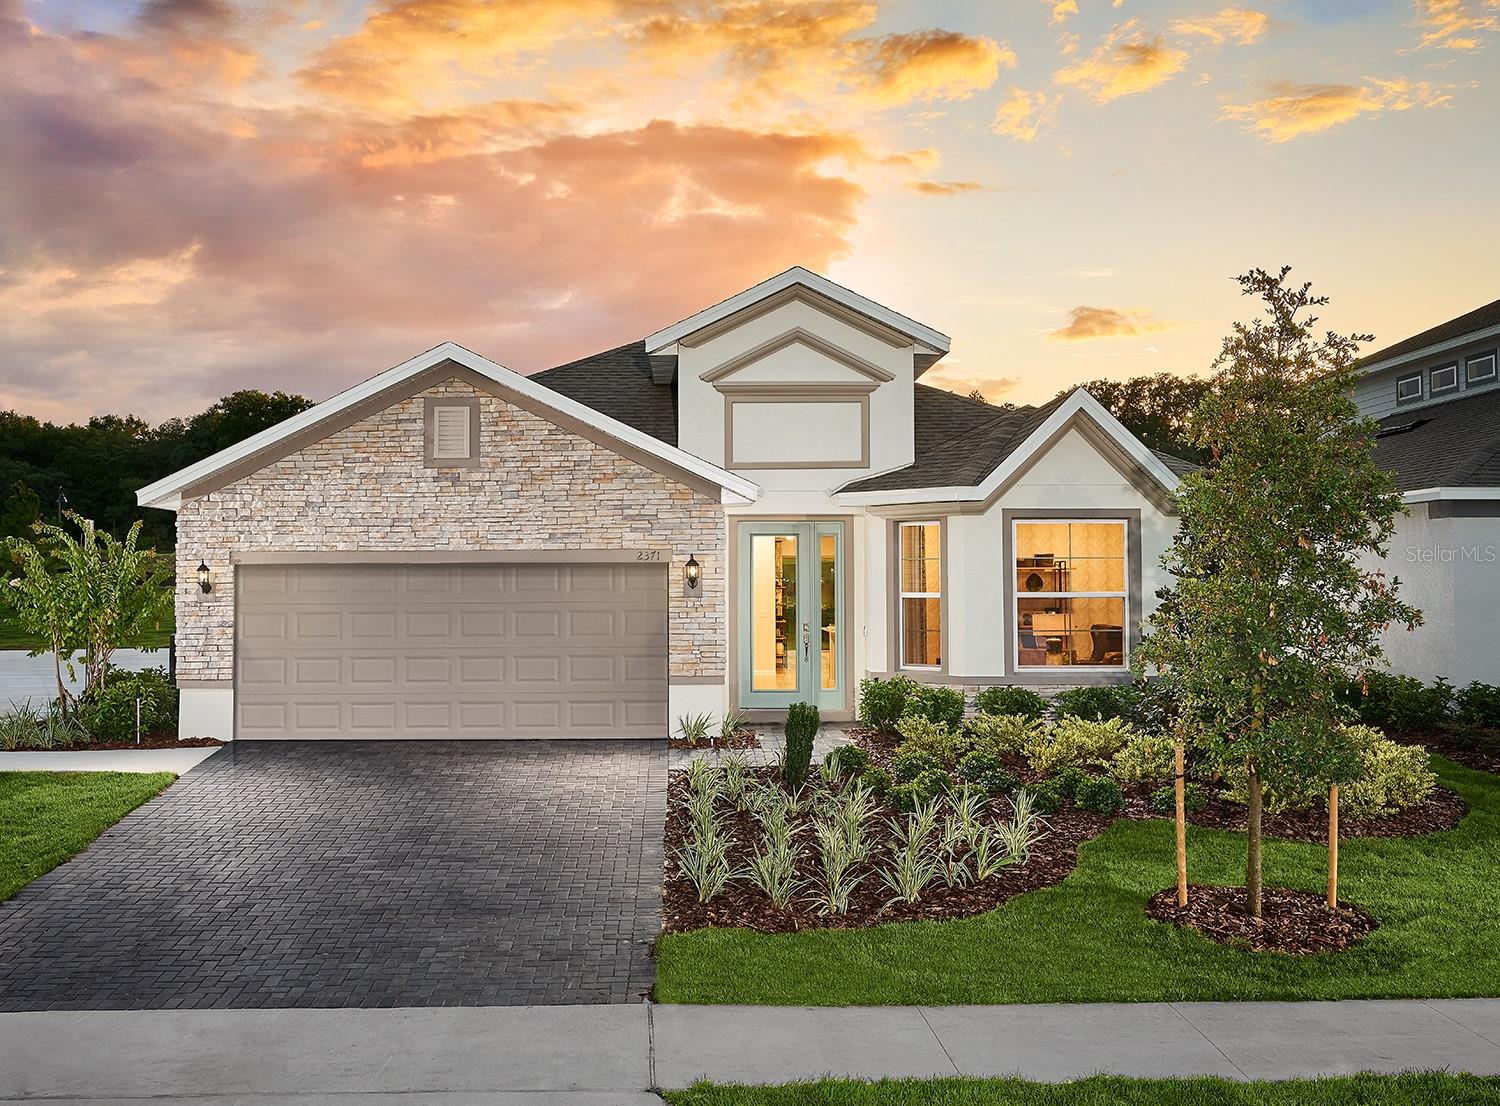
$508,541
2216 Sirena Ln
Mount Dora, FL 32757
4 bd · 3 ba · 2,384 sqft
Summerbrooke Ph 4
MLS ID #O6443991, PARK SQUARE REALTY.
Listing provided by Stellar MLS
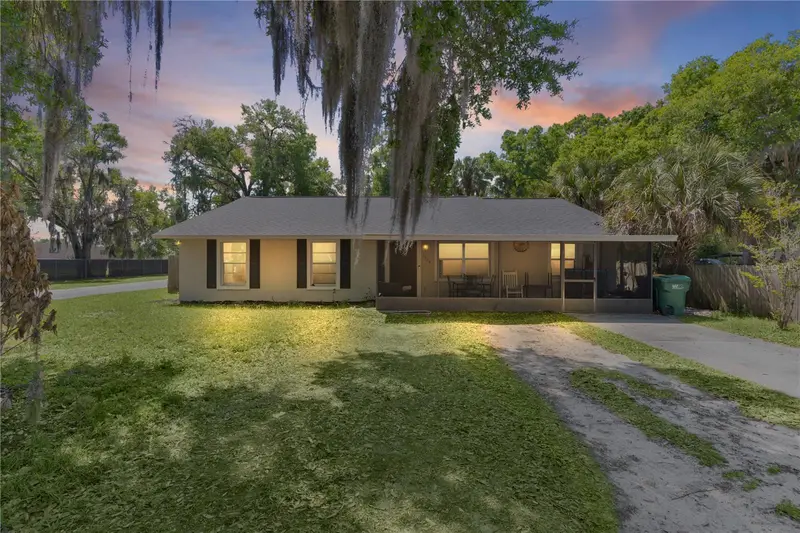
$285,000
1124 N Grant Ave
Mount Dora, FL 32757
4 bd · 2 ba · 2,252 sqft
Mount Dora
MLS ID #O6443720, EXP REALTY LLC.
Listing provided by Stellar MLS
$461,066
2244 Sirena Ln
Mount Dora, FL 32757
3 bd · 2 ba · 1,966 sqft
Summerbrooke Ph 4
MLS ID #O6443970, PARK SQUARE REALTY.
Listing provided by Stellar MLS

Listings courtesy of Stellar MLS as distributed by MLS GRID
IDX information is provided exclusively for consumers’ personal, non-commercial use and may not be used for any purpose other than to identify prospective properties consumers may be interested in purchasing.
Based on information submitted to the MLS GRID as of September 22, 2026 at 4:34 PM ET. All data is obtained from various sources and may not have been verified by broker or MLS GRID. Supplied Open House Information is subject to change without notice. All information should be independently reviewed and verified for accuracy. Properties may or may not be listed by the office/agent presenting the information.
All or a portion of the multiple listing information is provided by Stellar MLS, from a copyrighted compilation of listings. The compilation of listings and each individual listing are © 2026 Stellar MLS. All rights reserved.
Ryan Solberg, Broker · MaxLife Realty LLC · FL License #BK3354351 · Equal Housing Opportunity · Full disclaimer · DMCA