

$649,000
7611 Desoto StreetTampa, FL 33616
Listing updated: October 14, 2026 at 7:19 PM ET
Listing courtesy of Sample Warneke Real Estate, Llc · Steven Warneke · MLS #TB8546467 · Active · 813-736-1515Property type
Year built
Lot size
Price / sq ft
HOA dues
Days on market
Garage spaces
Flood zone
About this home
Virtually Staged. Welcome Home! This charming two-story home on 7611 S De Soto St is in a friendly neighborhood and is offered with Seller motivation. Featuring three bedrooms and two and a half bathrooms, the home offers a versatile open loft and a dedicated home office. As you approach the beautifully landscaped yard, you'll step inside to discover an inviting interior highlighted by a cozy sitting room with classic checkerboard-style flooring, ideal for entertaining or as a home office with a view of the front yard. The spacious, open floor plan showcases a modern kitchen with stylish satin gold cabinet hardware, a large island and breakfast bar perfect for quick meals, shiplap accent walls, stainless steel appliances, and an expansive walk-in pantry. Natural light floods the first floor, illuminating the kitchen, generous living and dining areas, and a space for a bar or hutch—perfect for hosting family and friends while allowing the chef to mingle and entertain. As you make your way to the backyard, you'll enjoy a half bathroom for guests and storage nooks throughout for your home decor. Discover the spaciousness of this charming backyard with room for a pool, featuring a lush turfed lawn, a covered patio with a TV perfect for watching your favorite games or shows, and brick-paved areas ideal for grilling or soaking up the sun. Enjoy the versatile mulched space, perfect for setting up a fire pit, cozy Adirondack chairs, and beverages, or imagine installing your dream pool to create unforgettable summer memories. Located in the highly desirable Southport community and within the "A" rated Robinson High School district, this home offers both comfort and convenient living.
Estimated monthly payment
Estimate only. Taxes use the listing's reported amount where available; insurance is a Florida-average estimate. Your actual payment will vary — run a full calculation or talk to a lender.
Price & listing history34 days on market
- Status: ActiveSep 10, 2026
- Listed$680,000Sep 10, 2026
- Price reduced$649,000
Facts & features
- Property type
- Residential
- Sub type
- Single Family Residence
- Status
- Active
- Days on market
- 34
- Subdivision
- Port Tampa City Map
- County
- Hillsborough
- Year built
- 2014
- Living area
- 2,140 sq ft
- Price/sq ft
- $303
- Building area
- 2,829 sq ft (Public Records)
- Lot size
- 5,000 sq ft
- Lot category
- 0 to less than 1/4
- Flood zone
- AE (12057C0457J)
- Garage
- 2 spaces
- Annual taxes
- $8,740 (2025)
- Parcel #
- A-20-30-18-42J-000223-00006.0
- Zoning
- RS-50
- MLS #
- TB8546467
Ask about this home
Have a question? Ask the broker directly.
Ryan Solberg answers personally — no call center, no spam. Your question goes straight to him.
Interior Details
- Bedrooms
- 3
- Full bathrooms
- 2
- Half bathrooms
- 1
- Flooring
- Carpet, Laminate, Tile
- Appliances
- Convection Oven, Cooktop, Dishwasher, Disposal, Dryer, Electric Water Heater, Exhaust Fan, Freezer, Ice Maker, Microwave, Refrigerator, Washer
- Interior features
- Ceiling Fans(s), Eat-in Kitchen, High Ceilings, Open Floorplan, PrimaryBedroom Upstairs, Solid Surface Counters, Solid Wood Cabinets, Stone Counters, Thermostat, Walk-In Closet(s)
- Laundry
- Laundry Room, Upper Level
- Stories / Levels
- Two
- Direction faces
- East
Heating & Cooling
- Heating
- Central
- Cooling
- Central Air
Parking
- Garage spaces
- 2
- Attached garage
- Yes
HOA & Financial
- Total monthly fees
- None
- Total annual fees
- None
- CDD
- No
- Min lease term
- 1-7 Days
- Listing terms
- Cash, Conventional, FHA, VA Loan
- Ownership
- Fee Simple
- Available for lease
- Yes
- Lease restrictions
- No
Exterior & Construction
- Exterior features
- Private Mailbox, Sidewalk, Sprinkler Metered
- Construction materials
- Block, Cement Siding, Concrete, Stucco, Frame
- Roof
- Shingle
- Foundation
- Slab
- Road surface
- Paved
Utilities
- Sewer
- Public Sewer
- Water source
- Public
- Utilities
- Cable Available, Cable Connected, Electricity Connected, Phone Available, Public, Sewer Connected, Water Connected
Room Details
| Room | Level | Dimensions |
|---|---|---|
| Kitchen | First | |
| Great Room | First | |
| Living Room | First | |
| Primary Bedroom | Second |
Listing Details
- Listing date
- 2026-09-08
- On market date
- 2026-09-10
- Original list price
- $680,000
- Occupant type
- Vacant
- MLS area
- 33616 - Tampa
- Listing AOR
- Suncoast Tampa
- Status changed
- 2026-09-10
- Tax legal description
- PORT TAMPA CITY MAP LOT 6 BLOCK 223 TOGETHER WITH ELY 1/2 OF VACATED ALLEY LYING WLY OF AND ADJACENT TO SD LOT 6
Flood risk
FEMA Special Flood Hazard Area (1% annual-chance / “100-year” floodplain). Flood insurance is generally required by mortgage lenders.
Source: FEMA flood zone reported on the listing. Confirm current designation at FEMA Flood Map Service Center.
Location
Directions
Southbound: Head south on S. West Shore Blvd. Pass W. Interbay Blvd, then turn left onto W. Kissimmee St. Turn right onto W. Tarpon St. for two blocks, then turn right onto S. De Soto St. 7611 S. De Soto St. will be about two blocks down on your right.
More homes like this
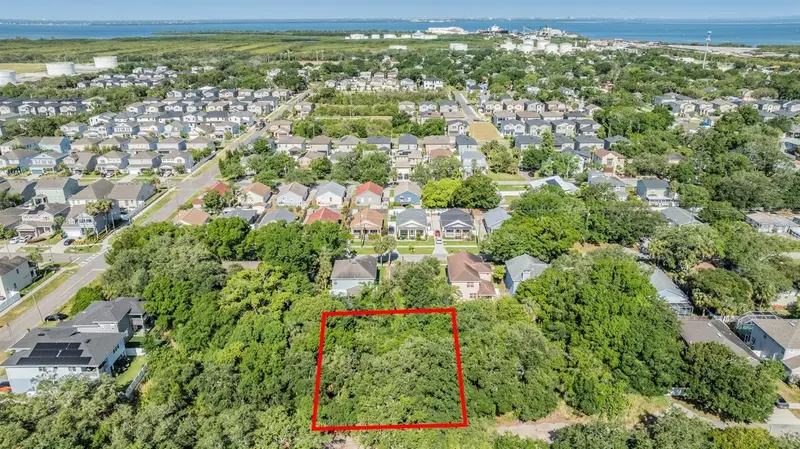
$200,000
Port Tampa
Tampa, FL 33616
0.23 acres
Port Tampa City Map
MLS ID #TB8459732, LPT REALTY, LLC.
Listing provided by Stellar MLS
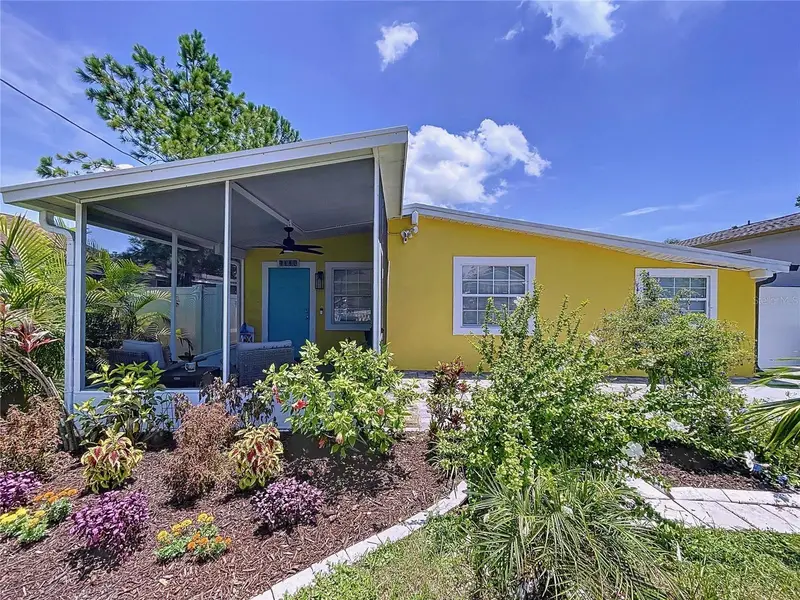
$265,000
7110 S Mascotte St
Tampa, FL 33616
2 bd · 1 ba · 1,011 sqft
Port Tampa City Map
MLS ID #W7885955, LPT REALTY, LLC.
Listing provided by Stellar MLS
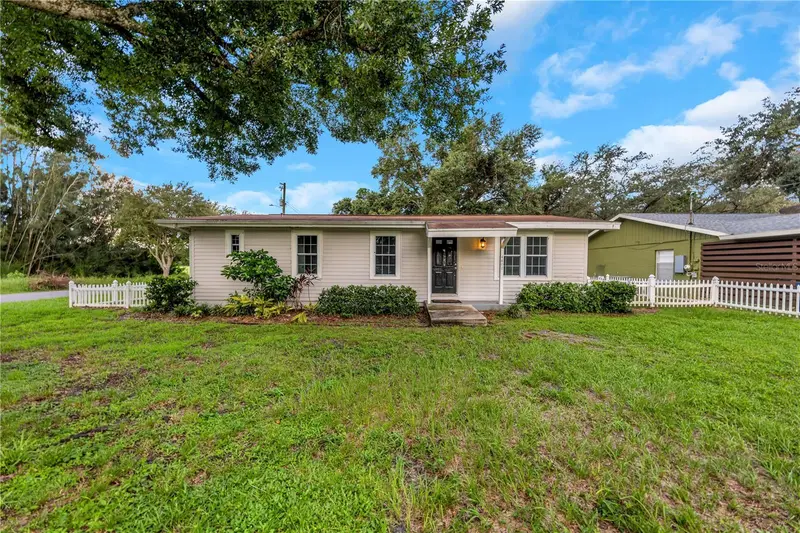
$304,900
4602 W Chisholm St
Tampa, FL 33616
3 bd · 2 ba · 1,056 sqft
Port Tampa City Map
MLS ID #TB8546628, RE/MAX ELITE REALTY.
Listing provided by Stellar MLS
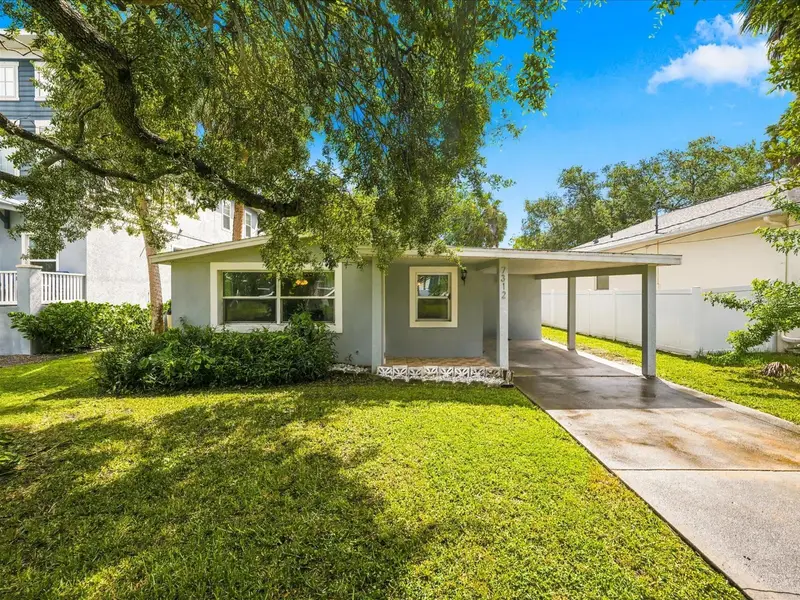
$310,000
7312 S Elliott St
Tampa, FL 33616
4 bd · 1 ba · 1,216 sqft
Port Tampa City Map
MLS ID #TB8543997, ENGEL & VOLKERS MADEIRA BEACH.
Listing provided by Stellar MLS

Listings courtesy of Stellar MLS as distributed by MLS GRID
IDX information is provided exclusively for consumers’ personal, non-commercial use and may not be used for any purpose other than to identify prospective properties consumers may be interested in purchasing.
Based on information submitted to the MLS GRID as of October 14, 2026 at 7:19 PM ET. All data is obtained from various sources and may not have been verified by broker or MLS GRID. Supplied Open House Information is subject to change without notice. All information should be independently reviewed and verified for accuracy. Properties may or may not be listed by the office/agent presenting the information.
All or a portion of the multiple listing information is provided by Stellar MLS, from a copyrighted compilation of listings. The compilation of listings and each individual listing are © 2026 Stellar MLS. All rights reserved.
Ryan Solberg, Broker · MaxLife Realty LLC · FL License #BK3354351 · Equal Housing Opportunity · Full disclaimer · DMCA