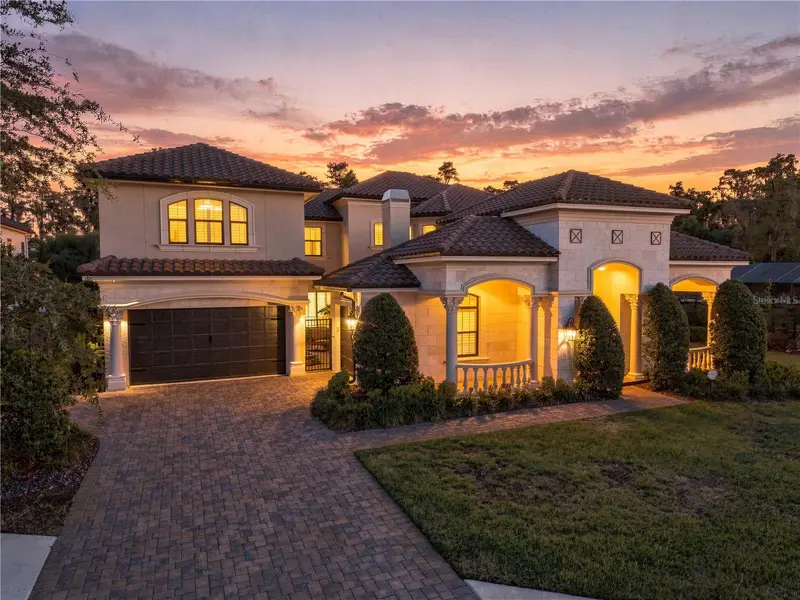

$2,699,000
17331 Ladera Estates BoulevardLutz, FL 33548
Listing updated: September 23, 2026 at 12:46 AM ET
Listing courtesy of Palermo Real Estate Prof. Inc. · Cameron Coe · MLS #TB8546461 · Active · 813-637-0117Property type
Year built
Lot size
Price / sq ft
HOA dues
Days on market
Garage spaces
Flood zone
About this home
The newest built home to hit the market in Ladera Estates, this 2018 Mediterranean masterpiece sits on the shores of Lake Merrywater, framed by mature cypress trees draped in Spanish moss. Forget the ordinary front door. Here, you pass through a gated courtyard, past a gas fireplace and trickling water feature, into what feels like a private Italian piazza under the stars, complete with rare, varied roof lines that give the home the character of a European village square. This masterful floor plan balances grand-scale living with intimate privacy, functioning beautifully as a multi-generational estate. The separate guest apartment enjoys a private point of entry, with the option to offer its own independent garage bay. Step through the front double doors into a two-story rotunda, where a grand winding staircase and soaring ceilings frame your first views of the pool, lake, and conservation beyond. This exceptional residence features 5 bedrooms, 6.5 bathrooms, multiple staircases, and a curated array of secondary rooms designed for modern living, all wrapped in the kind of architectural detail that stops people in the doorway. The chef's kitchen anchors the home with high-end stainless appliances, a natural gas range with griddle and pot filler, quartz counters, a prep-sink island with wine cooler, and a walk-in pantry with built-ins. Formal living and dining rooms flow easily for entertaining, and a glass-enclosed fireplace adds warmth on cooler evenings. Outside, the screened lanai and outdoor kitchen overlook a resort-style pool with spillover bowls, waterfalls, fire bowls, and a spa, plus a full pool bath for convenience. The split floor plan places the Owner's Suite privately at the rear, with a spa-inspired jetted bath and direct lanai access, while a den-turned-private-suite up front offers guests their own entrance. Upstairs, three oversized bedrooms (two en-suite) share the floor with a large game room featuring a wet bar and wine cooler, plus a dedicated media room. Ladera Estates is one of Lutz's premier gated, lakefront communities, 168 homesites set on half-acre to full-acre lots surrounding Lake Merrywater's park, boardwalk, and gazebo. Zoned for top-rated Steinbrenner High School, and just 20 minutes to Citrus Park Mall and Tampa Premium Outlets, 30 minutes to Tampa International Airport and downtown Tampa. With over $700k in upgrades and customizations throughout, this is one of the most distinctive homesites the community has ever offered.
Estimated monthly payment
Estimate only. Taxes use the listing's reported amount where available; insurance is a Florida-average estimate. Your actual payment will vary — run a full calculation or talk to a lender.
Price & listing history0 days on market
- Status: ActiveSep 23, 2026
- Listed$2,699,000Sep 23, 2026
Property Documents
Documents the listing agent has made public for this property. Free to view and download.
Facts & features
- Property type
- Residential
- Sub type
- Single Family Residence
- Status
- Active
- Days on market
- 0
- Subdivision
- Ladera
- County
- Hillsborough
- Year built
- 2018
- Living area
- 5,670 sq ft
- Price/sq ft
- $476
- Building area
- 7,759 sq ft (Public Records)
- Lot size
- 28,930 sq ft
- Lot category
- 1/2 to less than 1
- Flood zone
- X (12057C0205H)
- Garage
- 3 spaces
- Pool
- Private pool
- Annual taxes
- $19,775 (2025)
- Parcel #
- U-22-27-18-95Q-000000-00123.0
- Zoning
- PD
- MLS #
- TB8546461
Ask about this home
Have a question? Ask the broker directly.
Ryan Solberg answers personally — no call center, no spam. Your question goes straight to him.
Interior Details
- Bedrooms
- 5
- Full bathrooms
- 6
- Half bathrooms
- 1
- Flooring
- Hardwood, Tile
- Appliances
- Bar Fridge, Built-In Oven, Dishwasher, Disposal, Dryer, Exhaust Fan, Gas Water Heater, Kitchen Reverse Osmosis System, Microwave, Range Hood, Refrigerator, Tankless Water Heater, Washer, Water Softener
- Interior features
- Crown Molding, High Ceilings, Primary Bedroom Main Floor, Solid Wood Cabinets, Stone Counters, Thermostat, Tray Ceiling(s), Wet Bar, Window Treatments
- Laundry
- Inside, Laundry Room
- Stories / Levels
- Two
- Direction faces
- West
- Fireplace
- Yes
- In-law suite
- Yes
Heating & Cooling
- Heating
- Central
- Cooling
- Central Air
Parking
- Garage spaces
- 3
- Attached garage
- Yes
- Parking features
- Driveway, Garage Door Opener, Garage Faces Side, Ground Level, Garage
HOA & Financial
- HOA fee
- $931 / Quarterly
- Monthly HOA
- $310/mo
- Total monthly fees
- $310/mo
- Total annual fees
- $3,724
- HOA name
- Stephanie Tirado
- CDD
- No
- Homestead exemption
- Yes
- Min lease term
- 8-12 Months
- Listing terms
- Cash, Conventional
- Ownership
- Fee Simple
- Available for lease
- Yes
- Lease restrictions
- Yes
- Additional lease restrictions
- Minimum 12 month lease. Buyer to verify HOA requriements.
Exterior & Construction
- Exterior features
- Balcony, Courtyard, Outdoor Grill, Outdoor Kitchen, Private Entrance, Rain Gutters, Sidewalk
- Construction materials
- Block, Stucco, Frame
- Roof
- Tile
- Foundation
- Slab
- Pool
- Private pool
- Water access
- Yes
- Water view
- Yes
- Road surface
- Asphalt
Utilities
- Sewer
- Public Sewer
- Water source
- Public
- Utilities
- Electricity Connected, Natural Gas Connected, Sewer Connected, Underground Utilities
Community
- Pets allowed
- Yes
Room Details
| Room | Level | Dimensions |
|---|---|---|
| Great Room | First | 35x18 |
| Primary Bedroom | First | 27x20 |
| Kitchen | First | 14x16 |
| Dinette | First | 15x10 |
| Dining Room | First | 15x10 |
| Office | First | 10x18 |
| Balcony/Porch/Lanai | First | 32x27 |
| Additional Bedroom | First | 12x17 |
| Bonus Room | Second | 15x20 |
| Media Room | Second | 19x22 |
| Bedroom 3 | Second | 14x13 |
| Bedroom 4 | Second | 16x15 |
| Bedroom 5 | Second | 14x13 |
Listing Details
- Listing date
- 2026-09-01
- On market date
- 2026-09-23
- Original list price
- $2,699,000
- Occupant type
- Owner
- MLS area
- 33548 - Lutz
- Listing AOR
- Suncoast Tampa
- Status changed
- 2026-09-23
- Tax legal description
- Lot 123 of LADERA, according to the plat thereof, recorded at Plat Book 110, Page 69, in the Public Records of Hillsborough County, Florida.
Flood risk
Minimal-risk area outside the mapped floodplain. Flood insurance is optional and typically low-cost.
Source: FEMA flood zone reported on the listing. Confirm current designation at FEMA Flood Map Service Center.
Location
Directions
From Van Dyke Rd. turn south into Ladera on Ladera Estates Blvd. After going through the security gate, continue straight through the roundabout. The home will be on the left.
More homes like this

$1,450,000
17309 Ladera Estates Blvd
Lutz, FL 33548
5 bd · 4 ba · 3,572 sqft
Ladera
MLS ID #TB8545311, KELLER WILLIAMS TAMPA PROPERTIES.
Listing provided by Stellar MLS
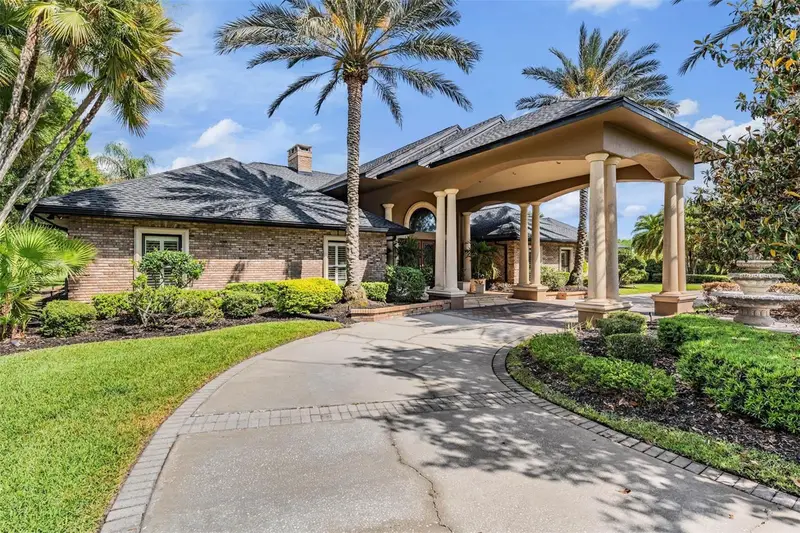
$2,399,000
18707 Pepper Pike
Lutz, FL 33558
5 bd · 5 ba · 6,104 sqft
Cheval Polo & Golf Cl Phas
MLS ID #TB8501748, PREMIER SOTHEBYS INTL REALTY.
Listing provided by Stellar MLS
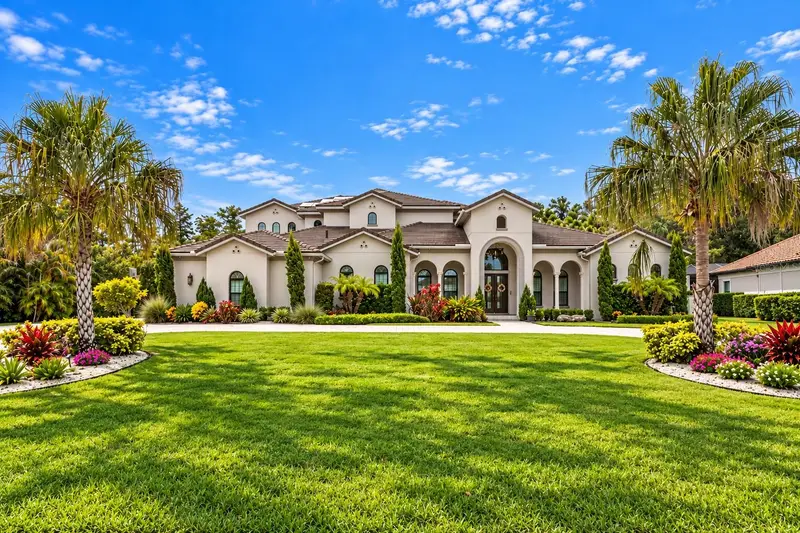
$3,900,000
17032 Comunidad De Avila
Lutz, FL 33548
4 bd · 6 ba · 7,182 sqft
Avila Unit 12
MLS ID #TB8548412, PREMIER SOTHEBYS INTL REALTY.
Listing provided by Stellar MLS
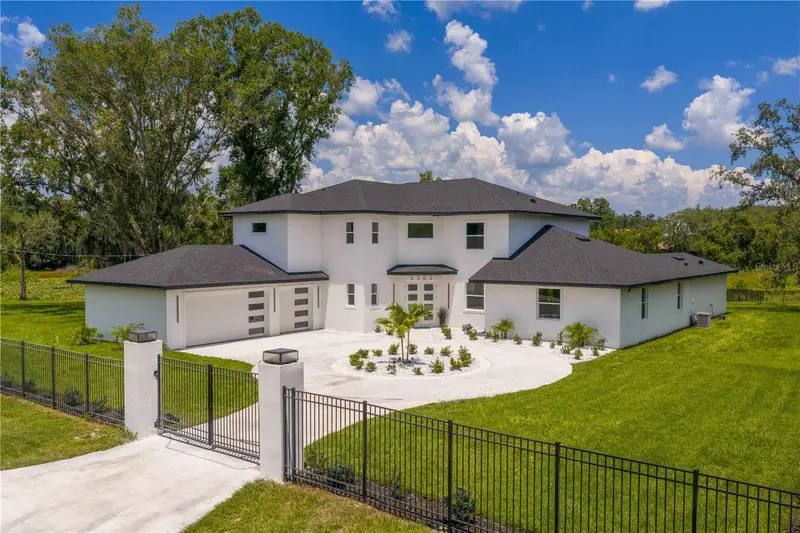
$1,750,000
2202 Newberger Rd
Lutz, FL 33549
7 bd · 5 ba · 6,167 sqft
Wellington Manors
MLS ID #TB8412647, PREMIER SOTHEBYS INTL REALTY.
Listing provided by Stellar MLS

Listings courtesy of Stellar MLS as distributed by MLS GRID
IDX information is provided exclusively for consumers’ personal, non-commercial use and may not be used for any purpose other than to identify prospective properties consumers may be interested in purchasing.
Based on information submitted to the MLS GRID as of September 23, 2026 at 12:46 AM ET. All data is obtained from various sources and may not have been verified by broker or MLS GRID. Supplied Open House Information is subject to change without notice. All information should be independently reviewed and verified for accuracy. Properties may or may not be listed by the office/agent presenting the information.
All or a portion of the multiple listing information is provided by Stellar MLS, from a copyrighted compilation of listings. The compilation of listings and each individual listing are © 2026 Stellar MLS. All rights reserved.
Ryan Solberg, Broker · MaxLife Realty LLC · FL License #BK3354351 · Equal Housing Opportunity · Full disclaimer · DMCA