

$690,000
1212 Elmwood StreetOrlando, FL 32801
Listing updated: October 12, 2026 at 1:10 PM ET
Listing courtesy of Wemert Group Realty Llc · Jenny Wemert · MLS #O6439996 · Active · 407-743-8356Property type
Year built
Lot size
Price / sq ft
HOA dues
Days on market
Garage space
Flood zone
About this home
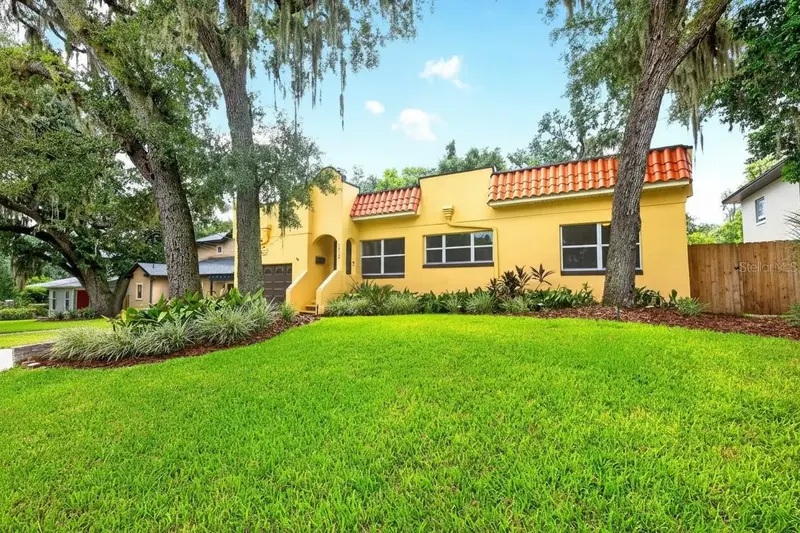
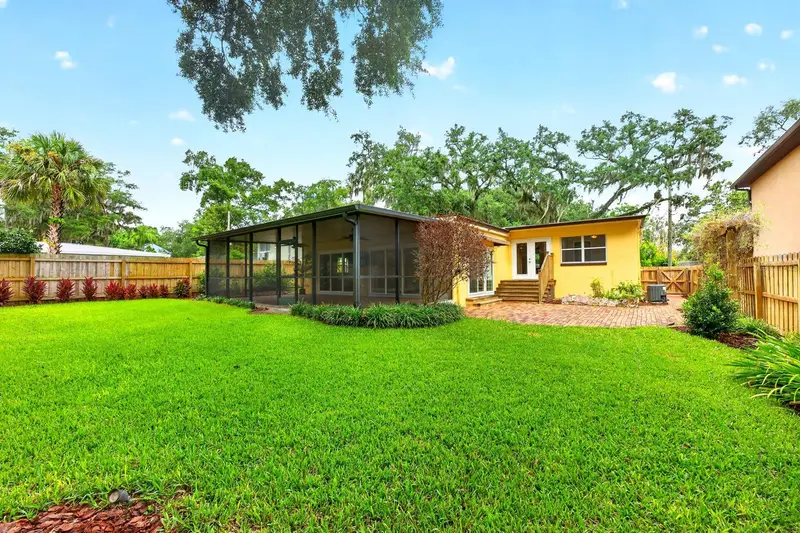
Virtually Staged. Price Improvement ~ DOWNTOWN ORLANDO CHARACTER, SPACE AND A BACKYARD THAT FEELS LIKE A PRIVATE ESCAPE! This unique 4-bedroom, 3-bath single-story home in the sought-after Lake Davis community pairs Spanish-inspired architecture with flexible living spaces and an incredible .21 ACRE LOT AND FULLY FENCED BACKYARD – all with NO HOA. Major updates include a NEW WATER HEATER (2026) and FRESH INTERIOR PAINT (2026), EXTERIOR PAINT (2025), FENCE & LANDSCAPING (2022), EXPANSIVE SCREENED LANAI (2021), REMODELED KITCHEN (2020), ROOF (2019), plus UPDATED WINDOWS. Inside, natural light, built-in details and character-filled spaces create a floor plan that feels both comfortable and versatile. The remodeled kitchen offers updated finishes, ample storage and thoughtful details, including a pull-out knife stand. A spacious family room offers two distinct living areas – one open and bright and another cozier space anchored by a FIREPLACE FEATURE wall. The generous PRIMARY SUITE is part of a thoughtfully designed 2004 addition, while bedroom three also features its own private en-suite bath, creating excellent flexibility for guests or multi-generational living. There is a separate OFFICE/FLEX SPACE off the dining room for a dedicated home office. Ceiling fans throughout and LED recessed lighting add everyday comfort and efficiency. Outside is where this home truly shines! The manicured, fully fenced backyard feels like a private oasis with mature ornamental landscaping, landscape lighting, irrigation, backyard electric, a large screened lanai, open brick-paver patio, raised garden bed and an awning over the sliding glass doors. A 1-car garage plus 2-car driveway provides convenient off-street parking. And the location is hard to beat – just steps from Greenwood Park and minutes from Lake Davis, Greenwood Lake, Thornton Park and 903 Mills Market. With quick access to S Mills Avenue and SR-408, Downtown Orlando’s restaurants, shopping, parks, recreation and entertainment are at your fingertips, while home still feels comfortably removed from the downtown hustle. A rare opportunity in the heart of Orlando - call today to schedule your tour!
Estimated monthly payment
Estimate only. Taxes use the listing's reported amount where available; insurance is a Florida-average estimate. Your actual payment will vary — run a full calculation or talk to a lender.
Price & listing history23 days on market
- Status: ActiveOct 10, 2026
- Listed$735,000Sep 9, 2026
- Price reduced$690,000
Facts & features
- Property type
- Residential
- Sub type
- Single Family Residence
- Status
- Active
- Days on market
- 23
- Subdivision
- Lake Davis
- County
- Orange
- Year built
- 1954
- Living area
- 2,116 sq ft
- Price/sq ft
- $326
- Building area
- 2,440 sq ft (Public Records)
- Lot size
- 9,030 sq ft
- Lot category
- 0 to less than 1/4
- Flood zone
- X (12095C0265F)
- Garage
- 1 spaces
- Annual taxes
- $5,049 (2025)
- Parcel #
- 36-22-29-6020-00-080
- Zoning
- R-2B/T/AN
- MLS #
- O6439996
Ask about this home
Have a question? Ask the broker directly.
Ryan Solberg answers personally — no call center, no spam. Your question goes straight to him.
Interior Details
- Bedrooms
- 4
- Full bathrooms
- 3
- Flooring
- Carpet, Tile, Wood
- Appliances
- Dishwasher, Disposal, Dryer, Electric Water Heater, Microwave, Range, Refrigerator, Washer
- Interior features
- Built-in Features, Ceiling Fans(s), Crown Molding, High Ceilings, Primary Bedroom Main Floor, Solid Surface Counters, Split Bedroom, Stone Counters, Thermostat
- Laundry
- Laundry Room
- Stories / Levels
- One
- Direction faces
- North
- Fireplace
- Yes
Heating & Cooling
- Heating
- Central, Heat Pump
- Cooling
- Central Air
Parking
- Garage spaces
- 1
- Attached garage
- Yes
- Parking features
- Boat, Driveway, Garage Door Opener
HOA & Financial
- Total monthly fees
- None
- Total annual fees
- None
- CDD
- No
- Homestead exemption
- Yes
- Min lease term
- 8-12 Months
- Listing terms
- Cash, Conventional, VA Loan
- Ownership
- Fee Simple
- Available for lease
- Yes
- Lease restrictions
- No
- Additional lease restrictions
- Buyer to verify leasing restrictions with city/county
- Approval process
- Buyer to verify any approval process with city/county
Exterior & Construction
- Exterior features
- Lighting, Private Mailbox, Rain Gutters, Sprinkler Metered
- Construction materials
- Block, Stucco
- Roof
- Concrete
- Foundation
- Crawlspace, Slab
- Road surface
- Paved
Utilities
- Sewer
- Public Sewer
- Water source
- Public
- Utilities
- BB/HS Internet Available, Cable Available, Electricity Connected, Public, Sewer Connected, Sprinkler Meter, Water Connected
Community
- Pets allowed
- Yes
Schools
Letter grades: Florida DOE 2024–25 school grades (Orange, Seminole, Lake, Osceola, Brevard). Assigned schools from the listing agent — verify enrollment with the district.
Room Details
| Room | Level | Dimensions |
|---|---|---|
| Kitchen | First | 17x9 |
| Dining Room | First | 10x10 |
| Living Room | First | 11x17 |
| Family Room | First | 17x30 |
| Office | First | 10x10 |
| Primary Bedroom | First | 14x17 |
| Primary Bathroom | First | 9x13 |
| Bedroom 2 | First | 11x10 |
| Bedroom 3 | First | 12x10 |
| Bedroom 4 | First | 12x10 |
| Laundry | First | 12x8 |
| Balcony/Porch/Lanai | First | 30x16 |
Listing Details
- Listing date
- 2026-09-07
- On market date
- 2026-09-09
- Original list price
- $735,000
- Occupant type
- Vacant
- MLS area
- 32801 - Orlando
- Listing AOR
- Orlando Regional
- Status changed
- 2026-10-10
- Tax legal description
- OAK GARDEN R/30 LOT 8
Flood risk
Minimal-risk area outside the mapped floodplain. Flood insurance is optional and typically low-cost.
Source: FEMA flood zone reported on the listing. Confirm current designation at FEMA Flood Map Service Center.
Location
Directions
From Mills Ave, continue straight onto E South St, turn left onto S Mills Ave, turn left onto Elmwood St. Home will be on the right.
More homes like this
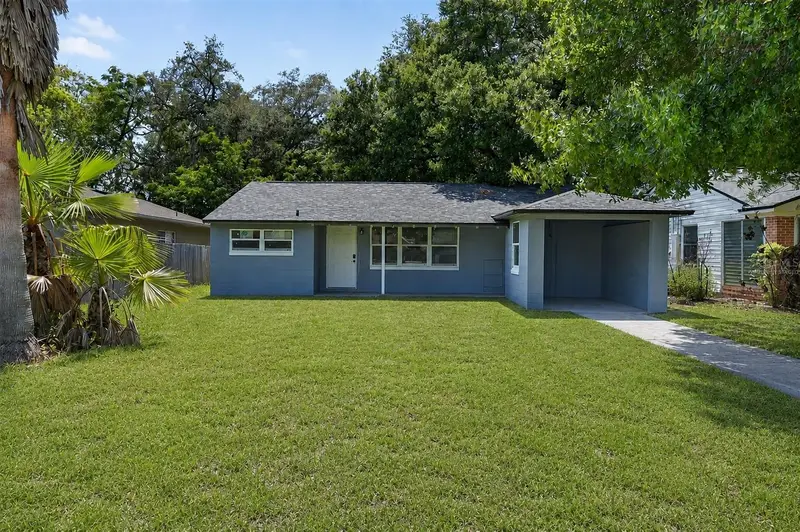
$435,000
116 S Glenwood Ave
Orlando, FL 32803
3 bd · 2 ba · 1,288 sqft
Highpoint
MLS ID #O6417065, BALDWIN PARK REALTY LLC.
Listing provided by Stellar MLS
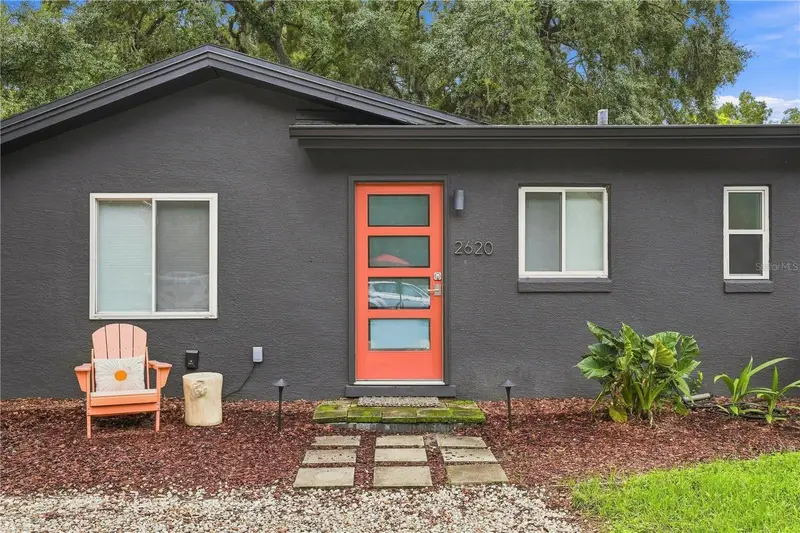
$679,000
2620 Marble Ave
Orlando, FL 32803
3 bd · 3 ba · 1,664 sqft
Ghio Terrace Sec 01
MLS ID #O6440618, PREMIER SOTHEBY'S INTL. REALTY.
Listing provided by Stellar MLS
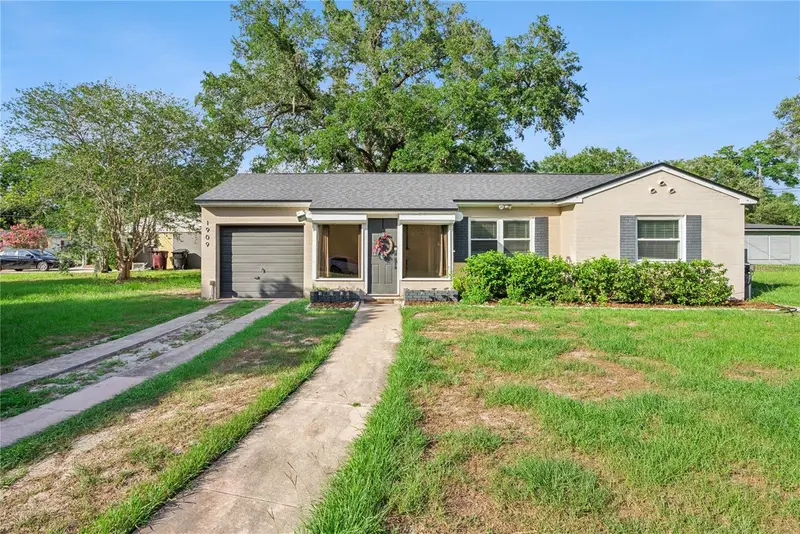
$414,000
1909 Fern Cir
Orlando, FL 32803
3 bd · 1 ba · 1,325 sqft
Fern Court Sub
MLS ID #O6418747, CHARLES RUTENBERG REALTY ORLANDO.
Listing provided by Stellar MLS
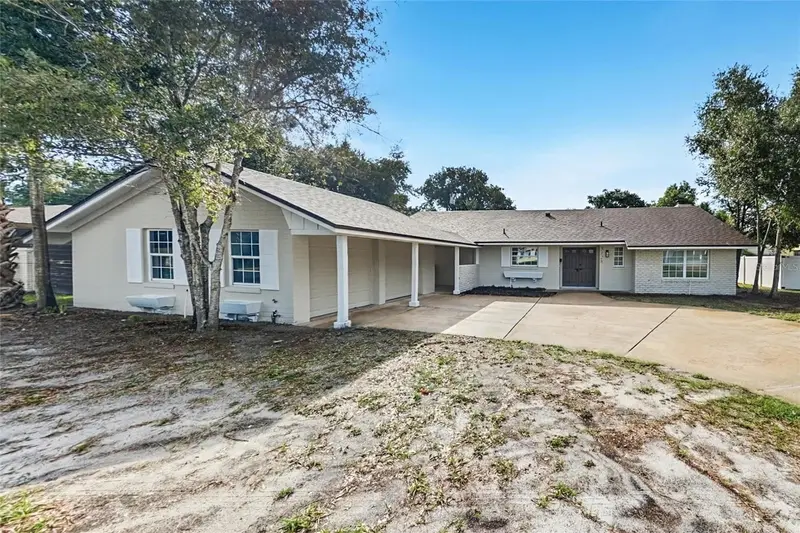
$469,900
5128 Pelleport Ave
Belle Isle, FL 32812
3 bd · 3 ba · 1,626 sqft
Lake Conway Ests Sec 6
MLS ID #TB8557254, OFFERPAD BROKERAGE FL, LLC.
Listing provided by Stellar MLS

Listings courtesy of Stellar MLS as distributed by MLS GRID
IDX information is provided exclusively for consumers’ personal, non-commercial use and may not be used for any purpose other than to identify prospective properties consumers may be interested in purchasing.
Based on information submitted to the MLS GRID as of October 12, 2026 at 1:10 PM ET. All data is obtained from various sources and may not have been verified by broker or MLS GRID. Supplied Open House Information is subject to change without notice. All information should be independently reviewed and verified for accuracy. Properties may or may not be listed by the office/agent presenting the information.
All or a portion of the multiple listing information is provided by Stellar MLS, from a copyrighted compilation of listings. The compilation of listings and each individual listing are © 2026 Stellar MLS. All rights reserved.
Ryan Solberg, Broker · MaxLife Realty LLC · FL License #BK3354351 · Equal Housing Opportunity · Full disclaimer · DMCA