
$319,900
4427 5th StreetOcala, FL 34470
Listing updated: October 9, 2026 at 8:34 AM ET
Listing courtesy of Next Generation Realty Of Marion County · Laurie Ann Truluck · MLS #OM731873 · Active · 352-342-9730Property type
Year built
Lot size
Price / sq ft
HOA dues
Days on market
Garage spaces
Flood zone
About this home
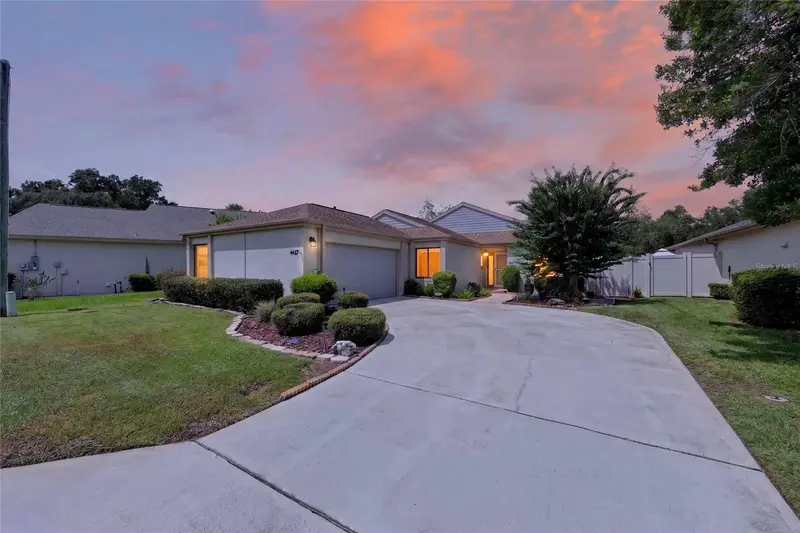
Quality, elegance, and thoughtful updates come together beautifully in this Stonewood Villas home. Set in a desirable all-age community with a low HOA fee and just minutes from Downtown Ocala, this 3-bedroom, 2-bath home offers 1,788+ square feet of comfortable, beautifully maintained living space. Step inside and you’ll immediately notice the details that set this home apart. The spacious living room features vaulted ceilings, crown molding, a stunning Swarovski crystal chandelier, and a built-in Thomasville entertainment center, while porcelain tile plank flooring flows throughout for a timeless look and easy care. The eat-in kitchen combines style and function with white cabinetry, granite countertops, and stainless-steel appliances, complemented by a bright breakfast nook overlooking the garden. A skylit bonus room adds valuable flexibility as an office, den, or additional living space. The split-bedroom design provides privacy, with a welcoming primary suite featuring generous built-in closet storage and a spa-like bath with a Jacuzzi tub and walk-in shower. Outside, the covered back porch overlooks a peaceful garden setting, creating the perfect spot to relax or entertain. And the updates? NEW 3.5-ton 16 SEER Trane HVAC + complete duct replacement and all copper lines replaced (12/2024) 10 year parts and 3 year labor warranty on HVAC, Pella and PGT windows (2015), roof (2015) has a 50 year transferable warranty, gutters, and additional insulation (2020). Energy-efficient windows, Levolor shades, updated lighting and ceiling fans, a solar attic fan, and additional attic storage add even more comfort and functionality. Beautifully crafted, thoughtfully updated, and ideally located—this is a Stonewood Villas home that truly deserves to be seen.
Estimated monthly payment
Estimate only. Taxes use the listing's reported amount where available; insurance is a Florida-average estimate. Your actual payment will vary — run a full calculation or talk to a lender.
Price & listing history211 days on market
- Status: ActiveSep 9, 2026
- Listed$324,900Sep 9, 2026
- Price reduced$319,900
Facts & features
- Property type
- Residential
- Sub type
- Single Family Residence
- Status
- Active
- Days on market
- 211
- Cumulative DOM
- 211
- Subdivision
- Stonewood Villas 03
- County
- Marion
- Year built
- 1997
- Living area
- 1,788 sq ft
- Price/sq ft
- $179
- Building area
- 2,501 sq ft (Public Records)
- Lot size
- 5,227 sq ft
- Lot category
- 0 to less than 1/4
- Flood zone
- X (12083C0529E)
- Garage
- 2 spaces
- Annual taxes
- $1,958 (2025)
- Parcel #
- 2769-005-003
- Zoning
- PD08
- MLS #
- OM731873
Ask about this home
Have a question? Ask the broker directly.
Ryan Solberg answers personally — no call center, no spam. Your question goes straight to him.
Interior Details
- Bedrooms
- 3
- Full bathrooms
- 2
- Flooring
- Tile
- Appliances
- Dishwasher, Disposal, Dryer, Microwave, Range, Refrigerator, Washer
- Interior features
- Built-in Features, Ceiling Fans(s), Solid Surface Counters, Vaulted Ceiling(s), Window Treatments
- Laundry
- Inside
- Stories / Levels
- One
- Direction faces
- Northeast
Heating & Cooling
- Heating
- Central
- Cooling
- Central Air
Parking
- Garage spaces
- 2
- Attached garage
- Yes
HOA & Financial
- HOA fee
- $384 / Annually
- Monthly HOA
- $32/mo
- Total monthly fees
- $32/mo
- Total annual fees
- $384
- HOA name
- Vine Management
- CDD
- No
- Min lease term
- 8-12 Months
- Listing terms
- Cash, Conventional, FHA, VA Loan
- Ownership
- Fee Simple
- Available for lease
- Yes
- Lease restrictions
- Yes
- Additional lease restrictions
- For all leasing restrictions, requirements and approval information, please contact the HOA.
Exterior & Construction
- Exterior features
- Garden
- Construction materials
- Block, Concrete, Stucco
- Roof
- Shingle
- Foundation
- Block
- Road surface
- Asphalt
Utilities
- Sewer
- Public Sewer
- Water source
- Public
- Utilities
- Cable Available, Electricity Available, Phone Available
Community
- Pets allowed
- Yes
Schools
Letter grades: Florida DOE 2024–25 school grades (Orange, Seminole, Lake, Osceola, Brevard). Assigned schools from the listing agent — verify enrollment with the district.
Room Details
| Room | Level | Dimensions |
|---|---|---|
| Kitchen | First | 13.6x6.2 |
| Dining Room | First | 11.11x8.1 |
| Living Room | First | 19.7x14.11 |
| Family Room | First | 10.6x17.5 |
| Primary Bedroom | First | 15.6x11.8 |
| Bedroom 2 | First | 10.4x11.8 |
| Bedroom 3 | First | 11.5x12.1 |
Listing Details
- Listing date
- 2026-09-07
- On market date
- 2026-09-09
- Original list price
- $324,900
- Occupant type
- Vacant
- MLS area
- 34470 - Ocala
- Listing AOR
- Ocala - Marion
- Status changed
- 2026-09-09
- Tax legal description
- SEC 14 TWP 15 RGE 22 PLAT BOOK U PAGE 085 STONEWOOD VILLAS BLK E LOT 3
Flood risk
Minimal-risk area outside the mapped floodplain. Flood insurance is optional and typically low-cost.
Source: FEMA flood zone reported on the listing. Confirm current designation at FEMA Flood Map Service Center.
Location
Directions
From SE 17th St. Continue on SE Maricamp Rd Turn left onto SE 24th St. Turn left onto SE 36th Ave. Turn right onto E Fort King St. Turn left onto NE 45th Ter. Turn right onto NE 45th Ter. Turn left onto NE 5th St.
More homes like this
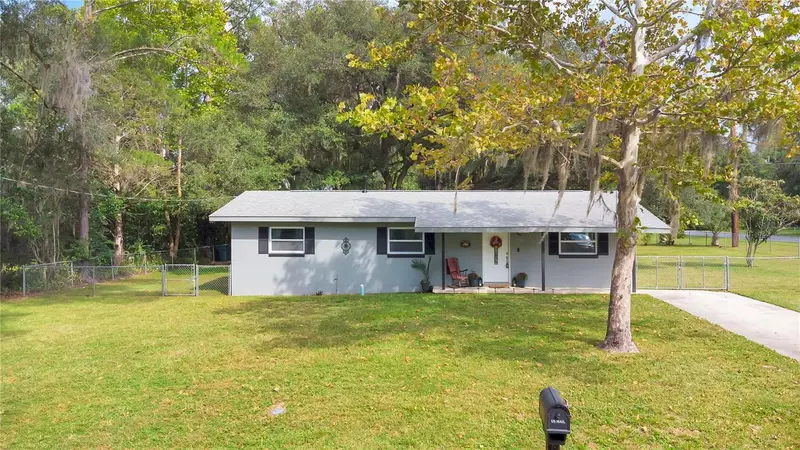
$230,000
705 Ne 44th Ave
Ocala, FL 34470
3 bd · 1 ba · 1,104 sqft
Spring Hlnds
MLS ID #S5159081, LPT REALTY, LLC.
Listing provided by Stellar MLS
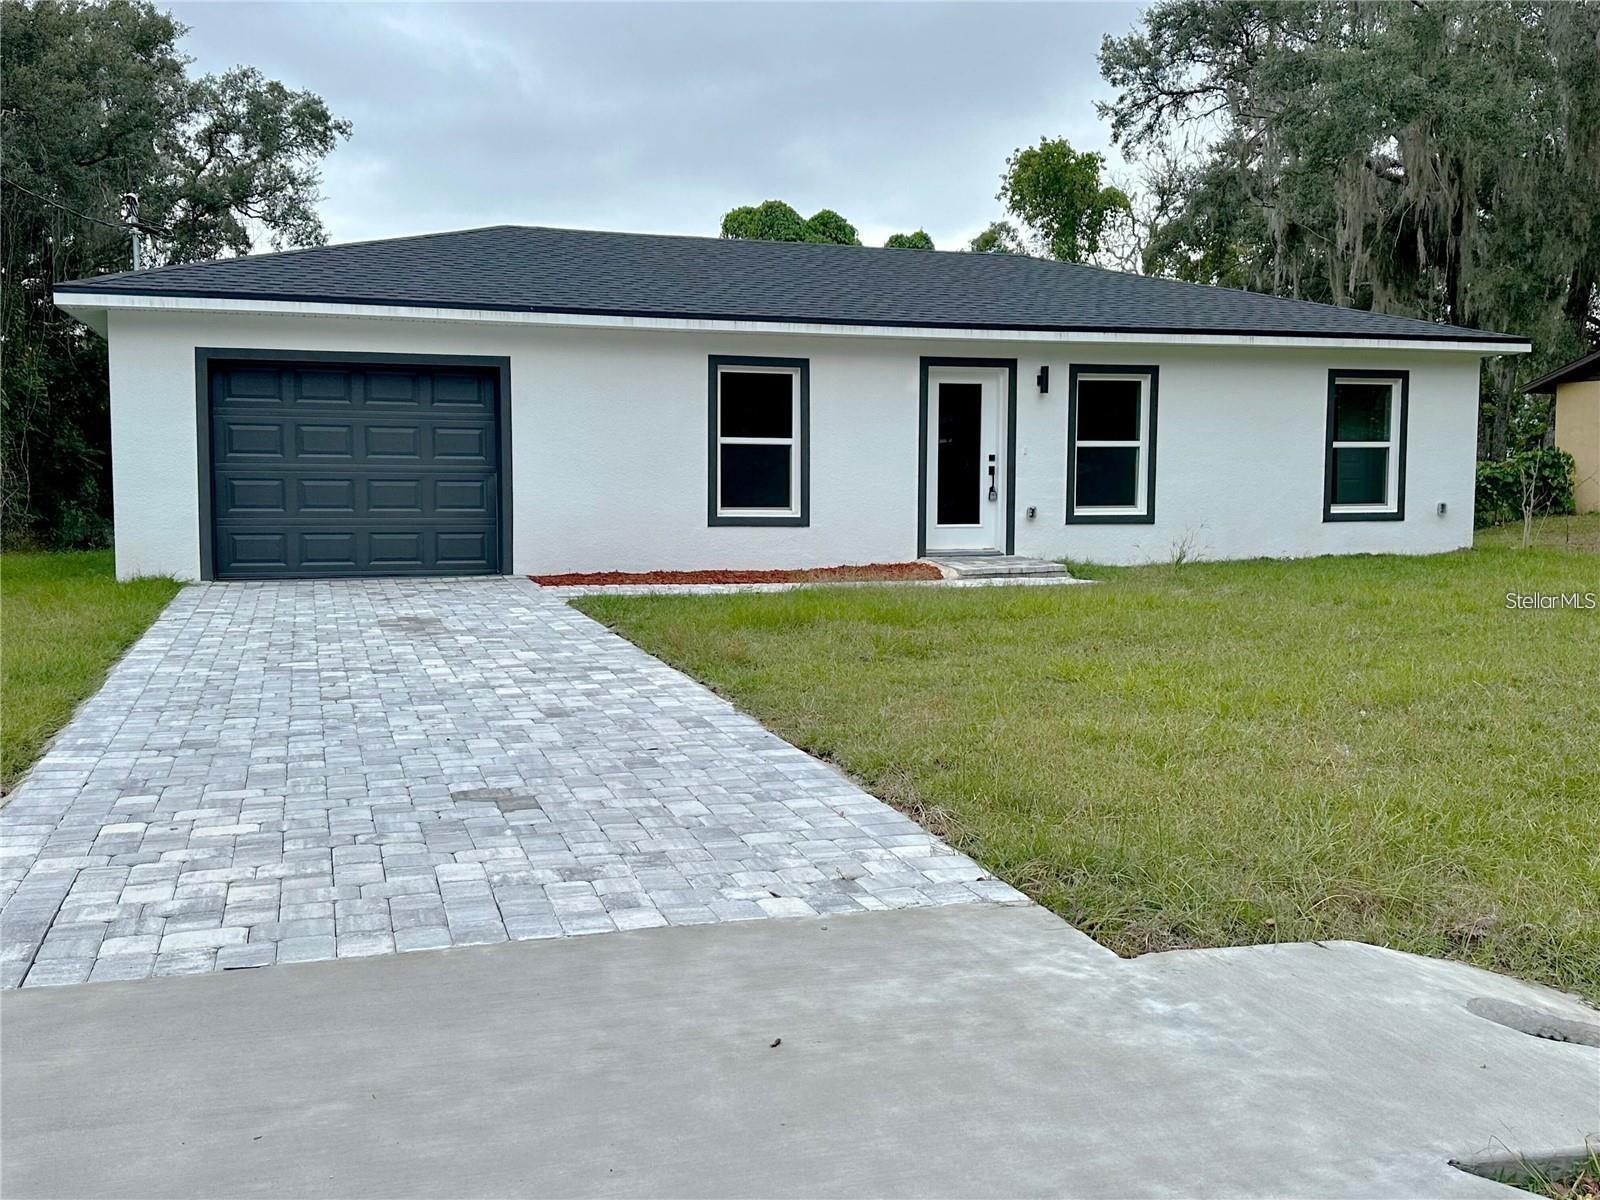
$239,997
10 Walnut Pl
Ocala, FL 34480
3 bd · 2 ba · 1,006 sqft
Silver Spgs Shores Un 24
MLS ID #S5159446, ADAN INVESTMENTS REAL ESTATE GROUP, PLLC.
Listing provided by Stellar MLS
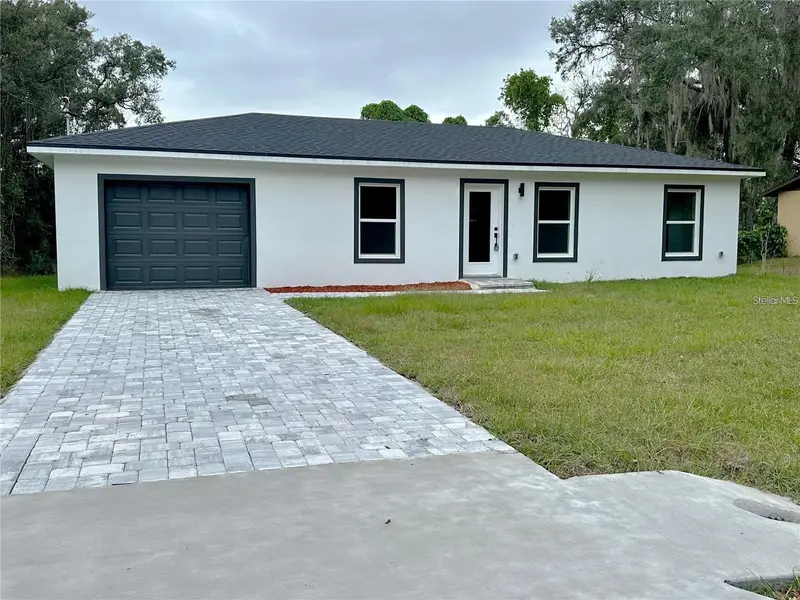
$239,999
32 Pine Court Dr
Ocala, FL 34472
3 bd · 2 ba · 1,036 sqft
Silver Spgs Shores Un 19
MLS ID #S5159430, ADAN INVESTMENTS REAL ESTATE GROUP, PLLC.
Listing provided by Stellar MLS
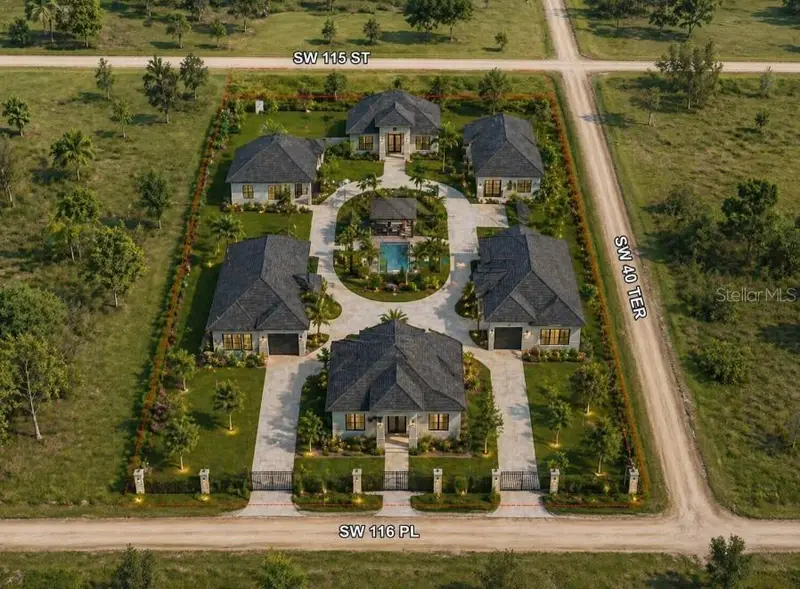
$270,000
15th St
Ocala, FL 34476
2.5 acres
Ocala Waterway Estate
MLS ID #O6400759, LIFESTYLE INTERNATIONAL REALTY.
Listing provided by Stellar MLS

Listings courtesy of Stellar MLS as distributed by MLS GRID
IDX information is provided exclusively for consumers’ personal, non-commercial use and may not be used for any purpose other than to identify prospective properties consumers may be interested in purchasing.
Based on information submitted to the MLS GRID as of October 9, 2026 at 8:34 AM ET. All data is obtained from various sources and may not have been verified by broker or MLS GRID. Supplied Open House Information is subject to change without notice. All information should be independently reviewed and verified for accuracy. Properties may or may not be listed by the office/agent presenting the information.
All or a portion of the multiple listing information is provided by Stellar MLS, from a copyrighted compilation of listings. The compilation of listings and each individual listing are © 2026 Stellar MLS. All rights reserved.
Ryan Solberg, Broker · MaxLife Realty LLC · FL License #BK3354351 · Equal Housing Opportunity · Full disclaimer · DMCA