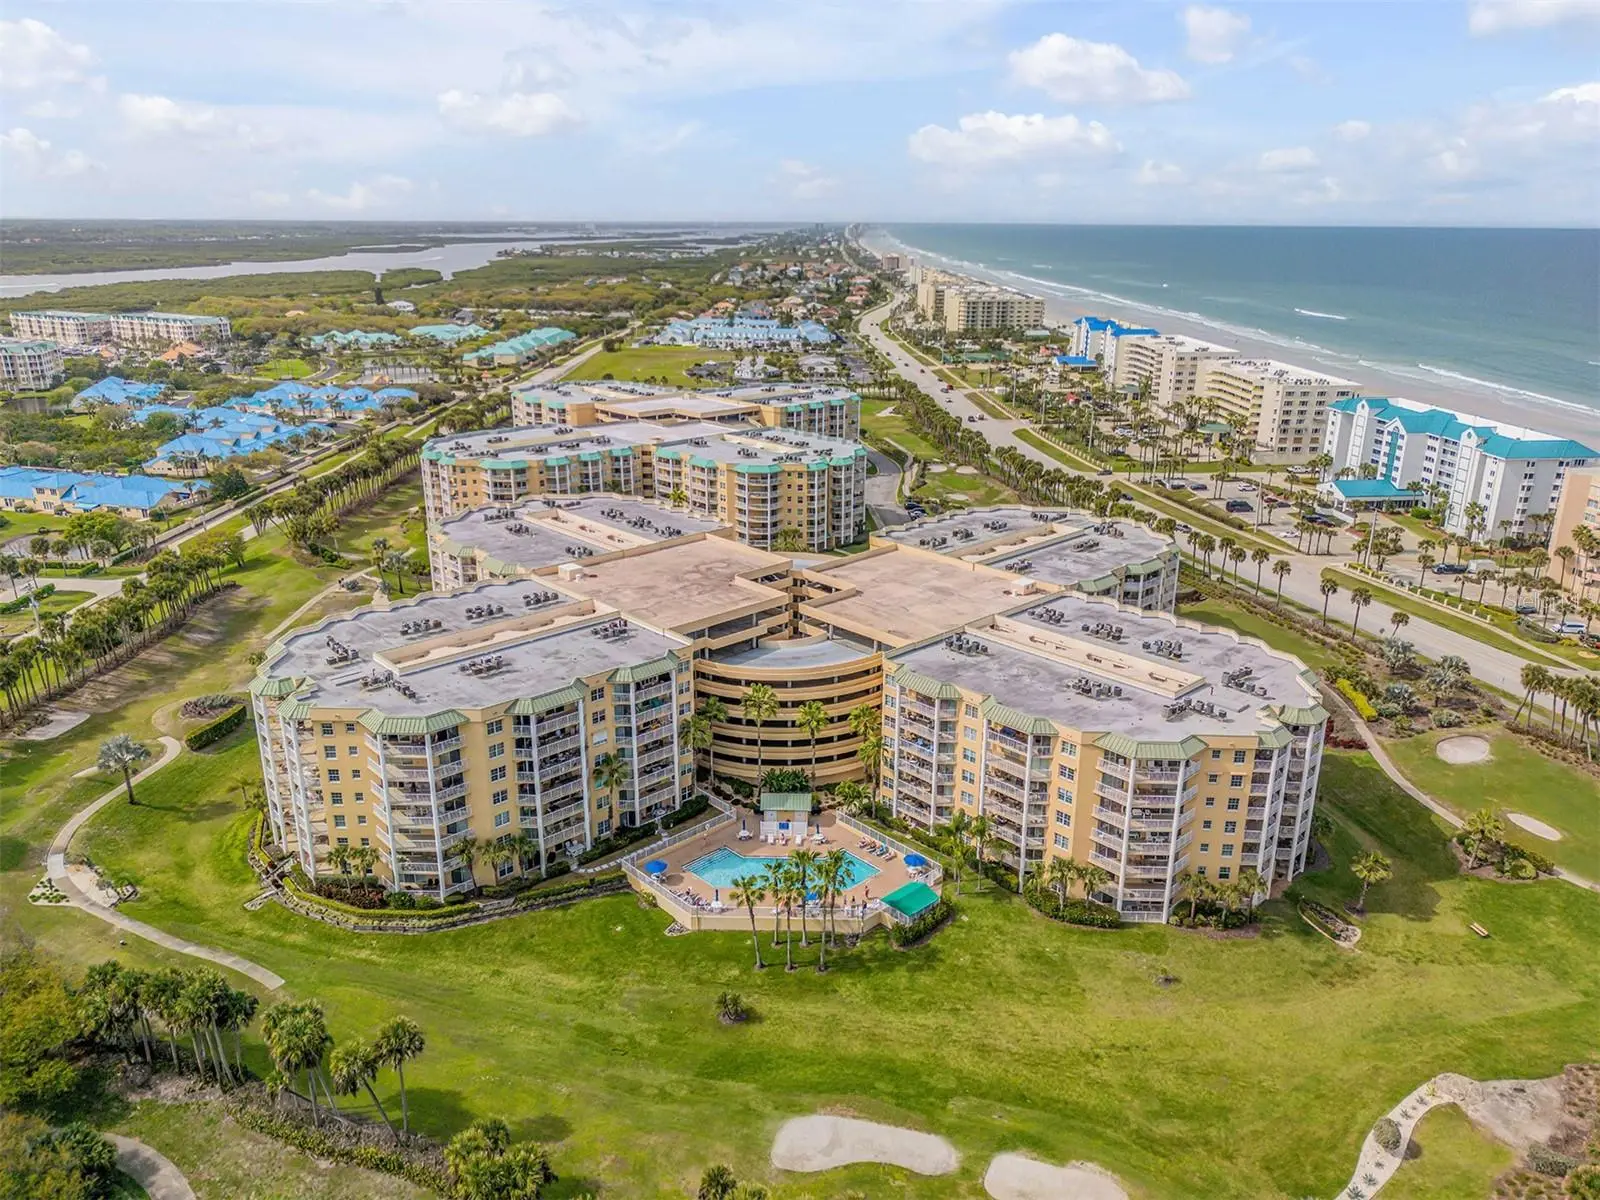

$540,000
4670 Links Village DrivePonce Inlet, FL 32127
Listing updated: September 19, 2026 at 2:06 PM ET
Listing courtesy of Premier Sothebys Intl Realty · Jennifer Matacale · MLS #NS1089198 · Active · 386-761-2172Property type
Year built
Lot size
Price / sq ft
HOA dues
Days on market
Garage spaces
Flood zone
About this home
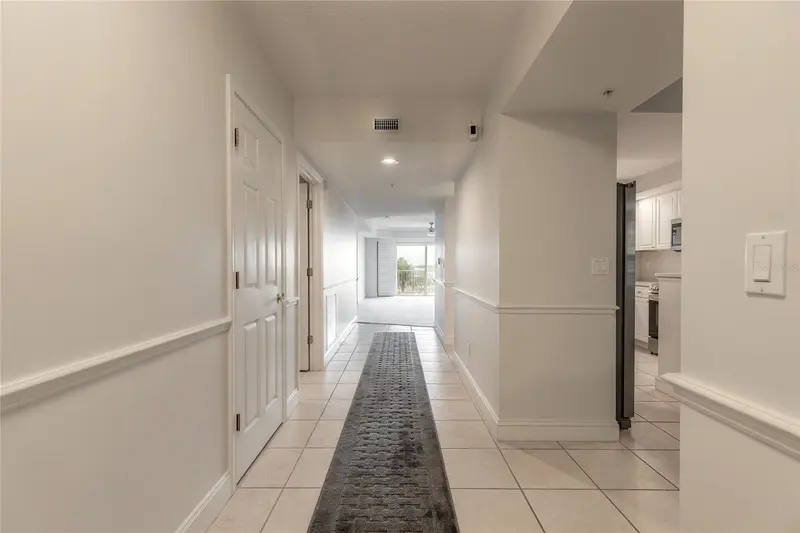
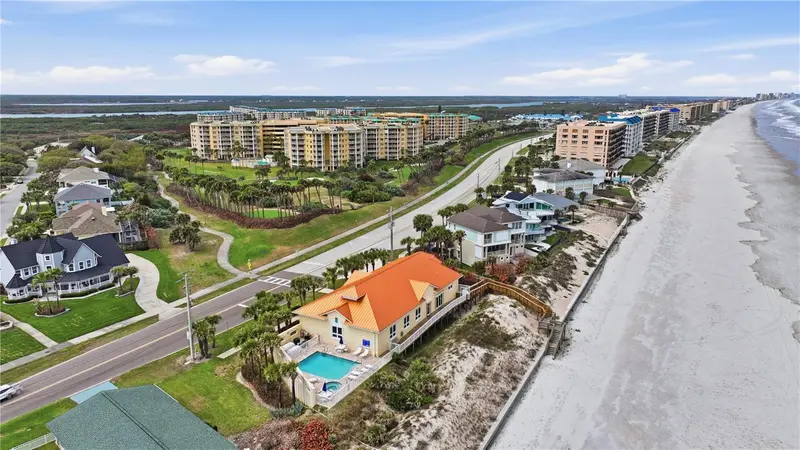
Virtually Staged. Welcome to resort-style coastal living in the highly sought-after Links South at Harbour Village in beautiful Ponce Inlet. This spacious St. Andrews floor plan offers approximately 2,013 square feet of living area with three bedrooms and three full baths, providing an ideal combination of generous living spaces, privacy and effortless Florida living. Brand-new interior paint throughout all rooms, including the baseboards, gives this residence a fresh, clean and inviting feel. The thoughtfully designed floor plan features an open-concept living and dining area, a spacious kitchen, three generously sized bedrooms and three full baths. The primary suite offers a private retreat with an ensuite bath and walk-in closet, while the additional bedrooms provide flexibility for family, guests or a home office. One of the home's standout features is its two private balconies, offering multiple ways to enjoy the coastal lifestyle. The main balcony, accessible from both the living room and primary bedroom. , offers beautiful ocean views and is an ideal spot to relax and take in the coastal breeze. A second balcony is conveniently located off the kitchen and is shared by the third bedroom--perfect for enjoying your morning coffee outdoors or giving guests their own private outdoor space. Harbour Village is a gated, amenity-rich community situated between the Atlantic Ocean and Intracoastal Waterway, offering an exceptional collection of resort-style amenities. Residents enjoy access to an oceanfront private Beach Club with pool, fitness and social facilities, as well as multiple community pools, a 9-hole golf course, tennis and pickleball courts, fitness facilities, sauna and spa amenities. The community also features a private marina on the Intracoastal, with boat slips available separately when offered. Located in desirable Ponce Inlet, Harbour Village places you close to miles of beautiful beaches, the Ponce de Leon Inlet Lighthouse, waterfront recreation, boating, fishing and the laid-back coastal lifestyle that makes this community so special. Whether you're looking for a full-time residence, vacation retreat or lock-and-leave coastal getaway, this exceptional St. Andrews floor plan offers the space, amenities and lifestyle you've been waiting for. Pets are allowed, max of 2, no size limit. Extra parking is available on each floor in the garage for your 2nd vehicles, first come first serve. Additional parking available outside as well. HOA monthly fee includes cable, internet, water, sewer, trash. The St Andrews model is a very popular model, so hurry and make your appt to see it today!
Estimated monthly payment
Estimate only. Taxes use the listing's reported amount where available; insurance is a Florida-average estimate. Your actual payment will vary — run a full calculation or talk to a lender.
Price & listing history11 days on market
- Status: ActiveSep 8, 2026
- Listed$540,000Sep 8, 2026
- Price increased$540,000
Facts & features
- Property type
- Residential
- Sub type
- Condominium
- Status
- Active
- Days on market
- 11
- Subdivision
- Harbour Village Condo
- County
- Volusia
- Year built
- 2004
- Living area
- 2,013 sq ft
- Price/sq ft
- $268
- Building area
- 2,413 sq ft (Public Records)
- Lot size
- 73,293 sq ft
- Flood zone
- X (12127C0527J)
- Garage
- 2 spaces
- Annual taxes
- $6,888 (2025)
- Parcel #
- 00-64-19-42-0C-2040
- Zoning
- RES
- MLS #
- NS1089198
Ask about this home
Have a question? Ask the broker directly.
Ryan Solberg answers personally — no call center, no spam. Your question goes straight to him.
Interior Details
- Bedrooms
- 3
- Full bathrooms
- 3
- Flooring
- Tile
- Appliances
- Dishwasher, Dryer, Microwave, Range, Refrigerator, Washer
- Interior features
- Ceiling Fans(s), Eat-in Kitchen, Living Room/Dining Room Combo, Open Floorplan, Split Bedroom, Stone Counters, Walk-In Closet(s)
- Laundry
- Electric Dryer Hookup, Inside, Washer Hookup
- Stories / Levels
- Multi/Split
- Direction faces
- East
Heating & Cooling
- Heating
- Central, Electric
- Cooling
- Central Air
Parking
- Garage spaces
- 2
- Attached garage
- Yes
- Parking features
- Assigned, Covered, Garage Door Opener, Guest
HOA & Financial
- Total monthly fees
- $1,127/mo
- Total annual fees
- $13,524
- HOA name
- HARBOUR VILLAGE CSA
- CDD
- No
- Homestead exemption
- Yes
- Min lease term
- 3 Months
- Listing terms
- Cash, Conventional, FHA
- Ownership
- Condominium
- Available for lease
- Yes
- Lease restrictions
- Yes
- Additional lease restrictions
- SEE HOA DOCS FOR LEASE RESTRICTIONS.
- Approval process
- SEE HOA DOCS FOR APPROVAL PROCESS.
Exterior & Construction
- Exterior features
- Balcony
- Construction materials
- Concrete
- Roof
- Membrane, Other
- Foundation
- Concrete Perimeter, Slab
- Water access
- Yes
- Water view
- Yes
- Road surface
- Asphalt, Paved
Utilities
- Sewer
- Public Sewer
- Water source
- Public
- Utilities
- Cable Connected, Electricity Connected, Sewer Connected, Water Connected
Community
- Pets allowed
- Cats OK, Dogs OK, Number Limit, Yes
Schools
Letter grades: Florida DOE 2024–25 school grades (Orange, Seminole, Lake, Osceola, Brevard). Assigned schools from the listing agent — verify enrollment with the district.
Room Details
| Room | Level | Dimensions |
|---|---|---|
| Primary Bedroom | First | 19x17 |
| Kitchen | First | 16x16 |
| Bedroom 2 | First | 14x13 |
| Great Room | First | 24x28 |
| Laundry | First | 9x7 |
| Balcony/Porch/Lanai | First | 24x25 |
| Bonus Room | First | 12x11 |
| Balcony/Porch/Lanai | First | 9x18 |
Listing Details
- Listing date
- 2026-09-04
- On market date
- 2026-09-08
- Original list price
- $540,000
- Occupant type
- Vacant
- MLS area
- 32127 - Port Orange/Ponce Inlet/Daytona Beach
- Listing AOR
- Orlando Regional
- Status changed
- 2026-09-08
- Tax legal description
- UNIT C204 BLDG 2400 LINKS SOUTH AT HARBOUR VILLAGE CONDO PER OR 5235 PG 3317 PER OR 5410 PGS 1944-1945 PER OR 5410 PGS 1946-1947 PER OR 6995 PG 4807
Flood risk
Minimal-risk area outside the mapped floodplain. Flood insurance is optional and typically low-cost.
Source: FEMA flood zone reported on the listing. Confirm current designation at FEMA Flood Map Service Center.
Location
Directions
From Dunlawton Bridge, head South on A1A until you reach Ponce Inlet- turn right onto Harbour Village Blvd, left into Links at HV. Go through gate with access code provided, head straight back to LINKS SOUTH. Park in parking lot outside UNLESS LINKS SOUTH garage is OPEN, then proceed into garage and go up to 2nd floor- parking space is C204 on right side of C wing garage.
More homes like this
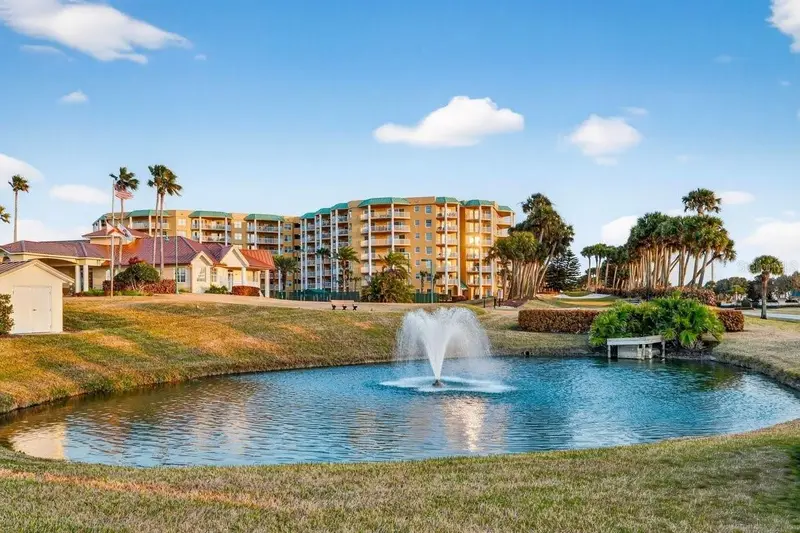
$388,000
4670 Links Village Dr #B105
Ponce Inlet, FL 32127
2 bd · 2 ba · 1,438 sqft
Harbour Village Condo
MLS ID #NS1089416, RE/MAX SIGNATURE.
Listing provided by Stellar MLS
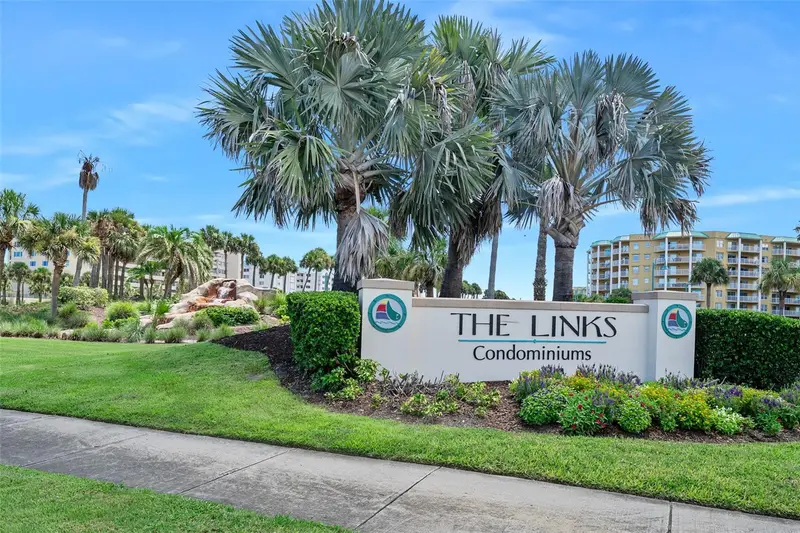
$429,000
4670 Links Village Dr #B606
Ponce Inlet, FL 32127
2 bd · 2 ba · 1,438 sqft
Harbour Village Condo
MLS ID #V4950762, ADAMS, CAMERON & CO., REALTORS.
Listing provided by Stellar MLS
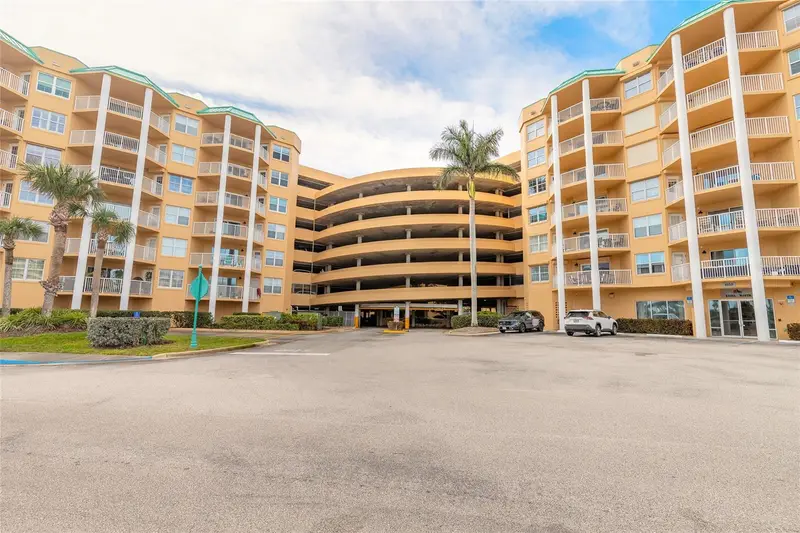
$525,000
4650 Links Village Dr #A401
Ponce Inlet, FL 32127
3 bd · 3 ba · 2,195 sqft
Harbour Village Condo
MLS ID #NS1087647, PONCE INLET REALTY, INC.
Listing provided by Stellar MLS
$537,000
4670 Links Village Dr #B301
Ponce Inlet, FL 32127
3 bd · 3 ba · 2,195 sqft
Harbour Village Condo
MLS ID #FC317980, ADAMS, CAMERON & CO., REALTORS.
Listing provided by Stellar MLS

Listings courtesy of Stellar MLS as distributed by MLS GRID
IDX information is provided exclusively for consumers’ personal, non-commercial use and may not be used for any purpose other than to identify prospective properties consumers may be interested in purchasing.
Based on information submitted to the MLS GRID as of September 19, 2026 at 2:06 PM ET. All data is obtained from various sources and may not have been verified by broker or MLS GRID. Supplied Open House Information is subject to change without notice. All information should be independently reviewed and verified for accuracy. Properties may or may not be listed by the office/agent presenting the information.
All or a portion of the multiple listing information is provided by Stellar MLS, from a copyrighted compilation of listings. The compilation of listings and each individual listing are © 2026 Stellar MLS. All rights reserved.
Ryan Solberg, Broker · MaxLife Realty LLC · FL License #BK3354351 · Equal Housing Opportunity · Full disclaimer · DMCA