

$1,250,000
2612 Ravencliffe TerraceOviedo, FL 32765
Listing updated: October 22, 2026 at 3:40 PM ET
Listing courtesy of Re/Max Town & Country Realty · Randy Adams PA · MLS #O6439975 · Active · 407-695-2066Property type
Year built
Lot size
Price / sq ft
HOA dues
Days on market
Garage spaces
Flood zone
About this home
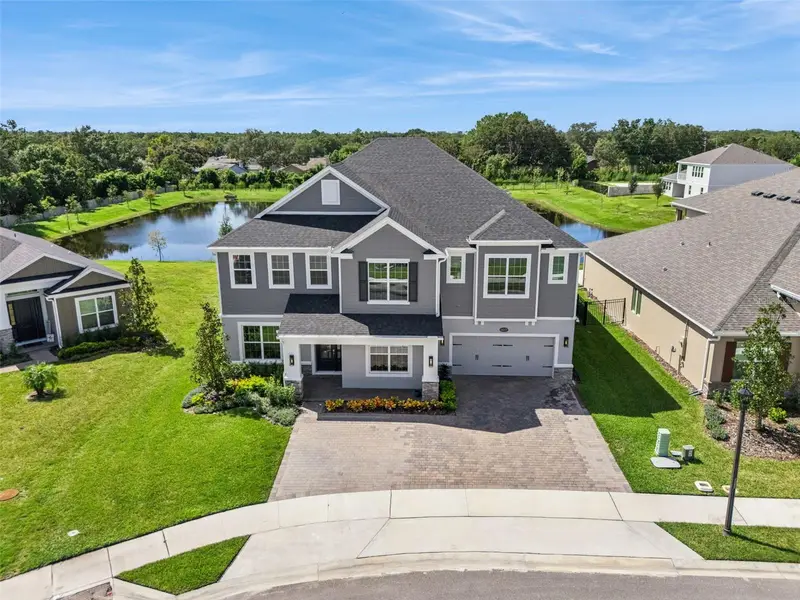
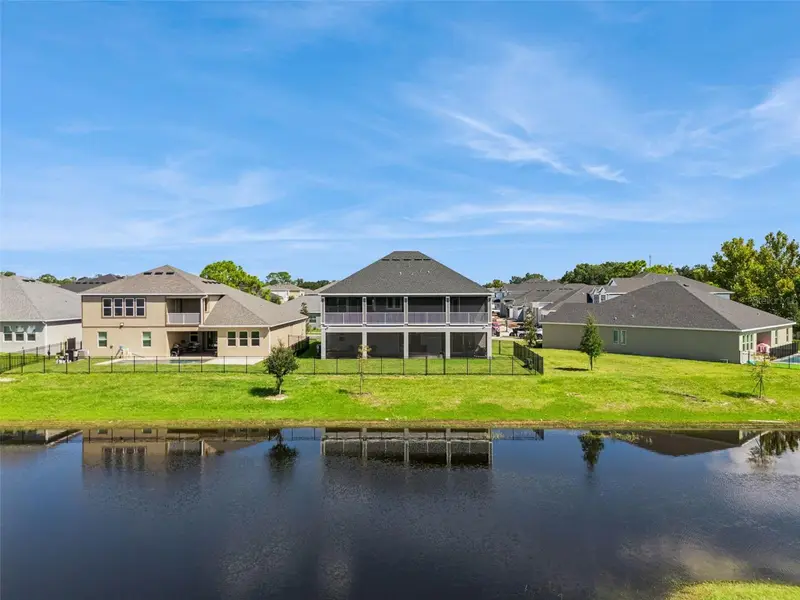
Welcome to this exceptional, better-than-new Oviedo residence located within the gated community of Ravencliffe. Impeccably maintained and completely move-in ready, this stunning home showcases over $200,000 in thoughtful post-construction upgrades, offering an exceptional blend of luxury, functionality, and modern design. The impressive floor plan is designed for both elegant entertaining and everyday living. A formal dining room with a stunning chandelier and a beautifully designed custom bar with upgraded cabinetry create inviting spaces for hosting family and friends. The spectacular chef-inspired kitchen features Cambria quartz countertops and backsplash, abundant cabinetry, upgraded lighting, a pot filler, double ovens, a butler's pantry, and a dedicated workspace. The open-concept living area showcases breathtaking pond views and expansive sliding doors with electronic shades leading to the large screened porch. The first floor also includes a private guest or in-law suite with convenient access to a full bathroom, along with a half bath, generous storage, and a thoughtfully designed pantry. The downstairs full bathroom offers convenient backyard access and is ideal for future pool plans. Upgraded luxury vinyl flooring flows throughout the home, including the staircase. Upstairs, an expansive loft with custom cabinetry and a stylish kitchen/bar area featuring elegant backsplash, modern lighting, and a mini refrigerator provides the perfect space for relaxing or entertaining. The upper level includes the luxurious primary suite and four additional bedrooms. Two secondary bedrooms feature private en-suite bathrooms, while another bedroom and the current home gym share a full bathroom. The gym includes floor to ceiling mirrors and a walk-in closet and can easily be converted back into a fifth upstairs bedroom. Customized closet systems throughout the bedrooms, provide exceptional organization and storage. The primary suite is a true retreat, featuring tray ceilings, crown molding, and stunning pond views. French doors open to an expansive balcony spanning the length of the home, while the spa-inspired bathroom offers dual vanities, a soaking tub, a separate walk-in shower, and two spacious walk-in closets also with custom organizational systems. Ideally located near UCF and Oviedo on the Park, this home offers convenient access to shopping, dining, and entertainment. Orlando International Airport is approximately 25 minutes away, while Central Florida's major theme parks and beautiful beaches are approximately 45 minutes away. With breathtaking water views, versatile living spaces, and over $200,000 in luxurious upgrades, this extraordinary residence offers a rare opportunity to enjoy refined Florida living at its finest.
Estimated monthly payment
Estimate only. Taxes use the listing's reported amount where available; insurance is a Florida-average estimate. Your actual payment will vary — run a full calculation or talk to a lender.
Price & listing history195 days on market
- Status: ActiveSep 9, 2026
- Listed$1,250,000Sep 8, 2026
Facts & features
- Property type
- Residential
- Sub type
- Single Family Residence
- Status
- Active
- Days on market
- 195
- Cumulative DOM
- 195
- Subdivision
- Ravencliffe
- County
- Seminole
- Year built
- 2025
- Living area
- 5,004 sq ft
- Price/sq ft
- $250
- Building area
- 7,079 sq ft (Public Records)
- Lot size
- 9,193 sq ft
- Lot category
- 0 to less than 1/4
- Flood zone
- X (12117C0190F)
- Garage
- 3 spaces
- Annual taxes
- $12,013 (2025)
- Parcel #
- 26-21-31-5WH-0000-0630
- Zoning
- X
- MLS #
- O6439975
Ask about this home
Have a question? Ask the broker directly.
Ryan Solberg answers personally — no call center, no spam. Your question goes straight to him.
Interior Details
- Bedrooms
- 6
- Full bathrooms
- 5
- Half bathrooms
- 1
- Flooring
- Luxury Vinyl, Tile
- Appliances
- Bar Fridge, Cooktop, Dishwasher, Disposal, Dryer, Microwave, Refrigerator, Washer
- Interior features
- Built-in Features, Ceiling Fans(s), Crown Molding, Dry Bar, Eat-in Kitchen, Kitchen/Family Room Combo, Open Floorplan, PrimaryBedroom Upstairs, Solid Wood Cabinets, Split Bedroom, Stone Counters, Thermostat, Tray Ceiling(s), Walk-In Closet(s), Wet Bar
- Laundry
- Inside, Laundry Room
- Stories / Levels
- Two
- Direction faces
- North
Heating & Cooling
- Heating
- Central
- Cooling
- Central Air
Parking
- Garage spaces
- 3
- Attached garage
- Yes
HOA & Financial
- HOA fee
- $210 / Monthly
- Monthly HOA
- $210/mo
- Total monthly fees
- $210/mo
- Total annual fees
- $2,520
- HOA name
- Hawks Overlook Association
- CDD
- No
- Min lease term
- 8-12 Months
- Listing terms
- Cash, Conventional, FHA, VA Loan
- Ownership
- Fee Simple
- Available for lease
- Yes
- Lease restrictions
- No
- Approval process
- Buyer is responsible for verifying all HOA information and restrictions.
Exterior & Construction
- Construction materials
- Stucco
- Roof
- Shingle
- Foundation
- Slab
- Waterfront
- Yes
- Water view
- Yes
- Road surface
- Paved
Utilities
- Sewer
- Public Sewer
- Water source
- Public
- Utilities
- BB/HS Internet Available, Electricity Connected, Sewer Available, Sewer Connected, Water Available, Water Connected
Community
- Pets allowed
- Yes
Schools
Letter grades: Florida DOE 2024–25 school grades (Orange, Seminole, Lake, Osceola, Brevard). Assigned schools from the listing agent — verify enrollment with the district.
Room Details
| Room | Level | Dimensions |
|---|---|---|
| Primary Bedroom | 19.5x20.5 | |
| Bedroom 2 | 10.2x18.11 | |
| Bedroom 3 | 12.3x17.7 | |
| Bedroom 4 | 19.5x20.6 | |
| Bedroom 5 | 12.7x17.9 | |
| Additional Bedroom | 12.4x12.9 | |
| Living Room | 19.1x31.2 | |
| Den | 13x15.7 | |
| Dining Room | 12.7x17.9 | |
| Kitchen | 13.9x9.5 | |
| Dinette | 13.9x9.5 | |
| Foyer | 5.1x12.6 | |
| Laundry | 7.1x11.1 | |
| Loft | 19.1x31.2 |
Listing Details
- Listing date
- 2026-09-08
- On market date
- 2026-09-08
- Original list price
- $1,250,000
- Occupant type
- Owner
- MLS area
- 32765 - Oviedo
- Listing AOR
- Orlando Regional
- Status changed
- 2026-09-09
- Tax legal description
- LOT 63 HAWKS OVERLOOK PLAT BOOK 90 PAGES 80-87
Flood risk
Minimal-risk area outside the mapped floodplain. Flood insurance is optional and typically low-cost.
Source: FEMA flood zone reported on the listing. Confirm current designation at FEMA Flood Map Service Center.
Location
Directions
Red Bug Lake Rd to Slavia Rd. Turn right onto Slavia Rd. Continue onto W Chapman Rd, then turn onto Lake Hayes Rd. Continue on Lake Hayes Rd, then turn onto Ravencliffe Ter.
Property sale history
Public records2612 RAVENCLIFFE TER, OVIEDO 32765
- Jul 2025$1,081,700
5,004 sq ft · Built 2025 · 0.2110 acres
Sale data from Florida public records (Department of Revenue / county property appraiser). Deemed reliable but not guaranteed; may not reflect current market or MLS status. Not Stellar MLS data.
More homes like this
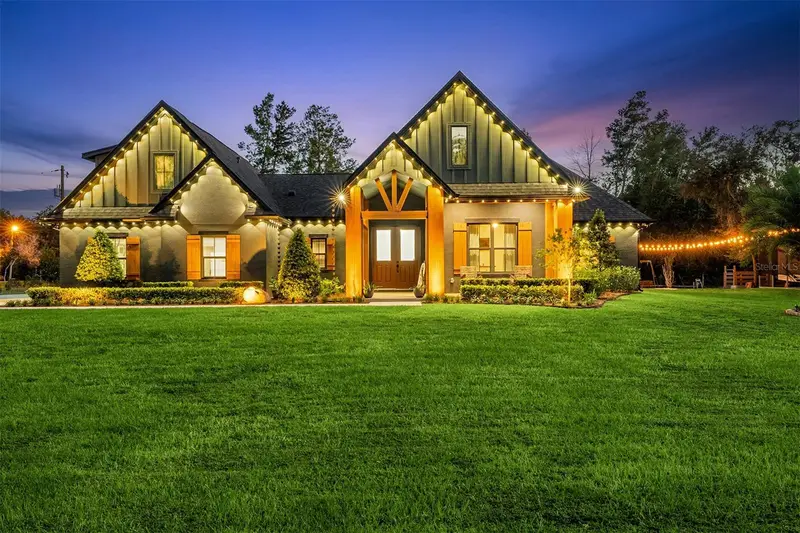
$1,399,800
412 Snow Hill Rd
Geneva, FL 32732
5 bd · 4 ba · 2,789 sqft
MLS ID #O6449464, CENTERGATE REALTY LLC.
Listing provided by Stellar MLS
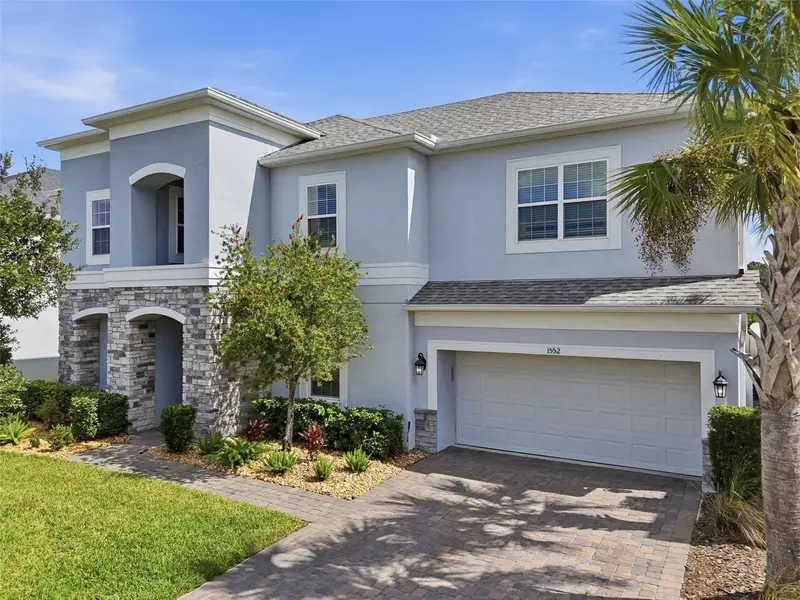
$1,100,000
1552 Myrtle Oaks Trl
Oviedo, FL 32765
6 bd · 4 ba · 4,210 sqft
Southern Oaks Ph Three
MLS ID #O6449516, EXP REALTY LLC.
Listing provided by Stellar MLS
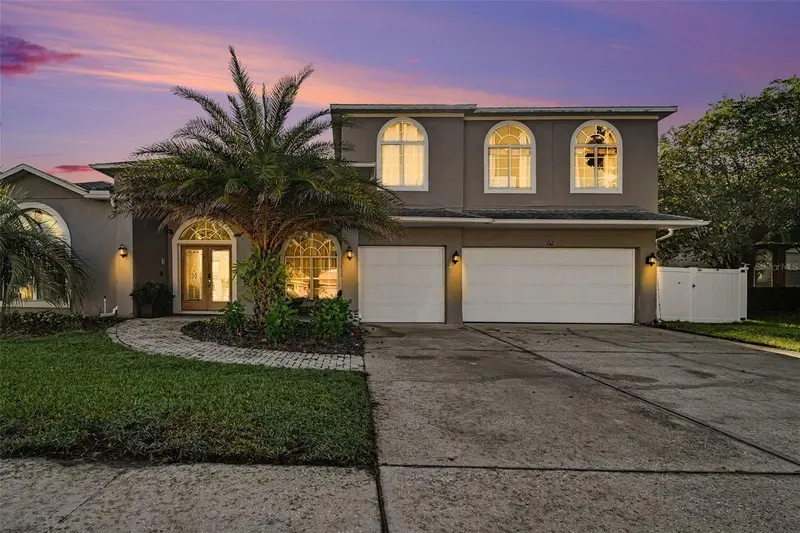
$789,900
1325 Tall Maple Loop
Oviedo, FL 32765
5 bd · 4 ba · 3,790 sqft
Chapman Lakes
MLS ID #G5119238, LIST NOW REALTY, LLC.
Listing provided by Stellar MLS
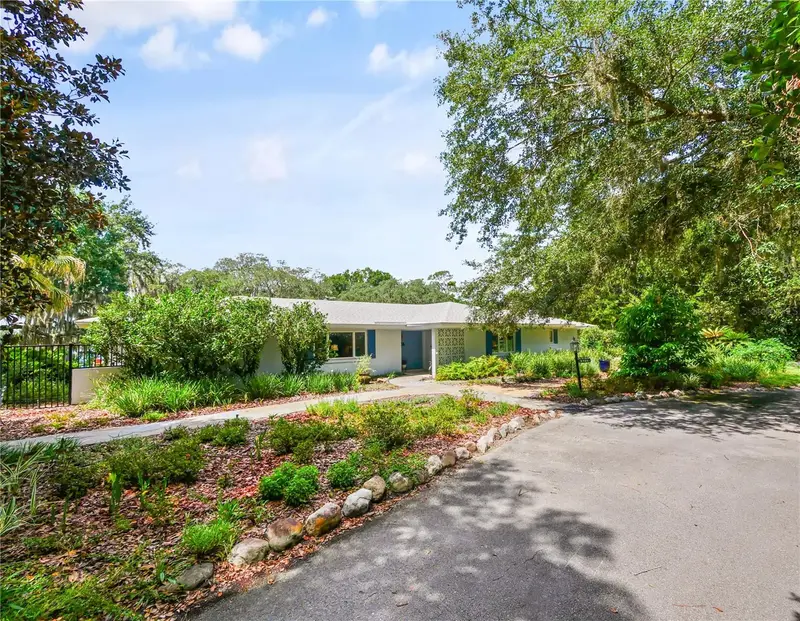
$1,150,000
5701 Cross Fox Ln
Oviedo, FL 32765
4 bd · 3 ba · 3,068 sqft
Deep Lake Homesites
MLS ID #O6422742, JOSHUA UNLIMITED INC.
Listing provided by Stellar MLS

Listings courtesy of Stellar MLS as distributed by MLS GRID
IDX information is provided exclusively for consumers’ personal, non-commercial use and may not be used for any purpose other than to identify prospective properties consumers may be interested in purchasing.
Based on information submitted to the MLS GRID as of October 22, 2026 at 3:40 PM ET. All data is obtained from various sources and may not have been verified by broker or MLS GRID. Supplied Open House Information is subject to change without notice. All information should be independently reviewed and verified for accuracy. Properties may or may not be listed by the office/agent presenting the information.
All or a portion of the multiple listing information is provided by Stellar MLS, from a copyrighted compilation of listings. The compilation of listings and each individual listing are © 2026 Stellar MLS. All rights reserved.
Ryan Solberg, Broker · MaxLife Realty LLC · FL License #BK3354351 · Equal Housing Opportunity · Full disclaimer · DMCA