
$695,000
11714 Rome AvenueTampa, FL 33612
Listing updated: October 10, 2026 at 4:06 PM ET
Listing courtesy of Keller Williams South Tampa · Jennifer Rutemiller · MLS #TB8546429 · Active · 813-875-3700Property type
Year built
Lot size
Price / sq ft
HOA dues
Days on market
Garage spaces
Flood zone
About this home
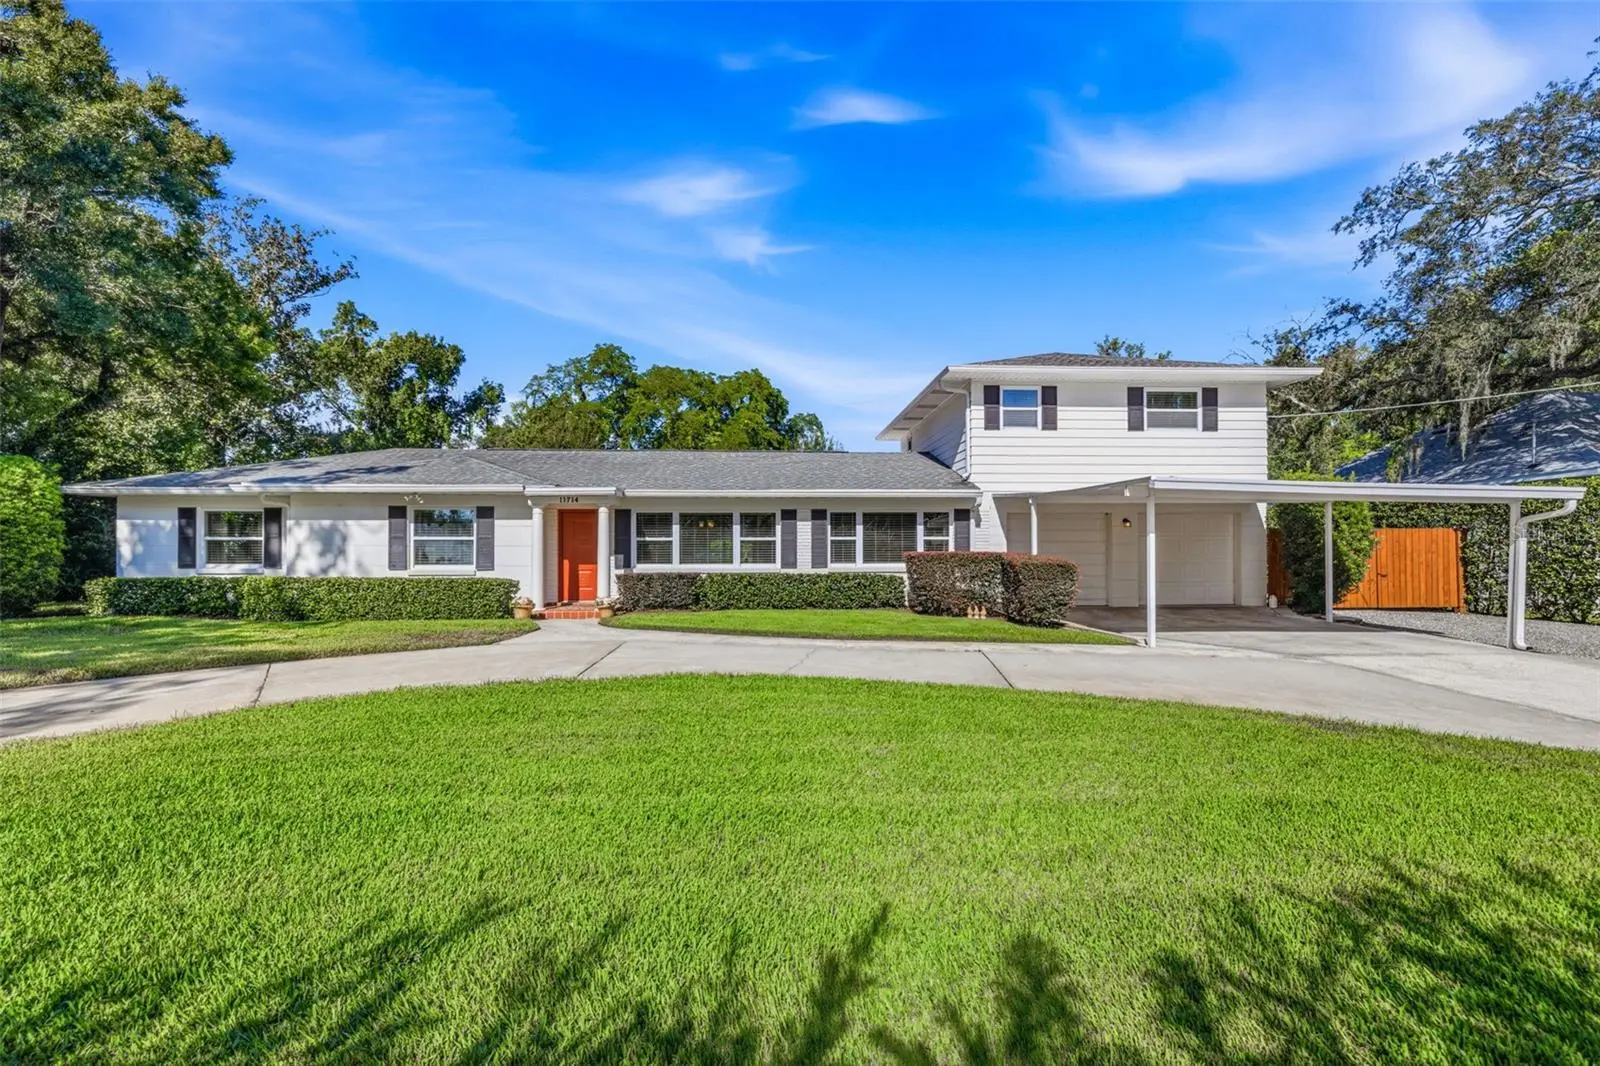
Welcome to 11714 N Rome Ave, a spacious and incredibly versatile 6-bedroom, 4-bath Tampa home situated on over half an acre with room to live, entertain, work, and play. From the circular driveway and expansive fenced yard to the flexible interior layout, this property offers a combination of space and functionality that is hard to find. Inside, the home features a desirable split floor plan with three bedrooms located on one side of the main level, the primary suite positioned separately near the center of the home, plus two additional bedrooms and a full bath upstairs—ideal for guests, extended family, home offices, or additional living space. At the heart of the home is an expansive great room anchored by an impressive stone wood-burning fireplace. Oversized windows fill the space with natural light and provide views of the large backyard. The updated kitchen features stone countertops, light cabinetry, stainless steel appliances, abundant storage, and generous workspace, while multiple living and dining areas provide plenty of room for everyday living and entertaining. The improved garage offers even more flexibility. Currently finished with air conditioning, it can serve as a bonus room, workshop, hobby space, home gym, or man cave, while still offering the option to convert the space back to a traditional garage. Outside, the fully fenced backyard has no rear neighbors and backs to Lake Magdalene School, creating an unusually open setting in the heart of Tampa. There's plenty of room for outdoor entertaining, pets, recreation, and storage, along with a fire pit, large detached storage shed, and irrigation supplied by a well. Boat and RV owners will especially appreciate the generous parking area and on-site RV hookups for water, sewer, and electricity. The home has also benefited from numerous significant features and improvements, including a whole house fan, a 2019 shingle roof, all-new attic insulation installed in 2026 including new ductwork in 2015 that was professionally sealed by TECO during an energy audit, updated plumbing (no galvanized) and electrical, and hurricane-impact windows and doors. (The sliding door is protected with hurricane fabric.) And as a final bonus to touch on - this home includes a true bomb shelter built in! All of this comes with a convenient Tampa location offering easy access to I-275, grocery stores, restaurants, shopping, and everyday conveniences. With six bedrooms, four baths, more than half an acre, extensive updates, RV accommodations, flexible bonus space, and an enormous great room, 11714 N Rome Ave offers the space and versatility to adapt to almost any lifestyle. Book your showing today!
Estimated monthly payment
Estimate only. Taxes use the listing's reported amount where available; insurance is a Florida-average estimate. Your actual payment will vary — run a full calculation or talk to a lender.
Price & listing history29 days on market
- Status: ActiveSep 11, 2026
- Listed$695,000Sep 11, 2026
- Price increased$695,000
Property Documents
Documents the listing agent has made public for this property. Free to view and download.
Facts & features
- Property type
- Residential
- Sub type
- Single Family Residence
- Status
- Active
- Days on market
- 29
- Subdivision
- Unplatted
- County
- Hillsborough
- Year built
- 1957
- Living area
- 3,162 sq ft
- Price/sq ft
- $220
- Building area
- 4,267 sq ft (Public Records)
- Lot size
- 22,320 sq ft
- Lot category
- 1/2 to less than 1
- Flood zone
- X (12057C0211H)
- Garage
- 2 spaces
- Annual taxes
- $4,760 (2025)
- Parcel #
- U-11-28-18-ZZZ-000000-86230.0
- Zoning
- RSC-6
- MLS #
- TB8546429
Ask about this home
Have a question? Ask the broker directly.
Ryan Solberg answers personally — no call center, no spam. Your question goes straight to him.
Interior Details
- Bedrooms
- 6
- Full bathrooms
- 4
- Flooring
- Carpet, Terrazzo, Tile
- Appliances
- Dishwasher, Disposal, Dryer, Microwave, Range, Refrigerator, Tankless Water Heater, Washer, Water Softener
- Interior features
- Ceiling Fans(s), Eat-in Kitchen, Open Floorplan, Primary Bedroom Main Floor, Stone Counters, Thermostat, Walk-In Closet(s), Window Treatments
- Laundry
- In Garage
- Stories / Levels
- Two
- Direction faces
- East
- Fireplace
- Yes
Heating & Cooling
- Heating
- Central
- Cooling
- Central Air
Parking
- Garage spaces
- 2
- Attached garage
- Yes
- Parking features
- Bath In Garage, Circular Driveway, Converted Garage, Driveway, Parking Pad, RV Access/Parking, Workshop in Garage
HOA & Financial
- Total monthly fees
- None
- Total annual fees
- None
- CDD
- No
- Homestead exemption
- Yes
- Min lease term
- No Minimum
- Listing terms
- Cash, Conventional, FHA, VA Loan
- Ownership
- Fee Simple
- Available for lease
- Yes
- Lease restrictions
- No
- Additional lease restrictions
- Buyer to confirm any leasing restrictions with the county.
Exterior & Construction
- Exterior features
- Fire Pit, Permeable Paving, Rain Gutters, RV Hookup
- Construction materials
- Block
- Roof
- Shingle
- Foundation
- Slab
- Road surface
- Asphalt, Paved
Utilities
- Sewer
- Public Sewer
- Water source
- Public
- Utilities
- BB/HS Internet Available, Cable Available, Electricity Connected, Public, Sewer Connected, Water Connected
Schools
Letter grades: Florida DOE 2024–25 school grades (Orange, Seminole, Lake, Osceola, Brevard). Assigned schools from the listing agent — verify enrollment with the district.
Room Details
| Room | Level | Dimensions |
|---|---|---|
| Great Room | First | |
| Primary Bedroom | First | |
| Kitchen | First |
Listing Details
- Listing date
- 2026-09-11
- On market date
- 2026-09-11
- Original list price
- $695,000
- Occupant type
- Vacant
- MLS area
- 33612 - Tampa / Forest Hills
- Listing AOR
- Suncoast Tampa
- Status changed
- 2026-09-11
- Tax legal description
- S 120 FT OF N 366 FT OF E 186.4 FT OF S 1/2 OF SE 1/4 OF SW 1/4 LESS E 30 FT
Flood risk
Minimal-risk area outside the mapped floodplain. Flood insurance is optional and typically low-cost.
Source: FEMA flood zone reported on the listing. Confirm current designation at FEMA Flood Map Service Center.
Location
Directions
From intersection of Fletcher & Rome, Head South on Rome for 1 mile. Destination on the Right/West.
More homes like this


$14,900
Lakeside Dr
Brandon, FL 33510
0.09 acres
Unplatted
MLS ID #TB8502859, MCBRIDE KELLY & ASSOCIATES.
Listing provided by Stellar MLS


$55,000
0 Muddy Water Trl
Thonotosassa, FL 33592
1.56 acres
Unplatted
MLS ID #TB8494444, MIHARA & ASSOCIATES INC..
Listing provided by Stellar MLS


$69,999
Canal
Ruskin, FL 33570
0.29 acres
Unplatted
MLS ID #TB8453038, KELLER WILLIAMS SOUTH SHORE.
Listing provided by Stellar MLS


$75,000
1115 Canal St
Ruskin, FL 33570
0.27 acres
Unplatted
MLS ID #TB8411180, LPT REALTY, LLC.
Listing provided by Stellar MLS

Listings courtesy of Stellar MLS as distributed by MLS GRID
IDX information is provided exclusively for consumers’ personal, non-commercial use and may not be used for any purpose other than to identify prospective properties consumers may be interested in purchasing.
Based on information submitted to the MLS GRID as of October 10, 2026 at 4:06 PM ET. All data is obtained from various sources and may not have been verified by broker or MLS GRID. Supplied Open House Information is subject to change without notice. All information should be independently reviewed and verified for accuracy. Properties may or may not be listed by the office/agent presenting the information.
All or a portion of the multiple listing information is provided by Stellar MLS, from a copyrighted compilation of listings. The compilation of listings and each individual listing are © 2026 Stellar MLS. All rights reserved.
Ryan Solberg, Broker · MaxLife Realty LLC · FL License #BK3354351 · Equal Housing Opportunity · Full disclaimer · DMCA