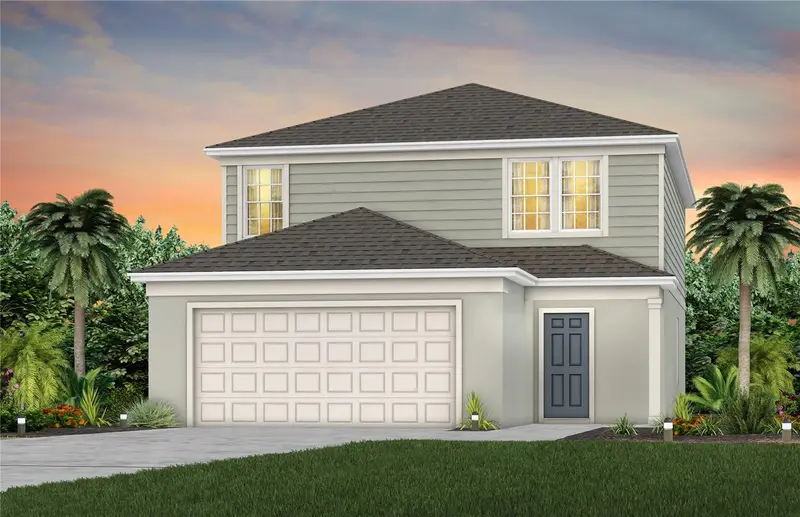

$384,290
4805 Finley DriveDavenport, FL 33837
Listing updated: October 9, 2026 at 9:47 PM ET
Listing courtesy of Pulte Realty Of North Florida Llc · Adrienne Escott · MLS #O6439941 · Active · 407-250-9131Property type
Year built
Lot size
Price / sq ft
HOA dues
Days on market
Garage spaces
Flood zone
About this home
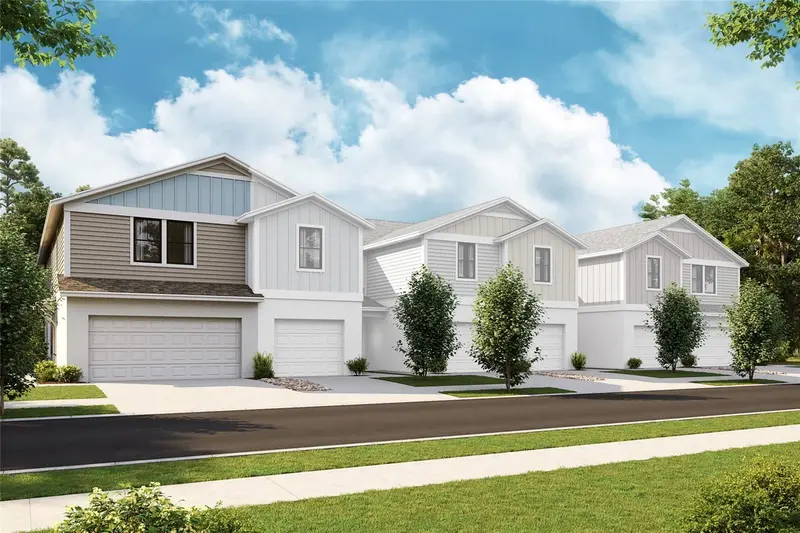
Under Construction. Welcome home to Hartford Terrace in Davenport! A new community in the flourishing city of Davenport will feature a collection of single-family homes and townhomes with a variety of onsite amenities and a location near everything – shopping, dining, entertainment, schools, and major highways. Located just off Highway 27, Hartford Terrace offers Smart Home technology in all homes, a resort style community pool with cabana, a sports field, playground, dog stations, walking trails, and 1-Gig high speed internet and streaming TV included in the HOA. Welcome to a home that’s designed with you in mind, where luxury meets convenience in every corner. This brand-new Mill Run home offers 4 bedrooms, 3 bathrooms, a loft, a covered lanai, and a 2-car garage. The open-concept first floor connects your kitchen, café, and gathering room, creating a seamless space for both relaxation and entertaining. Featuring white cabinetry, quartz countertops, and state-of-the-art Whirlpool stainless-steel appliances – including a refrigerator and a microwave that vents to the exterior, this kitchen is as functional as it is beautiful. Plus, a convenient pantry and a kitchen island provide extra storage and prep space, making cooking and entertaining a breeze. The kitchen seamlessly connects to the café and gathering room, where a sliding glass door opens to the covered lanai, enhancing the flow of indoor-outdoor living. A secondary bedroom and full bathroom are located on the main level, perfect for visitors, a home office, or flexible living space. Upstairs, the Owner’s Suite offers a peaceful retreat with a large walk-in closet and an en suite bath featuring dual sinks, a quartz-topped vanity, and a luxurious glass-enclosed shower. Also upstairs, the loft area provides the perfect space to unwind, while two additional bedrooms, a bathroom, and laundry room complete the upper level. Designer-curated finishes elevate every corner of this home, including tile flooring spanning the first floor living spaces, bathrooms, and laundry room, plush, stain-resistant Shaw carpet in the bedrooms and loft, 2” faux wood blinds, a brand-new Whirlpool washer and dryer, smart thermostat, and video doorbell. Experience the perfect blend of convenience, luxury, and thoughtful design in the Mill Run home, where every detail is crafted to enhance your life. Don't miss the opportunity to call this move-in-ready home yours.
Estimated monthly payment
Estimate only. Taxes use the listing's reported amount where available; insurance is a Florida-average estimate. Your actual payment will vary — run a full calculation or talk to a lender.
Price & listing history15 days on market
- Status: ActiveOct 1, 2026
- Listed$398,290Sep 23, 2026
- Price reduced$384,290
Facts & features
- Property type
- Residential
- Sub type
- Single Family Residence
- Status
- Active
- Days on market
- 15
- Subdivision
- Hartford Terrace Phase 2a
- County
- Polk
- Year built
- 2026
- Living area
- 2,203 sq ft
- Price/sq ft
- $174
- Lot size
- 4,400 sq ft
- Lot category
- 0 to less than 1/4
- Flood zone
- X
- Garage
- 2 spaces
- Annual taxes
- $1,645 (2025)
- Parcel #
- 27-26-32-711009-001250
- MLS #
- O6439941
Ask about this home
Have a question? Ask the broker directly.
Ryan Solberg answers personally — no call center, no spam. Your question goes straight to him.
Interior Details
- Bedrooms
- 4
- Full bathrooms
- 3
- Flooring
- Carpet, Tile
- Appliances
- Dishwasher, Disposal, Dryer, Electric Water Heater, Microwave, Range, Refrigerator, Washer
- Interior features
- Eat-in Kitchen, Living Room/Dining Room Combo, Open Floorplan, Pest Guard System, PrimaryBedroom Upstairs, Smart Home, Split Bedroom, Stone Counters, Thermostat, Walk-In Closet(s)
- Laundry
- Inside, Laundry Room, Upper Level
- Stories / Levels
- Two
- Direction faces
- West
- New construction
- Yes
Heating & Cooling
- Heating
- Central, Electric, Heat Pump
- Cooling
- Central Air
Parking
- Garage spaces
- 2
- Attached garage
- Yes
- Parking features
- Driveway, Garage Door Opener
HOA & Financial
- HOA fee
- $99 / Monthly
- Monthly HOA
- $99/mo
- Total monthly fees
- $99/mo
- Total annual fees
- $1,188
- HOA name
- Castle Group Management
- CDD
- Yes
- Min lease term
- 7 Months
- Listing terms
- Cash, Conventional, FHA, VA Loan
- Ownership
- Fee Simple
- Available for lease
- Yes
- Lease restrictions
- Yes
- Additional lease restrictions
- See HOA Documents
- Approval process
- See HOA Documents
Exterior & Construction
- Exterior features
- Lighting, Sidewalk
- Construction materials
- Block, HardiPlank Type, Stucco, Frame
- Roof
- Shingle
- Foundation
- Slab
- Road surface
- Paved
Utilities
- Sewer
- Public Sewer
- Water source
- Public
- Utilities
- Cable Connected, Electricity Connected, Public, Sewer Connected, Underground Utilities, Water Connected
Community
- Pets allowed
- Cats OK, Dogs OK, Number Limit, Yes
Schools
Letter grades: Florida DOE 2024–25 school grades (Orange, Seminole, Lake, Osceola, Brevard). Assigned schools from the listing agent — verify enrollment with the district.
Room Details
| Room | Level | Dimensions |
|---|---|---|
| Kitchen | First | 13x13 |
| Great Room | First | 15x17 |
| Bedroom 2 | First | 11x12 |
| Bathroom 2 | First | 5x9 |
| Primary Bedroom | Second | 13x16 |
| Primary Bathroom | Second | 8x10 |
| Loft | Second | 14x12 |
| Bedroom 3 | Second | 10x11 |
| Bedroom 4 | Second | 10x12 |
| Bathroom 3 | Second | 5x10 |
| Laundry | Second | 5x6 |
| Dinette | First | 11x6 |
| Balcony/Porch/Lanai | First | 16x10 |
Listing Details
- Listing date
- 2026-09-07
- On market date
- 2026-09-23
- Original list price
- $398,290
- Occupant type
- Vacant
- MLS area
- 33837 - Davenport
- Listing AOR
- Orlando Regional
- Home warranty
- Yes
- Status changed
- 2026-10-01
- Tax legal description
- HARTFORD TERRACE PHASE 2A PB 207 PGS 1-3 LOT 125
Flood risk
Minimal-risk area outside the mapped floodplain. Flood insurance is optional and typically low-cost.
Source: FEMA flood zone reported on the listing. Confirm current designation at FEMA Flood Map Service Center.
Location
Directions
From I-4 West: Follow I-4 W to US-27 S/US Hwy 27 S in Polk County. Take exit 55 from I-4 W. Merge onto I-4 W. Use the right 2 lanes to take exit 55 to merge onto US-27 S/US Hwy 27 S. Continue on US-27 S/US Hwy 27 S. Drive to Sugarwood St. Merge onto US-27 S/US Hwy 27 S and Turn left onto Forest Lake Dr. Hartford Terrace will be on your left. Please check in at the Sales Office upon arrival.
More homes like this
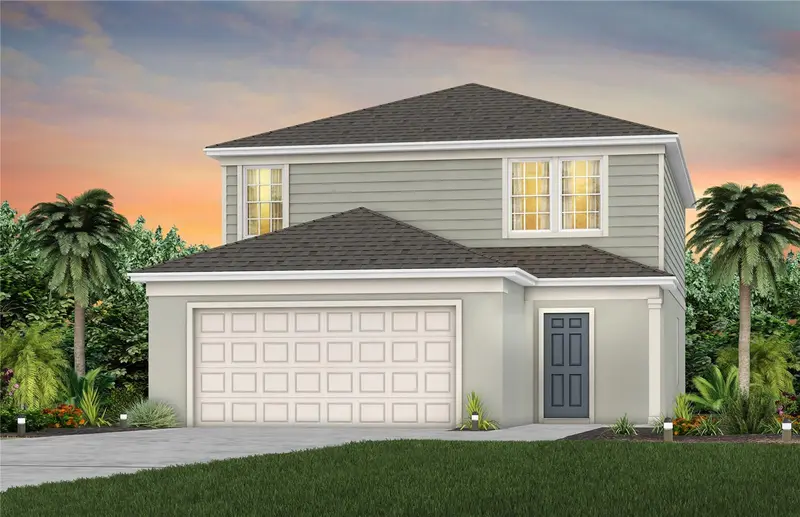
$402,990
4734 Harrington Fields Drive
Davenport, FL 33837
4 bd · 3 ba · 2,203 sqft
Hartford Terrace Phase 2a
MLS ID #O6449717, PULTE REALTY OF NORTH FLORIDA LLC.
Listing provided by Stellar MLS
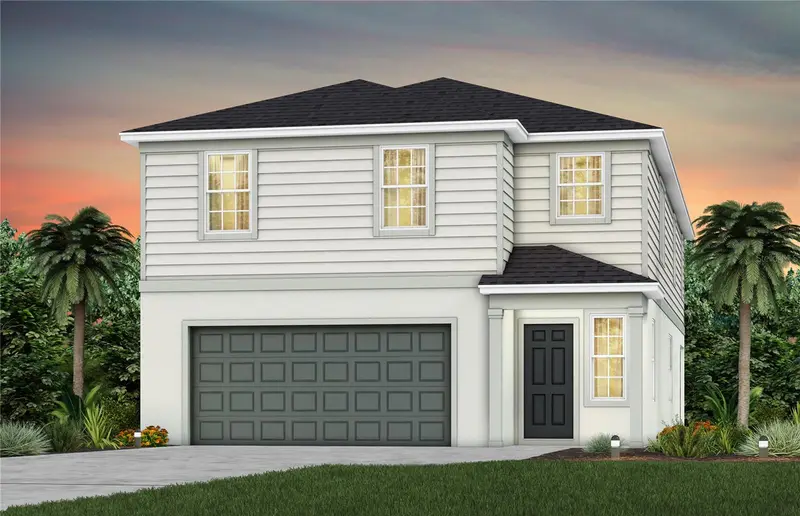
$455,690
4833 Finley Drive
Davenport, FL 33837
5 bd · 4 ba · 3,162 sqft
Hartford Terrace Phase 2a
MLS ID #O6449713, PULTE REALTY OF NORTH FLORIDA LLC.
Listing provided by Stellar MLS
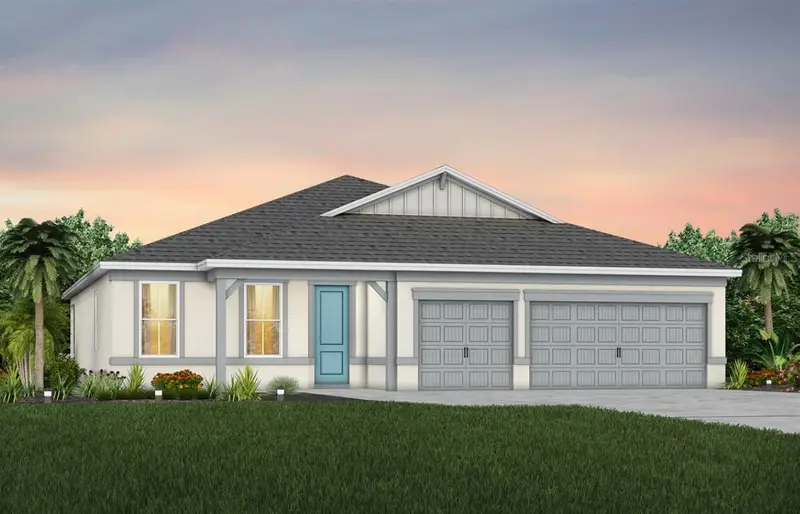
$459,090
3451 Haven Side Road
Davenport, FL 33837
4 bd · 3 ba · 2,503 sqft
Hartford Terrace Phase 1
MLS ID #O6449722, PULTE REALTY OF NORTH FLORIDA LLC.
Listing provided by Stellar MLS
$279,999
4259 Hillock Blvd
Haines City, FL 33844
4 bd · 3 ba · 1,866 sqft
Cf Gtis Ii Grove At Crosswind Llc
MLS ID #TB8547210, CASA FRESCA REALTY.
Listing provided by Stellar MLS

Listings courtesy of Stellar MLS as distributed by MLS GRID
IDX information is provided exclusively for consumers’ personal, non-commercial use and may not be used for any purpose other than to identify prospective properties consumers may be interested in purchasing.
Based on information submitted to the MLS GRID as of October 9, 2026 at 9:47 PM ET. All data is obtained from various sources and may not have been verified by broker or MLS GRID. Supplied Open House Information is subject to change without notice. All information should be independently reviewed and verified for accuracy. Properties may or may not be listed by the office/agent presenting the information.
All or a portion of the multiple listing information is provided by Stellar MLS, from a copyrighted compilation of listings. The compilation of listings and each individual listing are © 2026 Stellar MLS. All rights reserved.
Ryan Solberg, Broker · MaxLife Realty LLC · FL License #BK3354351 · Equal Housing Opportunity · Full disclaimer · DMCA