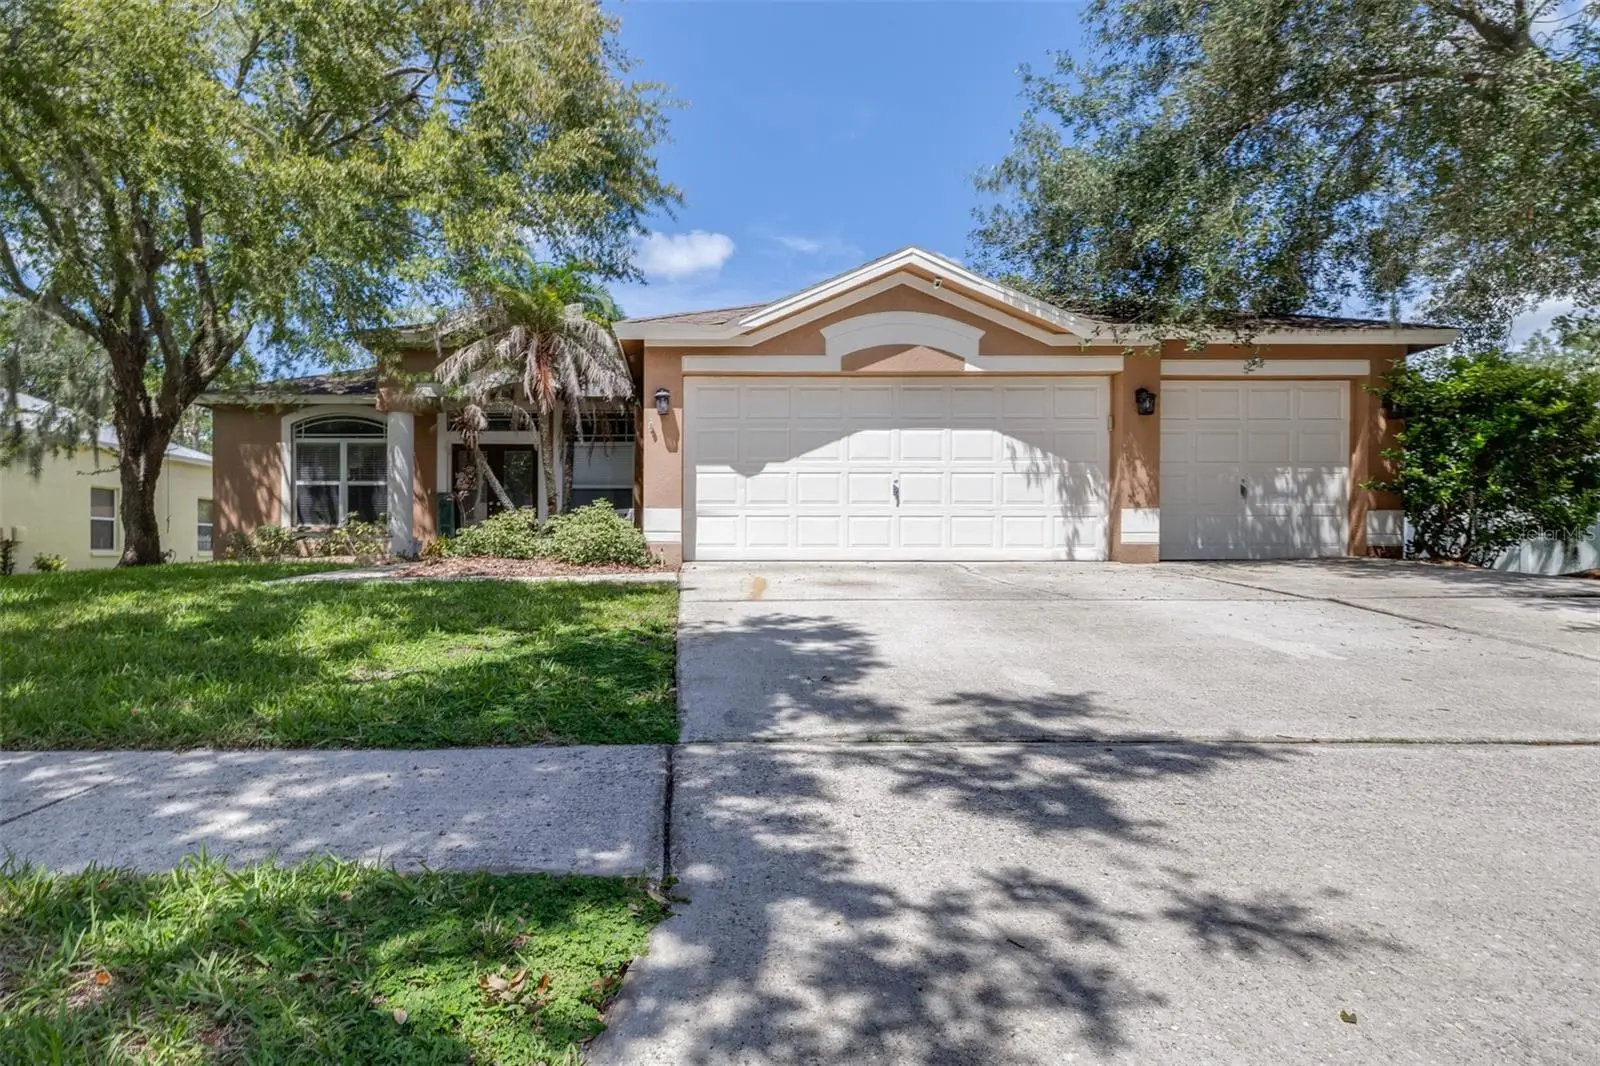

$479,900
17012 Falconridge RoadLithia, FL 33547
Listing updated: September 28, 2026 at 12:10 PM ET
Listing courtesy of Keller Williams Realty Smart 1 · Josh Curchy · MLS #P4939799 · Active · 863-508-3000Property type
Year built
Lot size
Price / sq ft
HOA dues
Days on market
Garage spaces
Flood zone
About this home
Welcome home to FishHawk Ranch! Located in desirable Phase 1, this beautifully updated 4-bedroom, 3-bath home offers the charm of an established, peaceful neighborhood while still enjoying the incredible amenities that make the entire FishHawk community so sought after. With approximately 2,498 square feet, a 3-car garage, and a spacious, open layout, this move-in-ready home provides plenty of room for everyday living and entertaining. The floor plan features formal living and dining spaces along with a comfortable family room and generously sized bedrooms with large closets. Stylish wood-look tile flooring flows throughout the main living areas, complemented by carpet in all bedrooms. The kitchen features granite countertops, a large sink with touch faucet, new disposal, and stainless steel appliances, including a refrigerator, gas range, dishwasher, and microwave. Updated countertops and vessel sinks, fresh cabinetry, and new lighting and fan fixtures throughout add to the home's clean, contemporary feel. Additional features include ceiling fans, faux-wood blinds, a large laundry room, beautiful landscaping, and an oversized backyard overlooking a peaceful pond—a wonderful setting for relaxing outdoors and enjoying the Florida lifestyle. One of this home's greatest advantages is its location in Phase 1 of FishHawk Ranch, offering a quieter, established neighborhood atmosphere while sharing access to the outstanding amenities found throughout the FishHawk community. Residents can enjoy miles of paved walking and biking trails, community pools and splash areas, fitness centers, playgrounds, dog parks, tennis and basketball courts, recreational fields, and convenient access to shops, restaurants, services, and more. With spacious living, thoughtful updates, a beautiful pond setting, access to highly regarded area schools, and all the benefits of the FishHawk Ranch lifestyle, this home is ready for its next chapter. Schedule your private showing today!
Estimated monthly payment
Estimate only. Taxes use the listing's reported amount where available; insurance is a Florida-average estimate. Your actual payment will vary — run a full calculation or talk to a lender.
Price & listing history20 days on market
- Status: ActiveSep 9, 2026
- Listed$479,900Sep 8, 2026
- Price increased$479,900
Property Documents
Documents the listing agent has made public for this property. Free to view and download.
Facts & features
- Property type
- Residential
- Sub type
- Single Family Residence
- Status
- Active
- Days on market
- 20
- Subdivision
- Fishhawk Ranch Ph 1 Unit 4a
- County
- Hillsborough
- Year built
- 2001
- Living area
- 2,498 sq ft
- Price/sq ft
- $192
- Building area
- 3,292 sq ft (Public Records)
- Lot size
- 8,880 sq ft
- Lot category
- 0 to less than 1/4
- Flood zone
- X (12057C0530H)
- Garage
- 3 spaces
- Annual taxes
- $6,465 (2025)
- Parcel #
- U-22-30-21-382-000017-00006.0
- Zoning
- PD
- MLS #
- P4939799
Ask about this home
Have a question? Ask the broker directly.
Ryan Solberg answers personally — no call center, no spam. Your question goes straight to him.
Interior Details
- Bedrooms
- 4
- Full bathrooms
- 3
- Flooring
- Carpet, Ceramic Tile
- Appliances
- Dishwasher, Disposal, Dryer, Gas Water Heater, Microwave, Range, Refrigerator, Washer, Water Softener
- Interior features
- Built-in Features, Cathedral Ceiling(s), Ceiling Fans(s), Eat-in Kitchen, High Ceilings, Open Floorplan, Stone Counters, Walk-In Closet(s), Window Treatments
- Laundry
- Inside, Laundry Room
- Stories / Levels
- One
- Direction faces
- South
Heating & Cooling
- Heating
- Central
- Cooling
- Central Air
Parking
- Garage spaces
- 3
- Attached garage
- Yes
HOA & Financial
- HOA fee
- $125 / Annually
- Monthly HOA
- $10/mo
- Total monthly fees
- $110/mo
- Total annual fees
- $1,323
- HOA name
- Grand Manors Management
- CDD
- Yes
- Homestead exemption
- Yes
- Min lease term
- 6 Months
- Ownership
- Fee Simple
- Available for lease
- Yes
- Lease restrictions
- Yes
- Additional lease restrictions
- Buyer/Agent to verify lease restrictions with HOA.
Exterior & Construction
- Exterior features
- Dog Run, Lighting, Sidewalk, Storage
- Construction materials
- Stucco
- Roof
- Shingle
- Foundation
- Block
- Water view
- Yes
- Road surface
- Asphalt
Utilities
- Sewer
- Public Sewer
- Water source
- Public
- Utilities
- BB/HS Internet Available, Electricity Connected, Natural Gas Connected, Sprinkler Meter
Community
- Pets allowed
- Yes
Room Details
| Room | Level | Dimensions |
|---|---|---|
| Living Room | First | |
| Kitchen | First | |
| Primary Bedroom | First | |
| Bedroom 2 | First | |
| Bedroom 3 | First | |
| Primary Bathroom | First | |
| Bathroom 2 | First | |
| Bathroom 3 | First | |
| Bedroom 4 | First | |
| Office | First |
Listing Details
- Listing date
- 2026-09-08
- On market date
- 2026-09-08
- Original list price
- $479,900
- Occupant type
- Owner
- MLS area
- 33547 - Lithia
- Listing AOR
- East Polk
- Status changed
- 2026-09-09
- Tax legal description
- FISHHAWK RANCH PHASE 1 UNIT 4A LOT 6 BLOCK 17
Flood risk
Minimal-risk area outside the mapped floodplain. Flood insurance is optional and typically low-cost.
Source: FEMA flood zone reported on the listing. Confirm current designation at FEMA Flood Map Service Center.
Location
Directions
From Lithia Pinecrest Rd, turn onto Falconridge Road, the home will be on your right.
More homes like this
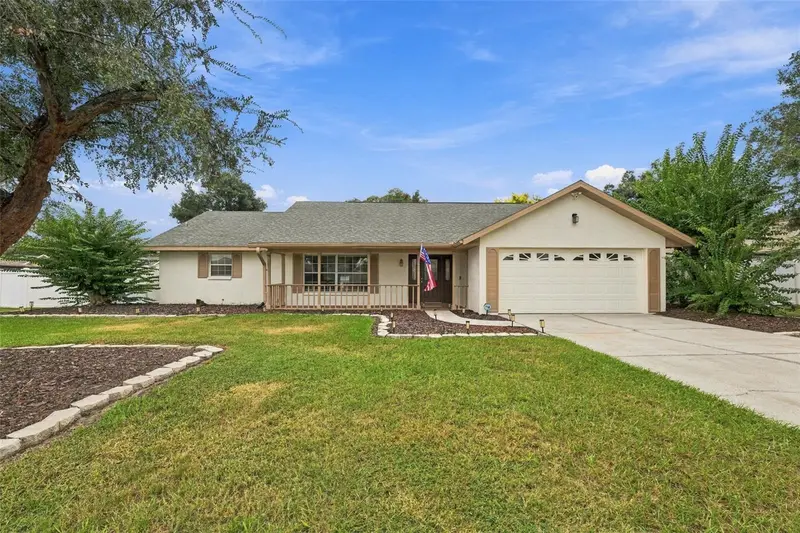
$420,000
4534 Mohican Trl
Valrico, FL 33594
4 bd · 2 ba · 1,930 sqft
Buckhorn Hills Unit 3
MLS ID #TB8554607, COVENANT REALTY.
Listing provided by Stellar MLS
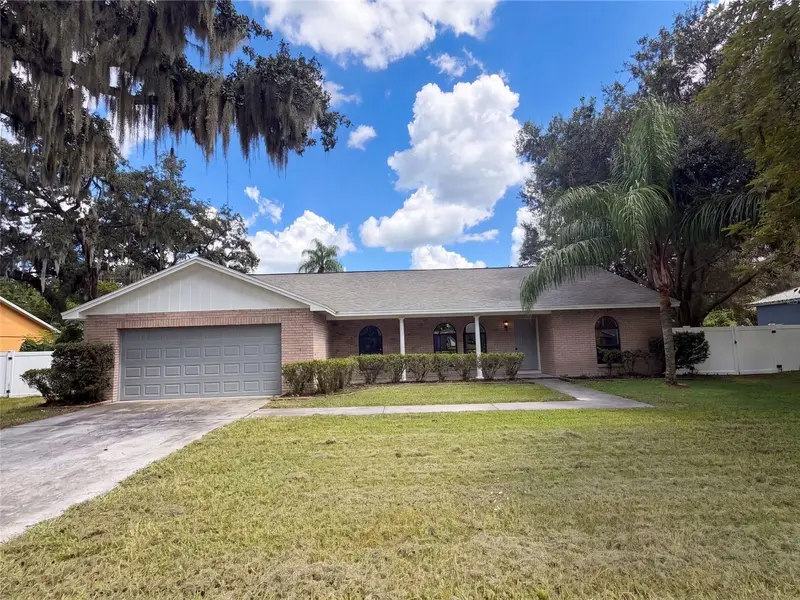
$400,000
1711 Avant St
Valrico, FL 33594
3 bd · 2 ba · 1,873 sqft
Buckhorn Trace
MLS ID #O6446876, OPENDOOR BROKERAGE LLC.
Listing provided by Stellar MLS
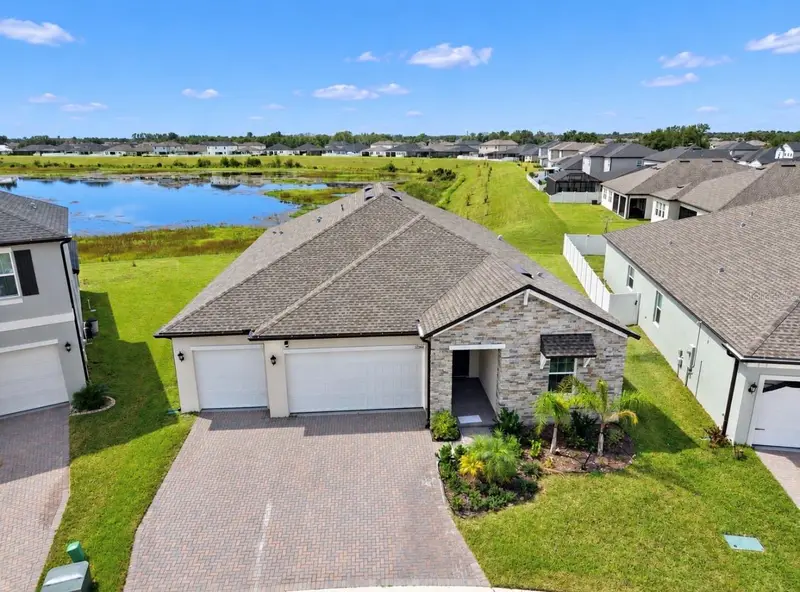
$530,000
12564 Colonnade Vista Dr
Riverview, FL 33579
4 bd · 3 ba · 2,632 sqft
Triple Crk Village Q
MLS ID #TB8554376, ELEVATED REALTY.
Listing provided by Stellar MLS
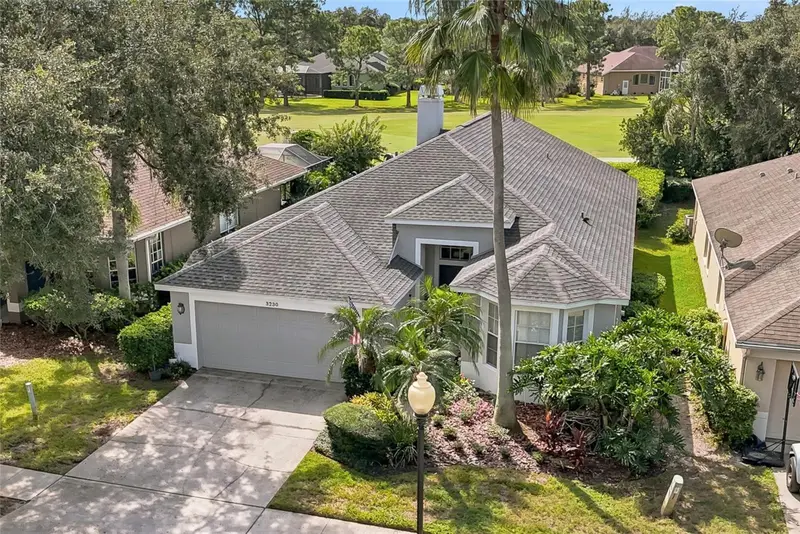
$454,900
3230 Stonebridge Trl
Valrico, FL 33596
3 bd · 2 ba · 1,738 sqft
River Hills Country Club Ph 03
MLS ID #TB8553424, FOUNDATION REALTY GROUP.
Listing provided by Stellar MLS

Listings courtesy of Stellar MLS as distributed by MLS GRID
IDX information is provided exclusively for consumers’ personal, non-commercial use and may not be used for any purpose other than to identify prospective properties consumers may be interested in purchasing.
Based on information submitted to the MLS GRID as of September 28, 2026 at 12:10 PM ET. All data is obtained from various sources and may not have been verified by broker or MLS GRID. Supplied Open House Information is subject to change without notice. All information should be independently reviewed and verified for accuracy. Properties may or may not be listed by the office/agent presenting the information.
All or a portion of the multiple listing information is provided by Stellar MLS, from a copyrighted compilation of listings. The compilation of listings and each individual listing are © 2026 Stellar MLS. All rights reserved.
Ryan Solberg, Broker · MaxLife Realty LLC · FL License #BK3354351 · Equal Housing Opportunity · Full disclaimer · DMCA