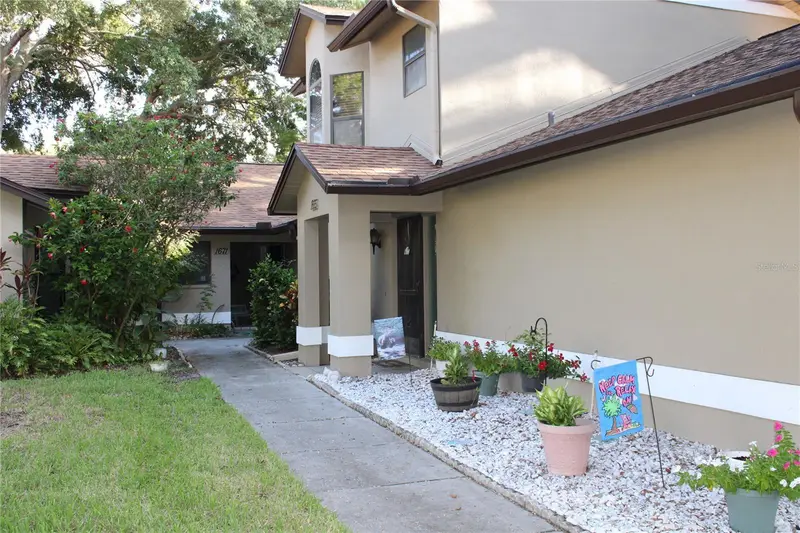

$289,900
1671 Hamilton CourtDunedin, FL 34698
Listing updated: October 16, 2026 at 9:37 PM ET
Listing courtesy of Century 21 Coast To Coast · Scott Nealy · MLS #TB8546376 · Active · 727-398-3030Property type
Year built
Lot size
Price / sq ft
HOA dues
Days on market
Garage space
Flood zone
About this home
Welcome to your Dunedin Florida beautiful home. This villa offers soaring ceilings, remodeled kitchen, beautiful tiled bathrooms and a private one car garage. Your 12 by 10 foot enclosed Lanai. Overlooks a nice private courtyard, full of mature trees and beautiful bushes. It’s beautiful how the streets wind and curve through the Oaktree filled neighborhood. Take a stroll down to your grand clubhouse. Where you’ll have a heated pool, full kitchen, large screen TV, a library, bumper ball pool table. Great place for large get-togethers and meeting all your neighbors. You’ll love your community, just minutes to the heart of Dunedin. The waterfront city of Dunedin offers some of the best restaurants and breweries in Pinellas County Florida. There’s a tremendous waterfront Marina to store you boat. They also have boats to rent, fishing charters, sunset cruise’s and much more. Also very close to our Pinellas County beautiful beach’s. Just an absolute wonderful town. Which host weekend festivals, great breweries and shopping. If you enjoy baseball. You community’s East property-line backs up to the Blue Jays training field. Walk over and catch a game. If you’re looking to live in one of Florida’s finest beach areas. Make an appointment today to see this beautiful villa!!!
Estimated monthly payment
Estimate only. Taxes use the listing's reported amount where available; insurance is a Florida-average estimate. Your actual payment will vary — run a full calculation or talk to a lender.
Price & listing history38 days on market
- Status: ActiveSep 9, 2026
- Listed$299,900Sep 8, 2026
- Price reduced$289,900
Property Documents
Documents the listing agent has made public for this property. Free to view and download.
Facts & features
- Property type
- Residential
- Sub type
- Condominium
- Status
- Active
- Days on market
- 38
- Subdivision
- Braemoor Lake Villas
- County
- Pinellas
- Year built
- 1988
- Living area
- 1,279 sq ft
- Price/sq ft
- $227
- Lot size
- 1,899 sq ft
- Lot category
- 0 to less than 1/4
- Flood zone
- X
- Garage
- 1 spaces
- Annual taxes
- $3,071 (2025)
- Parcel #
- 24-28-15-10751-000-2102
- MLS #
- TB8546376
Ask about this home
Have a question? Ask the broker directly.
Ryan Solberg answers personally — no call center, no spam. Your question goes straight to him.
Interior Details
- Bedrooms
- 2
- Full bathrooms
- 2
- Flooring
- Laminate
- Appliances
- Dishwasher, Disposal, Dryer, Electric Water Heater, Microwave, Range, Refrigerator, Washer
- Interior features
- Cathedral Ceiling(s), Ceiling Fans(s), Eat-in Kitchen, High Ceilings, Living Room/Dining Room Combo, Open Floorplan, Primary Bedroom Main Floor
- Laundry
- Inside, Laundry Closet
- Stories / Levels
- One
- Direction faces
- North
Heating & Cooling
- Heating
- Central, Electric
- Cooling
- Central Air
Parking
- Garage spaces
- 1
- Attached garage
- No
- Parking features
- Driveway, Garage Door Opener, Guest
HOA & Financial
- HOA fee
- $450 / Monthly
- Monthly HOA
- $450/mo
- Total monthly fees
- $450/mo
- Total annual fees
- $5,400
- HOA name
- Susie Blondino
- CDD
- No
- Homestead exemption
- Yes
- Min lease term
- 6 Months
- Listing terms
- Cash, Conventional
- Ownership
- Fee Simple
- Available for lease
- Yes
- Lease restrictions
- Yes
- Additional lease restrictions
- Follow up with management company for lease and pet restrictions.
- Approval process
- Application for association must be completed and board approval is required.
Exterior & Construction
- Exterior features
- Private Entrance, Sidewalk
- Construction materials
- Block
- Roof
- Shingle
- Foundation
- Slab
- Road surface
- Paved
Utilities
- Sewer
- Public Sewer
- Water source
- Public
- Utilities
- Cable Connected, Electricity Connected, Fire Hydrant, Public, Sewer Connected, Underground Utilities, Water Connected
Community
- Pets allowed
- Yes
Room Details
| Room | Level | Dimensions |
|---|---|---|
| Living Room | First | 20x13 |
| Kitchen | First | 15x11 |
| Primary Bedroom | First | 16x12 |
| Bedroom 2 | First | 12x12 |
| Dining Room | First | 15x9 |
| Balcony/Porch/Lanai | First | 12x10 |
Listing Details
- Listing date
- 2026-09-08
- On market date
- 2026-09-08
- Original list price
- $299,900
- Occupant type
- Owner
- MLS area
- 34698 - Dunedin
- Listing AOR
- Suncoast Tampa
- Status changed
- 2026-09-09
- Tax legal description
- BRAEMOOR LAKE VILLAS PARTIAL REPLAT UNIT 2102
Flood risk
Minimal-risk area outside the mapped floodplain. Flood insurance is optional and typically low-cost.
Source: FEMA flood zone reported on the listing. Confirm current designation at FEMA Flood Map Service Center.
Location
Directions
At Main St. (580) and Keene Rd. (CR1) Go North on CR1 to Roxburg Ln. Turn right into Braemoor Lake Village. Go to first left (Hamilton Ct.) follow to 1671 on your right.
More homes like this

$289,900
1671 Hamilton Ct
Dunedin, FL 34698
2 bd · 2 ba · 1,279 sqft
Braemoor Lake Villas
MLS ID #TB8548051, CENTURY 21 COAST TO COAST.
Listing provided by Stellar MLS

$298,000
1693 Nash Ct
Dunedin, FL 34698
2 bd · 2 ba · 1,196 sqft
Braemoor Lake Villas
MLS ID #TB8542116, HOMECOIN.COM.
Listing provided by Stellar MLS
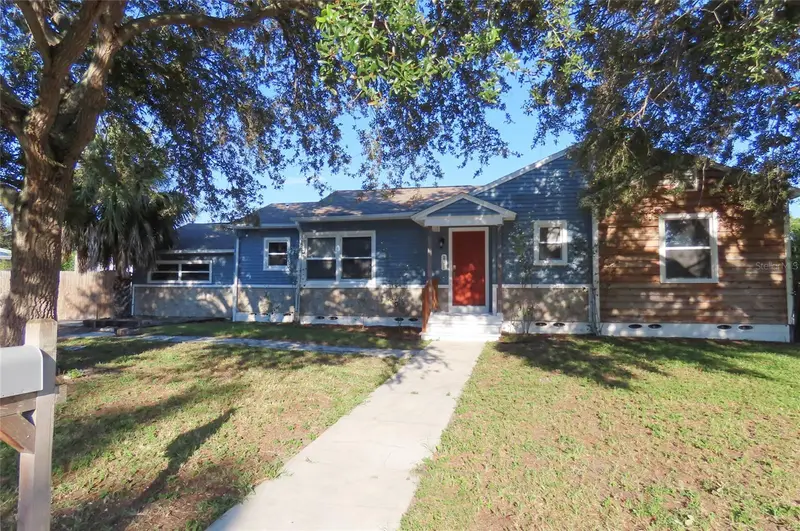
$382,500
101 N Glenwood Ave
Clearwater, FL 33755
4 bd · 2 ba · 1,733 sqft
Crest Lake Sub
MLS ID #TB8556176, RESULTS REAL ESTATE INC.
Listing provided by Stellar MLS
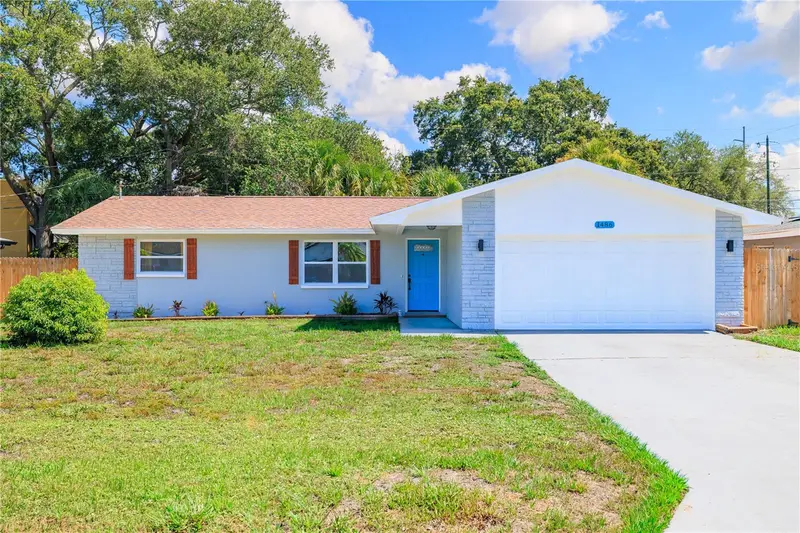
$399,000
1486 Carolyn Ln
Clearwater, FL 33755
3 bd · 2 ba · 1,162 sqft
Terra-Alto Estates
MLS ID #TB8558746, COMPASS FLORIDA LLC.
Listing provided by Stellar MLS

Listings courtesy of Stellar MLS as distributed by MLS GRID
IDX information is provided exclusively for consumers’ personal, non-commercial use and may not be used for any purpose other than to identify prospective properties consumers may be interested in purchasing.
Based on information submitted to the MLS GRID as of October 16, 2026 at 9:37 PM ET. All data is obtained from various sources and may not have been verified by broker or MLS GRID. Supplied Open House Information is subject to change without notice. All information should be independently reviewed and verified for accuracy. Properties may or may not be listed by the office/agent presenting the information.
All or a portion of the multiple listing information is provided by Stellar MLS, from a copyrighted compilation of listings. The compilation of listings and each individual listing are © 2026 Stellar MLS. All rights reserved.
Ryan Solberg, Broker · MaxLife Realty LLC · FL License #BK3354351 · Equal Housing Opportunity · Full disclaimer · DMCA