
$265,000
3311 Ellicott StreetTampa, FL 33610
Listing updated: September 13, 2026 at 2:05 PM ET
Listing courtesy of Lpt Realty, Llc · Bryan Reyes · MLS #TB8546349 · Active · 877-366-2213Property type
Year built
Lot size
Price / sq ft
HOA dues
Days on market
Flood zone
About this home
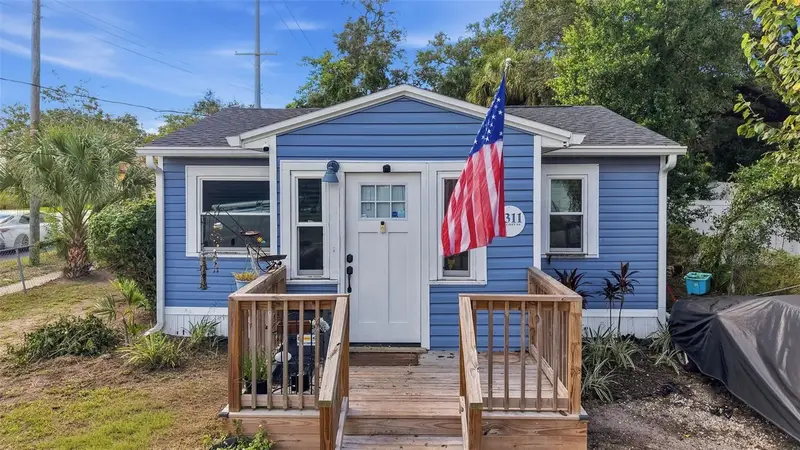
Tampa bungalow charm meets modern style in this beautifully refreshed 2-bedroom, 1-bath home, perfectly positioned across from the new Fair Oaks Park. Inside, you'll find a bright and thoughtfully updated interior with crisp bright cabinetry, warm wood look flooring, recessed lighting, and an inviting open living space. The stylish kitchen offers generous cabinetry and workspace, while the home's efficient layout delivers comfortable living without sacrificing character. Outside, a large backyard provides valuable outdoor space with plenty of room to relax, entertain, garden, or create your own backyard retreat. The welcoming front deck adds to the home's curb appeal, while the new Fair Oaks Park just across the street adds an exciting community amenity right outside your door. With Tampa's shopping, dining, entertainment, and major thoroughfares nearby, this property offers an excellent combination of location, lifestyle, and value.
Estimated monthly payment
Estimate only. Taxes use the listing's reported amount where available; insurance is a Florida-average estimate. Your actual payment will vary — run a full calculation or talk to a lender.
Price & listing history4 days on market
- Status: ActiveSep 9, 2026
- Listed$265,000Sep 9, 2026
Facts & features
- Property type
- Residential
- Sub type
- Single Family Residence
- Status
- Active
- Days on market
- 4
- Subdivision
- Bellmont Heights
- County
- Hillsborough
- Year built
- 1940
- Living area
- 772 sq ft
- Price/sq ft
- $343
- Lot size
- 6,713 sq ft
- Lot category
- 0 to less than 1/4
- Flood zone
- X (12057C0360H)
- Annual taxes
- $3,904 (2025)
- Parcel #
- A-05-29-19-49Y-000019-00001.0
- Zoning
- RS-50
- MLS #
- TB8546349
Ask about this home
Have a question? Ask the broker directly.
Ryan Solberg answers personally — no call center, no spam. Your question goes straight to him.
Interior Details
- Bedrooms
- 2
- Full bathrooms
- 1
- Flooring
- Luxury Vinyl
- Appliances
- Dishwasher, Dryer, Electric Water Heater, Range, Refrigerator, Washer
- Interior features
- Ceiling Fans(s)
- Laundry
- Electric Dryer Hookup, Laundry Room, Washer Hookup
- Stories / Levels
- One
- Direction faces
- North
Heating & Cooling
- Heating
- Electric
- Cooling
- Central Air
HOA & Financial
- Total monthly fees
- None
- Total annual fees
- None
- CDD
- No
- Min lease term
- No Minimum
- Listing terms
- Cash, Conventional, FHA, VA Loan
- Ownership
- Fee Simple
- Available for lease
- Yes
- Lease restrictions
- No
- Additional lease restrictions
- Buyers agent and buyer to validate state and county regulations on leasing restrictions.
Exterior & Construction
- Exterior features
- None
- Construction materials
- Vinyl Siding, Frame
- Roof
- Shingle
- Foundation
- Crawlspace
- Road surface
- Asphalt
Utilities
- Sewer
- Public Sewer
- Water source
- Public
- Utilities
- Electricity Connected, Public, Sewer Connected, Water Connected
Schools
Letter grades: Florida DOE 2024–25 school grades (Orange, Seminole, Lake, Osceola, Brevard). Assigned schools from the listing agent — verify enrollment with the district.
Room Details
| Room | Level | Dimensions |
|---|---|---|
| Primary Bedroom | First | |
| Bedroom 2 | First | |
| Bathroom 1 | First | |
| Laundry | First | |
| Living Room | First | |
| Kitchen | First |
Listing Details
- Listing date
- 2026-09-03
- On market date
- 2026-09-09
- Original list price
- $265,000
- Occupant type
- Tenant
- MLS area
- 33610 - Tampa / East Lake
- Listing AOR
- Orlando Regional
- Status changed
- 2026-09-09
- Tax legal description
- BELLMONT HEIGHTS LOT 1 BLOCK 19 AND N 1/2 OF ABUTTING VACATED ALLEY
Flood risk
Minimal-risk area outside the mapped floodplain. Flood insurance is optional and typically low-cost.
Source: FEMA flood zone reported on the listing. Confirm current designation at FEMA Flood Map Service Center.
Location
Directions
From I-4: Take the exit for N 40th St and head north. Turn left onto E Hillsborough Ave, then turn right onto N 34th St. Continue south on N 34th St and turn right onto E Ellicott St. The property will be on the left at 3311 E Ellicott St. From I-275, take Exit 47A for E Hillsborough Ave. Head east approximately 2.3 miles. Turn right onto N 34th St, then right onto E Ellicott St. Home is on the left.
More homes like this
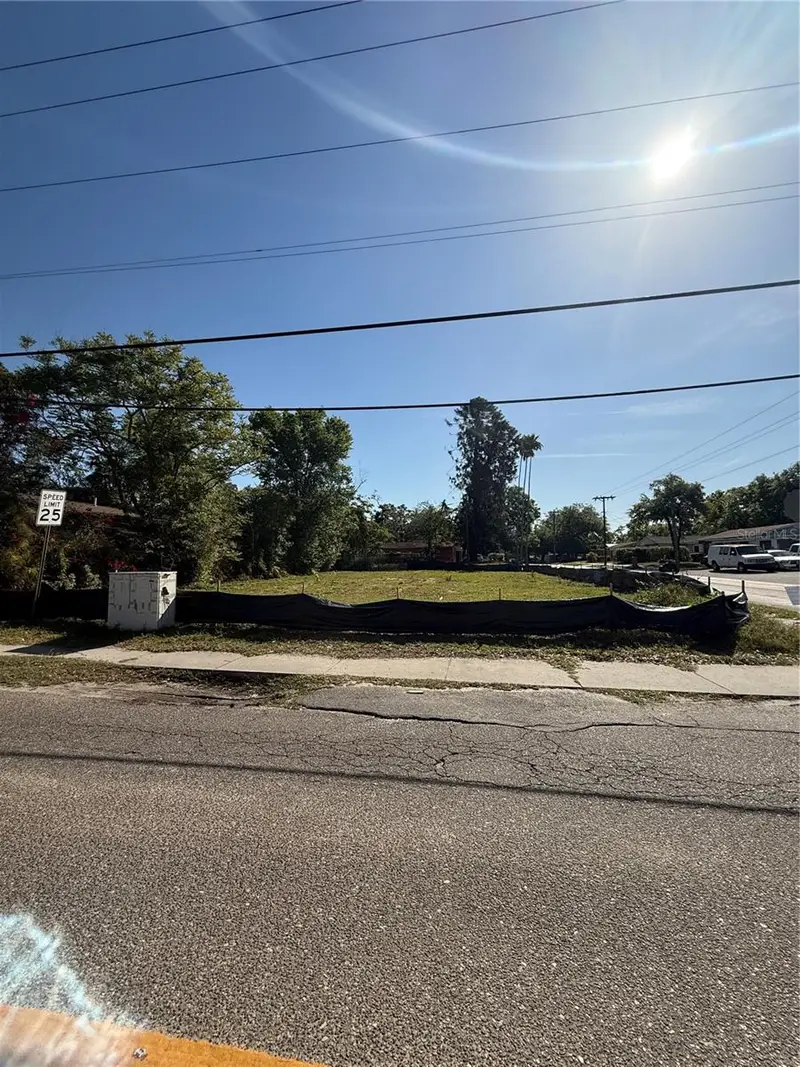
$100,000
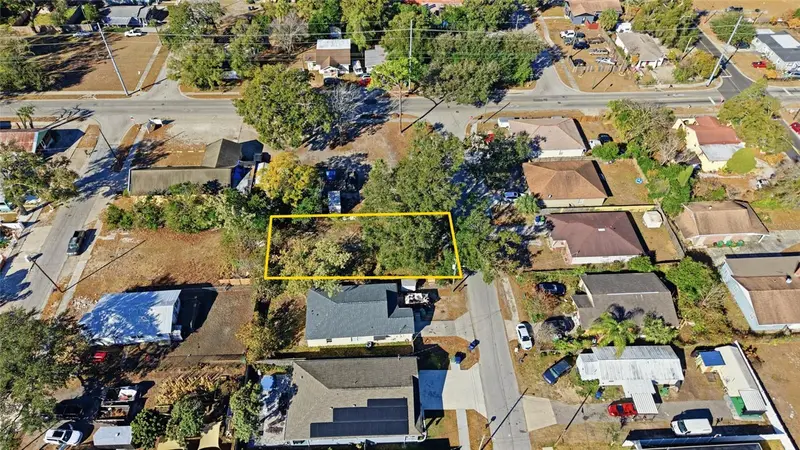
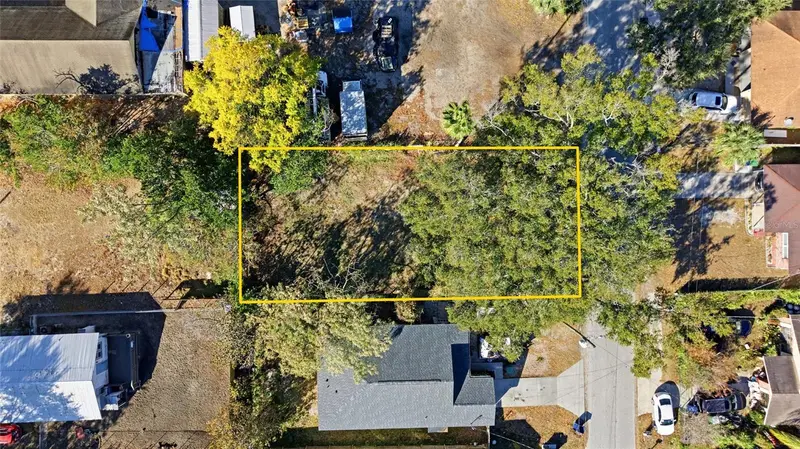
3405 E Powhatan Ave
Tampa, FL 33610
0.12 acres
Bellmont Heights
MLS ID #TB8473966, MIRIAM HURTADO REAL ESTATE GROUP.
Listing provided by Stellar MLS
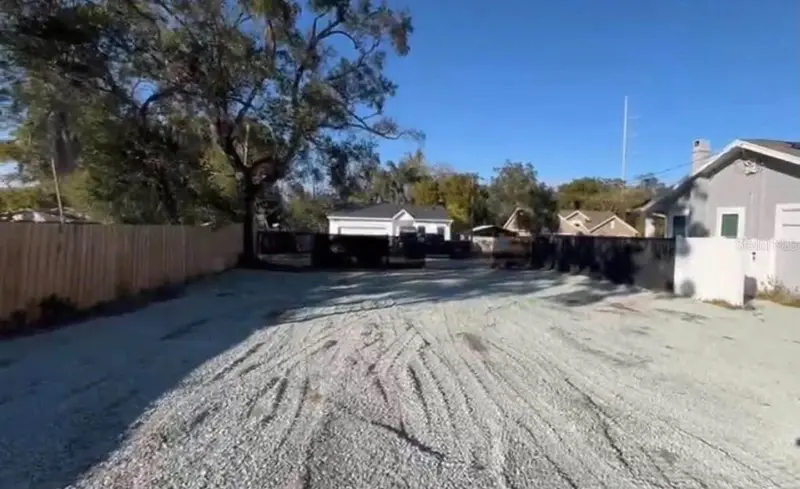
$109,900
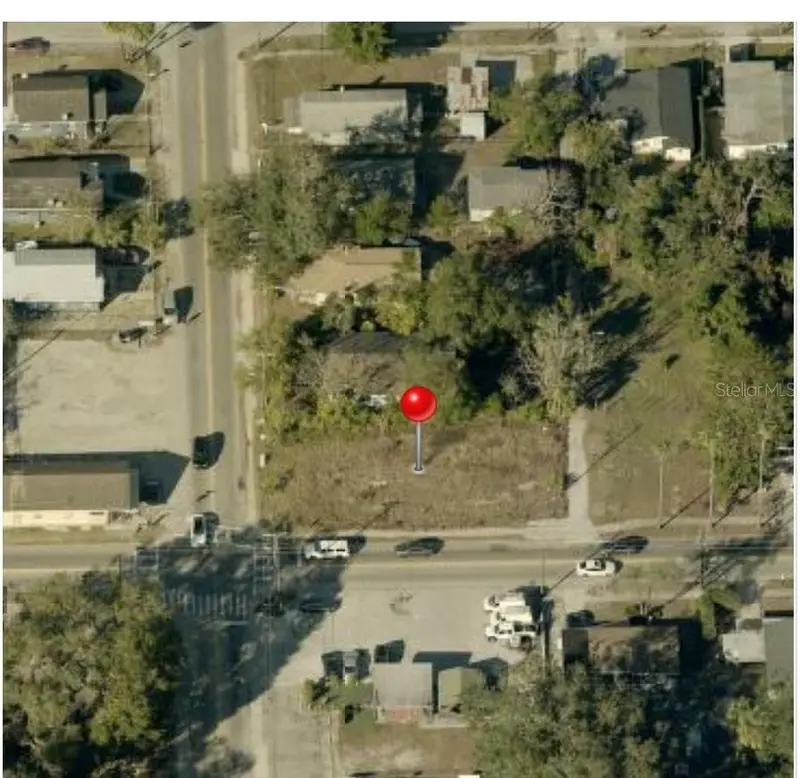
4801 N 30th St
Tampa, FL 33610
0.16 acres
Bellmont Heights
MLS ID #W7873845, CROWNED ROYALE REALTY LLC.
Listing provided by Stellar MLS
$200,000
3623 E Mohawk Ave
Tampa, FL 33610
0.12 acres
Bellmont Heights
MLS ID #TB8549589, DALTON WADE INC.
Listing provided by Stellar MLS
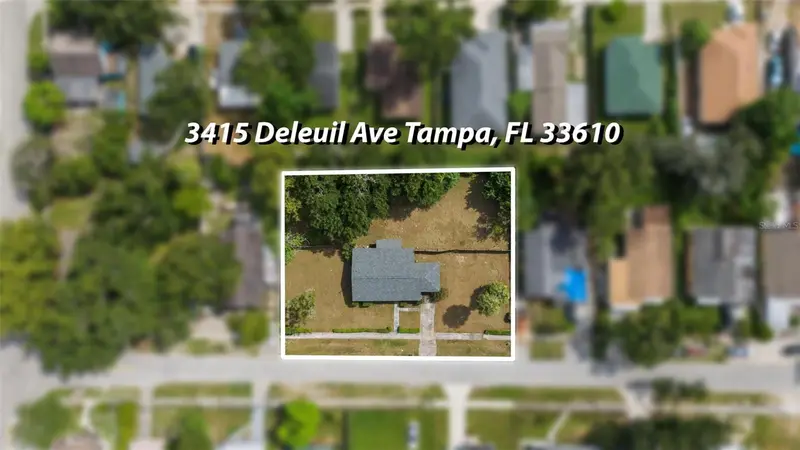
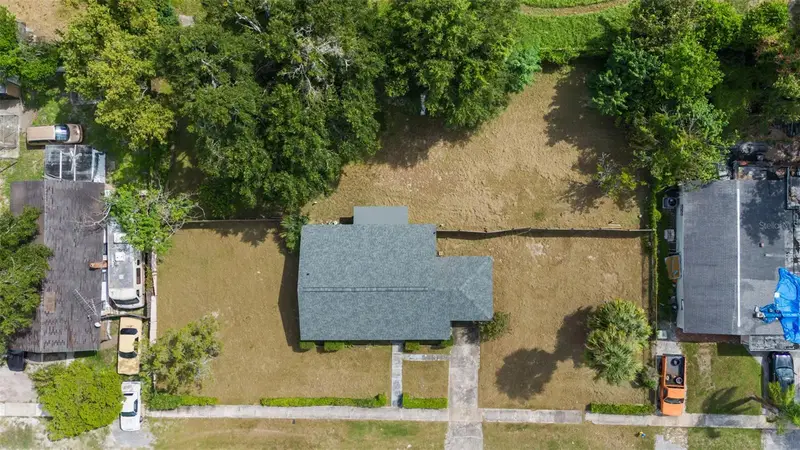
$330,000
3415 Deleuil Ave
Tampa, FL 33610
0.37 acres
Bellmont Heights
MLS ID #TB8422444, FUTURE HOME REALTY INC.
Listing provided by Stellar MLS

Listings courtesy of Stellar MLS as distributed by MLS GRID
IDX information is provided exclusively for consumers’ personal, non-commercial use and may not be used for any purpose other than to identify prospective properties consumers may be interested in purchasing.
Based on information submitted to the MLS GRID as of September 13, 2026 at 2:05 PM ET. All data is obtained from various sources and may not have been verified by broker or MLS GRID. Supplied Open House Information is subject to change without notice. All information should be independently reviewed and verified for accuracy. Properties may or may not be listed by the office/agent presenting the information.
All or a portion of the multiple listing information is provided by Stellar MLS, from a copyrighted compilation of listings. The compilation of listings and each individual listing are © 2026 Stellar MLS. All rights reserved.
Ryan Solberg, Broker · MaxLife Realty LLC · FL License #BK3354351 · Equal Housing Opportunity · Full disclaimer · DMCA