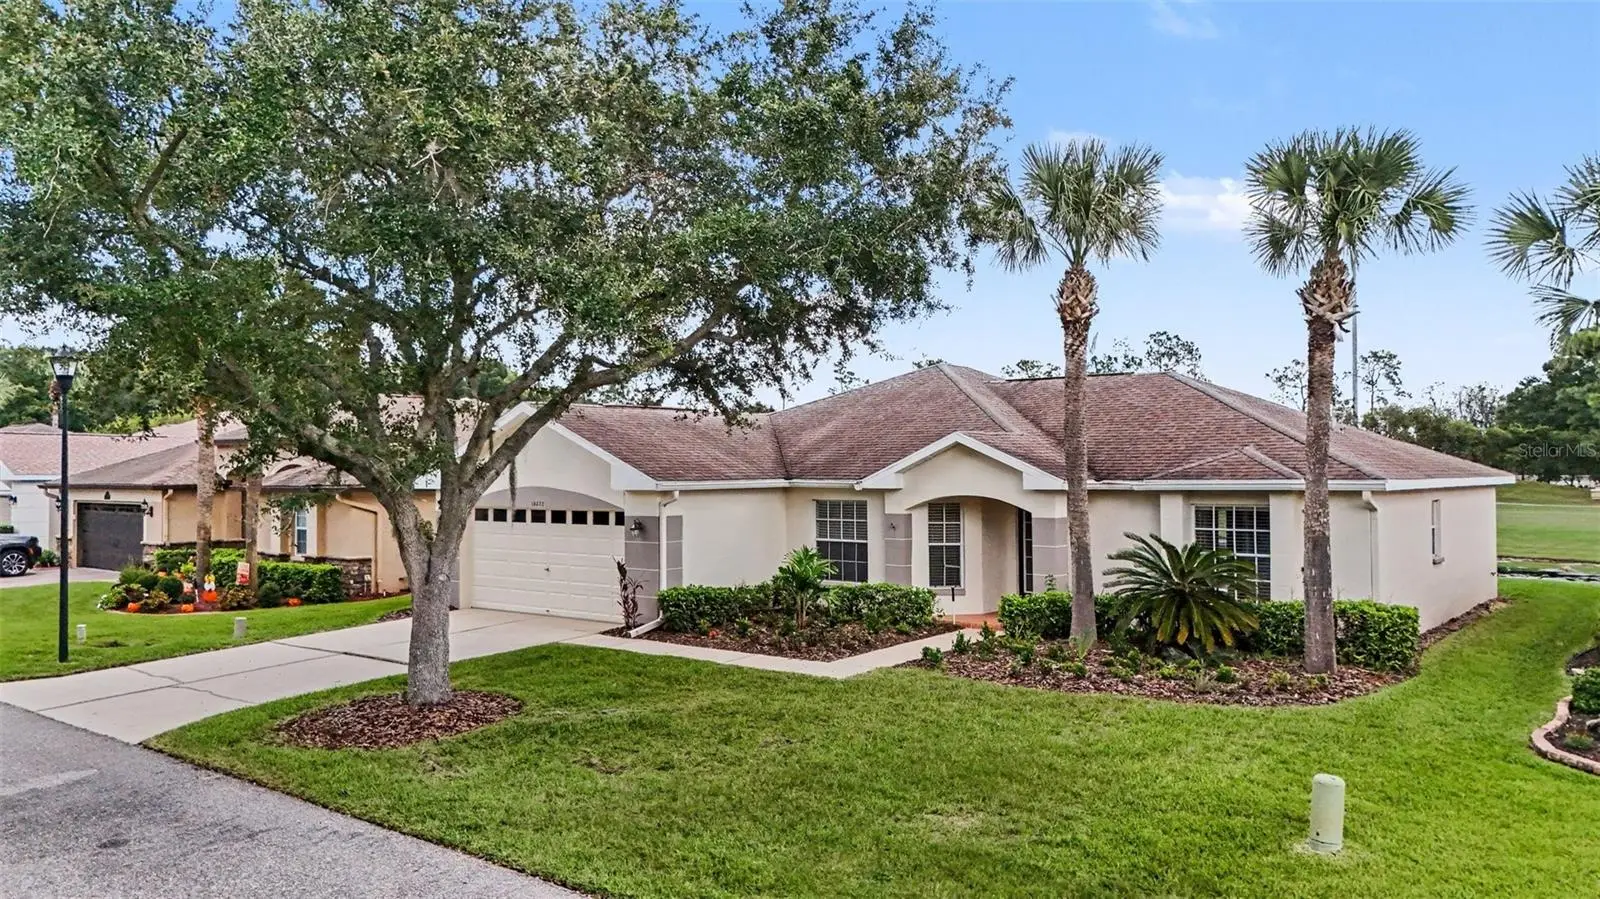

$350,000
10223 Collar Drive
San Antonio, FL 33576
Listing updated: September 30, 2026 at 2:48 PM ET
Listing courtesy of Toolbox Sisters Realty Llc · Allison Vaughn · MLS #TB8546347 · Active · 813-563-7915Property type
Year built
Lot size
Price / sq ft
HOA dues
Day on market
Garage spaces
Flood zone
About this home
Enjoy golf course and pond views from this 3-bedroom, 2-bath home offering over 1,700 square feet of living space in Tampa Bay Golf & Country Club. The open living and dining areas feature two sets of sliding glass doors that bring in natural light and provide access to the screened lanai, where you can take in the surrounding views. Tile and Pergo-Luxury Vinyl flooring run throughout the home, with no carpet. The primary suite includes two closets, a garden tub, and a separate walk-in shower. A new roof will be completed prior to closing, and the A/C was replaced in 2026. Tampa Bay Golf & Country Club is a gated community offering an array of amenities, including an 18-hole championship golf course and a 9-hole executive course, clubhouse with restaurant and pub, pro shop, resort-style pool, additional community pool, fitness center, card rooms, library, ballroom, billiards, tennis, pickleball, bocce, shuffleboard, cornhole, and two dog parks. Golf is available through optional memberships or pay-as-you-play options. HOA fees include cable, internet, and lawn care. Enjoy the variety of activities, recreation, and community amenities available throughout Tampa Bay Golf & Country Club.
Estimated monthly payment
Estimate only. Taxes use the listing's reported amount where available; insurance is a Florida-average estimate. Your actual payment will vary — run a full calculation or talk to a lender.
Price & listing history1 days on market
- Status: ActiveSep 29, 2026
- Listed$350,000Sep 29, 2026
- Price increased$350,000
Property Documents
Documents the listing agent has made public for this property. Free to view and download.
Facts & features
- Property type
- Residential
- Sub type
- Single Family Residence
- Status
- Active
- Days on market
- 1
- Subdivision
- Tampa Bay Golf Tennis Club Ph 03b
- County
- Pasco
- Year built
- 2001
- Living area
- 1,745 sq ft
- Price/sq ft
- $201
- Building area
- 2,422 sq ft (Public Records)
- Lot size
- 6,175 sq ft
- Lot category
- 0 to less than 1/4
- Flood zone
- X (12101C0254F)
- Garage
- 2 spaces
- Annual taxes
- $5,211 (2025)
- Parcel #
- 17-25-20-0040-00000-0970
- Zoning
- MPUD
- MLS #
- TB8546347
Ask about this home
Have a question? Ask the broker directly.
Ryan Solberg answers personally — no call center, no spam. Your question goes straight to him.
Interior Details
- Bedrooms
- 3
- Full bathrooms
- 2
- Flooring
- Ceramic Tile, Laminate
- Appliances
- Dishwasher, Microwave, Range, Refrigerator
- Interior features
- Ceiling Fans(s), Eat-in Kitchen, Kitchen/Family Room Combo, Open Floorplan, Split Bedroom, Thermostat, Walk-In Closet(s), Window Treatments
- Laundry
- Inside, Laundry Room
- Stories / Levels
- One
- Direction faces
- West
Heating & Cooling
- Heating
- Central
- Cooling
- Central Air
Parking
- Garage spaces
- 2
- Attached garage
- Yes
- Parking features
- Driveway, Garage Door Opener
HOA & Financial
- HOA fee
- $307 / Quarterly
- Monthly HOA
- $102/mo
- Total monthly fees
- $371/mo
- Total annual fees
- $4,456
- HOA name
- Debra Ramos
- CDD
- No
- Min lease term
- 3 Months
- Listing terms
- Cash, Conventional, FHA, VA Loan
- Ownership
- Fee Simple
- Available for lease
- Yes
- Lease restrictions
- Yes
- Additional lease restrictions
- Tenants must be at least 55 or older to rent. They have to complete a credit and background check with the Master HOA. Please verify with the HOA any additional restrictions.
- Approval process
- Tenants must be at least 55 or older to rent. They have to complete a credit and background check with the Master HOA. Please verify with the HOA any additional restrictions.
Exterior & Construction
- Exterior features
- Lighting
- Construction materials
- Block, Stucco
- Roof
- Shingle
- Foundation
- Slab
- Water view
- Yes
- Road surface
- Paved
Utilities
- Sewer
- Public Sewer
- Water source
- Public
- Utilities
- Cable Available, Cable Connected
Community
- Pets allowed
- Breed Restrictions, Cats OK, Dogs OK, Size Limit, Yes
- Senior community
- Yes
Room Details
| Room | Level | Dimensions |
|---|---|---|
| Kitchen | First | 14x10.5 |
| Family Room | First | 13x17 |
| Dining Room | First | 13x14 |
| Primary Bedroom | First | 13.75x21.75 |
| Bedroom 2 | First | 11x12 |
| Bedroom 3 | First | 11.5x11 |
Listing Details
- Listing date
- 2026-09-29
- On market date
- 2026-09-29
- Original list price
- $350,000
- Occupant type
- Vacant
- MLS area
- 33576 - San Antonio
- Listing AOR
- Suncoast Tampa
- Status changed
- 2026-09-29
- Tax legal description
- TAMPA BAY GOLF AND TENNIS CLUB - PHASE III B PB 38 PGS 30-33 LOT 97 OR 9438 PG 1256
Flood risk
Minimal-risk area outside the mapped floodplain. Flood insurance is optional and typically low-cost.
Source: FEMA flood zone reported on the listing. Confirm current designation at FEMA Flood Map Service Center.
Location
Directions
From I75 go west on SR 52. Turn left at Racetrack Gas Station. Check in with guard at gate, then continue on Old Tampa Bay Drive. Turn left on to Waggle Drive, then a left on Collar Drive, house will be on the right.
More homes like this
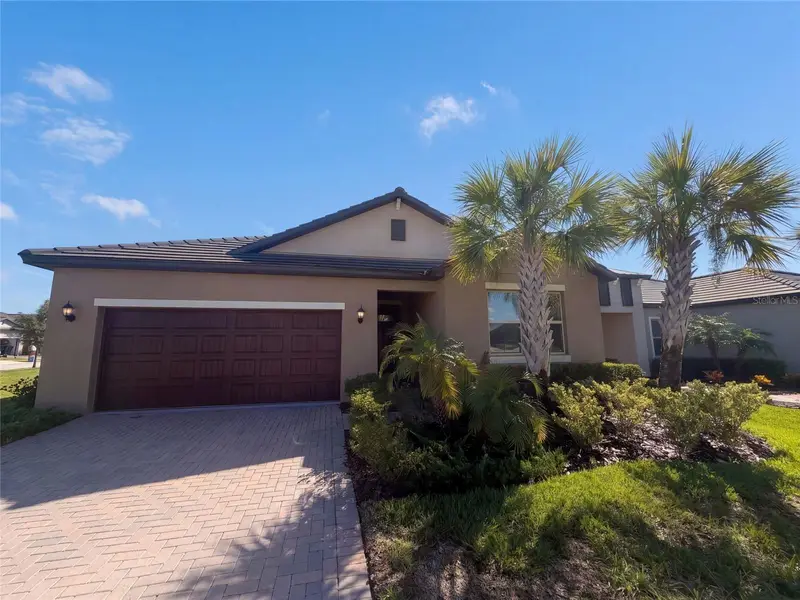
$350,000
31351 Cannon Rush Dr
San Antonio, FL 33576
2 bd · 2 ba · 1,968 sqft
Mirada Active Adult Ph 1a 1c
MLS ID #O6441285, OPENDOOR BROKERAGE LLC.
Listing provided by Stellar MLS
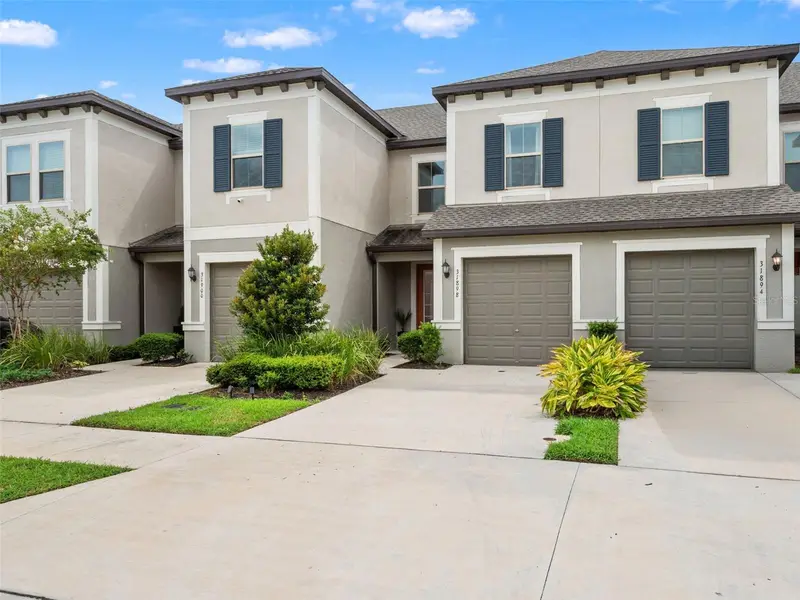
$260,000
31898 Blue Passing Loop
Wesley Chapel, FL 33545
3 bd · 3 ba · 1,597 sqft
Epperson North Twnhms Ph 4
MLS ID #TB8548021, FRANK ALBERT REALTY.
Listing provided by Stellar MLS
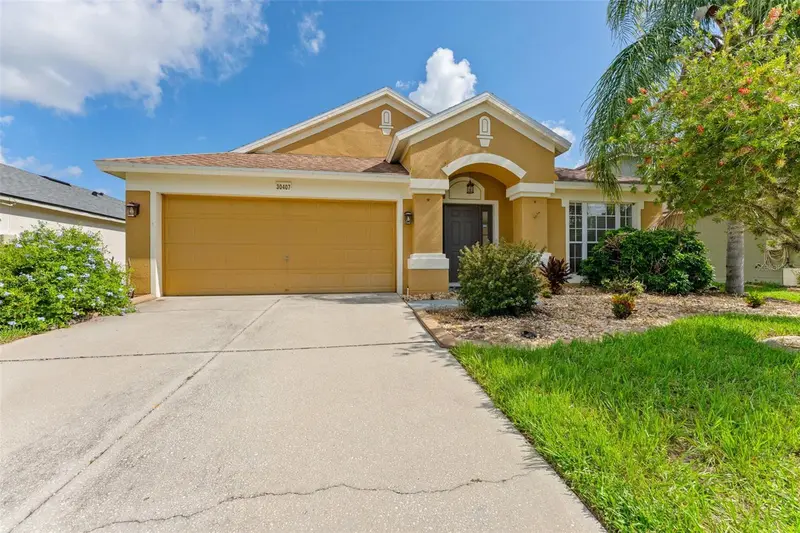
$375,000
30407 Stapleton St
Wesley Chapel, FL 33545
4 bd · 2 ba · 1,956 sqft
Palm Cove Phase 1b
MLS ID #TB8540310, SMITH & ASSOCIATES REAL ESTATE.
Listing provided by Stellar MLS
$434,829
32062 Anchor Point Dr
Wesley Chapel, FL 33545
3 bd · 3 ba · 1,857 sqft
Epperson Crystal Lagoon Twnhms
MLS ID #TB8530390, DRB GROUP REALTY, LLC.
Listing provided by Stellar MLS

Listings courtesy of Stellar MLS as distributed by MLS GRID
IDX information is provided exclusively for consumers’ personal, non-commercial use and may not be used for any purpose other than to identify prospective properties consumers may be interested in purchasing.
Based on information submitted to the MLS GRID as of September 30, 2026 at 2:48 PM ET. All data is obtained from various sources and may not have been verified by broker or MLS GRID. Supplied Open House Information is subject to change without notice. All information should be independently reviewed and verified for accuracy. Properties may or may not be listed by the office/agent presenting the information.
All or a portion of the multiple listing information is provided by Stellar MLS, from a copyrighted compilation of listings. The compilation of listings and each individual listing are © 2026 Stellar MLS. All rights reserved.
Ryan Solberg, Broker · MaxLife Realty LLC · FL License #BK3354351 · Equal Housing Opportunity · Full disclaimer · DMCA