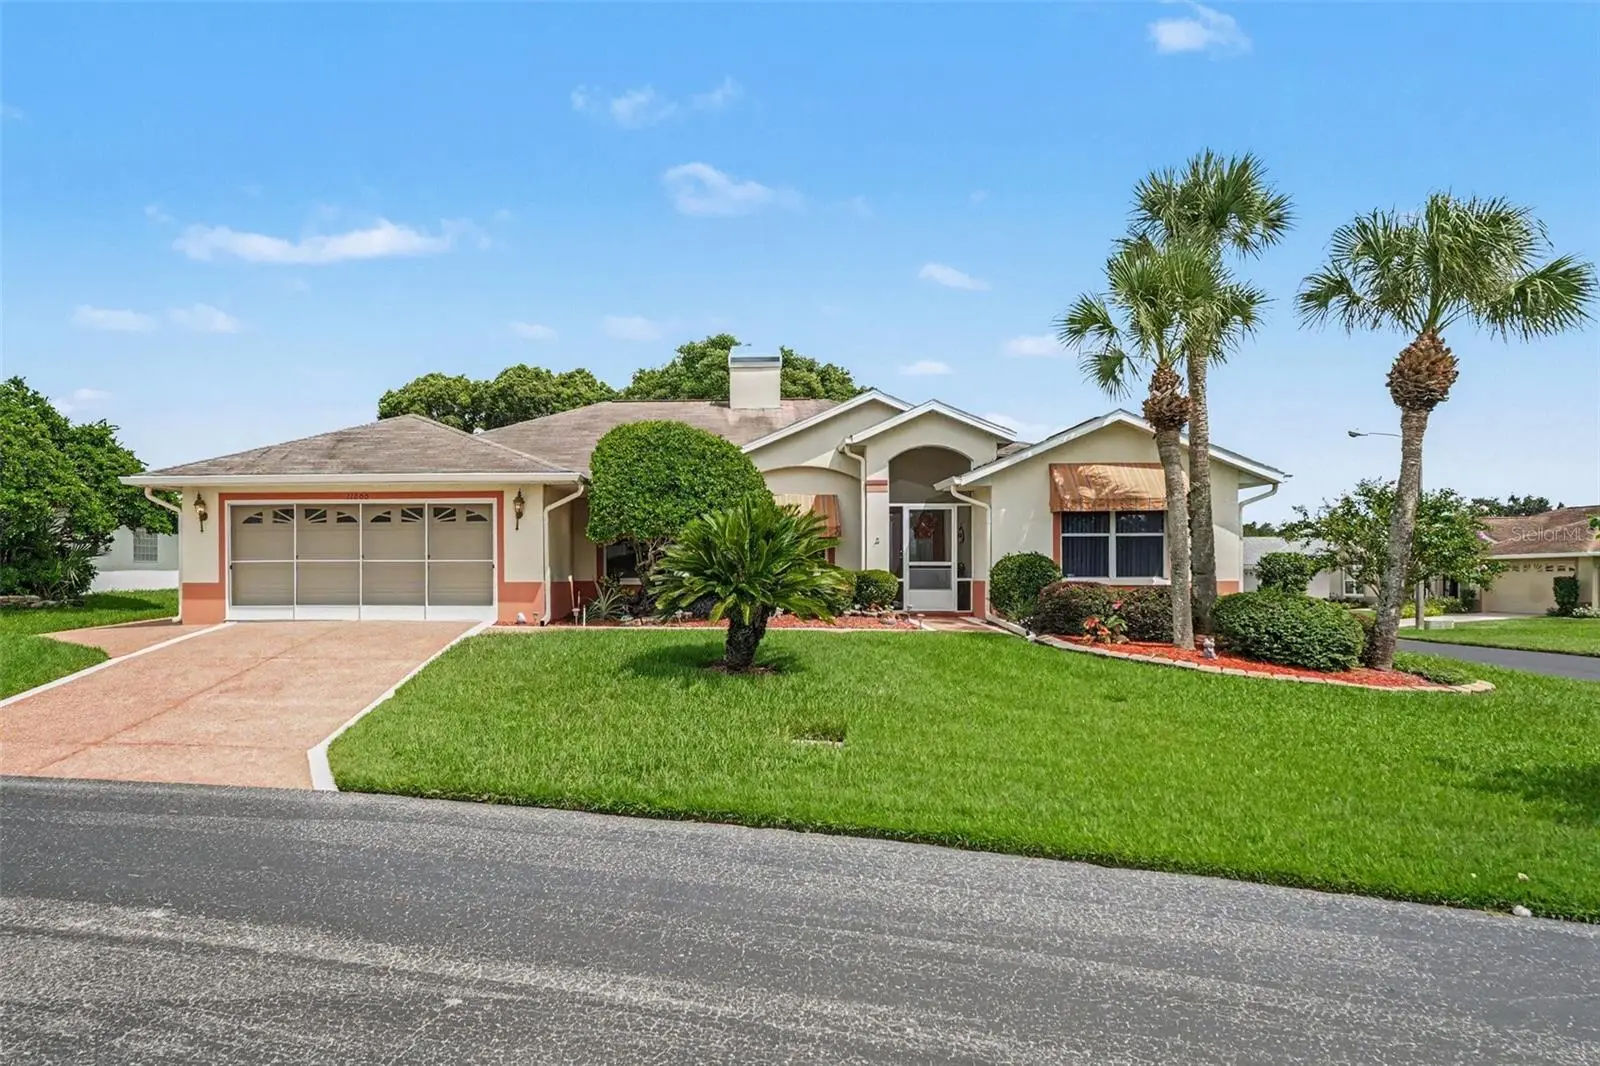

$385,000
11000 Twosome DriveSan Antonio, FL 33576
Listing updated: September 21, 2026 at 3:45 PM ET
Listing courtesy of Toolbox Sisters Realty Llc · Allison Vaughn · MLS #TB8546342 · Active · 813-563-7915Property type
Year built
Lot size
Price / sq ft
HOA dues
Days on market
Garage spaces
Flood zone
About this home
More space, more flexibility, and two private en-suite bedrooms—this is not your typical 2-bedroom home! This customized home features two large living areas, a separate dining room, and a spacious kitchen with white cabinetry, granite countertops, tiled backsplash, cooktop, built-in oven, and a new stainless steel refrigerator. The main living area features wood laminate flooring and a gas fireplace, while the enclosed lanai provides additional light-filled living space. The primary suite offers a jetted garden tub, dual sinks, and 2 walk-in closets while the second bedroom also has its own private en-suite bath. Solar tubes offer additional natural light throughout the home. Inside laundry adds convenience, while the 2-car garage includes additional space for a golf cart. Roof replaced in 2016 and A/C replaced in 2021. Located in Tampa Bay Golf & Country Club, with golf, swimming, fitness, pickleball, tennis, dining, clubs, and activities available throughout the community.
Estimated monthly payment
Estimate only. Taxes use the listing's reported amount where available; insurance is a Florida-average estimate. Your actual payment will vary — run a full calculation or talk to a lender.
Price & listing history12 days on market
- Status: ActiveSep 9, 2026
- Listed$375,000Sep 9, 2026
- Price increased$385,000
Property Documents
Documents the listing agent has made public for this property. Free to view and download.
Facts & features
- Property type
- Residential
- Sub type
- Single Family Residence
- Status
- Active
- Days on market
- 12
- Subdivision
- Tampa Bay Golf Tennis Club Ph 02b
- County
- Pasco
- Year built
- 1998
- Living area
- 2,063 sq ft
- Price/sq ft
- $187
- Building area
- 2,960 sq ft (Public Records)
- Lot size
- 7,949 sq ft
- Lot category
- 0 to less than 1/4
- Flood zone
- X (12101C0254F)
- Garage
- 2 spaces
- Annual taxes
- $1,987 (2025)
- Parcel #
- 17-25-20-0020-00000-3640
- Zoning
- MPUD
- MLS #
- TB8546342
Ask about this home
Have a question? Ask the broker directly.
Ryan Solberg answers personally — no call center, no spam. Your question goes straight to him.
Interior Details
- Bedrooms
- 2
- Full bathrooms
- 2
- Flooring
- Carpet
- Appliances
- Dishwasher, Dryer, Microwave, Range, Refrigerator, Washer
- Interior features
- Ceiling Fans(s), Eat-in Kitchen, Kitchen/Family Room Combo, Open Floorplan, Split Bedroom, Thermostat, Walk-In Closet(s), Window Treatments
- Laundry
- Laundry Room
- Stories / Levels
- One
- Direction faces
- West
- Fireplace
- Yes
Heating & Cooling
- Heating
- Central
- Cooling
- Central Air
Parking
- Garage spaces
- 2
- Attached garage
- Yes
- Parking features
- Driveway, Garage Door Opener
HOA & Financial
- HOA fee
- $425 / Annually
- Monthly HOA
- $35/mo
- Total monthly fees
- $304/mo
- Total annual fees
- $3,653
- HOA name
- Debra Ramos
- CDD
- No
- Homestead exemption
- Yes
- Min lease term
- 3 Months
- Listing terms
- Cash, Conventional, FHA, VA Loan
- Ownership
- Fee Simple
- Available for lease
- Yes
- Lease restrictions
- Yes
- Additional lease restrictions
- Tenants must be 55 or older to rent. They have to complete a credit and background check with HOA. Please verify with the HOA any additional restrictions.
- Approval process
- Tenants must be 55 or older to rent. They have to complete a credit and background check with HOA. Please verify with the HOA any additional restrictions.
Exterior & Construction
- Exterior features
- Lighting
- Construction materials
- Block, Stucco
- Roof
- Shingle
- Foundation
- Slab
- Road surface
- Paved
Utilities
- Sewer
- Public Sewer
- Water source
- Public
- Utilities
- Cable Available, Cable Connected
Community
- Pets allowed
- Breed Restrictions, Cats OK, Dogs OK, Size Limit, Yes
- Senior community
- Yes
Room Details
| Room | Level | Dimensions |
|---|---|---|
| Living Room | First | 13.4x25.8 |
| Dining Room | First | 12.1x12.11 |
| Primary Bedroom | First | 12.7x15.1 |
| Bedroom 2 | First | 10.9x9.1 |
| Kitchen | First | 12.4x11.5 |
| Laundry | First | 8.4x5.11 |
| Balcony/Porch/Lanai | First | 30.7x12.1 |
| Family Room | First | 26.11x14.5 |
Listing Details
- Listing date
- 2026-09-09
- On market date
- 2026-09-09
- Original list price
- $375,000
- Occupant type
- Owner
- MLS area
- 33576 - San Antonio
- Listing AOR
- Suncoast Tampa
- Status changed
- 2026-09-09
- Tax legal description
- TAMPA BAY GOLF AND TENNIS CLUB-PHASE II B PB 34 PGS 81-86 LOT 364 OR 4313 PG 476
Flood risk
Minimal-risk area outside the mapped floodplain. Flood insurance is optional and typically low-cost.
Source: FEMA flood zone reported on the listing. Confirm current designation at FEMA Flood Map Service Center.
Location
Directions
From I-75, take SR 52 West. Turn left into the community next to Racetrack Gas Station. Check in with Guard. Continue on Old Tampa Bay Drive. Turn right on Caddyshack Lane. Turn Right on Twosome Dr, house will be on the right.
More homes like this
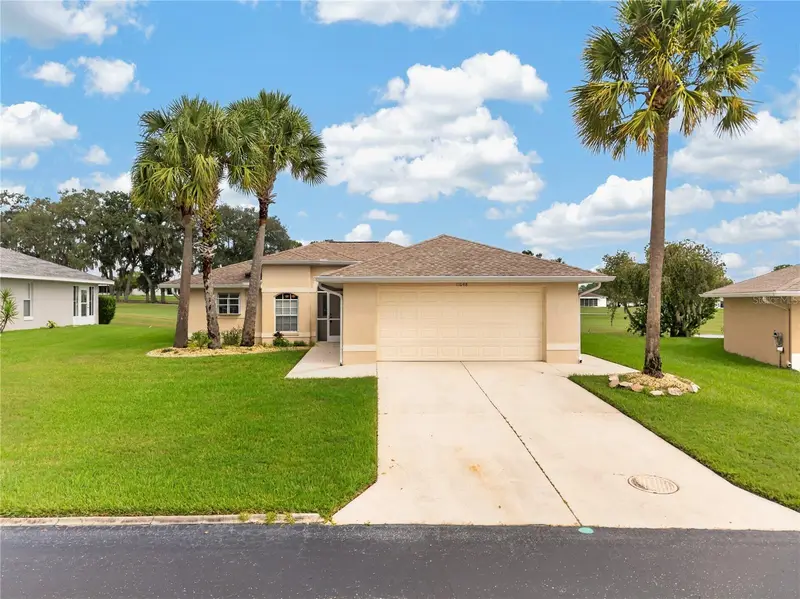
$259,900
11048 Moshie Ln
San Antonio, FL 33576
2 bd · 2 ba · 1,380 sqft
Tampa Bay Golf Tennis Club Ph 02b
MLS ID #TB8555680, BHHS FLORIDA PROPERTIES GROUP.
Listing provided by Stellar MLS
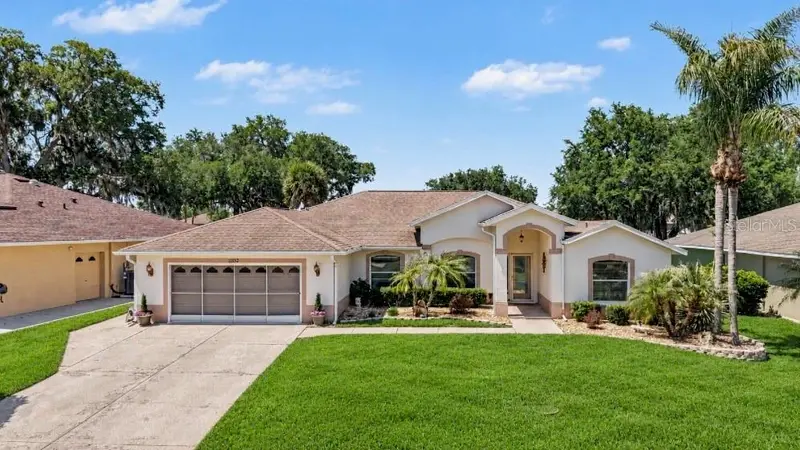
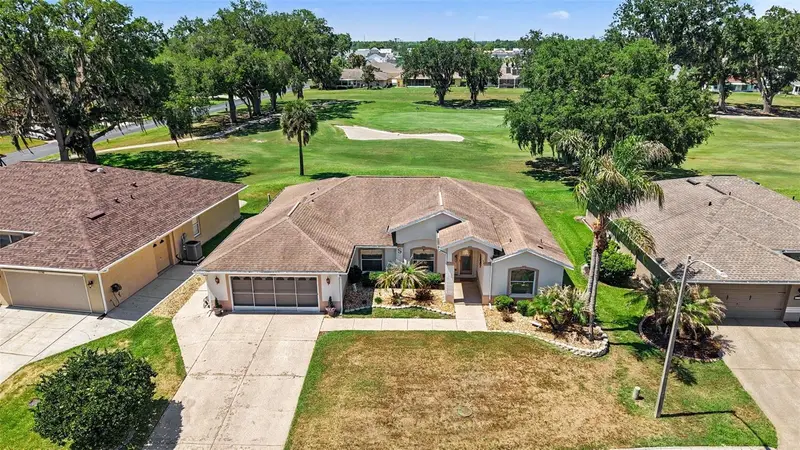
$450,000
11132 Moshie Ln
San Antonio, FL 33576
3 bd · 2 ba · 2,018 sqft
Tampa Bay Golf Tennis Club Ph 02b
MLS ID #TB8509226, TOOLBOX SISTERS REALTY LLC.
Listing provided by Stellar MLS
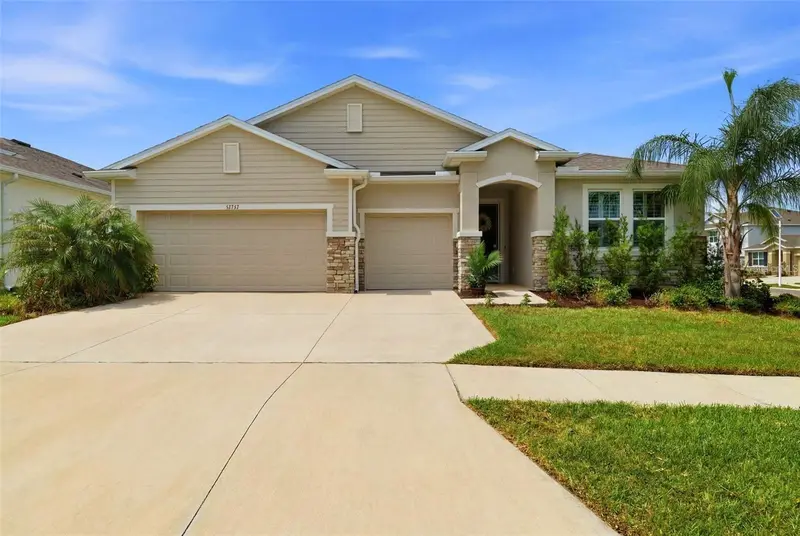
$525,000
32337 Conchshell Sail St
Wesley Chapel, FL 33545
4 bd · 4 ba · 2,828 sqft
Epperson North Village A-1-A-5
MLS ID #TB8556458, KELLER WILLIAMS TAMPA PROPERTIES.
Listing provided by Stellar MLS
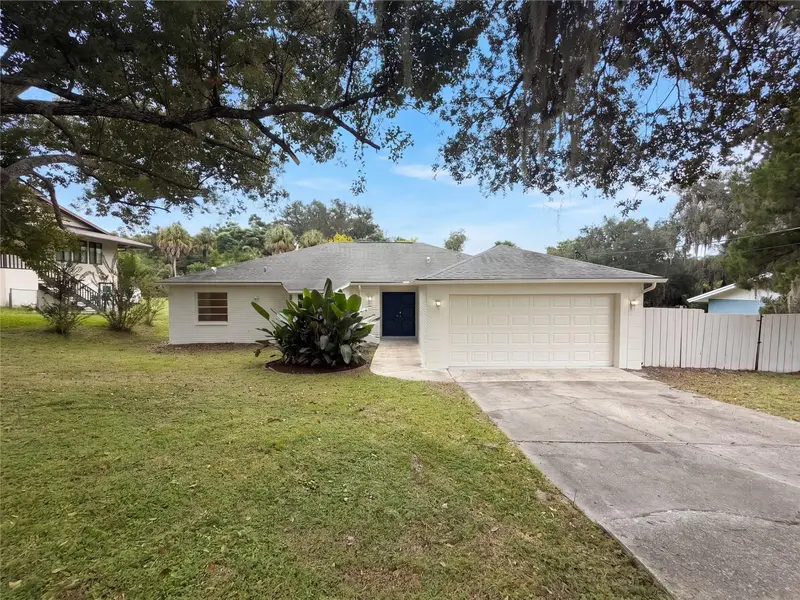
$320,000
12054 Joe Herrmann Dr
San Antonio, FL 33576
3 bd · 2 ba · 1,742 sqft
Odunnes San Antonio
MLS ID #O6448352, OPENDOOR BROKERAGE LLC.
Listing provided by Stellar MLS

Listings courtesy of Stellar MLS as distributed by MLS GRID
IDX information is provided exclusively for consumers’ personal, non-commercial use and may not be used for any purpose other than to identify prospective properties consumers may be interested in purchasing.
Based on information submitted to the MLS GRID as of September 21, 2026 at 3:45 PM ET. All data is obtained from various sources and may not have been verified by broker or MLS GRID. Supplied Open House Information is subject to change without notice. All information should be independently reviewed and verified for accuracy. Properties may or may not be listed by the office/agent presenting the information.
All or a portion of the multiple listing information is provided by Stellar MLS, from a copyrighted compilation of listings. The compilation of listings and each individual listing are © 2026 Stellar MLS. All rights reserved.
Ryan Solberg, Broker · MaxLife Realty LLC · FL License #BK3354351 · Equal Housing Opportunity · Full disclaimer · DMCA