
$245,000
1250 Denning DriveWinter Park, FL 32789
Listing updated: September 24, 2026 at 3:04 PM ET
Listing courtesy of Premier Sotheby'S Intl. Realty · Drew Henner · MLS #O6439854 · Active · 407-644-3295Property type
Year built
Lot size
Price / sq ft
HOA dues
Days on market
Flood zone
About this home
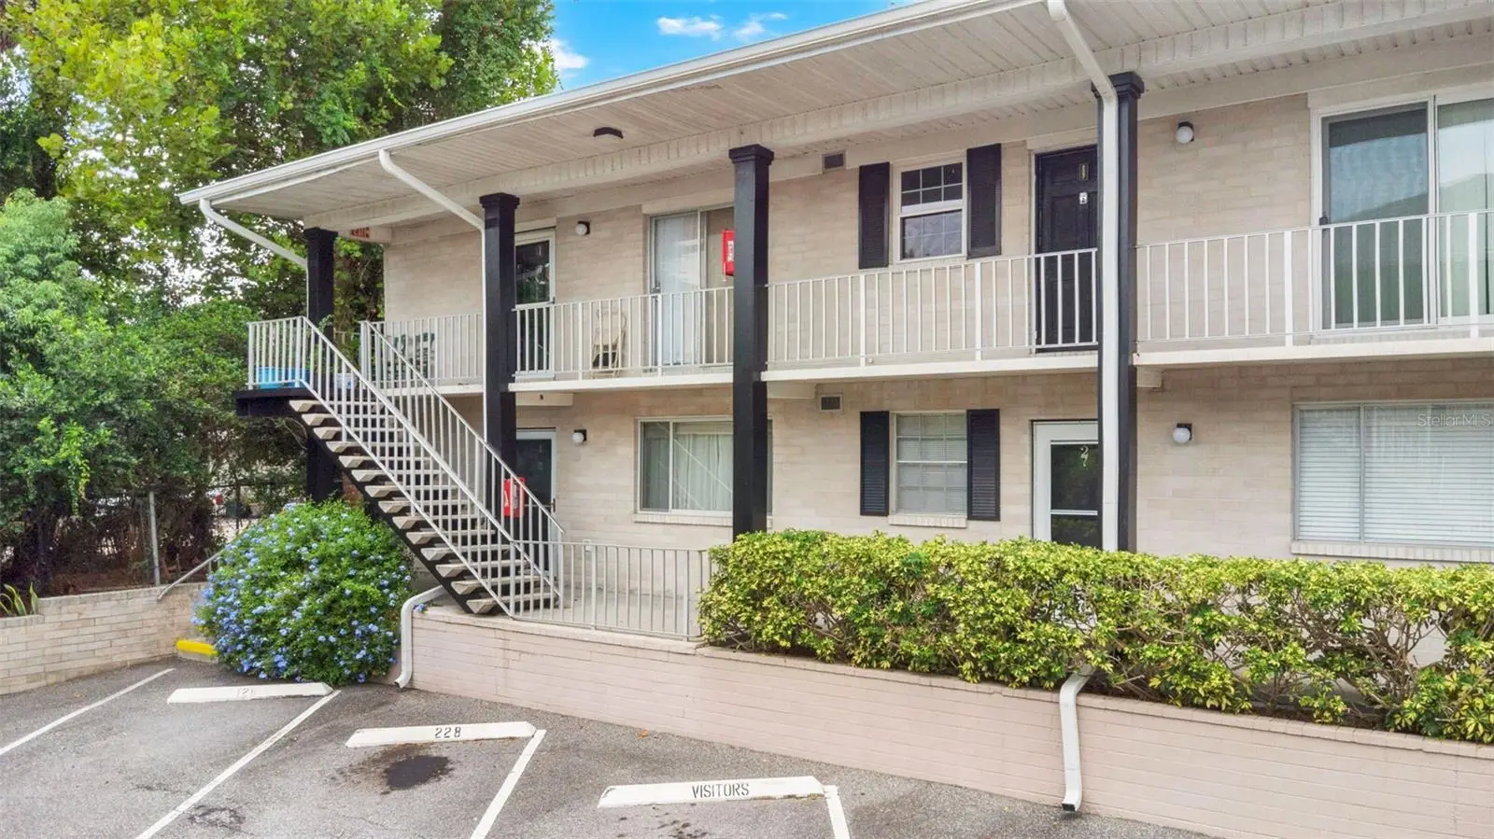
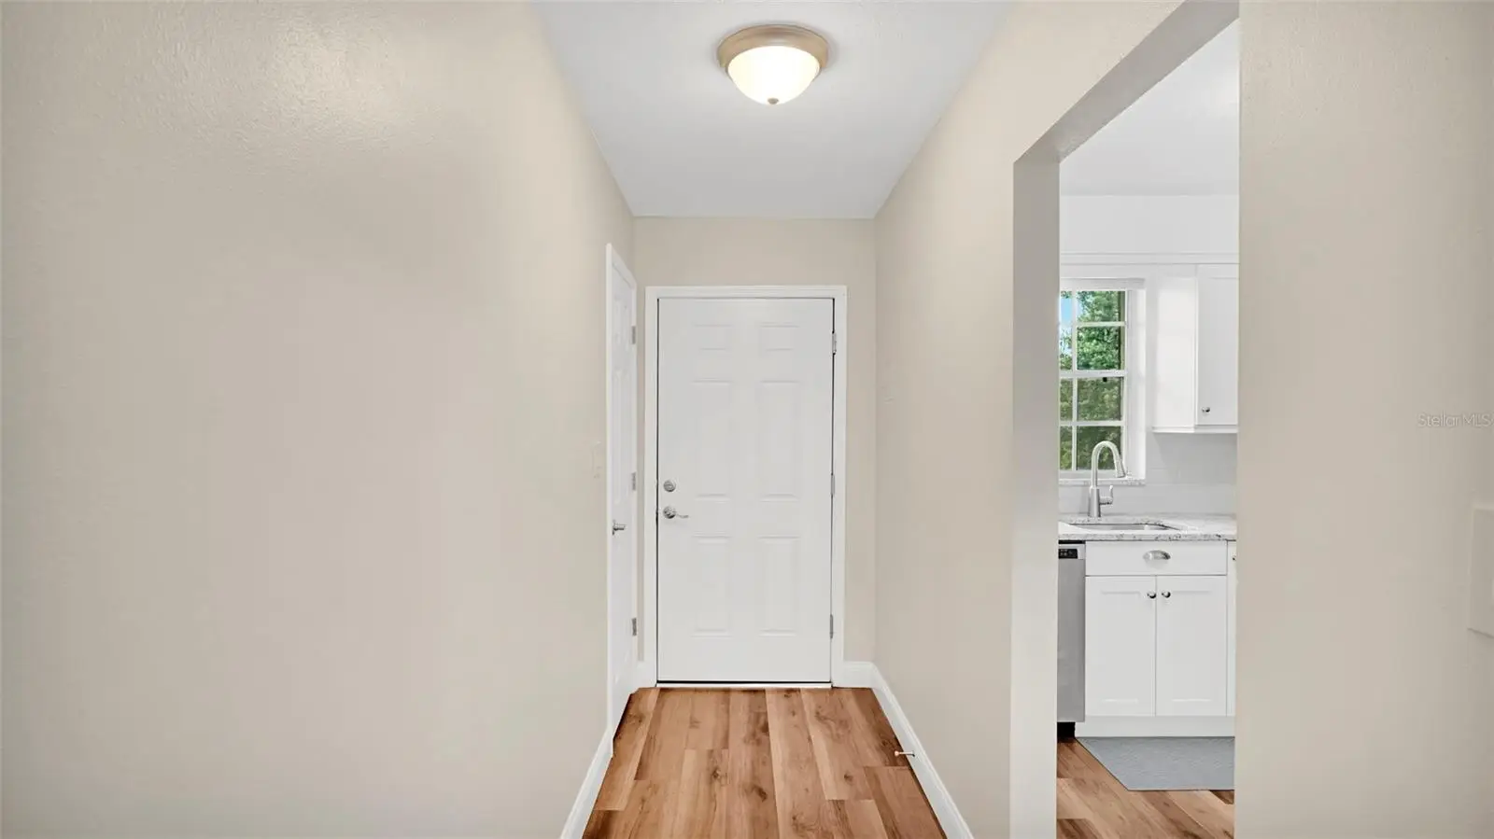
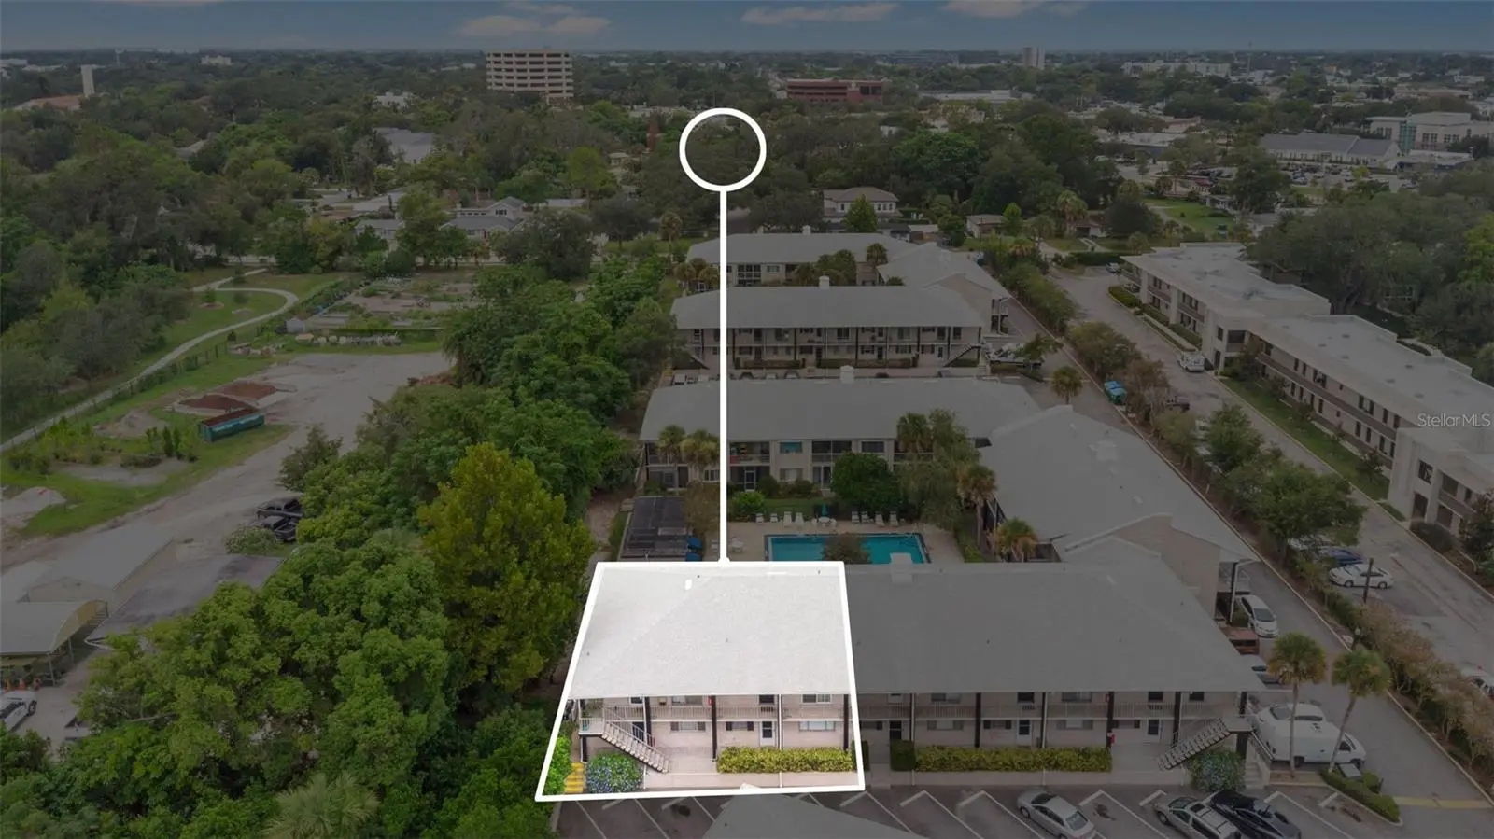
Virtually Staged. Updated two-bedroom, two-bath residence offering 908 square feet and a first-floor, pool-facing location in Mead Garden Condominium. The move-in-ready interior features luxury vinyl plank flooring throughout the living areas and bedrooms, tile flooring in the baths and defined living and dining spaces. The kitchen is appointed with white transitional cabinetry, granite countertops, a white subway tile backsplash and stainless steel appliances, including a refrigerator, range, microwave and dishwasher. A pass-through to the dining area incorporates built-in cabinetry, glass-front display storage and additional counter space. The dining area flows into the living room, where sliding glass doors open to an enclosed sunroom overlooking the community pool and landscaped grounds. The primary bedroom features natural light from a pool-facing window, built-in closet storage and an en-suite bath with a walk-in shower and white tile surround. A second bedroom provides flexible space for a variety of uses, while the second full bath offers a tub and shower combination. Additional features include a newer water heater, updated plumbing fixtures and convenient access to the community laundry room just outside the residence. From 1250 South Denning Drive, Residence 127 offers proximity to Mead Botanical Garden, Rollins College, Park Avenue, Azalea Park, Seven Oaks Park and Winter Park dining and retail.
Estimated monthly payment
Estimate only. Taxes use the listing's reported amount where available; insurance is a Florida-average estimate. Your actual payment will vary — run a full calculation or talk to a lender.
Price & listing history16 days on market
- Status: ActiveSep 8, 2026
- Listed$245,000Sep 8, 2026
- Price increased$245,000
Facts & features
- Property type
- Residential
- Sub type
- Condominium
- Status
- Active
- Days on market
- 16
- Subdivision
- Mead Garden
- County
- Orange
- Year built
- 1967
- Living area
- 908 sq ft
- Price/sq ft
- $270
- Lot size
- 963 sq ft
- Flood zone
- X (12095C0255F)
- Annual taxes
- $3,047 (2025)
- Parcel #
- 07-22-30-5560-01-270
- Zoning
- R-3
- MLS #
- O6439854
Ask about this home
Have a question? Ask the broker directly.
Ryan Solberg answers personally — no call center, no spam. Your question goes straight to him.
Interior Details
- Bedrooms
- 2
- Full bathrooms
- 2
- Flooring
- Luxury Vinyl, Tile
- Appliances
- Dishwasher, Disposal, Electric Water Heater, Microwave, Range, Refrigerator
- Interior features
- Living Room/Dining Room Combo
- Laundry
- Common Area, Same Floor As Condo Unit
- Stories / Levels
- One
- Direction faces
- East
Heating & Cooling
- Heating
- Central
- Cooling
- Central Air
Parking
- Parking features
- Assigned, Ground Level, Guest, Off Street
HOA & Financial
- Total monthly fees
- $458/mo
- Total annual fees
- $5,496
- HOA name
- Vashell Valentine
- CDD
- No
- Min lease term
- 1-2 Years
- Listing terms
- Cash, Conventional, FHA, VA Loan
- Ownership
- Condominium
- Available for lease
- Yes
- Lease restrictions
- Yes
- Additional lease restrictions
- Minimum lease term is 12 months. No subleasing or room rentals allowed. Two-bedroom units may be occupied by no more than four individuals.
- Approval process
- Lease applications must be submitted to and approved by the Board prior to occupancy. Includes lease, application, rules acknowledgment, and $50 transfer fee. Background and credit checks may be required.
Exterior & Construction
- Exterior features
- Courtyard, Garden, Lighting, Rain Gutters, Sidewalk
- Construction materials
- Block, Concrete
- Roof
- Shingle
- Foundation
- Slab
- Road surface
- Paved
Utilities
- Sewer
- Public Sewer
- Water source
- Public
- Utilities
- BB/HS Internet Available, Cable Connected, Electricity Connected, Phone Available, Sewer Connected, Water Connected
Community
- Pets allowed
- Cats OK, Number Limit
Schools
Letter grades: Florida DOE 2024–25 school grades (Orange, Seminole, Lake, Osceola, Brevard). Assigned schools from the listing agent — verify enrollment with the district.
Room Details
| Room | Level | Dimensions |
|---|---|---|
| Kitchen | First | 7.5x10.1 |
| Foyer | First | 4x10.1 |
| Bedroom 2 | First | 11.3x12.4 |
| Bathroom 2 | First | 7.8x5.3 |
| Primary Bedroom | First | 11.3x21.2 |
| Primary Bathroom | First | 7.8x4.7 |
| Dining Room | First | 12.11x7.1 |
| Living Room | First | 12.11x14.7 |
| Florida Room | First | 12.11x6.3 |
Listing Details
- Listing date
- 2026-09-06
- On market date
- 2026-09-08
- Original list price
- $245,000
- Occupant type
- Vacant
- MLS area
- 32789 - Winter Park
- Listing AOR
- Orlando Regional
- Status changed
- 2026-09-08
- Tax legal description
- MEAD GARDEN CONDO CB 4/21 UNIT 127
Flood risk
Minimal-risk area outside the mapped floodplain. Flood insurance is optional and typically low-cost.
Source: FEMA flood zone reported on the listing. Confirm current designation at FEMA Flood Map Service Center.
Location
Directions
From Seven Oaks Park, travel south on Denning Drive. The Mead Garden Condominium community will be located on your left. Upon entering the community, proceed directly to Building F. Residence 127 is located on the first floor on the right-hand side. Visitors may park in space 127 or any space marked with a “V.”
More homes like this
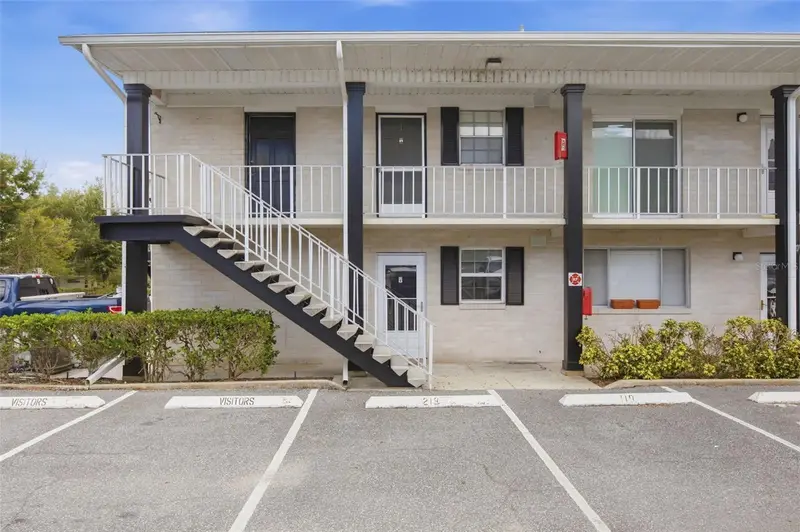
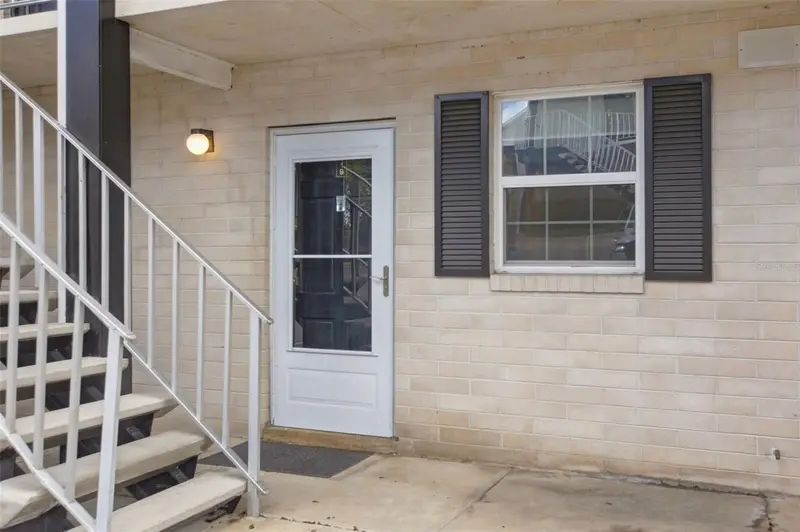
$265,000
1250 S Denning Dr #119
Winter Park, FL 32789
2 bd · 2 ba · 908 sqft
Mead Garden
MLS ID #O6444618, FANNIE HILLMAN & ASSOCIATES.
Listing provided by Stellar MLS
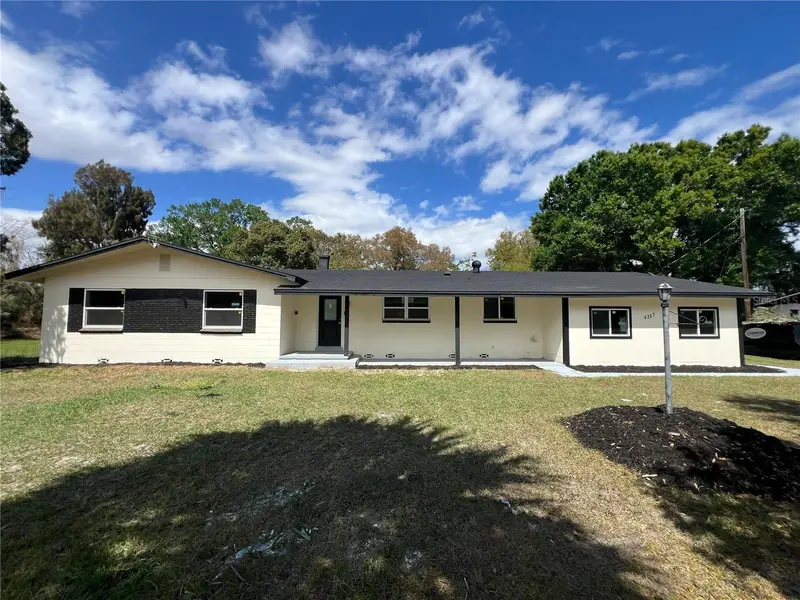
$379,900
4217 Wd Judge Dr #W
Orlando, FL 32808
4 bd · 2 ba · 2,432 sqft
Unplatted
MLS ID #O6391090, PRISTINE INTERNATIONAL REALTY LLC.
Listing provided by Stellar MLS
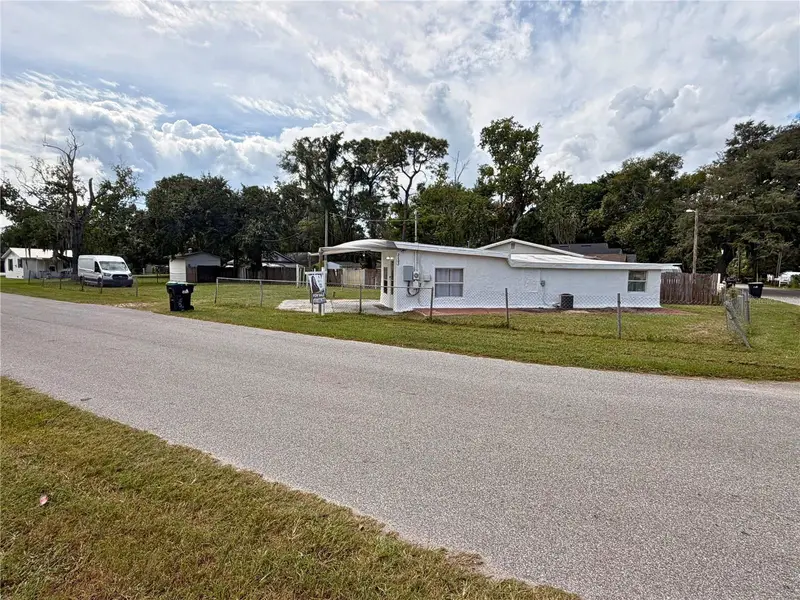
$150,000
2602 Sidney Ave
Orlando, FL 32810
1 bd · 1 ba · 587 sqft
Annandale Park
MLS ID #O6447206, NONA LEGACY POWERED BY LA ROSA.
Listing provided by Stellar MLS
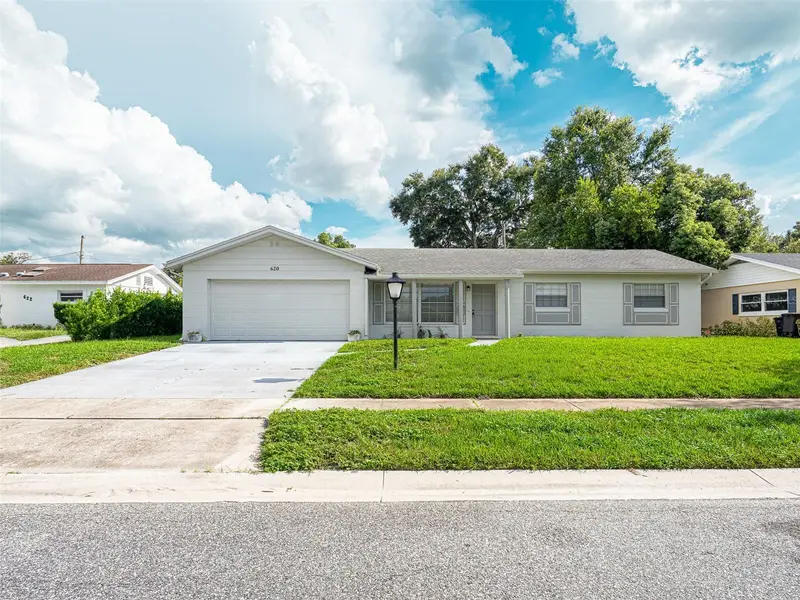
$367,000
620 Burke St
Altamonte Springs, FL 32701
3 bd · 2 ba · 1,161 sqft
Oakland Estates 1st Sec
MLS ID #O6432525, MILLI REAL ESTATE SERVICES LLC.
Listing provided by Stellar MLS

Listings courtesy of Stellar MLS as distributed by MLS GRID
IDX information is provided exclusively for consumers’ personal, non-commercial use and may not be used for any purpose other than to identify prospective properties consumers may be interested in purchasing.
Based on information submitted to the MLS GRID as of September 24, 2026 at 3:04 PM ET. All data is obtained from various sources and may not have been verified by broker or MLS GRID. Supplied Open House Information is subject to change without notice. All information should be independently reviewed and verified for accuracy. Properties may or may not be listed by the office/agent presenting the information.
All or a portion of the multiple listing information is provided by Stellar MLS, from a copyrighted compilation of listings. The compilation of listings and each individual listing are © 2026 Stellar MLS. All rights reserved.
Ryan Solberg, Broker · MaxLife Realty LLC · FL License #BK3354351 · Equal Housing Opportunity · Full disclaimer · DMCA