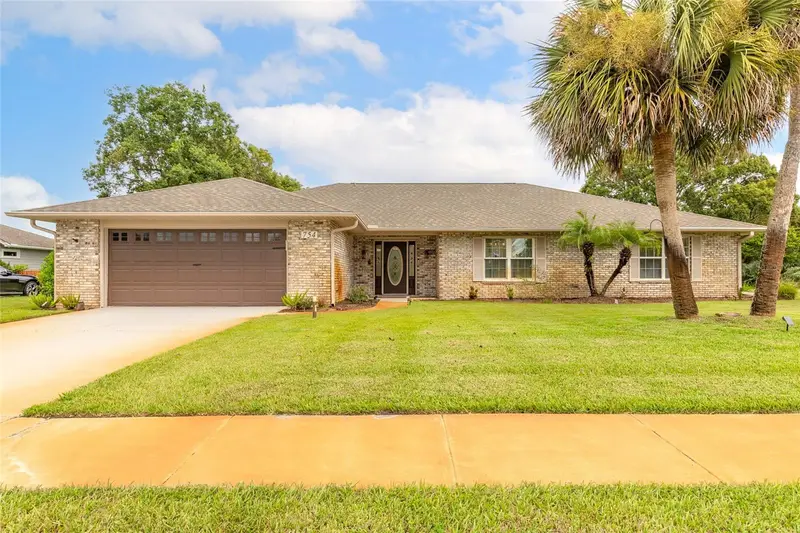

$499,995
754 Pelican Bay DriveDaytona Beach, FL 32119
Listing updated: October 21, 2026 at 3:51 PM ET
Listing courtesy of Exit Real Estate Property Sol · Jessica Gramig · MLS #NS1089197 · Active · 386-763-3008Property type
Year built
Lot size
Price / sq ft
HOA dues
Days on market
Garage spaces
Flood zone
About this home
WATERFRONT - POOL HOME • RENOVATED KITCHEN • UPDATED WINDOWS • NEWER ROOF • 2,300+ SQ FT. Welcome to your own Florida retreat in one of Daytona Beach’s desirable guard-gated communities. This spacious brick home offers more than 2,300 square feet of living space, a split-bedroom floor plan, and an incredible screened pool overlooking a peaceful canal. The fully renovated kitchen is the heart of the home, featuring abundant cabinetry and storage while flowing easily into both the formal and casual living areas. Skylights and updated windows fill the home with natural light and showcase the rich Laminate flooring throughout much of the living space. Step outside and you’ll quickly see what makes this home special. The large screened-in, solar-heated pool creates your own private Florida oasis with relaxing canal views. Four sets of sliding glass doors connect the home to the pool area, making indoor-outdoor entertaining effortless. The pool has also been resurfaced, and convenient access from the guest bath allows it to function perfectly as a pool bath. The split floor plan provides added privacy, with an oversized primary suite featuring a walk-in closet and beautifully updated walk-in shower. Additional features include a formal dining area, interior laundry room, convenient half bath off the garage, garage workshop space, irrigation system, mature landscaping, and an updated pool pump. A 2022 roof adds even more peace of mind. Enjoy resort-style Florida living just minutes from Daytona Beach and the World’s Most Famous Beach, while coming home to the privacy and security of an established guard-gated community. All information is intended to be accurate, but is not a hundred percent guaranteed.
Estimated monthly payment
Estimate only. Taxes use the listing's reported amount where available; insurance is a Florida-average estimate. Your actual payment will vary — run a full calculation or talk to a lender.
Price & listing history41 days on market
- Status: ActiveSep 10, 2026
- Listed$499,995Sep 10, 2026
Facts & features
- Property type
- Residential
- Sub type
- Single Family Residence
- Status
- Active
- Days on market
- 41
- Subdivision
- Pelican Bay Ph 03 Unit 02
- County
- Volusia
- Year built
- 1985
- Living area
- 2,352 sq ft
- Price/sq ft
- $213
- Building area
- 3,508 sq ft (Public Records)
- Lot size
- 17,500 sq ft
- Lot category
- 1/4 to less than 1/2
- Flood zone
- X (12127C0368H)
- Garage
- 2 spaces
- Pool
- Private pool
- Annual taxes
- $1,263 (2025)
- Parcel #
- 5236-09-00-0530
- Zoning
- 02RPUD
- MLS #
- NS1089197
Ask about this home
Have a question? Ask the broker directly.
Ryan Solberg answers personally — no call center, no spam. Your question goes straight to him.
Interior Details
- Bedrooms
- 3
- Full bathrooms
- 2
- Half bathrooms
- 1
- Flooring
- Carpet, Laminate, Luxury Vinyl, Tile
- Appliances
- Dishwasher, Dryer, Microwave, Refrigerator, Washer
- Interior features
- Ceiling Fans(s), Stone Counters, Vaulted Ceiling(s), Walk-In Closet(s)
- Laundry
- Inside, Laundry Room
- Stories / Levels
- One
- Direction faces
- Southwest
Heating & Cooling
- Heating
- Central, Electric
- Cooling
- Central Air
Parking
- Garage spaces
- 2
- Attached garage
- Yes
HOA & Financial
- HOA fee
- $900 / Annually
- Monthly HOA
- $75/mo
- Total monthly fees
- $75/mo
- Total annual fees
- $900
- HOA name
- PELICAN BAY HOA
- CDD
- No
- Homestead exemption
- Yes
- Min lease term
- 1 Month
- Listing terms
- Cash, Conventional, FHA, VA Loan
- Ownership
- Fee Simple
- Available for lease
- Yes
- Lease restrictions
- Yes
- Additional lease restrictions
- BUYER TO VERIFY WITH THE ASSOCIATION.
- Approval process
- BUYER TO VERIFY WITH THE ASSOCIATION.
Exterior & Construction
- Exterior features
- Private Yard
- Construction materials
- Brick
- Roof
- Shingle
- Foundation
- Slab
- Pool
- Private pool
- Waterfront
- Yes
- Road surface
- Asphalt
Utilities
- Sewer
- Public Sewer
- Water source
- Public
- Utilities
- Cable Available, Electricity Connected, Public, Water Connected
Community
- Pets allowed
- Yes
Room Details
| Room | Level | Dimensions |
|---|---|---|
| Kitchen | 17.2x12 | |
| Primary Bedroom | 15.8x14.9 | |
| Living Room | 28.4x19.8 |
Listing Details
- Listing date
- 2026-09-10
- On market date
- 2026-09-10
- Original list price
- $499,995
- Occupant type
- Owner
- MLS area
- 32119 - Daytona Beach/S Daytona Beach
- Listing AOR
- New Smyrna Beach Board of Realtors
- Status changed
- 2026-09-10
- Tax legal description
- LOT 53 PELICAN BAY PHASE III UNIT 2 MB 37 PGS 50-55 INC PER OR 2534 PG 1698 PER OR 5951 PG 1885 PER OR 6025 PGS 1616-1623 INC PER OR 7029 PG 2302 PER OR 7121 PG 2242 PER OR 7251 PG 2500
Flood risk
Minimal-risk area outside the mapped floodplain. Flood insurance is optional and typically low-cost.
Source: FEMA flood zone reported on the listing. Confirm current designation at FEMA Flood Map Service Center.
Location
Directions
From Beville Rd, turn west to Pelican Bay West Gate Entrance. Take Pelican Bay Dr until home #754 on the left.
Property sale history
Public records754 PELICAN BAY DR, DAYTONA BEACH 32119
- Oct 2025$455,000
2,352 sq ft · Built 1985 · 0.4017 acres
Sale data from Florida public records (Department of Revenue / county property appraiser). Deemed reliable but not guaranteed; may not reflect current market or MLS status. Not Stellar MLS data.
More homes like this
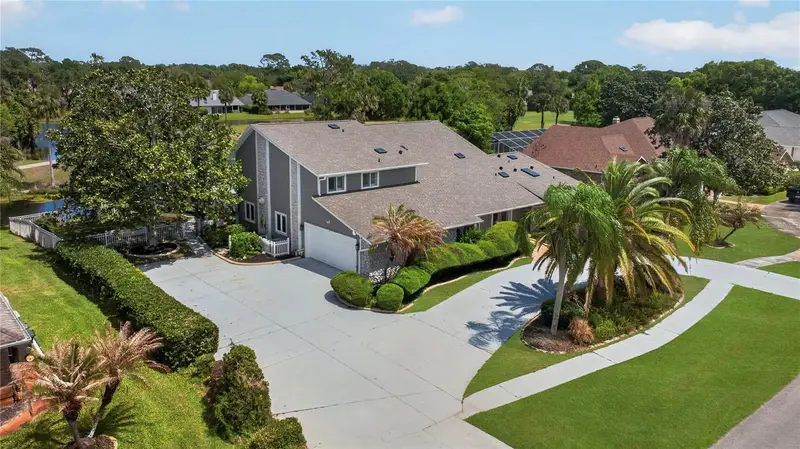
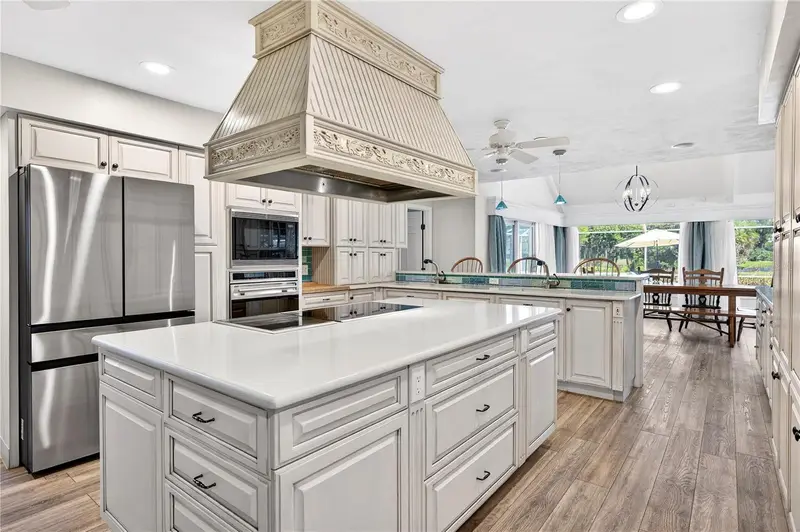
$795,000
770 Pelican Bay Dr
Daytona Beach, FL 32119
5 bd · 4 ba · 3,165 sqft
Pelican Bay Ph 03 Unit 02
MLS ID #V4948597, RE/MAX SIGNATURE.
Listing provided by Stellar MLS
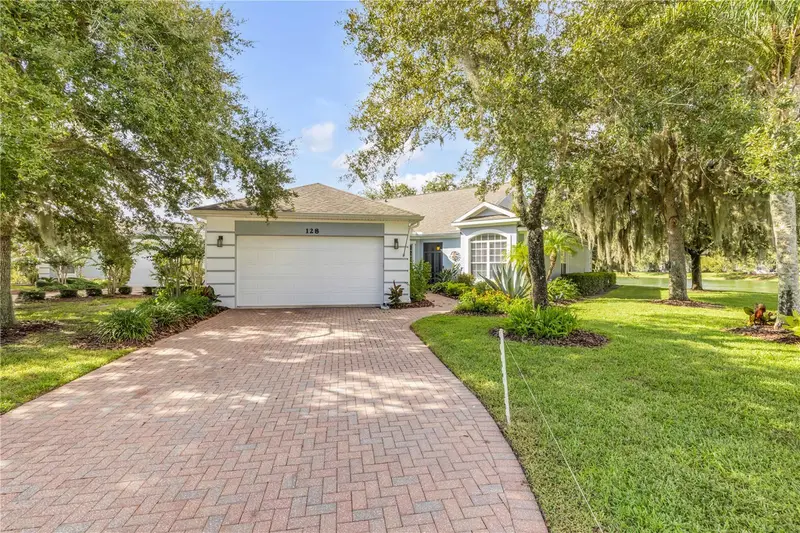
$345,000
128 Bauer Cir
Daytona Beach, FL 32124
3 bd · 2 ba · 1,516 sqft
Sedona At Lpga Intl
MLS ID #V4951327, LPT REALTY, LLC.
Listing provided by Stellar MLS
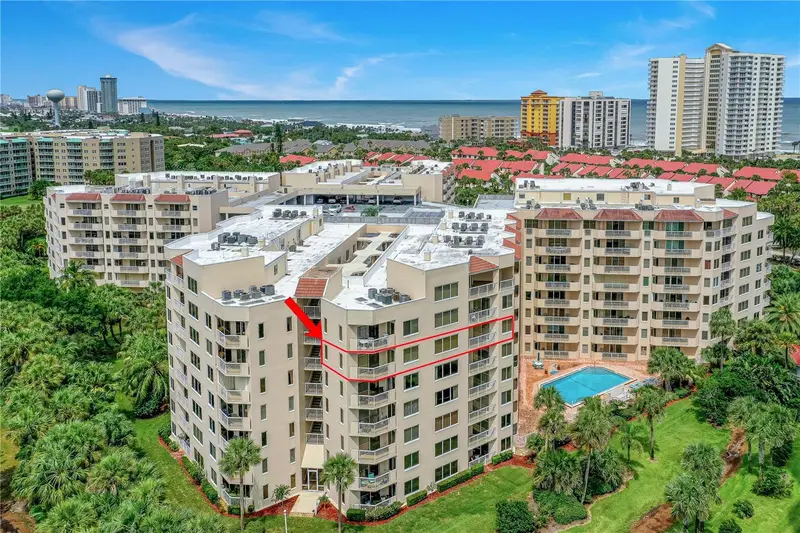
$350,000
3 Oceans West Blvd #6c4
Daytona Beach Shores, FL 32118
3 bd · 3 ba · 1,715 sqft
Oceans Cloverleaf Condo
MLS ID #FC320771, RE/MAX SIGNATURE.
Listing provided by Stellar MLS
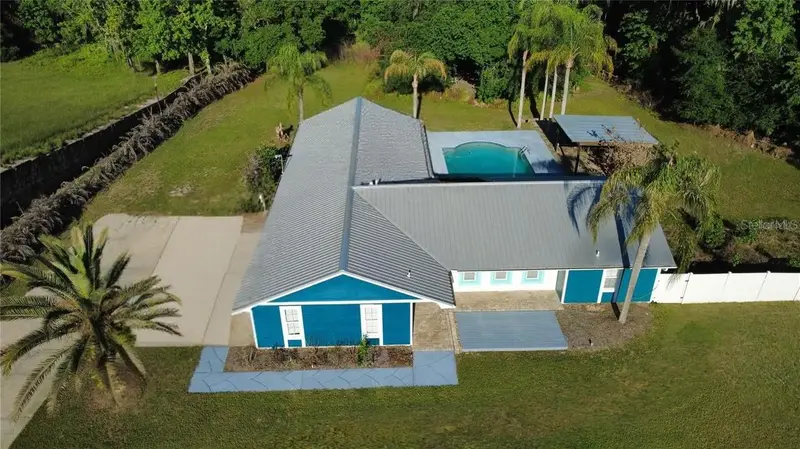
$620,000
245 Country Circle Dr E
Port Orange, FL 32128
5 bd · 2 ba · 2,156 sqft
Quiet Place In Country Unit 01-04
MLS ID #O6434900, SAND DOLLAR REALTY GROUP INC.
Listing provided by Stellar MLS

Listings courtesy of Stellar MLS as distributed by MLS GRID
IDX information is provided exclusively for consumers’ personal, non-commercial use and may not be used for any purpose other than to identify prospective properties consumers may be interested in purchasing.
Based on information submitted to the MLS GRID as of October 21, 2026 at 3:51 PM ET. All data is obtained from various sources and may not have been verified by broker or MLS GRID. Supplied Open House Information is subject to change without notice. All information should be independently reviewed and verified for accuracy. Properties may or may not be listed by the office/agent presenting the information.
All or a portion of the multiple listing information is provided by Stellar MLS, from a copyrighted compilation of listings. The compilation of listings and each individual listing are © 2026 Stellar MLS. All rights reserved.
Ryan Solberg, Broker · MaxLife Realty LLC · FL License #BK3354351 · Equal Housing Opportunity · Full disclaimer · DMCA