

$425,000
114 Overton Gardens LaneDeland, FL 32724
Listing updated: October 24, 2026 at 1:05 PM ET
Listing courtesy of Lane Realty Services, Llc · Pam Dean · MLS #V4951154 · Active · 386-747-5054Property type
Year built
Lot size
Price / sq ft
HOA dues
Days on market
Garage spaces
Flood zone
About this home
Meticulous matters and so do the details! This beautiful 3 Bedroom, 2 bath “Dartmouth” floor plan proves it! Located in the highly desirable 55+ gated community of Victoria Gardens, this home offers a warm and welcoming atmosphere with upgrades throughout and the very best of Florida lifestyle living. From the moment you enter the foyer, you will appreciate the spacious and well-designed floor plan. The formal dining room is conveniently located to the left, while the inviting den features double French doors, built-in bookcases, and crown molding, an ideal space for a home office, library, or quiet retreat. The heart of the home is the kitchen and family room. The kitchen features an extended wall of 42-inch cabinetry, a built-in desk, wine rack, under and above cabinet lighting, pull-out shelving, solid-surface countertops, and pendant lighting over the breakfast bar. Crown molding extends throughout much of the home, adding an elegant finishing touch. The spacious family room is designed for both everyday living and entertaining, offering surround sound, ceiling fans, an electric floor outlet, and a dramatic 12-foot sliding glass door that opens to the beautiful brick-paver patio. All three bedrooms feature tinted double-pane Pella windows for added comfort and efficiency. The primary suite offers a relaxing retreat with a spacious bathroom featuring dual vanity sinks, a private toilet closet, and his-and-her walk-in closets. Step outside and discover your own private oasis. The impressive 30’ x 19’ screened and enclosed covered patio features brick pavers and overlooks a beautifully manicured rear yard with mature hedges providing privacy—perfect for morning coffee, entertaining, or simply enjoying the Florida sunshine. Additional features include engineered hardwood floors, plantation shutters throughout, two solar tubes added to the living room to bring in an abundance of natural light, central vacuum, a water softener system, and pull-down attic stairs leading to a plywood-floored attic for convenient additional storage. expanded brick paver driveway. Natural gas community. ROOF 2022, HVAC 2018, WATER HEATER 2018 Residents of Victoria Gardens enjoy access to their own private clubhouse, resort-style pool, patio, and hot tub area. The association fees include lawn care, cable TV, internet, irrigation, and access to the community’s exceptional amenities, including clay tennis courts and pickleball.
Estimated monthly payment
Estimate only. Taxes use the listing's reported amount where available; insurance is a Florida-average estimate. Your actual payment will vary — run a full calculation or talk to a lender.
Price & listing history44 days on market
- Status: ActiveSep 10, 2026
- Listed$435,000Sep 10, 2026
- Price reduced$425,000
Property Documents
Documents the listing agent has made public for this property. Free to view and download.
Facts & features
- Property type
- Residential
- Sub type
- Single Family Residence
- Status
- Active
- Days on market
- 44
- Subdivision
- Victoria Park Northeast Increment
- County
- Volusia
- Year built
- 2002
- Living area
- 2,238 sq ft
- Price/sq ft
- $190
- Building area
- 3,280 sq ft (Public Records)
- Lot size
- 6,600 sq ft
- Lot category
- 0 to less than 1/4
- Flood zone
- X (12127C0610J)
- Garage
- 2 spaces
- Annual taxes
- $4,384 (2025)
- Parcel #
- 26-17-30-01-01-1570
- Zoning
- R-1
- MLS #
- V4951154
Ask about this home
Have a question? Ask the broker directly.
Ryan Solberg answers personally — no call center, no spam. Your question goes straight to him.
Interior Details
- Bedrooms
- 3
- Full bathrooms
- 2
- Flooring
- Carpet, Hardwood, Laminate
- Appliances
- Dishwasher, Dryer, Gas Water Heater, Microwave, Range, Refrigerator, Washer, Water Softener
- Interior features
- Built-in Features, Ceiling Fans(s), Crown Molding, High Ceilings, Kitchen/Family Room Combo, Open Floorplan, Solid Surface Counters, Split Bedroom, Walk-In Closet(s), Window Treatments
- Laundry
- Inside, Laundry Room
- Stories / Levels
- One
- Direction faces
- North
Heating & Cooling
- Heating
- Central, Electric, Heat Pump
- Cooling
- Central Air
Parking
- Garage spaces
- 2
- Attached garage
- Yes
- Parking features
- Driveway, Garage Door Opener
HOA & Financial
- HOA fee
- $1,639 / Quarterly
- Monthly HOA
- $546/mo
- Total monthly fees
- $546/mo
- Total annual fees
- $6,556
- HOA name
- Melissa Glenn
- CDD
- No
- Homestead exemption
- Yes
- Min lease term
- 8-12 Months
- Listing terms
- Cash, Conventional, FHA, VA Loan
- Ownership
- Fee Simple
- Available for lease
- Yes
- Lease restrictions
- Yes
- Additional lease restrictions
- 55+ Active adult neighborhood.
- Approval process
- Provide signed lease to HOA office.
Exterior & Construction
- Exterior features
- Rain Gutters, Sidewalk
- Construction materials
- Block, Stucco
- Roof
- Shingle
- Foundation
- Slab
- Road surface
- Paved
Utilities
- Sewer
- Public Sewer
- Water source
- Public
- Utilities
- BB/HS Internet Available, Cable Connected, Electricity Connected, Natural Gas Connected, Public, Sewer Connected, Sprinkler Recycled, Underground Utilities
Community
- Pets allowed
- Yes
- Senior community
- Yes
Schools
Letter grades: Florida DOE 2024–25 school grades (Orange, Seminole, Lake, Osceola, Brevard). Assigned schools from the listing agent — verify enrollment with the district.
Room Details
| Room | Level | Dimensions |
|---|---|---|
| Foyer | 6x13 | |
| Den | 12x14 | |
| Dining Room | 11.6x12 | |
| Kitchen | 11x13 | |
| Dinette | 12x10 | |
| Living Room | 17x21 | |
| Primary Bedroom | 18x13 | |
| Primary Bathroom | 11x10 | |
| Bedroom 2 | 13x12 | |
| Bedroom 3 | 11.6x12 | |
| Bathroom 2 | 5x10 | |
| Laundry | 6x7 | |
| Balcony/Porch/Lanai | 30x19 |
Listing Details
- Listing date
- 2026-09-10
- On market date
- 2026-09-10
- Original list price
- $435,000
- Occupant type
- Owner
- MLS area
- 32724 - Deland
- Listing AOR
- West Volusia
- Status changed
- 2026-09-10
- Tax legal description
- LOT 157 VICTORIA PARK NORTHEAST INCREMENT ONE MB 48 PGS 51- 53 INC PER OR 4865 PG 3263 PER OR 7325 PGS 0188-0189
Flood risk
Minimal-risk area outside the mapped floodplain. Flood insurance is optional and typically low-cost.
Source: FEMA flood zone reported on the listing. Confirm current designation at FEMA Flood Map Service Center.
Location
Directions
From downtown Deland had east on New York Ave./Highway 44 turn right onto S. Kepler Rd. turn left onto Victoria Gardens Drive turn right onto Garden Shire Lane turn left onto Overton Gardens lane
More homes like this
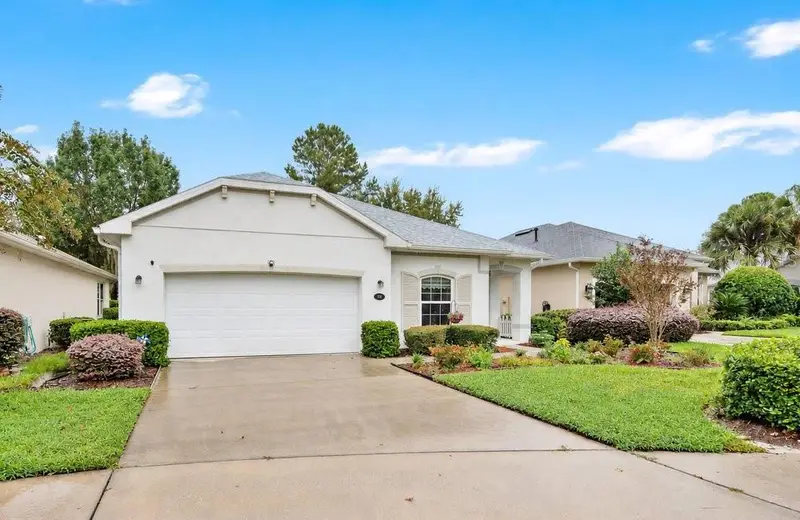
$325,000
109 Wethersfield Ct
Deland, FL 32724
2 bd · 2 ba · 1,528 sqft
Victoria Park Northeast Increment
MLS ID #O6451479, CHARLES RUTENBERG REALTY ORLANDO.
Listing provided by Stellar MLS
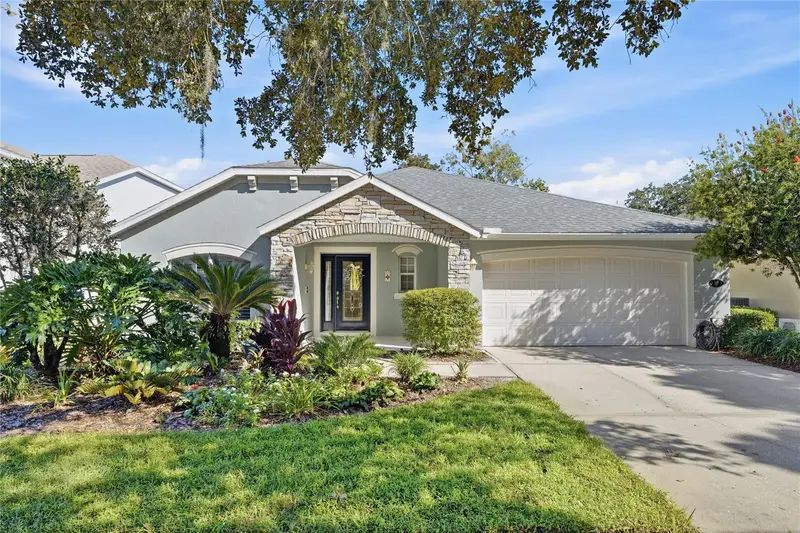
$369,000
113 Westcott Ln
Deland, FL 32724
3 bd · 2 ba · 1,793 sqft
Victoria Park Northeast Increment
MLS ID #V4951580, CORAL C'S REALTY LLC.
Listing provided by Stellar MLS
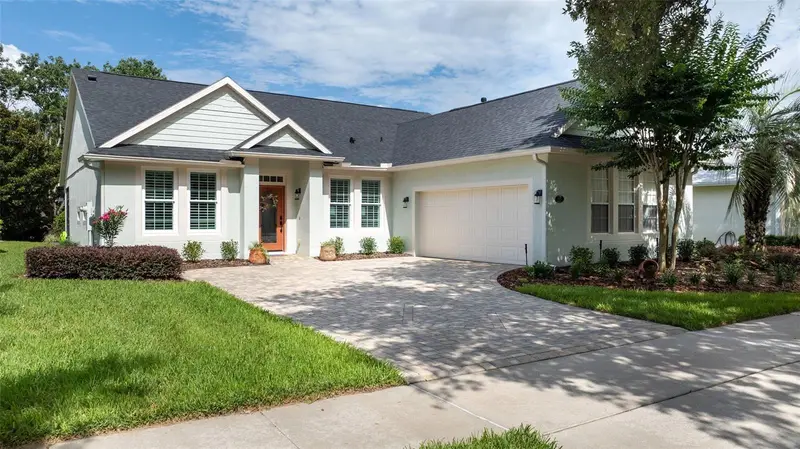
$499,800
309 Bellingrath Ter
Deland, FL 32724
3 bd · 2 ba · 2,240 sqft
Victoria Park Northeast Increment
MLS ID #V4949550, LPT REALTY LLC.
Listing provided by Stellar MLS
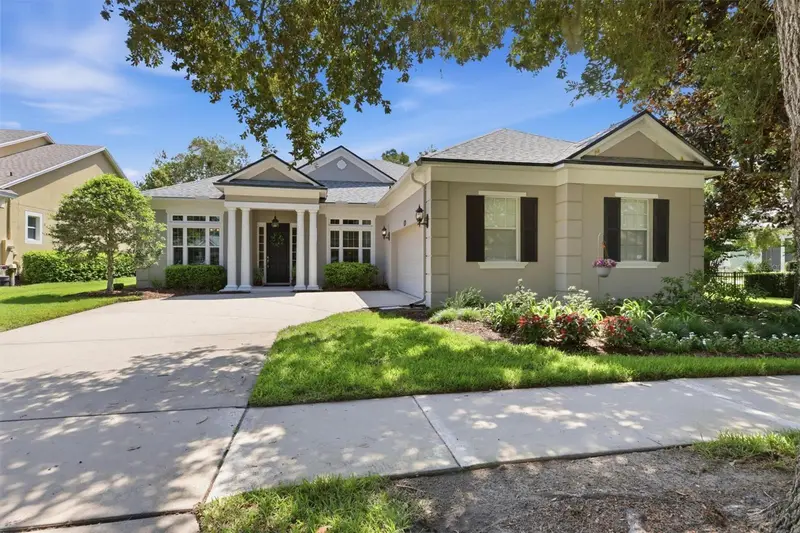
$525,000
300 Bellingrath Ter
Deland, FL 32724
2 bd · 2 ba · 2,435 sqft
Victoria Park Northeast Increment
MLS ID #V4950728, SUMMER WIND REALTY CENTRAL FL.
Listing provided by Stellar MLS

Listings courtesy of Stellar MLS as distributed by MLS GRID
IDX information is provided exclusively for consumers’ personal, non-commercial use and may not be used for any purpose other than to identify prospective properties consumers may be interested in purchasing.
Based on information submitted to the MLS GRID as of October 24, 2026 at 1:05 PM ET. All data is obtained from various sources and may not have been verified by broker or MLS GRID. Supplied Open House Information is subject to change without notice. All information should be independently reviewed and verified for accuracy. Properties may or may not be listed by the office/agent presenting the information.
All or a portion of the multiple listing information is provided by Stellar MLS, from a copyrighted compilation of listings. The compilation of listings and each individual listing are © 2026 Stellar MLS. All rights reserved.
Ryan Solberg, Broker · MaxLife Realty LLC · FL License #BK3354351 · Equal Housing Opportunity · Full disclaimer · DMCA