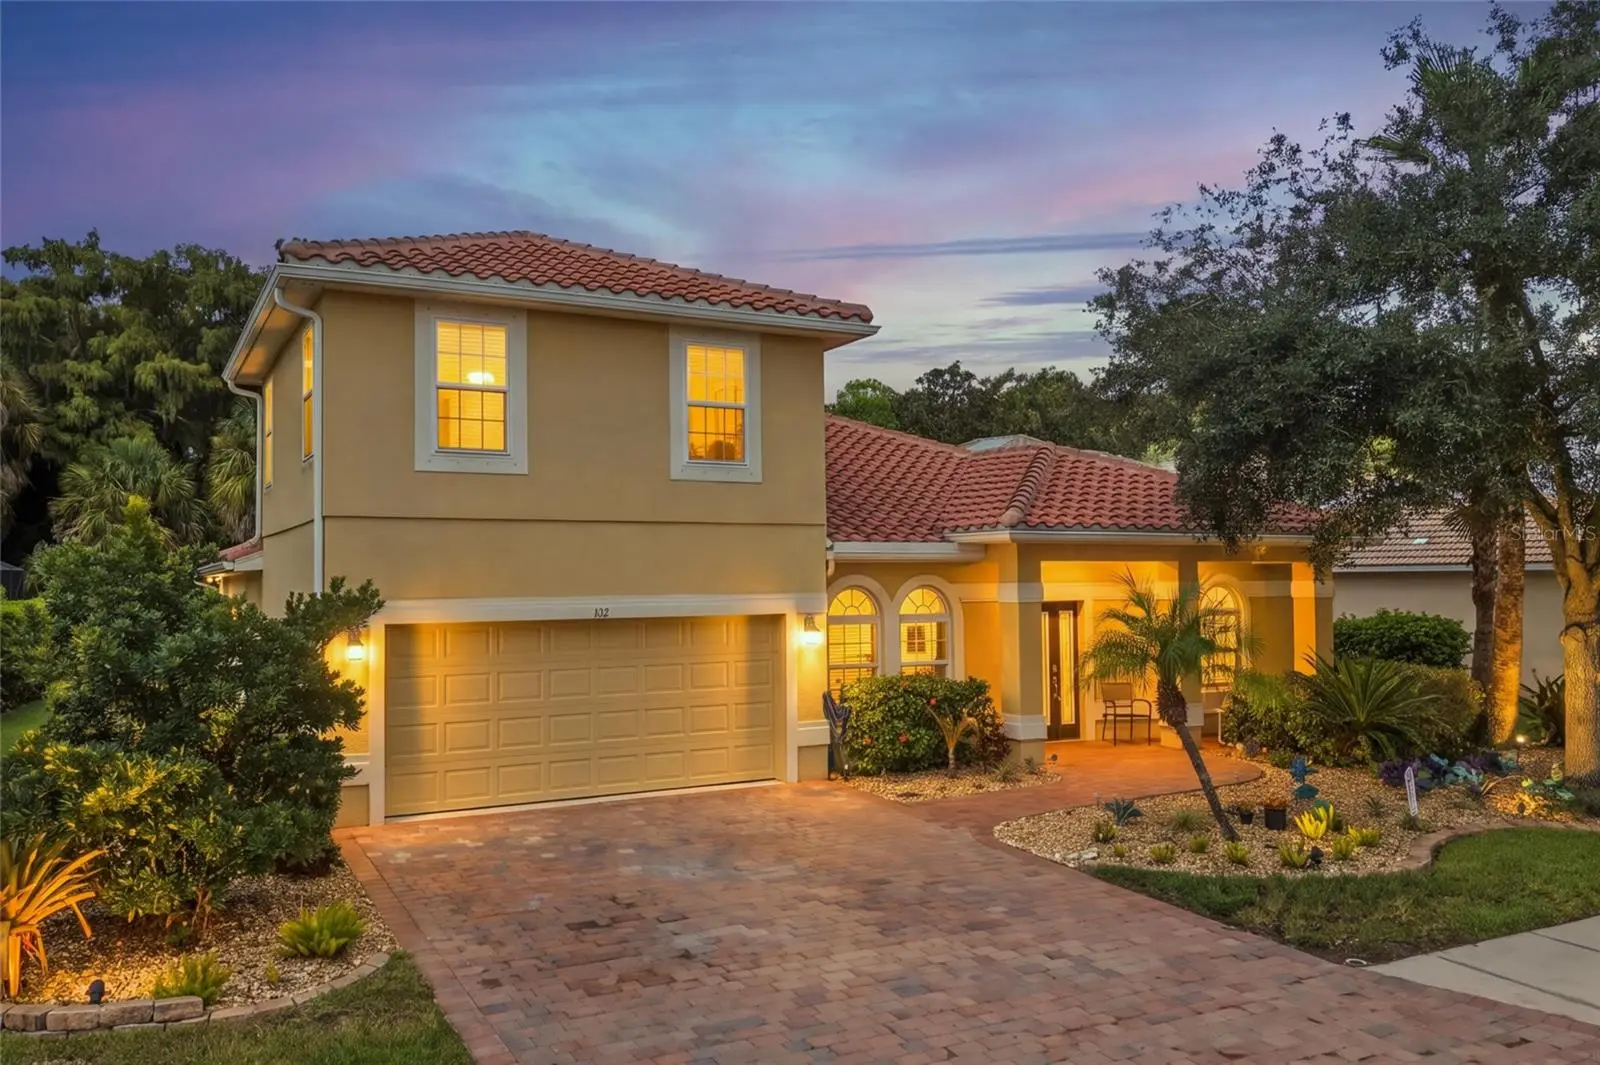

$525,000
412 Golden Harbour Trail
Bradenton, FL 34212
Listing updated: September 13, 2026 at 10:16 AM ET
Listing courtesy of Preferred Shore Llc · Stephanie Merrithew · MLS #A4705309 · Active · 941-999-1179Property type
Year built
Lot size
Price / sq ft
HOA dues
Days on market
Garage spaces
Flood zone
About this home
Welcome to this spacious 4-bedroom, 2-bath home with a BONUS LOFT, peaceful front lake views, and a private backyard in the sought-after gated community of Stoneybrook at Heritage Harbour. Major improvements provide added peace of mind, including a new tile roof (2025) with gutters and splash guards, hurricane-impact windows and front door, two HVAC systems (2020), water heater (2023), and new electrical panel (2025). Additional improvements include LED lighting throughout, updated light fixtures and ceiling fans, first-floor blinds, and a paver driveway and walkway providing handicap-accessible entry. An extended screened lanai with upgraded screening, pavers, French drains, and rock landscaping creates even more space to enjoy Florida's outdoor lifestyle. Stoneybrook offers resort-style amenities including a community pool, fitness center, clubhouse, tennis and pickleball courts, basketball, volleyball, bocce, cornhole, walking trails, playground, and dog park. The community is also home to an award-winning 18-hole golf course open for public play, with membership options available. Conveniently located less than three minutes from I-75, you'll have easy access to Sarasota's beaches, shopping, dining, and healthcare, as well as St. Petersburg, Tampa, and the greater Tampa Bay area.
Estimated monthly payment
Estimate only. Taxes use the listing's reported amount where available; insurance is a Florida-average estimate. Your actual payment will vary — run a full calculation or talk to a lender.
Price & listing history0 days on market
- Status: ActiveSep 13, 2026
- Listed$525,000Sep 13, 2026
- Price increased$525,000
Facts & features
- Property type
- Residential
- Sub type
- Single Family Residence
- Status
- Active
- Days on market
- 0
- Subdivision
- Stoneybrook At Heritage Harbour D-1
- County
- Manatee
- Year built
- 2006
- Living area
- 2,880 sq ft
- Price/sq ft
- $182
- Building area
- 3,100 sq ft (Public Records)
- Lot size
- 9,622 sq ft
- Lot category
- 0 to less than 1/4
- Flood zone
- X (12081C0190F)
- Garage
- 2 spaces
- Annual taxes
- $7,208 (2025)
- Parcel #
- 1102052309
- Zoning
- PDMU
- MLS #
- A4705309
Ask about this home
Have a question? Ask the broker directly.
Ryan Solberg answers personally — no call center, no spam. Your question goes straight to him.
Interior Details
- Bedrooms
- 4
- Full bathrooms
- 2
- Flooring
- Carpet, Ceramic Tile
- Appliances
- Cooktop, Dishwasher, Disposal, Electric Water Heater, Exhaust Fan, Microwave, Refrigerator, Washer
- Interior features
- Ceiling Fans(s), Crown Molding, Eat-in Kitchen, High Ceilings, Open Floorplan, Primary Bedroom Main Floor, Solid Surface Counters, Split Bedroom, Thermostat, Walk-In Closet(s), Window Treatments
- Laundry
- Inside
- Stories / Levels
- Two
- Direction faces
- East
Heating & Cooling
- Heating
- Central, Exhaust Fan
- Cooling
- Central Air
Parking
- Garage spaces
- 2
- Attached garage
- Yes
HOA & Financial
- HOA fee
- $276 / Quarterly
- Monthly HOA
- $92/mo
- Total monthly fees
- $115/mo
- Total annual fees
- $1,384
- HOA name
- Pablo Santos
- CDD
- Yes
- Homestead exemption
- Yes
- Min lease term
- No Minimum
- Listing terms
- Cash, Conventional, FHA, VA Loan
- Ownership
- Fee Simple
- Available for lease
- Yes
- Lease restrictions
- No
- Additional lease restrictions
- See HOA Docs
- Approval process
- See HOA Docs
Exterior & Construction
- Exterior features
- Private Yard, Rain Gutters, Sidewalk, Sprinkler Metered
- Construction materials
- Block
- Roof
- Tile
- Foundation
- Block, Slab
- Water view
- Yes
- Road surface
- Concrete, Paved
Utilities
- Sewer
- Public Sewer
- Water source
- Public
- Utilities
- Cable Connected, Electricity Connected, Public, Sewer Connected, Sprinkler Meter, Sprinkler Recycled, Water Connected
Community
- Pets allowed
- Cats OK, Dogs OK, Number Limit
Room Details
| Room | Level | Dimensions |
|---|---|---|
| Primary Bedroom | First | 16x14 |
| Bonus Room | Second | 20x22 |
| Living Room | First | 14x13 |
| Dining Room | First | 16x13 |
| Kitchen | First |
Listing Details
- Listing date
- 2026-09-08
- On market date
- 2026-09-13
- Original list price
- $525,000
- Occupant type
- Owner
- MLS area
- 34212 - Bradenton
- Listing AOR
- Sarasota - Manatee
- Status changed
- 2026-09-13
- Tax legal description
- LOT 811 STONEYBROOK AT HERITAGE HARBOUR SUBPHASE D UNIT 1 PI#11020.5230/9
Flood risk
Minimal-risk area outside the mapped floodplain. Flood insurance is optional and typically low-cost.
Source: FEMA flood zone reported on the listing. Confirm current designation at FEMA Flood Map Service Center.
Location
Directions
Heritage Harbour entrance just east of I75 (exit 220). Follow straight thru to gate. They will ask address and your name or scan license. Once through the gate, make 2nd left on Brookfield Ter., Follow to Golden Harbour and turn left. Follow to 412.
More homes like this
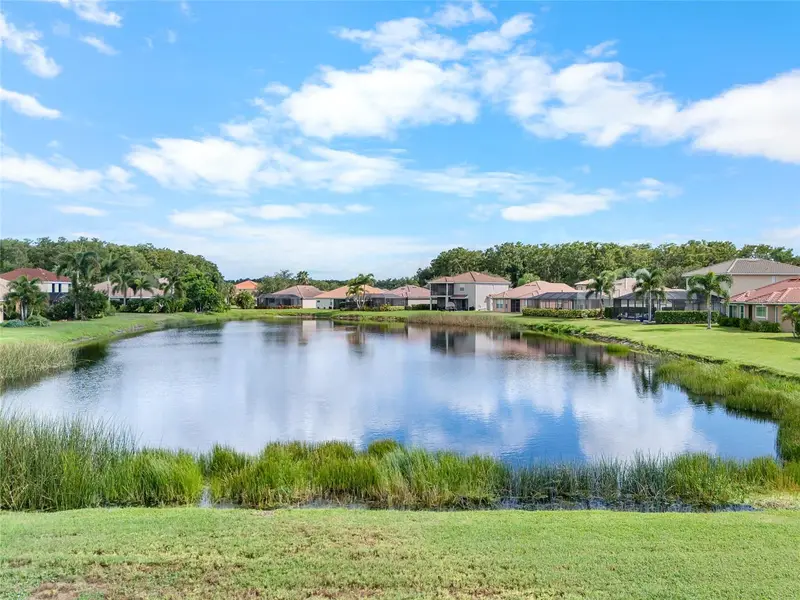
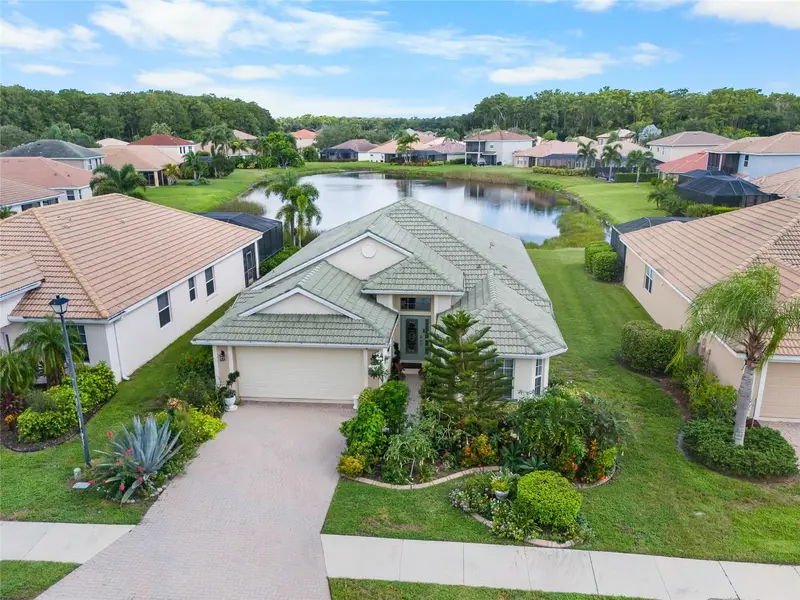
$375,000
8717 Monterey Bay Loop
Bradenton,, FL 34212
2 bd · 2 ba · 1,951 sqft
Stoneybrook At Heritage Harbour D-1
MLS ID #A4704016, KELLER WILLIAMS ON THE WATER S.
Listing provided by Stellar MLS
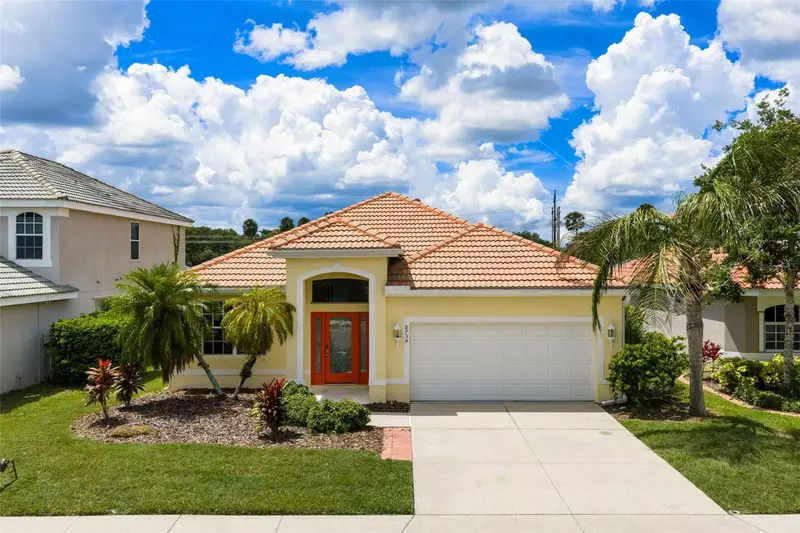
$415,000
8734 Monterey Bay Loop
Bradenton, FL 34212
3 bd · 2 ba · 2,014 sqft
Stoneybrook At Heritage Harbour D-1
MLS ID #A4704475, CENTURY 21 ROSEBAY.
Listing provided by Stellar MLS
$439,900
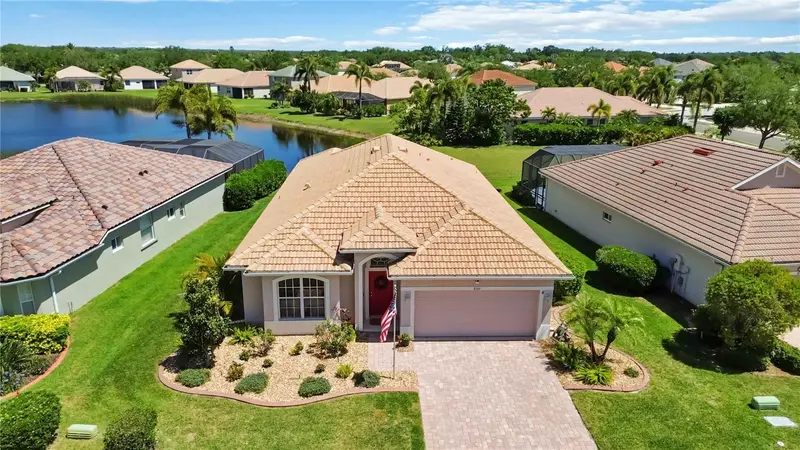
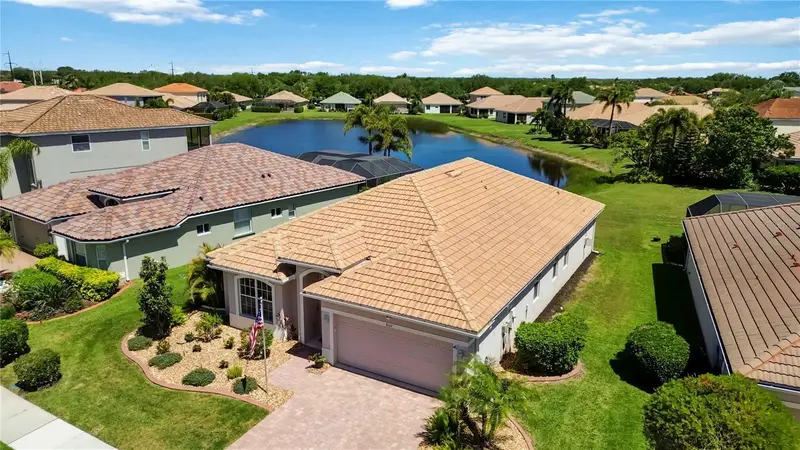
8769 Monterey Bay Loop
Bradenton, FL 34212
4 bd · 2 ba · 2,207 sqft
Stoneybrook At Heritage Harbour D-1
MLS ID #A4689555, KW SUNCOAST.
Listing provided by Stellar MLS
$515,000
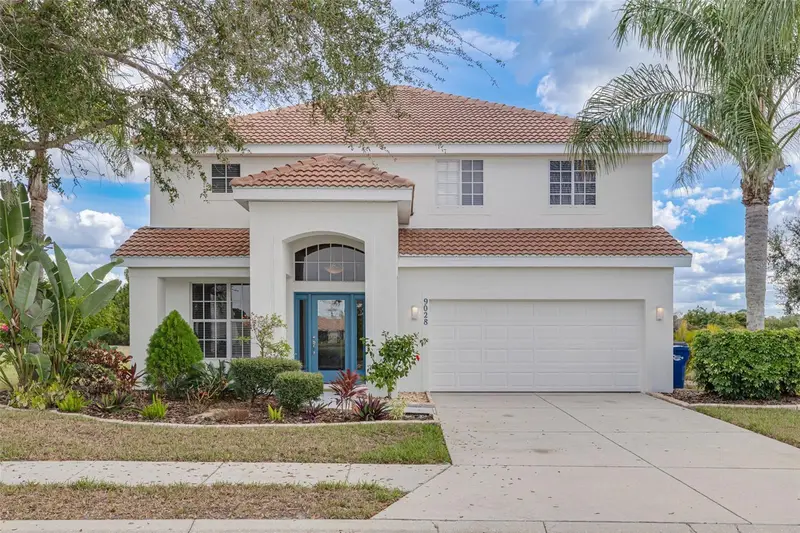
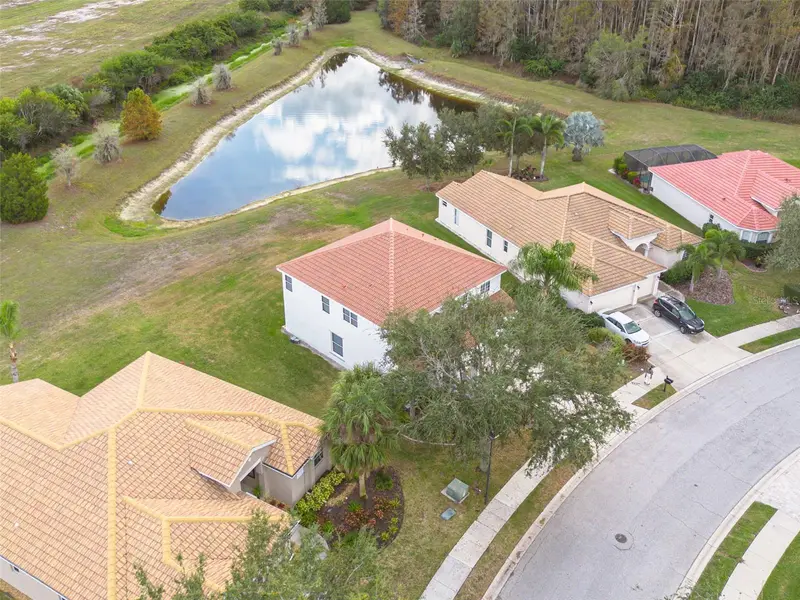
9028 Willowbrook Cir
Bradenton, FL 34212
4 bd · 4 ba · 2,909 sqft
Stoneybrook At Heritage Harbour D-1
MLS ID #TB8465069, THE TENPENNY COLLECTION.
Listing provided by Stellar MLS

Listings courtesy of Stellar MLS as distributed by MLS GRID
IDX information is provided exclusively for consumers’ personal, non-commercial use and may not be used for any purpose other than to identify prospective properties consumers may be interested in purchasing.
Based on information submitted to the MLS GRID as of September 13, 2026 at 10:16 AM ET. All data is obtained from various sources and may not have been verified by broker or MLS GRID. Supplied Open House Information is subject to change without notice. All information should be independently reviewed and verified for accuracy. Properties may or may not be listed by the office/agent presenting the information.
All or a portion of the multiple listing information is provided by Stellar MLS, from a copyrighted compilation of listings. The compilation of listings and each individual listing are © 2026 Stellar MLS. All rights reserved.
Ryan Solberg, Broker · MaxLife Realty LLC · FL License #BK3354351 · Equal Housing Opportunity · Full disclaimer · DMCA