

$615,000
1488 Barn Owl LoopSanford, FL 32773
Listing updated: September 17, 2026 at 6:48 AM ET
Listing courtesy of Lpt Realty, Llc · Linda Sosa · MLS #S5157063 · Active · 877-366-2213Property type
Year built
Lot size
Price / sq ft
HOA dues
Day on market
Garage spaces
Flood zone
About this home
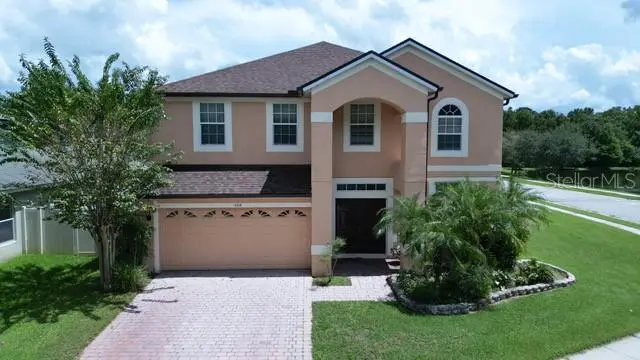
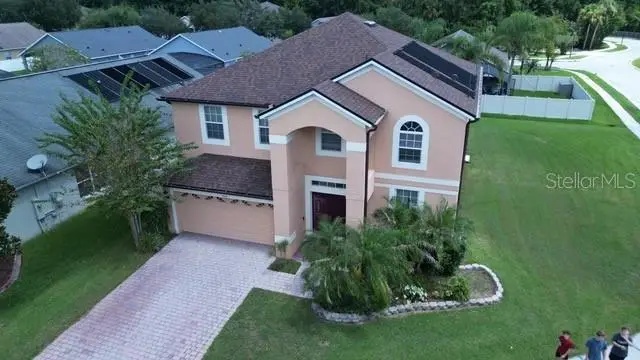
THIS IS THE ONE YOU’VE BEEN WAITING FOR IN LAKE JESUP WOODS! A rare combination of PRIVACY, SPACE, WATER VIEWS, AND FLORIDA LIFESTYLE comes together in this beautifully maintained 4-bedroom, 2.5-bath pool home, proudly offered for the FIRST TIME by the ORIGINAL OWNER in the highly desirable gated community of Lake Jesup Woods. Perfectly positioned on a PREMIUM OVERSIZED CORNER LOT, this home immediately makes an impression with its beautiful PAVER DRIVEWAY, AWARD-WINNING LANDSCAPING, and exceptional setting overlooking a peaceful POND WITH FOUNTAIN AND CONSERVATION VIEWS. This is not your typical homesite—the privacy, scenery, and outdoor living are what truly set this property apart. Step inside to SOARING CEILINGS, ABUNDANT NATURAL LIGHT, and an open, inviting floor plan designed for both comfortable everyday living and entertaining. Laminate flooring flows throughout the home, while CROWN MOLDING adds an elegant finishing touch. At the heart of the home is the spacious GOURMET KITCHEN, featuring GRANITE COUNTERTOPS, STAINLESS STEEL APPLIANCES, abundant cabinetry, generous prep space, breakfast bar, and a NEW KITCHEN SINK. Open to the main living area, it creates the perfect gathering place for family and friends. The desirable SPLIT-BEDROOM FLOOR PLAN provides privacy, with the spacious primary suite tucked away from the additional bedrooms. The secondary rooms are ideal for family, guests, or a dedicated home office. BUT WAIT UNTIL YOU STEP OUTSIDE—THIS IS WHERE YOU’LL WANT TO SPEND YOUR DAYS! Your private SCREENED-IN POOL overlooks the tranquil pond, fountain, and conservation area, creating a peaceful backdrop that is difficult to duplicate. Imagine morning coffee by the water, sunny afternoons in the pool, weekend gatherings with friends and family, and quiet evenings enjoying the fountain and surrounding nature. THIS IS FLORIDA LIVING AT ITS BEST. The pride of ORIGINAL OWNERSHIP is evident throughout, from the carefully maintained interior to the stunning landscaping and curb appeal. Important improvements include a ROOF REPLACED APPROXIMATELY FOUR YEARS AGO and a WATER HEATER REPLACED IN 2019. The location completes the package. Enjoy the privacy of a gated community while remaining conveniently connected to Downtown Sanford, Orlando Sanford International Airport, Lake Mary, Longwood, Winter Springs, shopping, dining, entertainment, and major roadways. HOMES WITH THIS COMBINATION DON’T COME ALONG EVERY DAY. An OVERSIZED CORNER LOT, PRIVATE POOL, POND AND FOUNTAIN VIEWS, CONSERVATION BACKDROP, AWARD-WINNING LANDSCAPING, GOURMET KITCHEN, SOARING CEILINGS, AND ORIGINAL OWNERSHIP all come together in one special property. COME FOR THE HOME. FALL IN LOVE WITH THE VIEW. STAY FOR THE LIFESTYLE. Schedule your private showing and experience this Lake Jesup Woods retreat for yourself!
Estimated monthly payment
Estimate only. Taxes use the listing's reported amount where available; insurance is a Florida-average estimate. Your actual payment will vary — run a full calculation or talk to a lender.
Price & listing history1 days on market
- Status: ActiveSep 16, 2026
- Listed$615,000Sep 16, 2026
Facts & features
- Property type
- Residential
- Sub type
- Single Family Residence
- Status
- Active
- Days on market
- 1
- Subdivision
- Lake Jesup Woods
- County
- Seminole
- Year built
- 2008
- Living area
- 2,878 sq ft
- Price/sq ft
- $214
- Building area
- 3,514 sq ft (Public Records)
- Lot size
- 9,761 sq ft
- Lot category
- 0 to less than 1/4
- Flood zone
- X (12117C0160F)
- Garage
- 2 spaces
- Pool
- Private pool
- Annual taxes
- $6,745 (2025)
- Parcel #
- 23-20-30-505-0000-0920
- Zoning
- PUD
- MLS #
- S5157063
Ask about this home
Have a question? Ask the broker directly.
Ryan Solberg answers personally — no call center, no spam. Your question goes straight to him.
Interior Details
- Bedrooms
- 4
- Full bathrooms
- 2
- Half bathrooms
- 1
- Flooring
- Carpet, Ceramic Tile, Vinyl
- Appliances
- Convection Oven, Cooktop, Dishwasher, Disposal, Microwave, Range, Refrigerator
- Interior features
- Ceiling Fans(s), Crown Molding, Eat-in Kitchen, High Ceilings, L Dining, Open Floorplan, PrimaryBedroom Upstairs, Solid Wood Cabinets, Walk-In Closet(s)
- Laundry
- Inside
- Stories / Levels
- Two
- Direction faces
- South
Heating & Cooling
- Heating
- Central, Electric
- Cooling
- Central Air
Parking
- Garage spaces
- 2
- Attached garage
- Yes
HOA & Financial
- HOA fee
- $316 / Quarterly
- Monthly HOA
- $105/mo
- Total monthly fees
- $105/mo
- Total annual fees
- $1,264
- HOA name
- Melissa Benson
- CDD
- No
- Homestead exemption
- Yes
- Min lease term
- 6 Months
- Listing terms
- Cash, Conventional, FHA, VA Loan
- Ownership
- Fee Simple
- Available for lease
- Yes
- Lease restrictions
- No
Exterior & Construction
- Exterior features
- Private Mailbox, Sidewalk
- Construction materials
- Block
- Roof
- Shingle
- Foundation
- Slab
- Pool
- Private pool
- Water view
- Yes
- Road surface
- Asphalt
Utilities
- Sewer
- Public Sewer
- Water source
- Public
- Utilities
- Cable Available, Cable Connected, Electricity Available, Electricity Connected, Public, Water Available
Community
- Pets allowed
- Cats OK, Dogs OK
Schools
Letter grades: Florida DOE 2024–25 school grades (Orange, Seminole, Lake, Osceola, Brevard). Assigned schools from the listing agent — verify enrollment with the district.
Room Details
| Room | Level | Dimensions |
|---|---|---|
| Living Room | First | 14.4x19.3 |
| Kitchen | First | 11.3x9 |
| Family Room | First | 19.2x15.8 |
| Primary Bedroom | Second | 15.8x18 |
| Bedroom 1 | Second | 13x12 |
| Bedroom 2 | Second | 12x12 |
| Bedroom 3 | Second | 12.3x10.2 |
| Dining Room | First | 11x11.11 |
Listing Details
- Listing date
- 2026-09-10
- On market date
- 2026-09-16
- Original list price
- $615,000
- Occupant type
- Vacant
- MLS area
- 32773 - Sanford
- Listing AOR
- Orlando Regional
- Status changed
- 2026-09-16
- Tax legal description
- LOT 92 LAKE JESUP WOODS PB 67 PGS 59 -62
Flood risk
Minimal-risk area outside the mapped floodplain. Flood insurance is optional and typically low-cost.
Source: FEMA flood zone reported on the listing. Confirm current designation at FEMA Flood Map Service Center.
Location
Directions
Take Exit 49 toward Lake Mary Blvd/CR-427. Head west on CR-427/N Ronald Reagan Blvd for approximately 2 miles. Turn left onto Hester Ave, then left onto Myrtle St. Enter the Lake Jesup Woods gated community on the right. Proceed through the gate, turn right onto Great Egret Dr, then right onto Barn Owl Loop. Continue to 1488 Barn Owl Loop.
More homes like this
$424,900
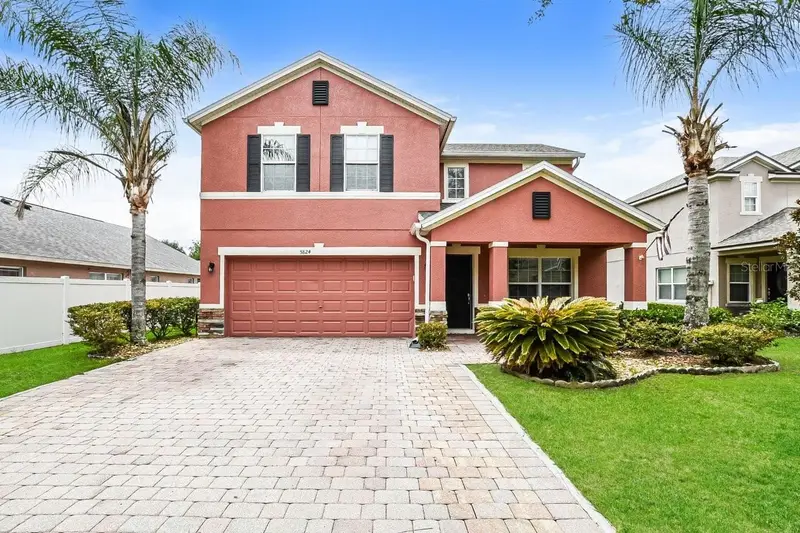
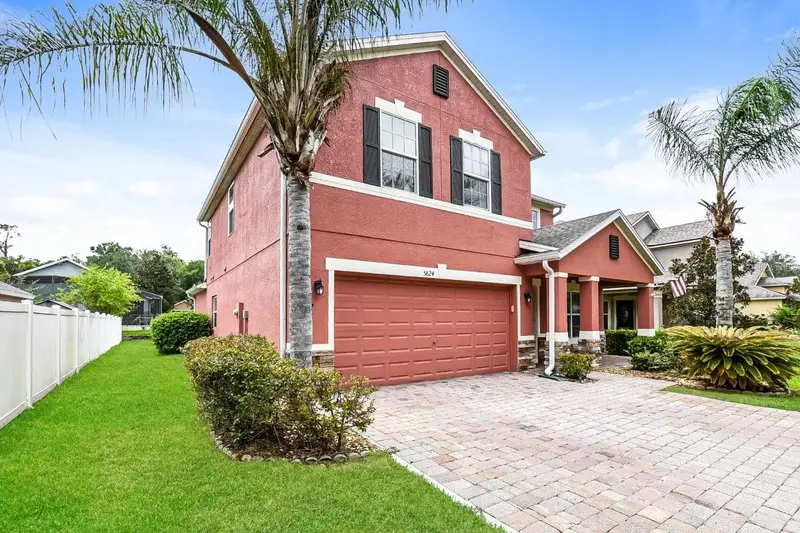
5824 Great Egret Dr
Sanford, FL 32773
4 bd · 3 ba · 2,378 sqft
Lake Jesup Woods
MLS ID #TB8534469, TAH FLORIDA LLC.
Listing provided by Stellar MLS
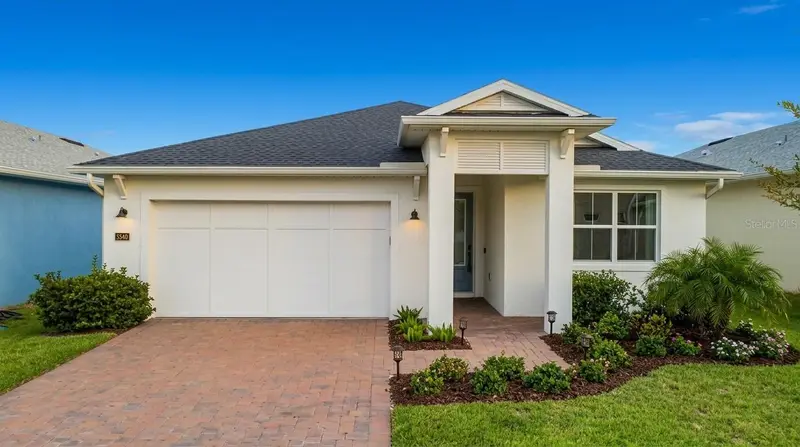
$539,000
3540 Stonebriar Ln
Sanford, FL 32771
4 bd · 3 ba · 2,123 sqft
Riverside Oaks Ph 2
MLS ID #O6402301, HORIZON WEST REALTY.
Listing provided by Stellar MLS
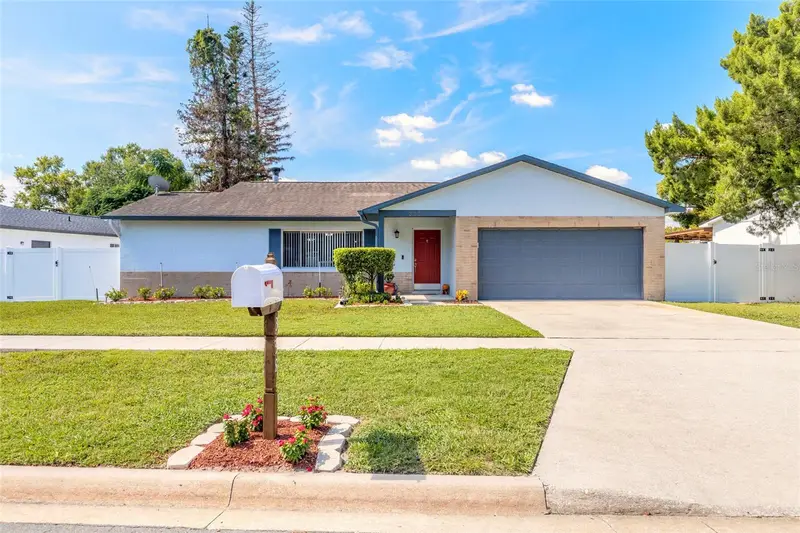
$415,000
338 Springview Dr
Sanford, FL 32773
3 bd · 2 ba · 1,759 sqft
Groveview Village 3rd Add Rep
MLS ID #V4951556, REALTY PROS ASSURED.
Listing provided by Stellar MLS
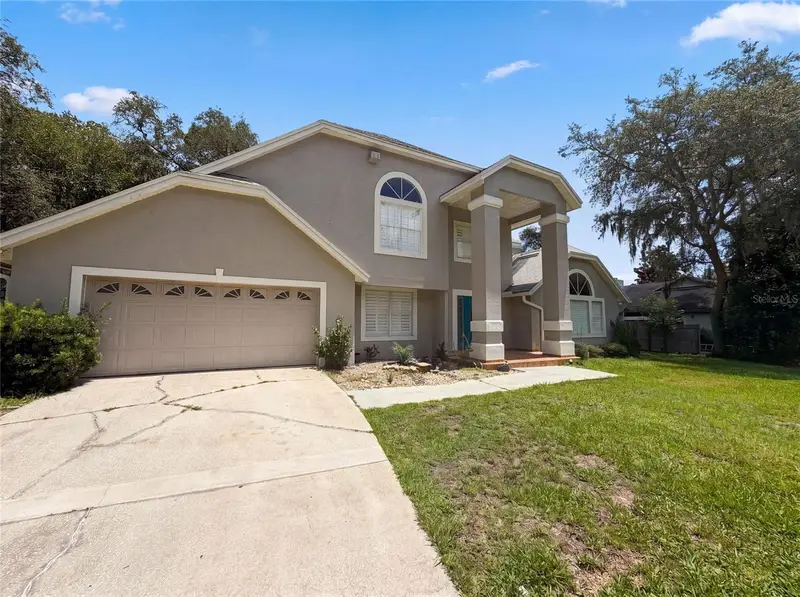
$595,000
300 Sprucewood Rd
Lake Mary, FL 32746
3 bd · 3 ba · 2,834 sqft
Lake Mary Woods
MLS ID #O6418607, OPENDOOR BROKERAGE LLC.
Listing provided by Stellar MLS

Listings courtesy of Stellar MLS as distributed by MLS GRID
IDX information is provided exclusively for consumers’ personal, non-commercial use and may not be used for any purpose other than to identify prospective properties consumers may be interested in purchasing.
Based on information submitted to the MLS GRID as of September 17, 2026 at 6:48 AM ET. All data is obtained from various sources and may not have been verified by broker or MLS GRID. Supplied Open House Information is subject to change without notice. All information should be independently reviewed and verified for accuracy. Properties may or may not be listed by the office/agent presenting the information.
All or a portion of the multiple listing information is provided by Stellar MLS, from a copyrighted compilation of listings. The compilation of listings and each individual listing are © 2026 Stellar MLS. All rights reserved.
Ryan Solberg, Broker · MaxLife Realty LLC · FL License #BK3354351 · Equal Housing Opportunity · Full disclaimer · DMCA