
$623,900
3899 Mt Vernon WayKissimmee, FL 34741
Listing updated: October 4, 2026 at 2:05 PM ET
Listing courtesy of My Realty Group, Llc. · Kerlin Torre Wesson · MLS #O6439754 · Active · 786-847-7421Property type
Year built
Lot size
Price / sq ft
HOA dues
Days on market
Garage spaces
Flood zone
About this home
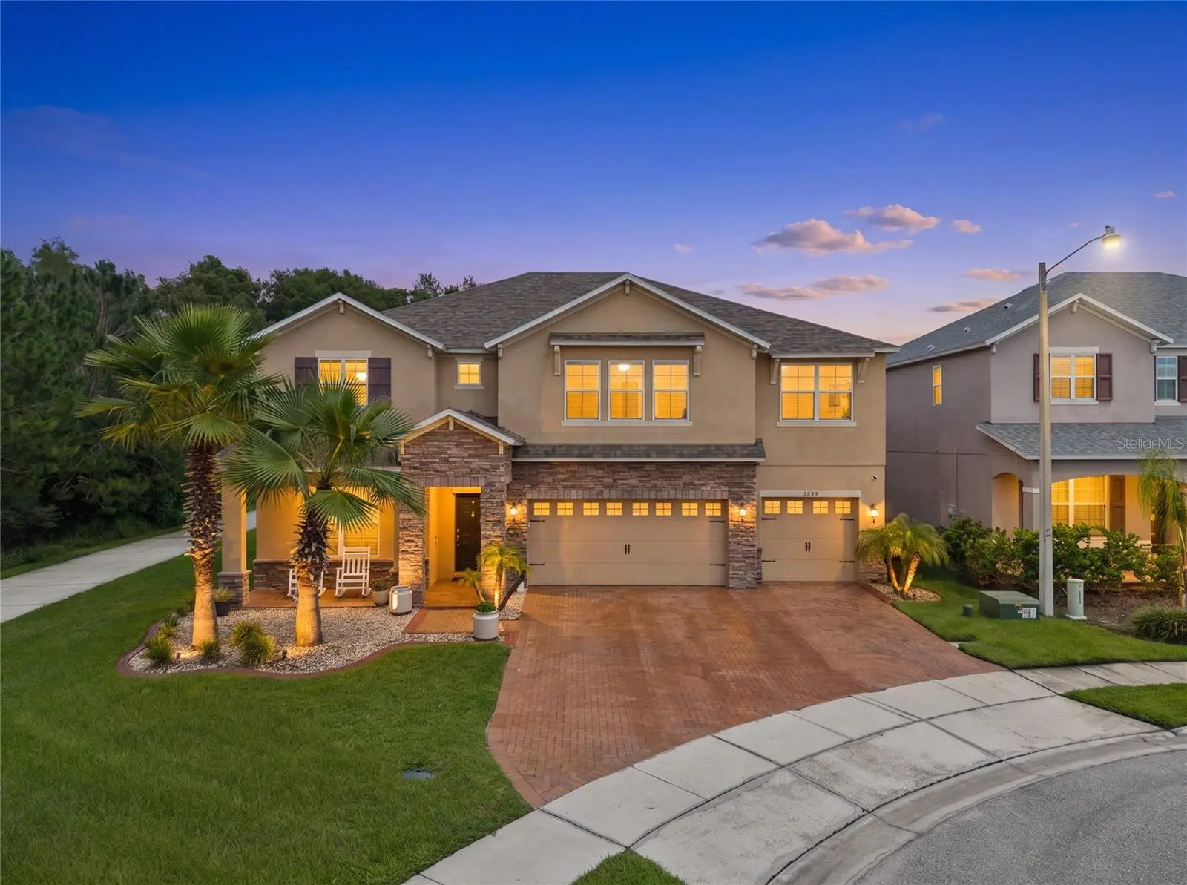
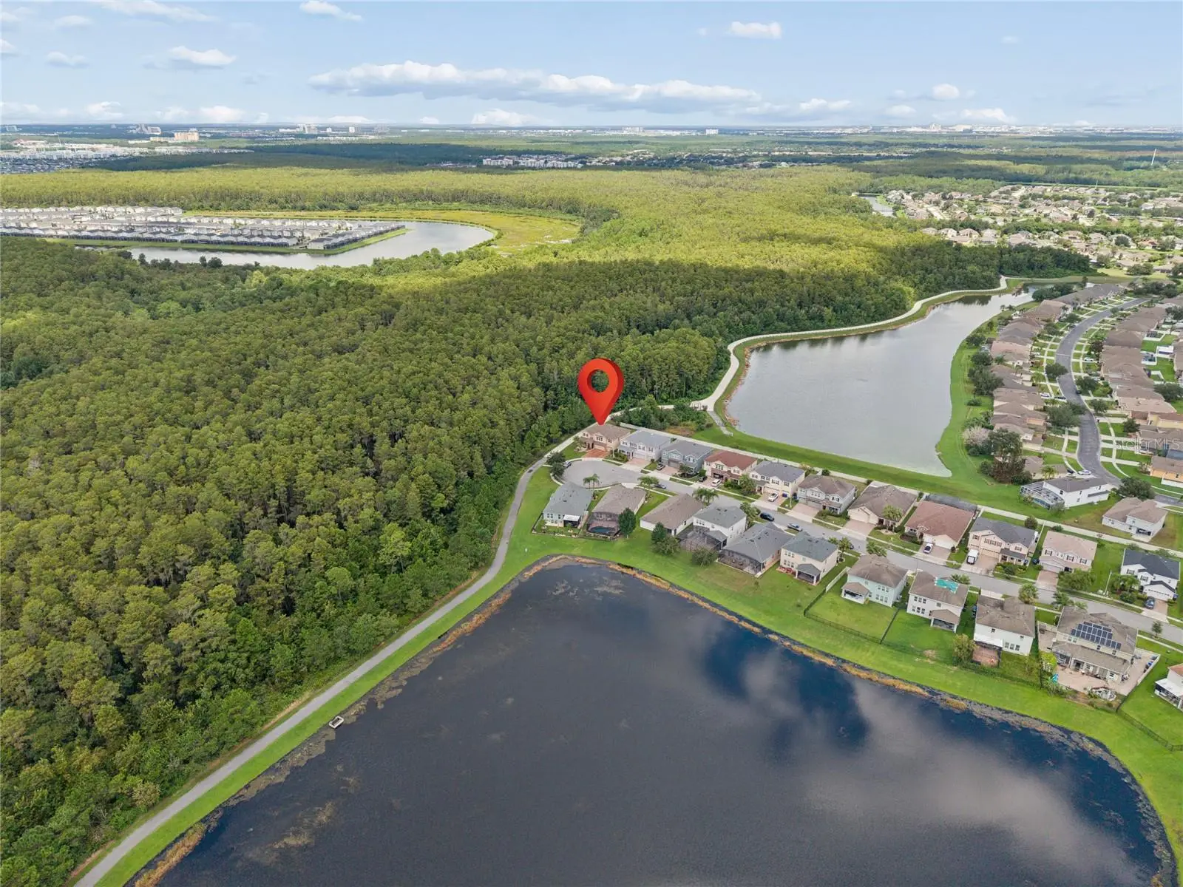
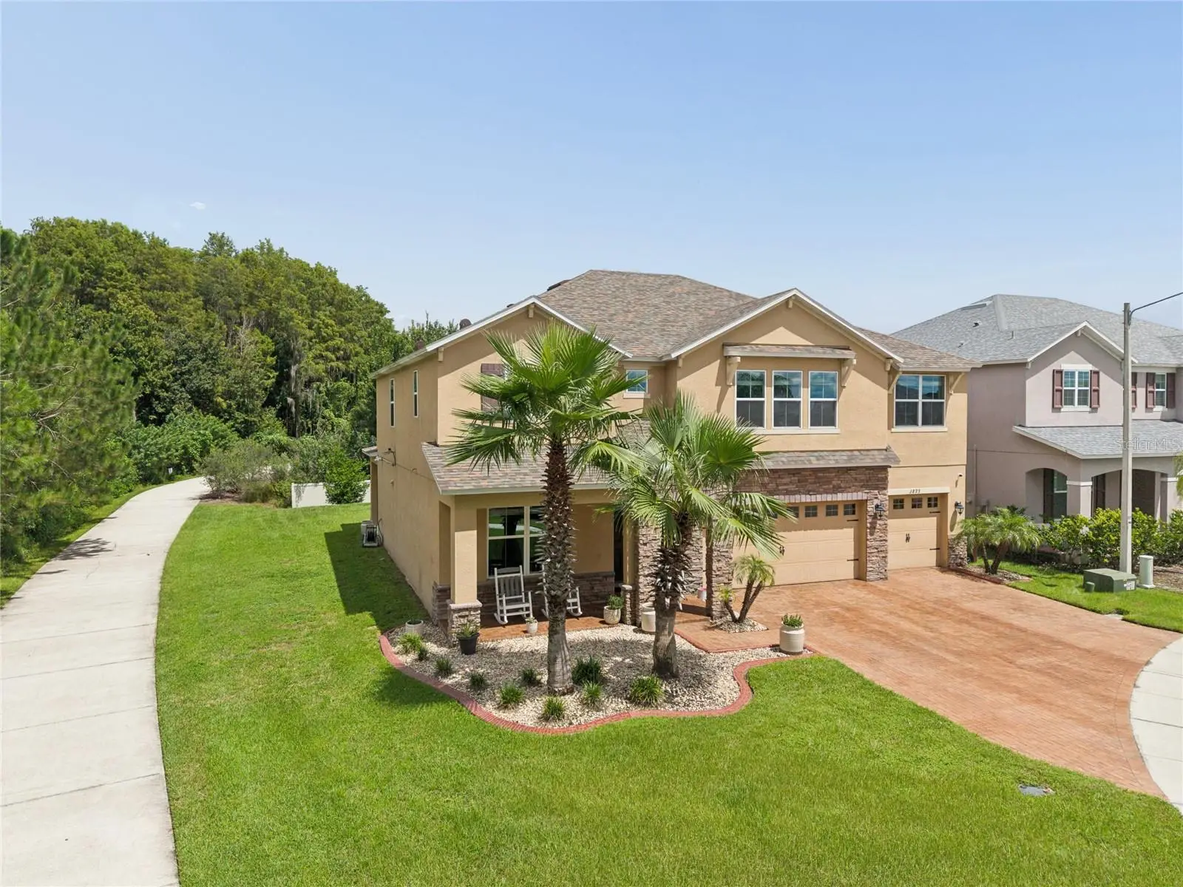
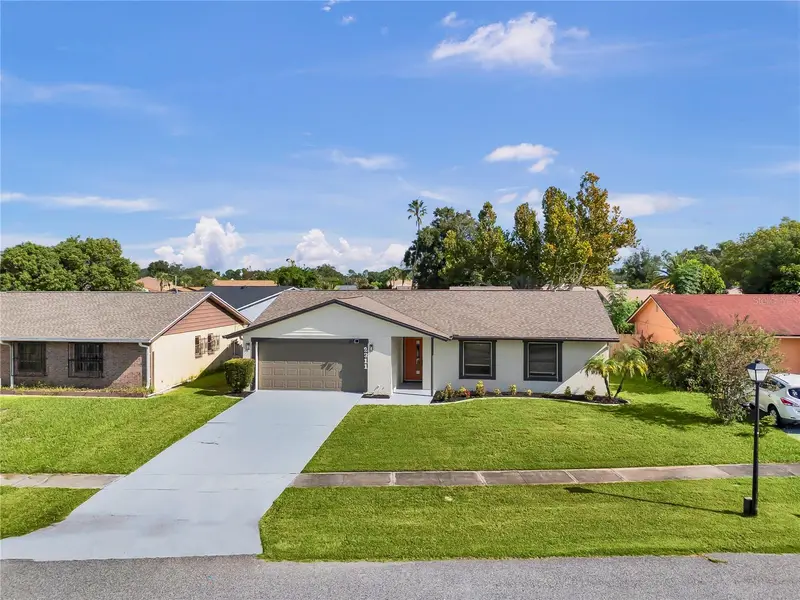
PRIVACY, SPACE & A UNIQUE LOCATION! Welcome to 3899 Mt Vernon Way, an impressive home offering 3,509 sq ft of living space in Kissimmee. Built in 2015, this spacious two-story residence is tucked near the end of the street alongside an expansive wooded area, creating a private setting with fewer immediate neighbors and beautiful natural surroundings. Inside, you'll find a generous and versatile floor plan featuring multiple living and dining areas, a spacious kitchen with abundant cabinetry and counter space, and flexible rooms that can accommodate a variety of lifestyles—whether you need guest space, a home office, entertainment area, or additional living space. Step outside to an expansive backyard and large covered lanai, perfect for outdoor dining, entertaining, relaxing, or designing your future outdoor oasis. The home's special position within the community, surrounded by greenery and nearby ponds, gives it a sense of openness that's difficult to find. Additional highlights include attractive stone accents, tropical landscaping, a paver driveway and 3-car garage, providing plenty of parking and storage. Conveniently located near shopping, dining, major roadways, entertainment, and everything Central Florida has to offer. 3,509 Sq Ft • Built 2015 • 3-Car Garage • Expansive Backyard • Covered Lanai • Wooded-Side Setting • End-of-Street Location Come experience the space, privacy, and location that make this property truly stand out. Schedule your private showing today!
Estimated monthly payment
Estimate only. Taxes use the listing's reported amount where available; insurance is a Florida-average estimate. Your actual payment will vary — run a full calculation or talk to a lender.
Price & listing history28 days on market
- Status: ActiveSep 6, 2026
- Listed$623,900Sep 6, 2026
- Price increased$623,900
Facts & features
- Property type
- Residential
- Sub type
- Single Family Residence
- Status
- Active
- Days on market
- 28
- Subdivision
- Preserve At Tapestry Ph 3 & 4
- County
- Osceola
- Year built
- 2015
- Living area
- 3,509 sq ft
- Price/sq ft
- $178
- Building area
- 4,597 sq ft (Appraiser)
- Lot size
- 7,405 sq ft
- Lot category
- 0 to less than 1/4
- Flood zone
- X* (12097C0055G)
- Garage
- 3 spaces
- Annual taxes
- $5,475 (2025)
- Parcel #
- 08-25-29-1988-0001-2080
- Zoning
- X
- MLS #
- O6439754
Ask about this home
Have a question? Ask the broker directly.
Ryan Solberg answers personally — no call center, no spam. Your question goes straight to him.
Interior Details
- Bedrooms
- 5
- Full bathrooms
- 4
- Flooring
- Ceramic Tile
- Appliances
- Microwave, Range, Solar Hot Water
- Interior features
- Open Floorplan
- Laundry
- Laundry Room
- Stories / Levels
- Three Or More
- Direction faces
- North
Heating & Cooling
- Heating
- Central
- Cooling
- Central Air
Parking
- Garage spaces
- 3
- Attached garage
- Yes
HOA & Financial
- HOA fee
- $780 / Annually
- Monthly HOA
- $65/mo
- Total monthly fees
- $65/mo
- Total annual fees
- $780
- HOA name
- FirstService Residential
- CDD
- No
- Homestead exemption
- Yes
- Min lease term
- 7 Months
- Listing terms
- Cash, Conventional, FHA, VA Loan
- Ownership
- Fee Simple
- Available for lease
- Yes
- Lease restrictions
- Yes
- Additional lease restrictions
- Buyer to verify with HOA Rules & Regulation
- Approval process
- Listing Agent and Seller ARE not Responsible for errors in this information! Buyer and Buyer's agent to verify lease restrictions.
Exterior & Construction
- Exterior features
- Sidewalk
- Construction materials
- Stucco
- Roof
- Shingle
- Foundation
- Slab
- Road surface
- Asphalt
Utilities
- Sewer
- Public Sewer
- Water source
- Public
- Utilities
- Public
Community
- Pets allowed
- Breed Restrictions
Room Details
| Room | Level | Dimensions |
|---|---|---|
| Kitchen | First | |
| Bedroom 1 | First | |
| Primary Bedroom | Second | |
| Bathroom 3 | Second | |
| Bedroom 4 | Second | |
| Bedroom 5 | Second | |
| Living Room | First |
Listing Details
- Listing date
- 2026-09-06
- On market date
- 2026-09-06
- Original list price
- $623,900
- Occupant type
- Owner
- MLS area
- 34741 - Kissimmee (Downtown East)
- Listing AOR
- Osceola
- Status changed
- 2026-09-06
- Tax legal description
- PRESERVE AT TAPESTRY PH 3 & 4 PB 23 PG 37-40 LOT 208
Flood risk
See FEMA for this zone’s designation and insurance requirements.
Source: FEMA flood zone reported on the listing. Confirm current designation at FEMA Flood Map Service Center.
Location
Directions
Fom Osceola Parkway take Dyer Blvd Such and then turn right on Taperstry Preserve Drive then turn right on Biltmore Road then turn left on Mount Vernon Way, house will be at the end of the street last house on the left.
More homes like this
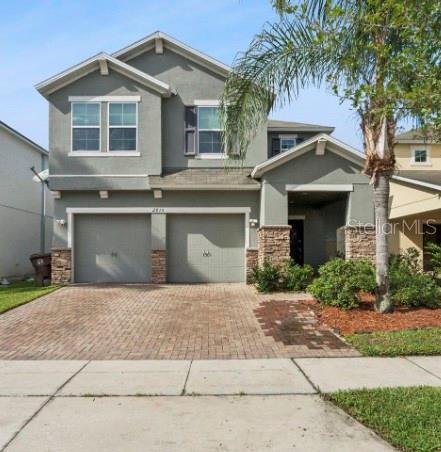
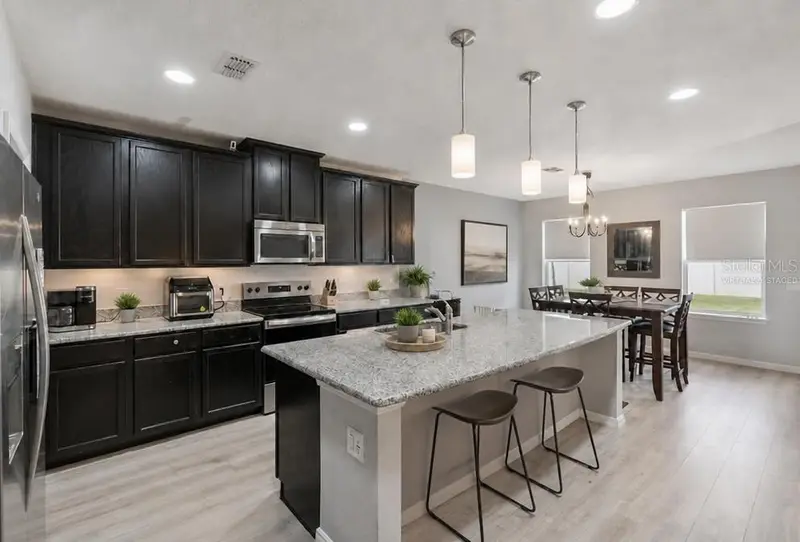
$459,900
2815 Monticello Way
Kissimmee, FL 34741
4 bd · 3 ba · 2,328 sqft
Preserve At Tapestry Ph 3 & 4
MLS ID #O6441814, ROYALTY R E BOUTIQUE INC.
Listing provided by Stellar MLS
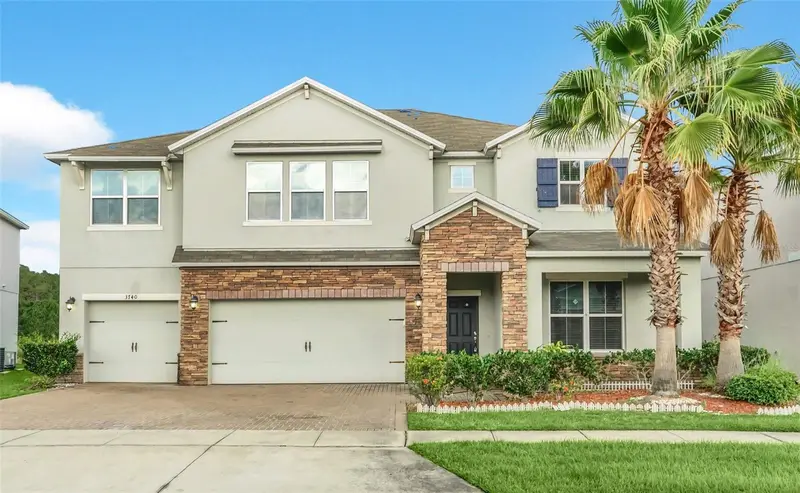
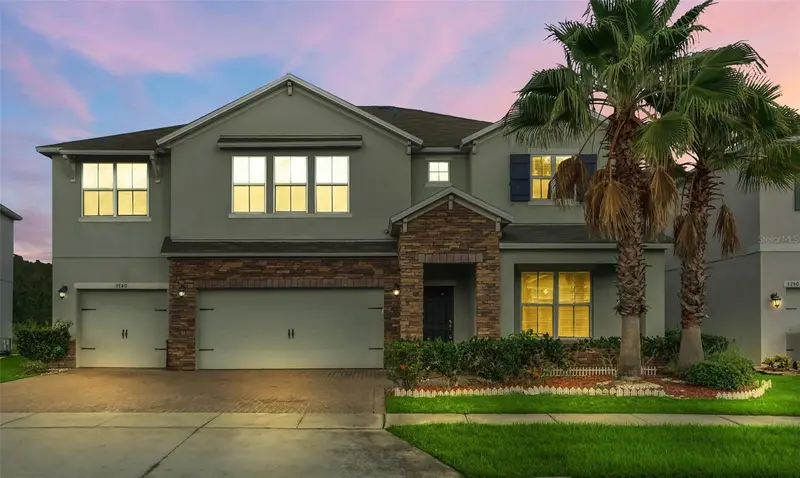
$679,000
3740 Mt Vernon Way
Kissimmee, FL 34741
5 bd · 4 ba · 3,509 sqft
Preserve At Tapestry Ph 3 & 4
MLS ID #O6440420, RE/MAX DOWNTOWN.
Listing provided by Stellar MLS
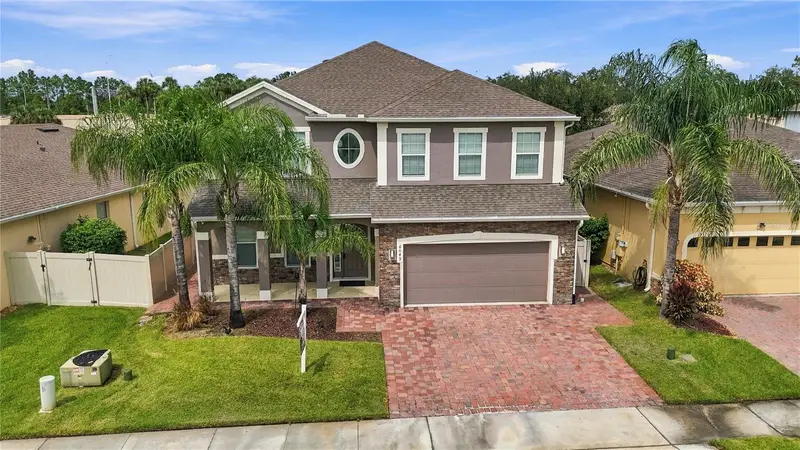
$619,900
6049 Fender Ct
Orlando, FL 32837
4 bd · 3 ba · 2,855 sqft
Pointe/Hunters Crk
MLS ID #O6445345, KELLER WILLIAMS ADVANTAGE 2 REALTY.
Listing provided by Stellar MLS
$434,999
2311 Towerbridge St
Orlando, FL 32837
4 bd · 2 ba · 1,426 sqft
Sky Lake South
MLS ID #O6439666, AVENIR REAL ESTATE BROKERS LLC.
Listing provided by Stellar MLS

Listings courtesy of Stellar MLS as distributed by MLS GRID
IDX information is provided exclusively for consumers’ personal, non-commercial use and may not be used for any purpose other than to identify prospective properties consumers may be interested in purchasing.
Based on information submitted to the MLS GRID as of October 4, 2026 at 2:05 PM ET. All data is obtained from various sources and may not have been verified by broker or MLS GRID. Supplied Open House Information is subject to change without notice. All information should be independently reviewed and verified for accuracy. Properties may or may not be listed by the office/agent presenting the information.
All or a portion of the multiple listing information is provided by Stellar MLS, from a copyrighted compilation of listings. The compilation of listings and each individual listing are © 2026 Stellar MLS. All rights reserved.
Ryan Solberg, Broker · MaxLife Realty LLC · FL License #BK3354351 · Equal Housing Opportunity · Full disclaimer · DMCA