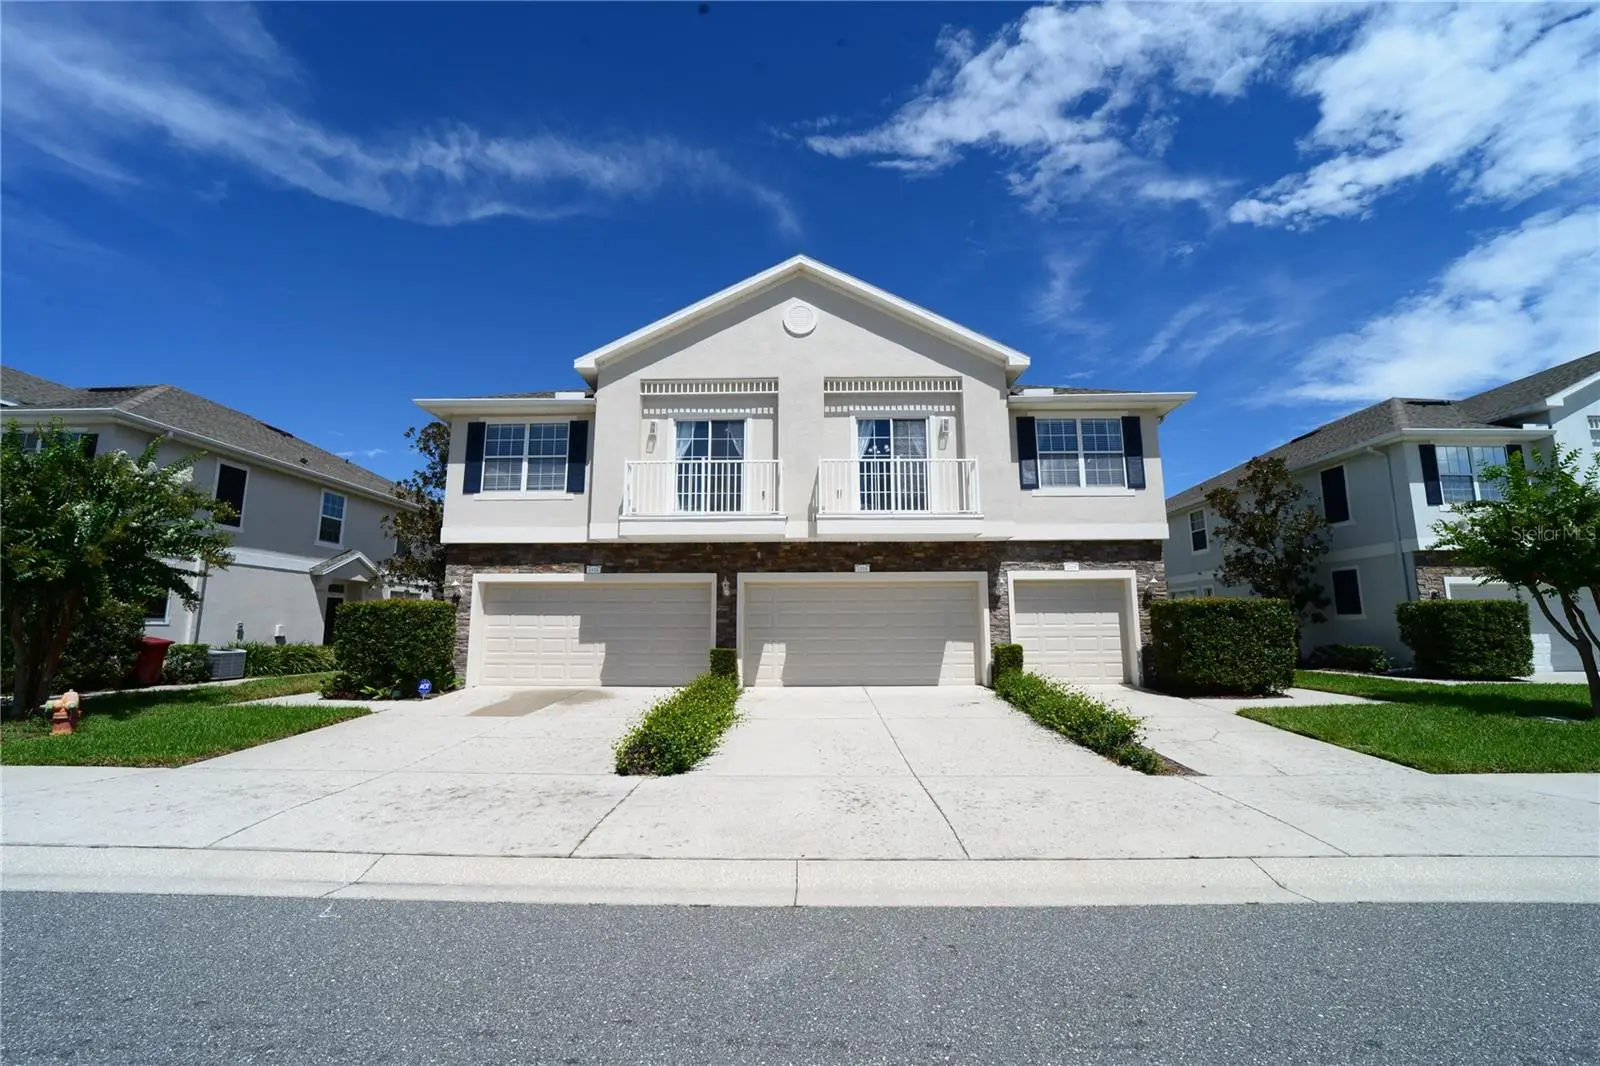

$200,000
2328 Tanbark Ridge Place
Plant City, FL 33563
Listing updated: September 18, 2026 at 6:52 AM ET
Listing courtesy of Charles Rutenberg Realty Inc · Garrett Johnson · MLS #TB8546222 · Active · 727-538-9200Property type
Year built
Lot size
Price / sq ft
HOA dues
Day on market
Garage space
Flood zone
About this home
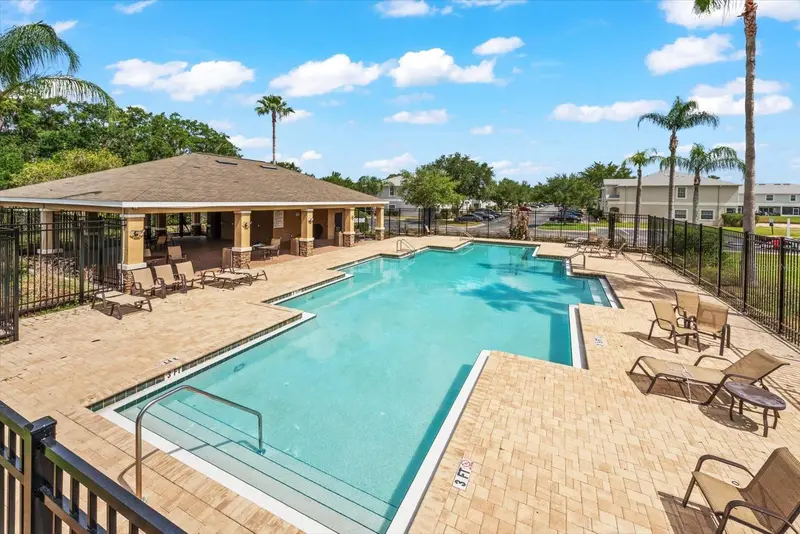
Step inside to a bright, functional split-bedroom layout designed for comfortable everyday living. The kitchen, dining, and living areas flow together naturally, while the living room gives the main living space a clean, updated look. The primary suite features a walk-in closet, while the second bedroom and full bath are positioned separately for added privacy. An attached one-car garage provides convenient parking and additional storage. Several major updates have already been completed, including an HVAC replacement in 2022, luxury vinyl plank flooring in 2024, and a roof replacement in 2025, helping reduce some of the larger ownership concerns buyers often face when moving. Walden Woods offers gated access along with a community pool, playground, basketball court, and maintained common areas. The location is convenient to shopping, dining, and everyday necessities, with quick access to I-4 and Highway 60 for commuting throughout Plant City and the greater Tampa Bay area. If you are looking for a low-maintenance home with a practical layout, recent improvements, and a convenient location, you will feel right at home!
Estimated monthly payment
Estimate only. Taxes use the listing's reported amount where available; insurance is a Florida-average estimate. Your actual payment will vary — run a full calculation or talk to a lender.
Price & listing history1 days on market
- Status: ActiveSep 18, 2026
- Listed$200,000Sep 17, 2026
- Price increased$200,000
Facts & features
- Property type
- Residential
- Sub type
- Townhouse
- Status
- Active
- Days on market
- 1
- Subdivision
- Walden Woods Rep
- County
- Hillsborough
- Year built
- 2008
- Living area
- 1,185 sq ft
- Price/sq ft
- $169
- Lot size
- 1,192 sq ft
- Lot category
- 0 to less than 1/4
- Flood zone
- X (12057C0430H)
- Garage
- 1 spaces
- Annual taxes
- $2,348 (2025)
- Parcel #
- P-04-29-22-9DF-000000-00028.0
- Zoning
- PD
- MLS #
- TB8546222
Ask about this home
Have a question? Ask the broker directly.
Ryan Solberg answers personally — no call center, no spam. Your question goes straight to him.
Interior Details
- Bedrooms
- 2
- Full bathrooms
- 2
- Flooring
- Carpet, Luxury Vinyl
- Appliances
- Dishwasher, Disposal, Dryer, Microwave, Range, Refrigerator, Washer
- Interior features
- Ceiling Fans(s), High Ceilings, Open Floorplan, Vaulted Ceiling(s), Walk-In Closet(s)
- Laundry
- Electric Dryer Hookup, Laundry Room, Washer Hookup
- Stories / Levels
- Two
- Direction faces
- West
Heating & Cooling
- Heating
- Electric
- Cooling
- Central Air
Parking
- Garage spaces
- 1
- Attached garage
- Yes
HOA & Financial
- HOA fee
- $1,099 / Quarterly
- Monthly HOA
- $366/mo
- Total monthly fees
- $366/mo
- Total annual fees
- $4,396
- HOA name
- Quan Vo
- CDD
- No
- Homestead exemption
- Yes
- Min lease term
- 8-12 Months
- Listing terms
- Cash, Conventional, VA Loan
- Ownership
- Fee Simple
- Available for lease
- Yes
- Lease restrictions
- Yes
- Additional lease restrictions
- Buyer to verify all lease restrictions with HOA.
- Approval process
- lease applications are handled by the HOA.
Exterior & Construction
- Exterior features
- Balcony
- Construction materials
- Stucco
- Roof
- Shingle
- Foundation
- Slab
- Road surface
- Asphalt, Concrete
Utilities
- Sewer
- Public Sewer
- Water source
- Public
- Utilities
- BB/HS Internet Available, Electricity Connected, Fiber Optics, Underground Utilities, Water Connected
Community
- Pets allowed
- Breed Restrictions
Schools
Letter grades: Florida DOE 2024–25 school grades (Orange, Seminole, Lake, Osceola, Brevard). Assigned schools from the listing agent — verify enrollment with the district.
Room Details
| Room | Level | Dimensions |
|---|---|---|
| Primary Bathroom | Second | |
| Primary Bedroom | Second | |
| Bedroom 2 | Second | |
| Bathroom 2 | Second | |
| Living Room | Second | |
| Kitchen | Second | |
| Laundry | Second |
Listing Details
- Listing date
- 2026-09-12
- On market date
- 2026-09-17
- Original list price
- $200,000
- Occupant type
- Vacant
- MLS area
- 33563 - Plant City
- Listing AOR
- Suncoast Tampa
- Status changed
- 2026-09-18
- Tax legal description
- WALDEN WOODS REPLAT LOT 28
Flood risk
Minimal-risk area outside the mapped floodplain. Flood insurance is optional and typically low-cost.
Source: FEMA flood zone reported on the listing. Confirm current designation at FEMA Flood Map Service Center.
Location
Directions
From James L. Redman Pkwy, turn east onto E Alexander St. Turn left onto Walden Woods Dr, then right onto Waldenway Dr and enter through the gate. Turn right onto Ashentree Dr, then right onto Tanbark Ridge Pl. Property will be on the left.
More homes like this
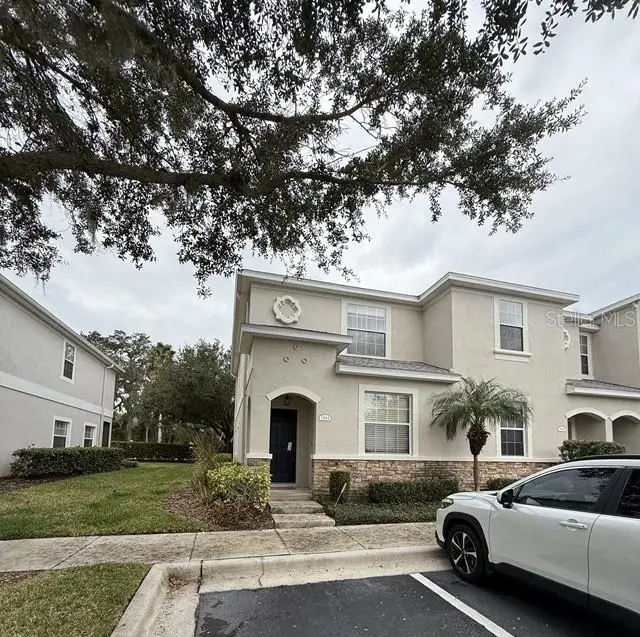
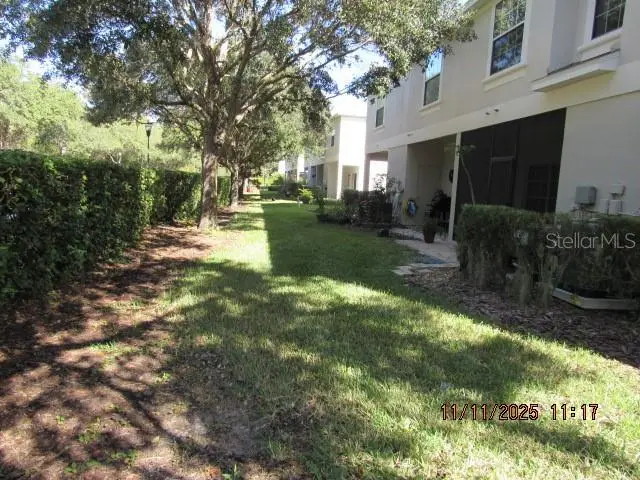
$185,000
1944 Greenwood Valley Dr
Plant City, FL 33563
3 bd · 3 ba · 1,572 sqft
Walden Woods Rep
MLS ID #R4910360, CHRISTOPHER SCOTT REALTY GROUP.
Listing provided by Stellar MLS
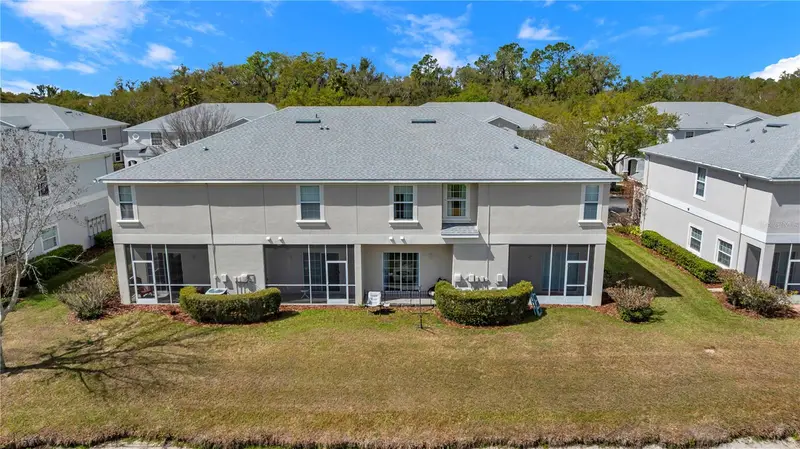
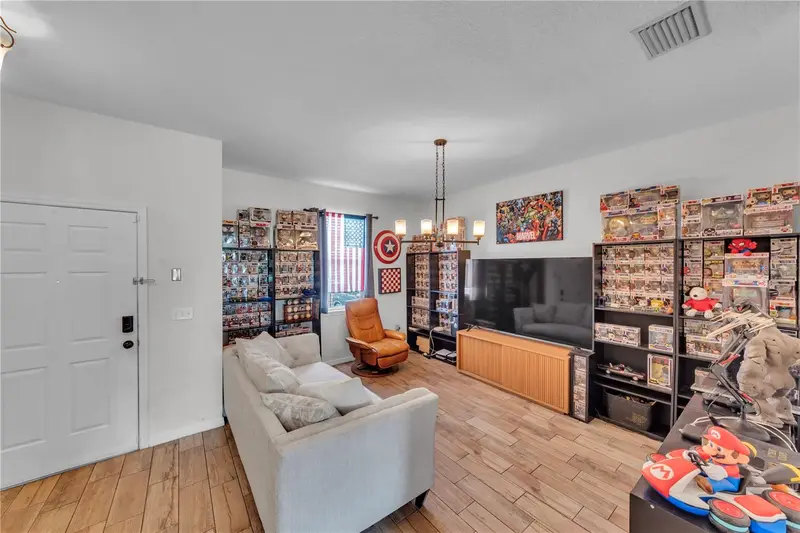
$208,000
1939 Greenwood Valley Dr
Plant City, FL 33563
3 bd · 3 ba · 1,649 sqft
Walden Woods Rep
MLS ID #L4960110, BHHS FLORIDA PROPERTIES GROUP.
Listing provided by Stellar MLS
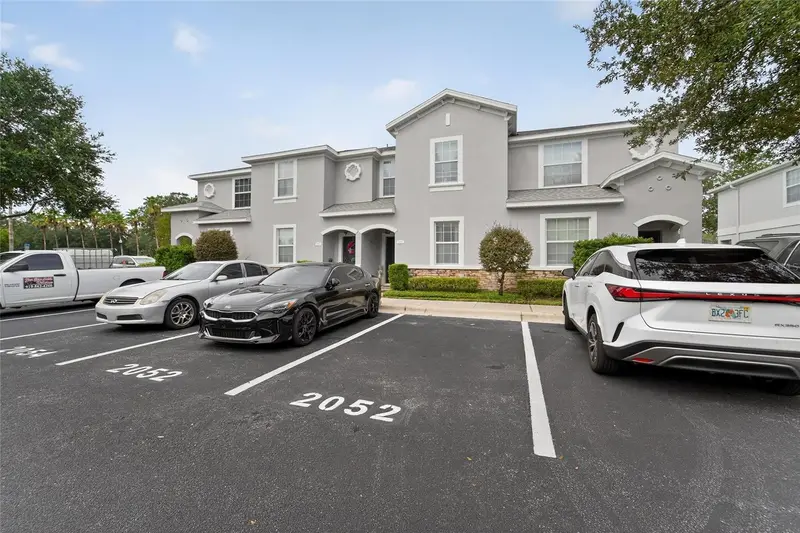
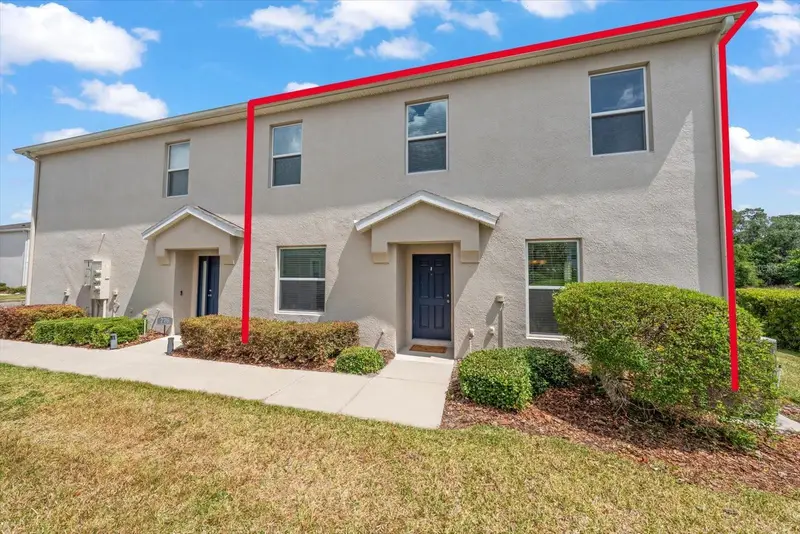
$220,000
2052 Greenwood Valley Dr
Plant City, FL 33563
3 bd · 3 ba · 1,632 sqft
Walden Woods Rep
MLS ID #TB8537425, BALMASEDA & ASSOCIATES INC.
Listing provided by Stellar MLS
$239,000
774 Ashentree Dr
Plant City, FL 33563
3 bd · 3 ba · 1,594 sqft
Walden Woods Rep
MLS ID #TB8509280, COASTAL PROPERTIES GROUP INTERNATIONAL.
Listing provided by Stellar MLS

Listings courtesy of Stellar MLS as distributed by MLS GRID
IDX information is provided exclusively for consumers’ personal, non-commercial use and may not be used for any purpose other than to identify prospective properties consumers may be interested in purchasing.
Based on information submitted to the MLS GRID as of September 18, 2026 at 6:52 AM ET. All data is obtained from various sources and may not have been verified by broker or MLS GRID. Supplied Open House Information is subject to change without notice. All information should be independently reviewed and verified for accuracy. Properties may or may not be listed by the office/agent presenting the information.
All or a portion of the multiple listing information is provided by Stellar MLS, from a copyrighted compilation of listings. The compilation of listings and each individual listing are © 2026 Stellar MLS. All rights reserved.
Ryan Solberg, Broker · MaxLife Realty LLC · FL License #BK3354351 · Equal Housing Opportunity · Full disclaimer · DMCA