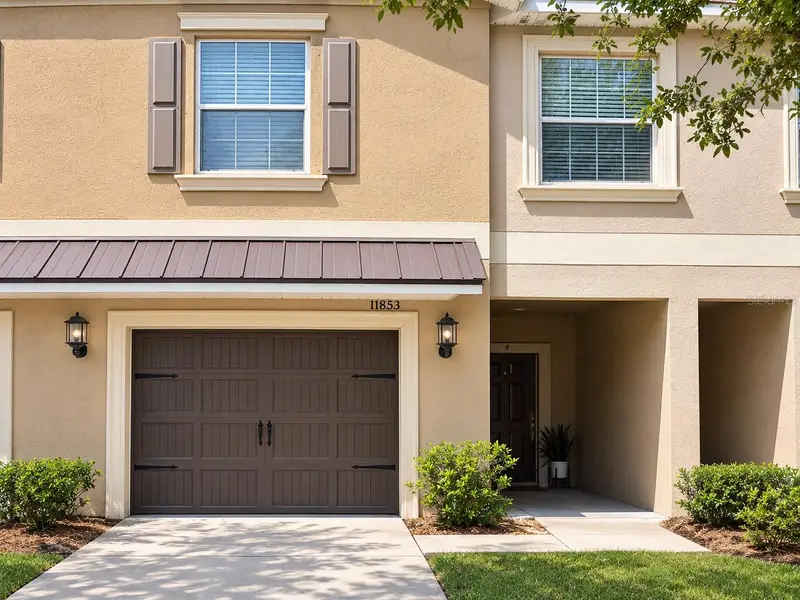

$228,000
11853 Greengate DriveHudson, FL 34669
Listing updated: September 13, 2026 at 8:55 PM ET
Listing courtesy of Floridian Realty Corp. · Ian Cejas · MLS #O6439714 · Active · 561-247-2593Property type
Year built
Lot size
Price / sq ft
HOA dues
Days on market
Garage space
Flood zone
About this home
Virtually Staged. Welcome to this spacious 3-bedroom, 2.5-bath townhome with a comfortable, open layout and plenty of natural light. The main living area features vinyl plank flooring and flows into the kitchen and dining space, making the layout great for everyday living and entertaining. The kitchen offers granite countertops, wood cabinetry, stainless steel appliances, a breakfast bar, and plenty of storage. The property is located within 3 miles of the Suncoast Parkway, making Tampa and its surrounding areas easily accessible. Upstairs, you’ll find three bedrooms, including a generously sized primary bedroom with great natural light, with large windows that offer a beautiful view of the sunset. The en-suite bathroom features dual sinks and a walk-in shower. The additional bedrooms feature built-in closets and provide plenty of flexibility for family, guests, or a home office. A large upstairs loft adds even more usable living space along with additional storage. The home also includes a dedicated laundry room with a washer and dryer. Out back, the screened-in lanai gives you a private spot to enjoy your morning coffee, let the pets get some fresh air, or simply relax outside. For added peace of mind, the AC unit was replaced in 2025, and hurricane shutters with easy installation are included with the home. The HOA maintains the roof and exterior, helping take some of the hassle out of home maintenance. Residents also have access to a community pool to enjoy. With spacious living areas, plenty of storage, a flexible loft, and a functional floor plan, this townhome offers a comfortable and convenient place to call home.
Estimated monthly payment
Estimate only. Taxes use the listing's reported amount where available; insurance is a Florida-average estimate. Your actual payment will vary — run a full calculation or talk to a lender.
Price & listing history7 days on market
- Status: ActiveSep 6, 2026
- Listed$240,000Sep 6, 2026
- Price reduced$228,000
Facts & features
- Property type
- Residential
- Sub type
- Townhouse
- Status
- Active
- Days on market
- 7
- Subdivision
- Verandah Twnhms
- County
- Pasco
- Year built
- 2014
- Living area
- 1,666 sq ft
- Price/sq ft
- $137
- Building area
- 2,142 sq ft (Public Records)
- Lot size
- 1,902 sq ft
- Lot category
- 0 to less than 1/4
- Flood zone
- X (12101C0204F)
- Garage
- 1 spaces
- Annual taxes
- $3,011 (2025)
- Parcel #
- 10-25-17-0080-00000-1040
- Zoning
- MPUD
- MLS #
- O6439714
Ask about this home
Have a question? Ask the broker directly.
Ryan Solberg answers personally — no call center, no spam. Your question goes straight to him.
Interior Details
- Bedrooms
- 3
- Full bathrooms
- 2
- Half bathrooms
- 1
- Flooring
- Carpet, Ceramic Tile, Laminate
- Appliances
- Convection Oven, Cooktop, Dishwasher, Disposal, Dryer, Electric Water Heater, Microwave, Refrigerator, Washer
- Interior features
- Ceiling Fans(s), High Ceilings, Kitchen/Family Room Combo, Open Floorplan, PrimaryBedroom Upstairs, Stone Counters, Thermostat, Walk-In Closet(s)
- Laundry
- Electric Dryer Hookup, Inside, Laundry Room, Upper Level, Washer Hookup
- Stories / Levels
- Two
- Direction faces
- East
Heating & Cooling
- Heating
- Central, Heat Pump
- Cooling
- Central Air
Parking
- Garage spaces
- 1
- Attached garage
- Yes
- Parking features
- Garage Door Opener
HOA & Financial
- HOA fee
- $300 / Monthly
- Monthly HOA
- $300/mo
- Total monthly fees
- $300/mo
- Total annual fees
- $3,600
- HOA name
- Ken Benedetto
- CDD
- No
- Min lease term
- 1-2 Years
- Listing terms
- Cash, Conventional, FHA, VA Loan
- Ownership
- Fee Simple
- Available for lease
- Yes
- Lease restrictions
- Yes
- Additional lease restrictions
- No short term rentals
- Approval process
- Standardized Florida screening procedure managed by the community's homeowners association
Exterior & Construction
- Exterior features
- Sidewalk
- Construction materials
- Block, Stucco
- Roof
- Shingle
- Foundation
- Slab
- Road surface
- Asphalt
Utilities
- Sewer
- Public Sewer
- Water source
- Public
- Utilities
- BB/HS Internet Available, Cable Available, Electricity Connected, Public
Community
- Pets allowed
- Cats OK, Dogs OK
Schools
Letter grades: Florida DOE 2024–25 school grades (Orange, Seminole, Lake, Osceola, Brevard). Assigned schools from the listing agent — verify enrollment with the district.
Room Details
| Room | Level | Dimensions |
|---|---|---|
| Bathroom 1 | First | |
| Primary Bedroom | Second | |
| Bedroom 2 | Second | 12x9 |
| Bathroom 3 | Second | 12x9 |
| Kitchen | First | 12x10 |
| Loft | Second | 13x15 |
| Dinette | First | 10x10 |
| Balcony/Porch/Lanai | First | 20x6 |
| Great Room | First | 19x24 |
Listing Details
- Listing date
- 2026-09-05
- On market date
- 2026-09-06
- Original list price
- $240,000
- Occupant type
- Owner
- MLS area
- 34669 - Hudson/Port Richey
- Listing AOR
- Orlando Regional
- Status changed
- 2026-09-06
- Tax legal description
- VERANDAH TOWNHOMES PB 63 PG 110 LOT 104 OR 9775 PG 1931
Flood risk
Minimal-risk area outside the mapped floodplain. Flood insurance is optional and typically low-cost.
Source: FEMA flood zone reported on the listing. Confirm current designation at FEMA Flood Map Service Center.
Location
Directions
From US-19, head east on SR-52. Continue approximately 4 miles and turn left onto Moon Lake Road. Continue to the entrance of The Verandahs and turn right onto Greengate Drive. Follow Greengate Drive to 11853 Greengate Drive. The home will be on your right.
More homes like this
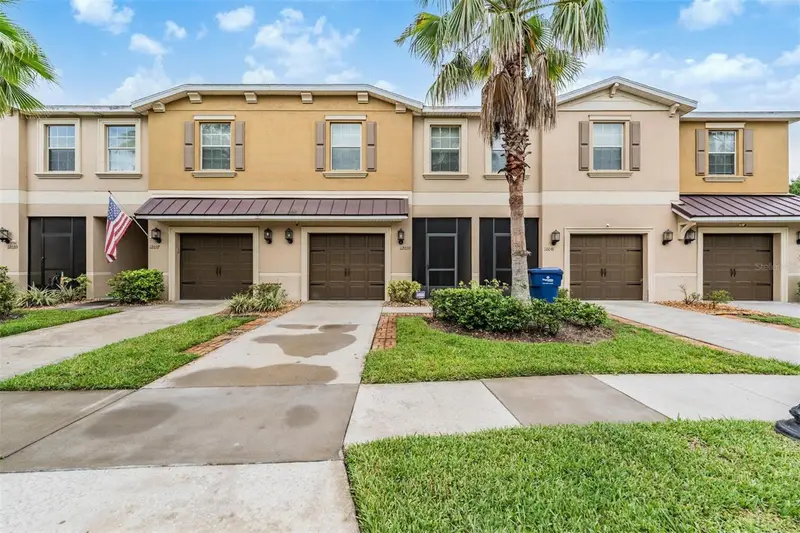
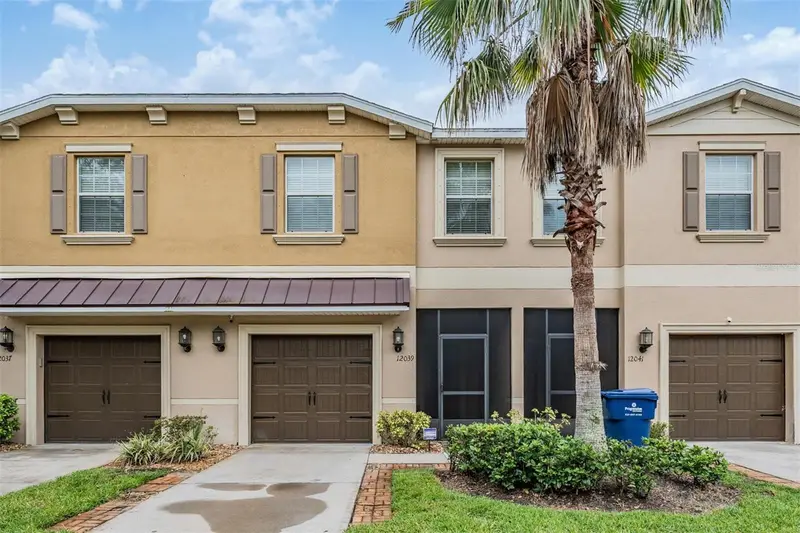
$225,000
12039 Greengate Dr
Hudson, FL 34669
3 bd · 3 ba · 1,666 sqft
Verandah Twnhms
MLS ID #TB8470662, REAL BROKER, LLC.
Listing provided by Stellar MLS
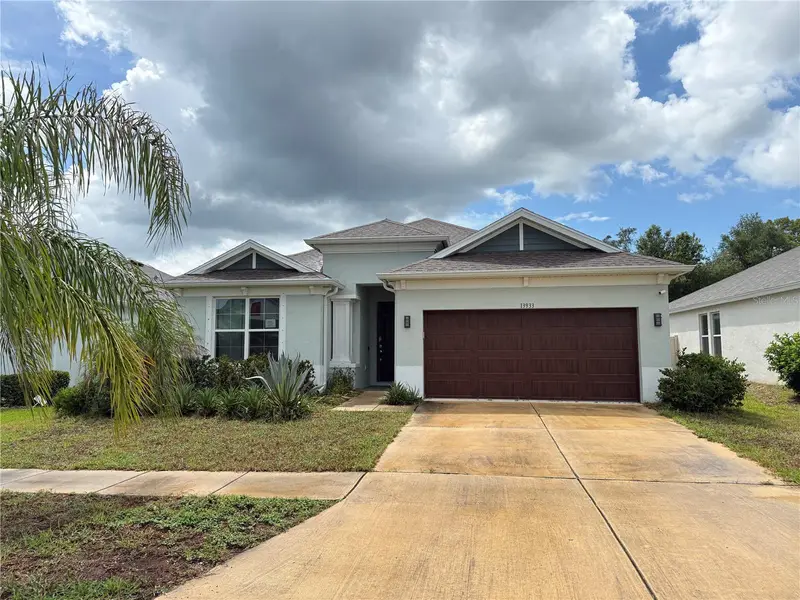
$255,000
13933 Nesbit Ct
Hudson, FL 34669
4 bd · 2 ba · 2,004 sqft
Lakeside Ph 3
MLS ID #TB8557909, TROPIC SHORES REALTY LLC.
Listing provided by Stellar MLS
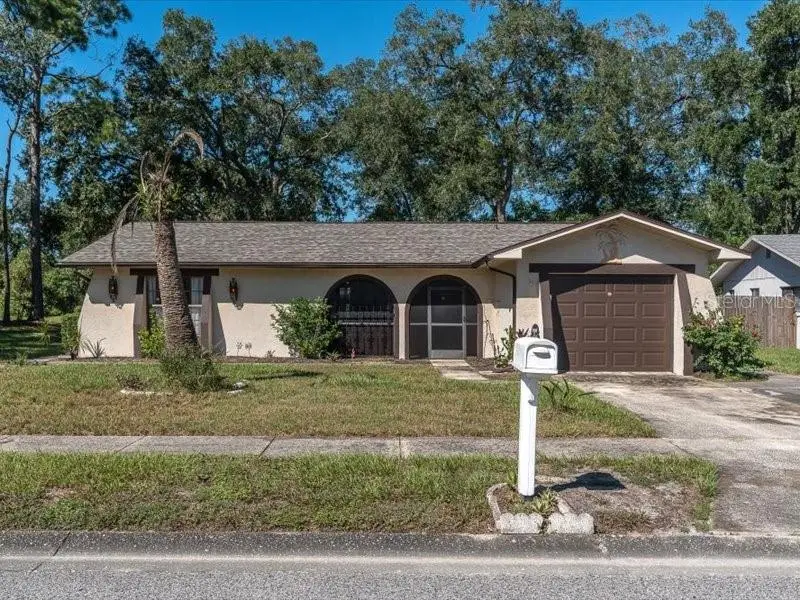
$264,900
12805 Pecan Tree Dr
Hudson, FL 34669
2 bd · 2 ba · 1,026 sqft
Shadow Lakes
MLS ID #W7890201, RE/MAX CHAMPIONS.
Listing provided by Stellar MLS
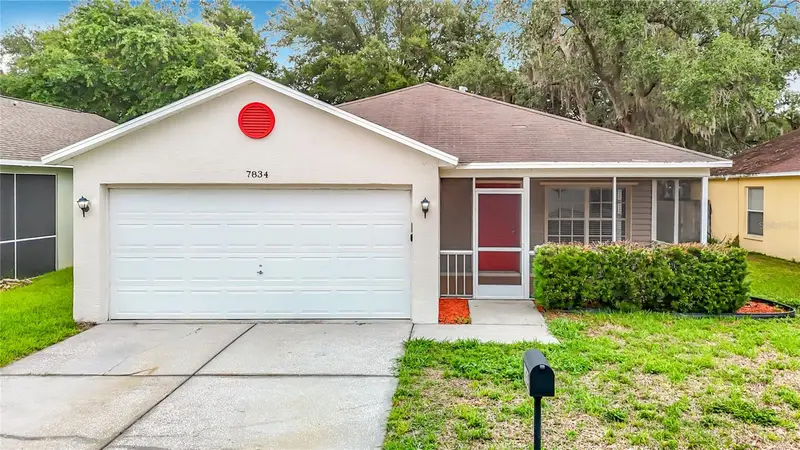
$262,500
7834 Chadwick Dr
New Port Richey, FL 34654
3 bd · 2 ba · 1,292 sqft
Oaks At River Ridge Unit 04b 04c
MLS ID #C7526865, SOVEREIGN REAL ESTATE GROUP.
Listing provided by Stellar MLS

Listings courtesy of Stellar MLS as distributed by MLS GRID
IDX information is provided exclusively for consumers’ personal, non-commercial use and may not be used for any purpose other than to identify prospective properties consumers may be interested in purchasing.
Based on information submitted to the MLS GRID as of September 13, 2026 at 8:55 PM ET. All data is obtained from various sources and may not have been verified by broker or MLS GRID. Supplied Open House Information is subject to change without notice. All information should be independently reviewed and verified for accuracy. Properties may or may not be listed by the office/agent presenting the information.
All or a portion of the multiple listing information is provided by Stellar MLS, from a copyrighted compilation of listings. The compilation of listings and each individual listing are © 2026 Stellar MLS. All rights reserved.
Ryan Solberg, Broker · MaxLife Realty LLC · FL License #BK3354351 · Equal Housing Opportunity · Full disclaimer · DMCA