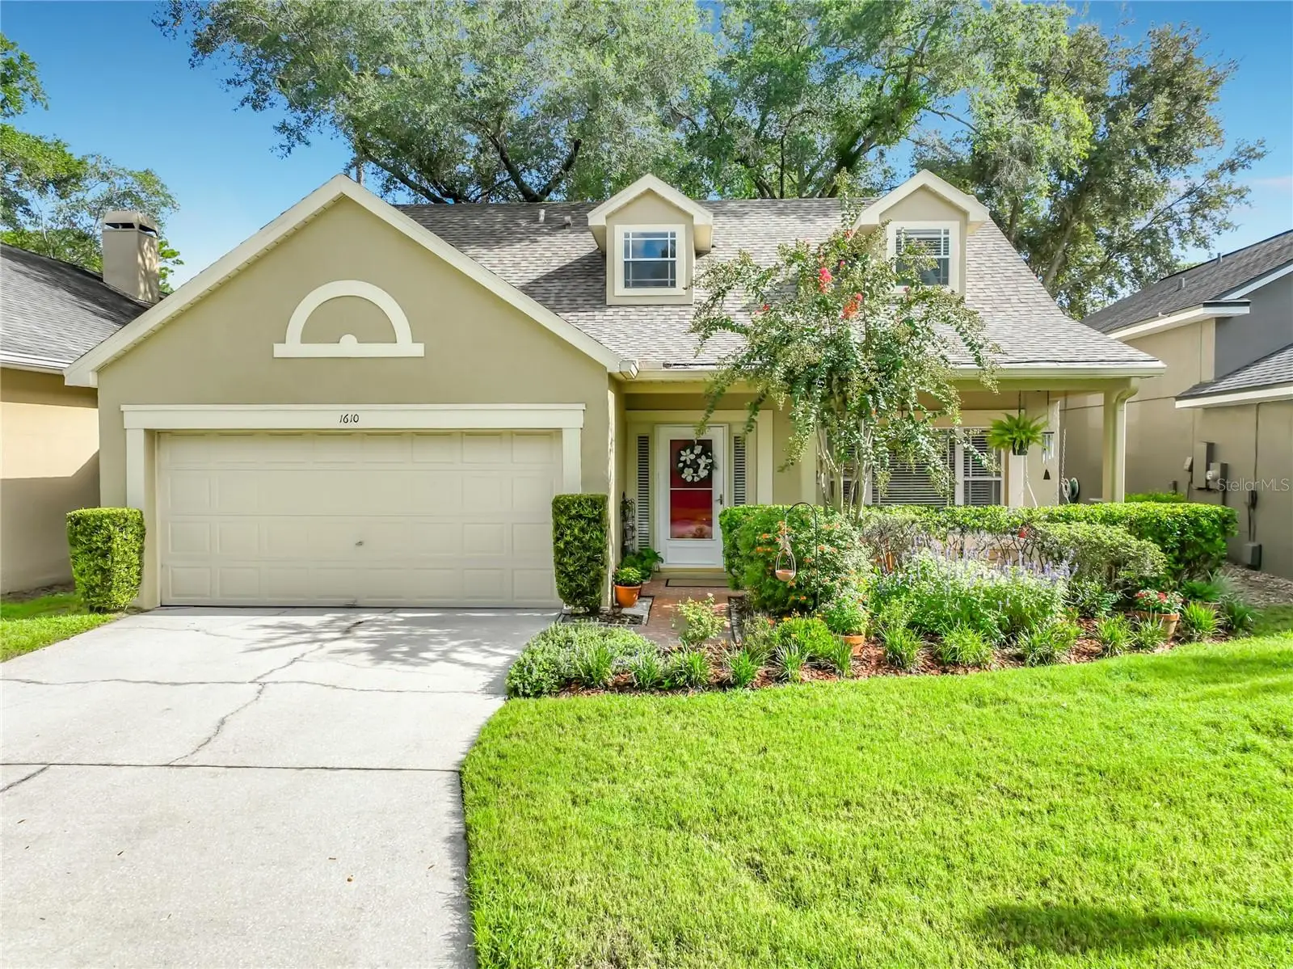
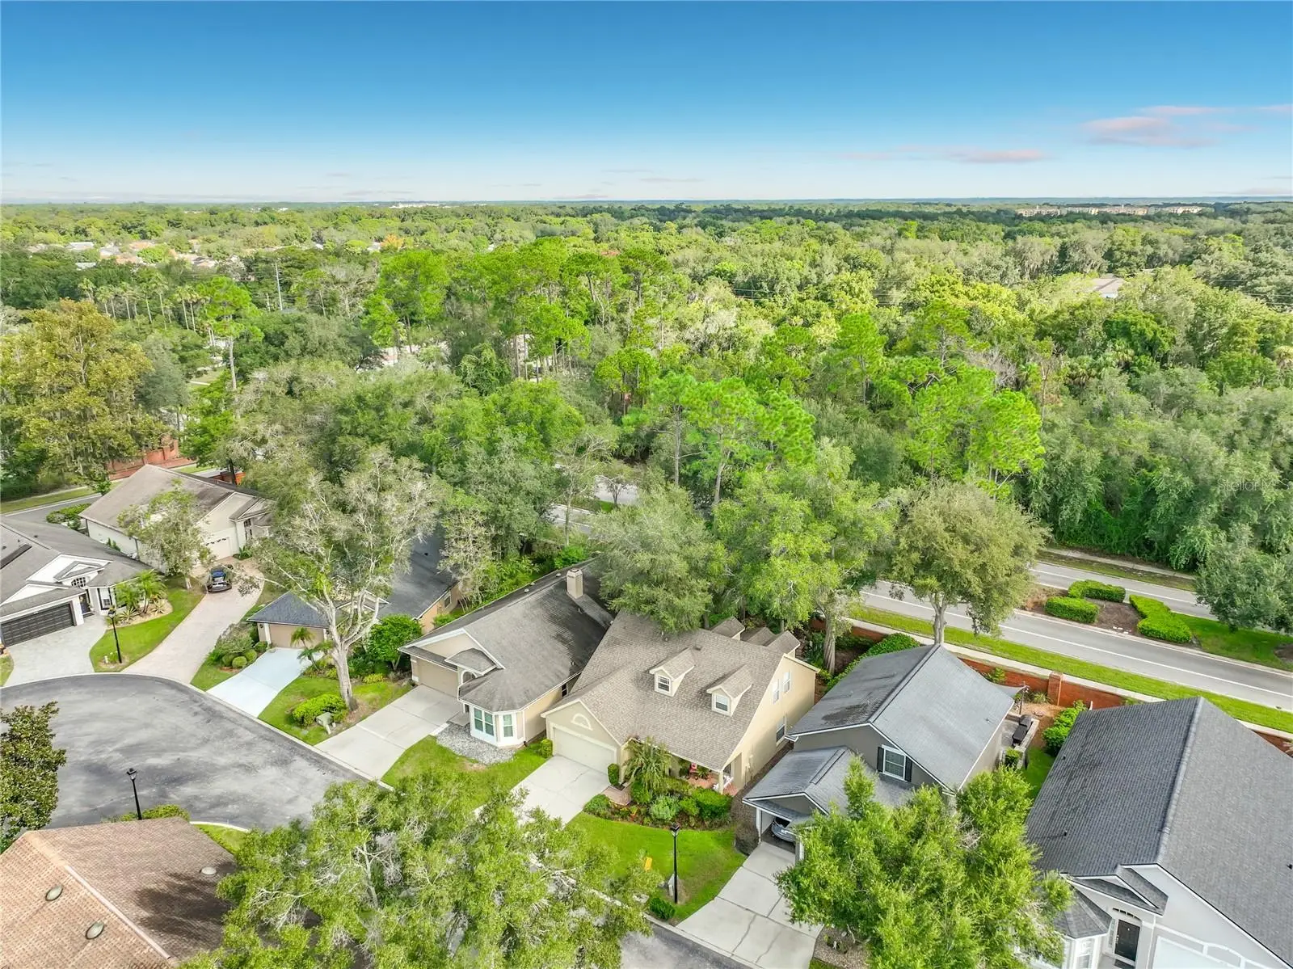
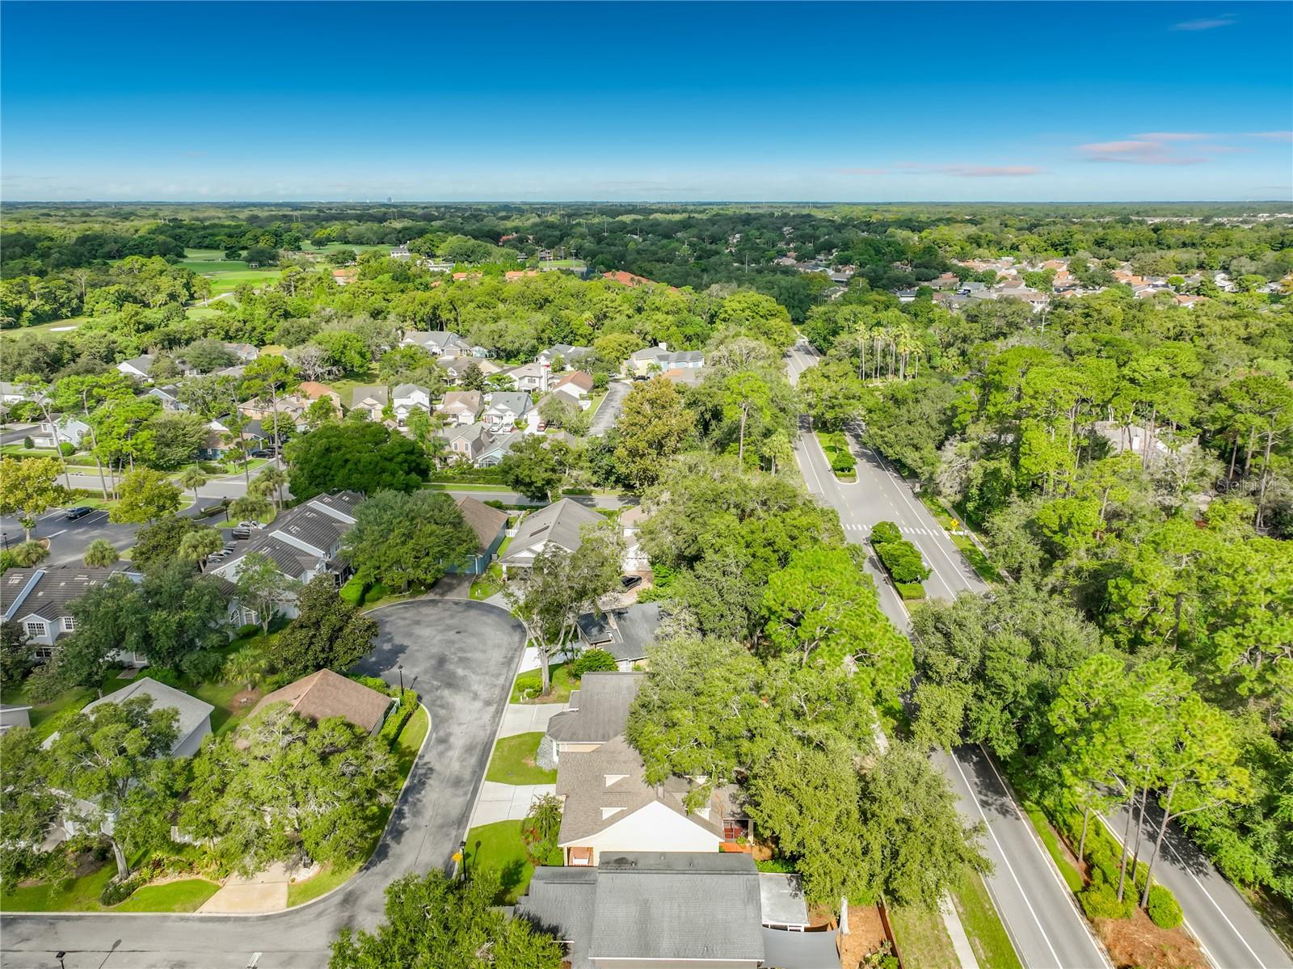

$497,000
1610 Fox Glen Court
Winter Springs, FL 32708
Listing updated: September 28, 2026 at 5:57 PM ET
Listing courtesy of Tuscawilla Realty, Inc · Lawrence Jasper · MLS #O6439713 · Active · 407-921-3738Property type
Year built
Lot size
Price / sq ft
HOA dues
Days on market
Garage spaces
Flood zone
About this home
Welcome to this beautiful 4-bedroom home in the heart of Tuscawilla! This well-appointed home offers a comfortable and versatile floor plan with a primary bedroom conveniently located on the main floor. Upstairs, you'll find three additional bedrooms and a spacious loft-perfect for a reading area, sitting room, home office or additional living space. Relax and enjoy the peaceful private garden views from the enclosed patio, creating a wonderful space for morning coffee, entertaining or simply unwinding at the end of the day. Property amenities include a large community pool, jacuzzi, fitness room and clubhouse. Enjoy an exceptional Tuscawilla location near Tuscawilla Country Club, Bear Creek Nature Trail, Sam Smith Park, Trotwood Park and just minutes from the Oviedo Mall and Oviedo on the Park offering a variety of dining, shopping and entertainment options. The home is located within the highly regarded Seminole County Public Schools, an A-rated school district and minutes from University of Central Florida. Conveniently located in Central Florida, approximately an hour from Walt Disney World, Universal Studios and many of Florida's beautiful beaches making this an ideal location for enjoying everything the area provides. Come see why this Tuscawilla home is the perfect combination of comfort, location and convenience!
Estimated monthly payment
Estimate only. Taxes use the listing's reported amount where available; insurance is a Florida-average estimate. Your actual payment will vary — run a full calculation or talk to a lender.
Price & listing history20 days on market
- Status: ActiveSep 8, 2026
- Listed$497,000Sep 8, 2026
- Price increased$497,000
Facts & features
- Property type
- Residential
- Sub type
- Single Family Residence
- Status
- Active
- Days on market
- 20
- Subdivision
- Fox Glen At Chelsea Parc Tuscawilla
- County
- Seminole
- Year built
- 1997
- Living area
- 1,992 sq ft
- Price/sq ft
- $250
- Building area
- 2,628 sq ft (Public Records)
- Lot size
- 5,057 sq ft
- Lot category
- 0 to less than 1/4
- Flood zone
- X
- Garage
- 2 spaces
- Annual taxes
- $2,494 (2025)
- Parcel #
- 07-21-31-5MS-0000-1120
- Zoning
- PUD
- MLS #
- O6439713
Ask about this home
Have a question? Ask the broker directly.
Ryan Solberg answers personally — no call center, no spam. Your question goes straight to him.
Interior Details
- Bedrooms
- 4
- Full bathrooms
- 2
- Half bathrooms
- 1
- Flooring
- Carpet, Laminate, Tile
- Appliances
- Convection Oven, Dishwasher, Disposal, Dryer, Electric Water Heater, Exhaust Fan, Microwave, Refrigerator, Washer
- Interior features
- Ceiling Fans(s), Primary Bedroom Main Floor, Solid Wood Cabinets, Thermostat, Walk-In Closet(s), Window Treatments
- Laundry
- Electric Dryer Hookup, Inside, Laundry Closet, Washer Hookup
- Stories / Levels
- Two
- Direction faces
- South
Heating & Cooling
- Heating
- Electric, Exhaust Fan
- Cooling
- Central Air
Parking
- Garage spaces
- 2
- Attached garage
- No
HOA & Financial
- HOA fee
- $115 / Monthly
- Monthly HOA
- $115/mo
- Total monthly fees
- $115/mo
- Total annual fees
- $1,380
- CDD
- No
- Homestead exemption
- Yes
- Listing terms
- Cash, Conventional, FHA, VA Loan
- Ownership
- Fee Simple
- Available for lease
- No
- Lease restrictions
- No
- Additional lease restrictions
- Buyer and their agent are responsible to confirm all the HOA rules and regulations
- Approval process
- Buyer and their agent are responsible to confirm all the HOA rules and regulations
Exterior & Construction
- Exterior features
- Garden, Private Yard, Rain Gutters
- Construction materials
- Block, Stucco, Frame
- Roof
- Shingle
- Foundation
- Slab
- Road surface
- Asphalt
Utilities
- Sewer
- Public Sewer
- Water source
- Public
- Utilities
- Cable Connected, Electricity Connected, Public, Sewer Connected, Underground Utilities, Water Connected
Community
- Pets allowed
- Cats OK, Dogs OK, Yes
Schools
Letter grades: Florida DOE 2024–25 school grades (Orange, Seminole, Lake, Osceola, Brevard). Assigned schools from the listing agent — verify enrollment with the district.
Room Details
| Room | Level | Dimensions |
|---|---|---|
| Kitchen | First | 11x19 |
| Dining Room | First | 11x11 |
| Family Room | First | 17x19 |
| Primary Bedroom | First | 11x14 |
| Bedroom 1 | Second | 12x14 |
| Bedroom 2 | Second | 10x13 |
| Bedroom 3 | Second | 10x13 |
| Primary Bathroom | First | 9x11 |
| Bathroom 1 | Second | 6x7 |
| Bathroom 2 | First | 3x7 |
| Loft | Second | 9x14 |
Listing Details
- Listing date
- 2026-09-08
- On market date
- 2026-09-08
- Original list price
- $497,000
- Occupant type
- Owner
- MLS area
- 32708 - Casselberrry/Winter Springs / Tuscawilla
- Listing AOR
- Orlando Regional
- Status changed
- 2026-09-08
- Tax legal description
- Lot 112 FOX GLEN AT CHELSEA PARC TUSCAWILLA PB 49 PGS 78 THRU 82
Flood risk
Minimal-risk area outside the mapped floodplain. Flood insurance is optional and typically low-cost.
Source: FEMA flood zone reported on the listing. Confirm current designation at FEMA Flood Map Service Center.
Location
Directions
From the intersection of Red Bug Lake Road and Tuskawilla Rd, head North to Winter Springs Blvd. Turn Right on Winter Springs Blvd, turn Right on Fox Glen Dr into Fox Glen Subdivision. Take right on Fox Glen Court, house on right by cul de sac.
More homes like this
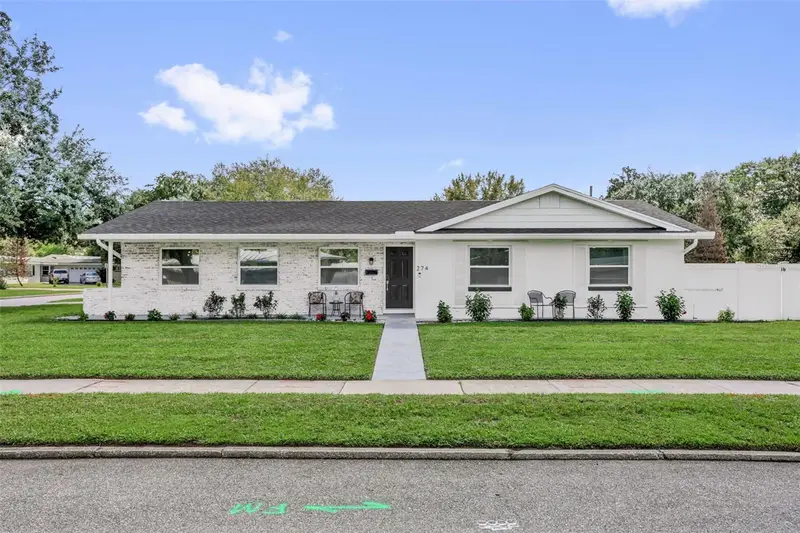
$659,900
274 N Ranger Blvd
Winter Park, FL 32792
3 bd · 2 ba · 1,420 sqft
Winter Park Pines
MLS ID #O6440062, EXPLORE FLORIDA REALTY SERVICES LLC.
Listing provided by Stellar MLS
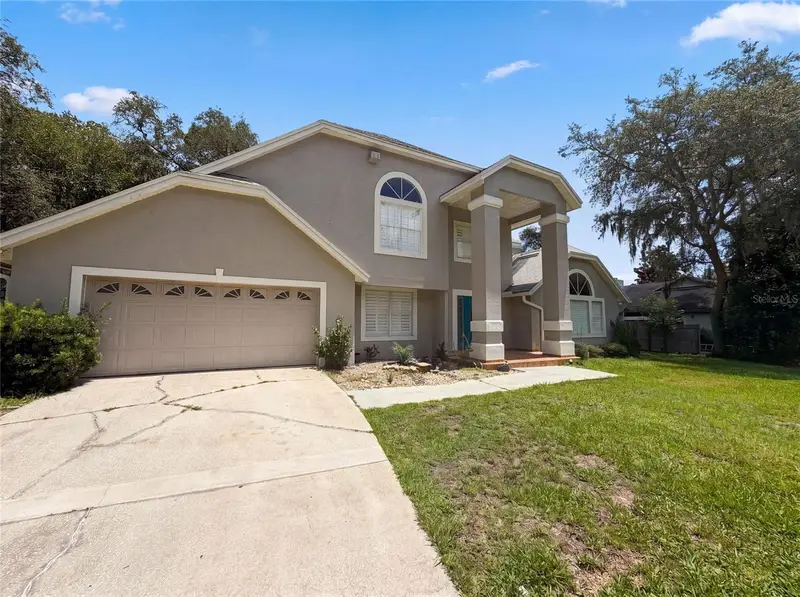
$610,000
300 Sprucewood Rd
Lake Mary, FL 32746
3 bd · 3 ba · 2,834 sqft
Lake Mary Woods
MLS ID #O6418607, OPENDOOR BROKERAGE LLC.
Listing provided by Stellar MLS
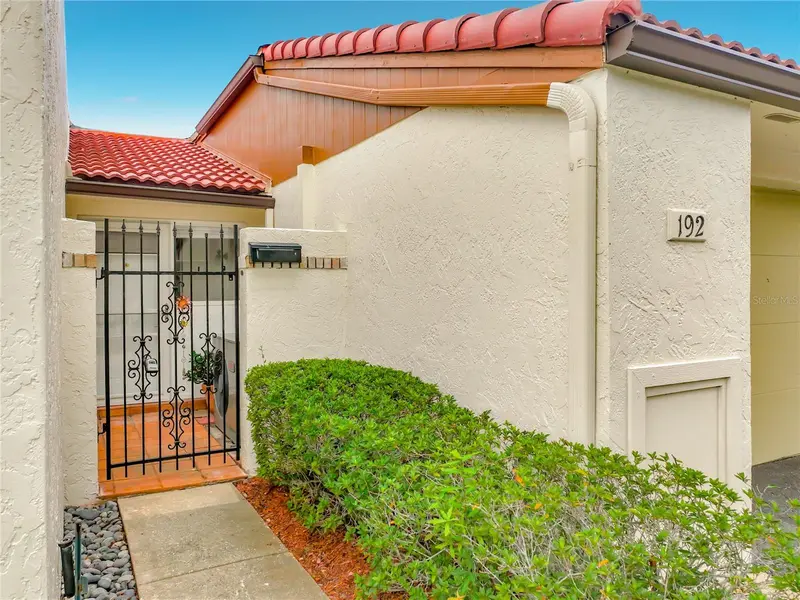
$319,000
192 Balfour Dr #2
Winter Park, FL 32792
2 bd · 2 ba · 1,287 sqft
Winter Park Pointe 02 Ph 01
MLS ID #O6443731, BHHS FLORIDA REALTY.
Listing provided by Stellar MLS
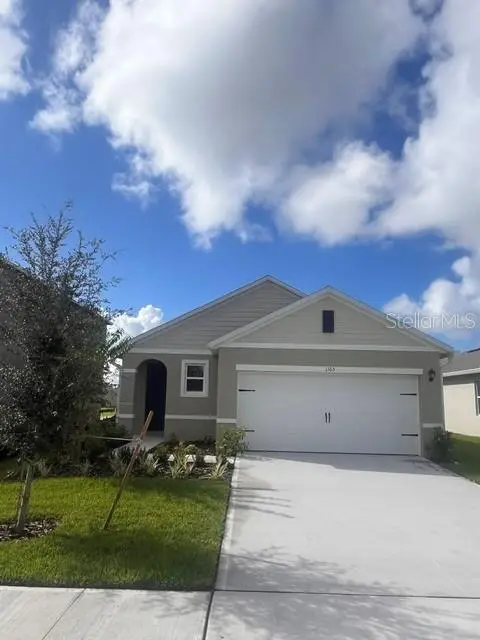
$400,000
1363 Grand Flora Ln
Sanford, FL 32773
3 bd · 2 ba · 1,504 sqft
Concorde Ph 3
MLS ID #O6439013, DR HORTON REALTY OF CENTRAL FLORIDA LLC.
Listing provided by Stellar MLS

Listings courtesy of Stellar MLS as distributed by MLS GRID
IDX information is provided exclusively for consumers’ personal, non-commercial use and may not be used for any purpose other than to identify prospective properties consumers may be interested in purchasing.
Based on information submitted to the MLS GRID as of September 28, 2026 at 5:57 PM ET. All data is obtained from various sources and may not have been verified by broker or MLS GRID. Supplied Open House Information is subject to change without notice. All information should be independently reviewed and verified for accuracy. Properties may or may not be listed by the office/agent presenting the information.
All or a portion of the multiple listing information is provided by Stellar MLS, from a copyrighted compilation of listings. The compilation of listings and each individual listing are © 2026 Stellar MLS. All rights reserved.
Ryan Solberg, Broker · MaxLife Realty LLC · FL License #BK3354351 · Equal Housing Opportunity · Full disclaimer · DMCA