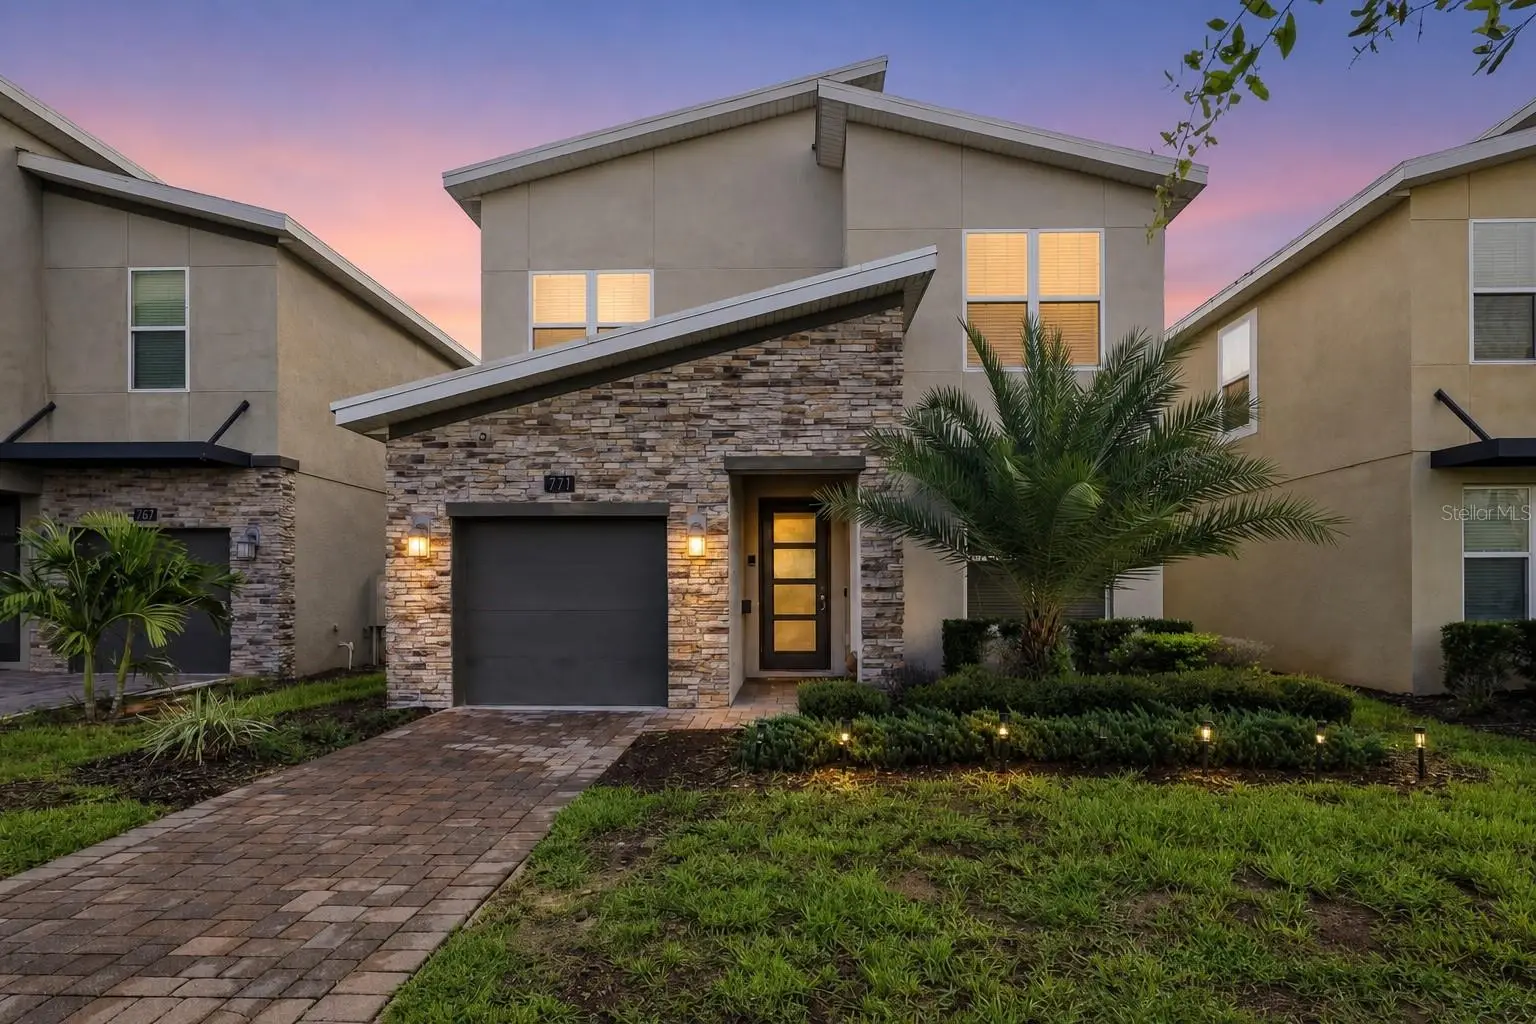

$550,000
771 Drop Shot DriveDavenport, FL 33896
Listing updated: September 17, 2026 at 11:12 AM ET
Listing courtesy of Iad Real Estate · Mathias Jenniges, JR · MLS #P4939795 · Active · 407-720-0020Property type
Year built
Lot size
Price / sq ft
HOA dues
Days on market
Garage spaces
Flood zone
About this home
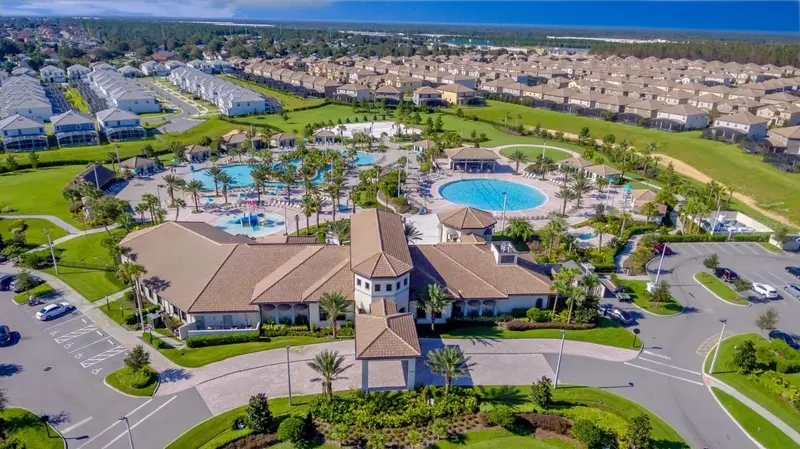
Welcome to a standout, fully furnished vacation home in The Retreat at Champions Gate—an exceptional 5-bedroom, 5-bath residence designed to accommodate larger travel groups and offer the resort lifestyle sought by today’s vacation-home buyers. Built in 2020, this spacious home offers approximately 3,081 square feet of thoughtfully designed living space with an open-concept main area that brings together the kitchen, dining, and living spaces for effortless entertaining. The well-appointed kitchen features stainless steel appliances, abundant cabinetry, a large center island, and quartz countertops, creating a polished and functional centerpiece for family gatherings and guest stays. The flexible floor plan includes two bedrooms on the main level, one with an ensuite bathroom—providing a convenient private option for guests. Upstairs, a spacious loft adds a second living area, while three additional bedrooms provide comfort and separation for larger groups. Privately positioned at the opposite end of the home, the primary retreat features an ensuite bath with a soaking tub and separate walk-in shower. Step outside to the screened lanai, where the heated private pool and spa overlook a tranquil pond setting. This inviting outdoor retreat offers the ideal place to unwind after a day at the attractions, enjoy the Florida sunshine, or entertain family and friends. Located within the desirable Retreat at Champions Gate, residents and guests enjoy access to premier resort amenities, including the Oasis Clubhouse, resort-style pools, lazy river, waterslide, splash area, fitness center, restaurant and bar, movie theater, arcade, cabanas, and sports courts. Champions Gate is conveniently located near championship golf, shopping, dining, major roadways, and Central Florida’s renowned theme parks and attractions. This active short-term-rental property is offered turnkey and is subject to the buyer’s assignment and assumption of the existing lease/management agreement. Since beginning operations, the property has generated approximately $25,000 in gross rental revenue during its first five months with a peak occupancy rate of 84% and currently has a 5/5 review score. Future bookings are in place and are transferable to the new owner, subject to the assumption of the existing management agreement. This is an opportunity to acquire a professionally managed, income producing pool home in one of Central Florida’s most established vacation-rental destinations.
Estimated monthly payment
Estimate only. Taxes use the listing's reported amount where available; insurance is a Florida-average estimate. Your actual payment will vary — run a full calculation or talk to a lender.
Price & listing history9 days on market
- Status: ActiveSep 8, 2026
- Listed$550,000Sep 8, 2026
- Price increased$550,000
Property Documents
Documents the listing agent has made public for this property. Free to view and download.
Facts & features
- Property type
- Residential
- Sub type
- Single Family Residence
- Status
- Active
- Days on market
- 9
- Subdivision
- Stoneybrook South North Prcl Ph 3
- County
- Osceola
- Year built
- 2020
- Living area
- 3,081 sq ft
- Price/sq ft
- $179
- Building area
- 3,467 sq ft (Public Records)
- Lot size
- 4,600 sq ft
- Lot category
- 0 to less than 1/4
- Flood zone
- X (12097C0020G)
- Garage
- 2 spaces
- Pool
- Private pool
- Annual taxes
- $8,974 (2025)
- Parcel #
- 30-25-27-5120-0001-0510
- Zoning
- RES
- MLS #
- P4939795
Ask about this home
Have a question? Ask the broker directly.
Ryan Solberg answers personally — no call center, no spam. Your question goes straight to him.
Interior Details
- Bedrooms
- 5
- Full bathrooms
- 5
- Flooring
- Carpet, Ceramic Tile
- Appliances
- Dishwasher, Disposal, Dryer, Electric Water Heater, Microwave, Range, Refrigerator, Washer
- Interior features
- Cathedral Ceiling(s), Eat-in Kitchen, High Ceilings, Kitchen/Family Room Combo, Living Room/Dining Room Combo, Open Floorplan, Primary Bedroom Main Floor, Solid Surface Counters, Split Bedroom, Stone Counters, Thermostat, Walk-In Closet(s), Window Treatments
- Laundry
- Inside, Laundry Room
- Stories / Levels
- Two
- Direction faces
- East
Heating & Cooling
- Heating
- Central, Electric
- Cooling
- Central Air
Parking
- Garage spaces
- 2
- Attached garage
- Yes
- Parking features
- Driveway
HOA & Financial
- HOA fee
- $343 / Monthly
- Monthly HOA
- $343/mo
- Total monthly fees
- $620/mo
- Total annual fees
- $7,440
- HOA name
- Paola Lopez
- CDD
- Yes
- Min lease term
- 1-7 Days
- Listing terms
- Cash, Conventional, Other
- Ownership
- Fee Simple
- Available for lease
- Yes
- Lease restrictions
- No
- Additional lease restrictions
- Contact HOA for more details.
Exterior & Construction
- Exterior features
- Lighting, Private Entrance, Sidewalk
- Construction materials
- Block, Concrete, Stucco
- Roof
- Shingle
- Foundation
- Slab
- Pool
- Private pool
- Water view
- Yes
- Road surface
- Asphalt, Paved
Utilities
- Sewer
- Public Sewer
- Water source
- Public
- Utilities
- Cable Connected, Electricity Connected, Sewer Connected, Underground Utilities, Water Connected
Community
- Pets allowed
- Cats OK, Dogs OK
Room Details
| Room | Level | Dimensions |
|---|---|---|
| Bedroom 2 | First | 11.06x14.06 |
| Bathroom 2 | First | 7.1x4.11 |
| Bedroom 3 | First | 13.02x13.1 |
| Bathroom 3 | First | 13.02x5.1 |
| Living Room | First | 19.08x16.11 |
| Kitchen | First | 8.05x16.05 |
| Dining Room | First | 16.1x12 |
| Laundry | First | 7.01x7 |
| Loft | Second | 16.09x11.06 |
| Primary Bedroom | Second | 13x15.05 |
| Primary Bathroom | Second | 8x20 |
| Bedroom 4 | Second | 12.01x10.1 |
| Bathroom 4 | Second | 8.01x4.1 |
| Bedroom 5 | Second | 11.1x15 |
| Bathroom 5 | Second | 7.08x4.11 |
Listing Details
- Listing date
- 2026-09-08
- On market date
- 2026-09-08
- Original list price
- $550,000
- Occupant type
- Vacant
- MLS area
- 33896 - Davenport / Champions Gate
- Listing AOR
- Orlando Regional
- Status changed
- 2026-09-08
- Tax legal description
- STONEYBROOK SOUTH NORTH PARCEL PH 3 PB 28 PGS 43-4 LOT 51
Flood risk
Minimal-risk area outside the mapped floodplain. Flood insurance is optional and typically low-cost.
Source: FEMA flood zone reported on the listing. Confirm current designation at FEMA Flood Map Service Center.
Location
Directions
If you're heading west on I-4, take exit 58 onto CR-532 North. Keep right onto Champions Gate Blvd. Turn right onto Ronald Reagan Pkwy. Turn right onto Westside Blvd. Turn right onto Bella Citta Blvd. Turn left onto Whistling Straits Blvd. You will see guard gate there. Continue on Whistling Straits and turn right on Drop Shot Drive.
More homes like this
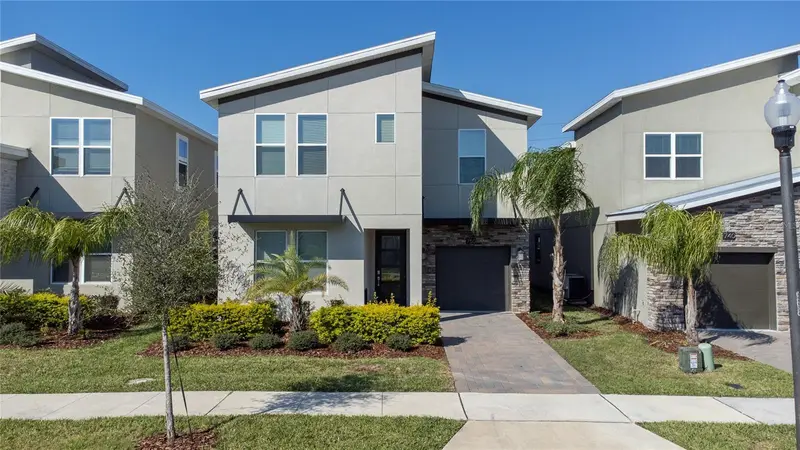
$495,000
750 Sticks St
Davenport, FL 33896
6 bd · 5 ba · 3,291 sqft
Stoneybrook South North Prcl Ph 3
MLS ID #O6439750, KELLER WILLIAMS LEGACY REALTY.
Listing provided by Stellar MLS
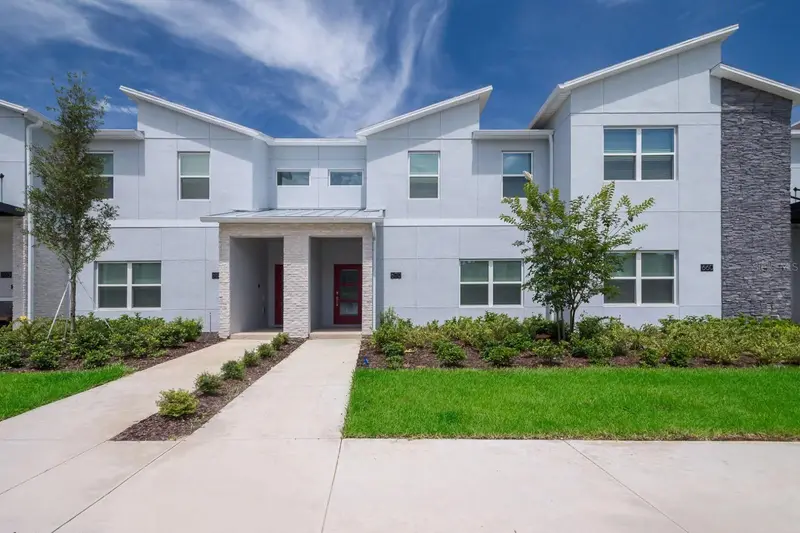
$543,000
8987 Backswing Way
Davenport, FL 33896
5 bd · 5 ba · 3,081 sqft
Stoneybrook South North Prcl Ph 3
MLS ID #S5154310, EXP REALTY LLC.
Listing provided by Stellar MLS
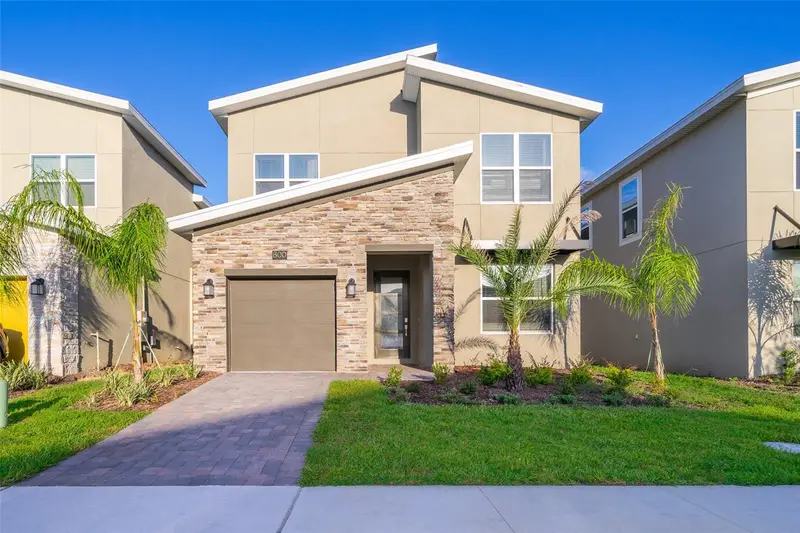
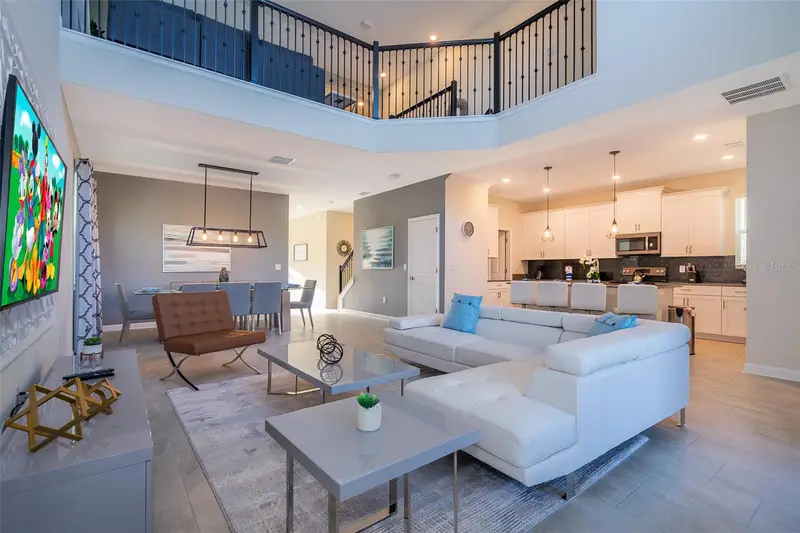
$549,900
800 Sticks St
Davenport, FL 33896
5 bd · 5 ba · 3,081 sqft
Stoneybrook South North Prcl Ph 3
MLS ID #S5147481, DECONOVA INTERNATIONAL REALTY.
Listing provided by Stellar MLS
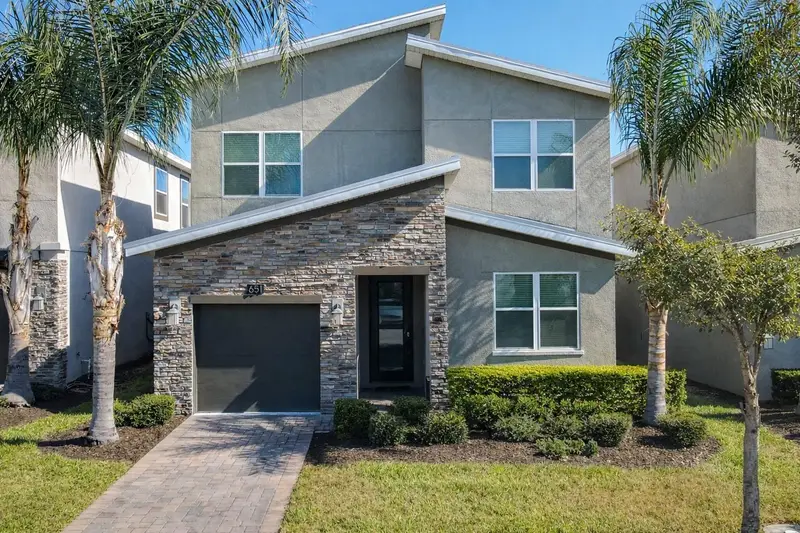
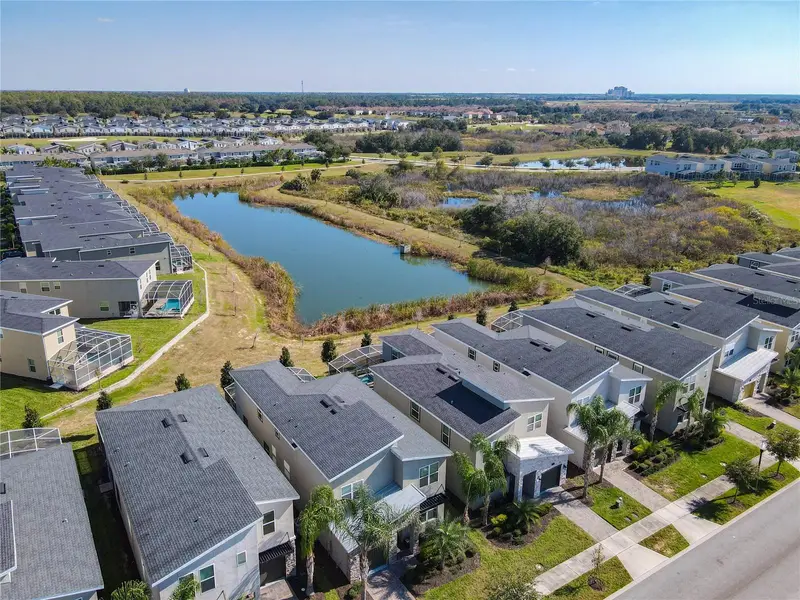
$559,000
651 Drop Shot Dr
Davenport, FL 33896
5 bd · 5 ba · 3,081 sqft
Stoneybrook South North Prcl Ph 3
MLS ID #G5104948, REAL BROKER, LLC.
Listing provided by Stellar MLS

Listings courtesy of Stellar MLS as distributed by MLS GRID
IDX information is provided exclusively for consumers’ personal, non-commercial use and may not be used for any purpose other than to identify prospective properties consumers may be interested in purchasing.
Based on information submitted to the MLS GRID as of September 17, 2026 at 11:12 AM ET. All data is obtained from various sources and may not have been verified by broker or MLS GRID. Supplied Open House Information is subject to change without notice. All information should be independently reviewed and verified for accuracy. Properties may or may not be listed by the office/agent presenting the information.
All or a portion of the multiple listing information is provided by Stellar MLS, from a copyrighted compilation of listings. The compilation of listings and each individual listing are © 2026 Stellar MLS. All rights reserved.
Ryan Solberg, Broker · MaxLife Realty LLC · FL License #BK3354351 · Equal Housing Opportunity · Full disclaimer · DMCA