
$599,000
6117 Citrus Grove CourtSt Cloud, FL 34771
Listing updated: September 18, 2026 at 3:33 PM ET
Listing courtesy of Chevon Eaton · Chevon Eaton · MLS #O6439701 · Active · 321-210-4633Property type
Year built
Lot size
Price / sq ft
HOA dues
Days on market
Garage spaces
Flood zone
About this home
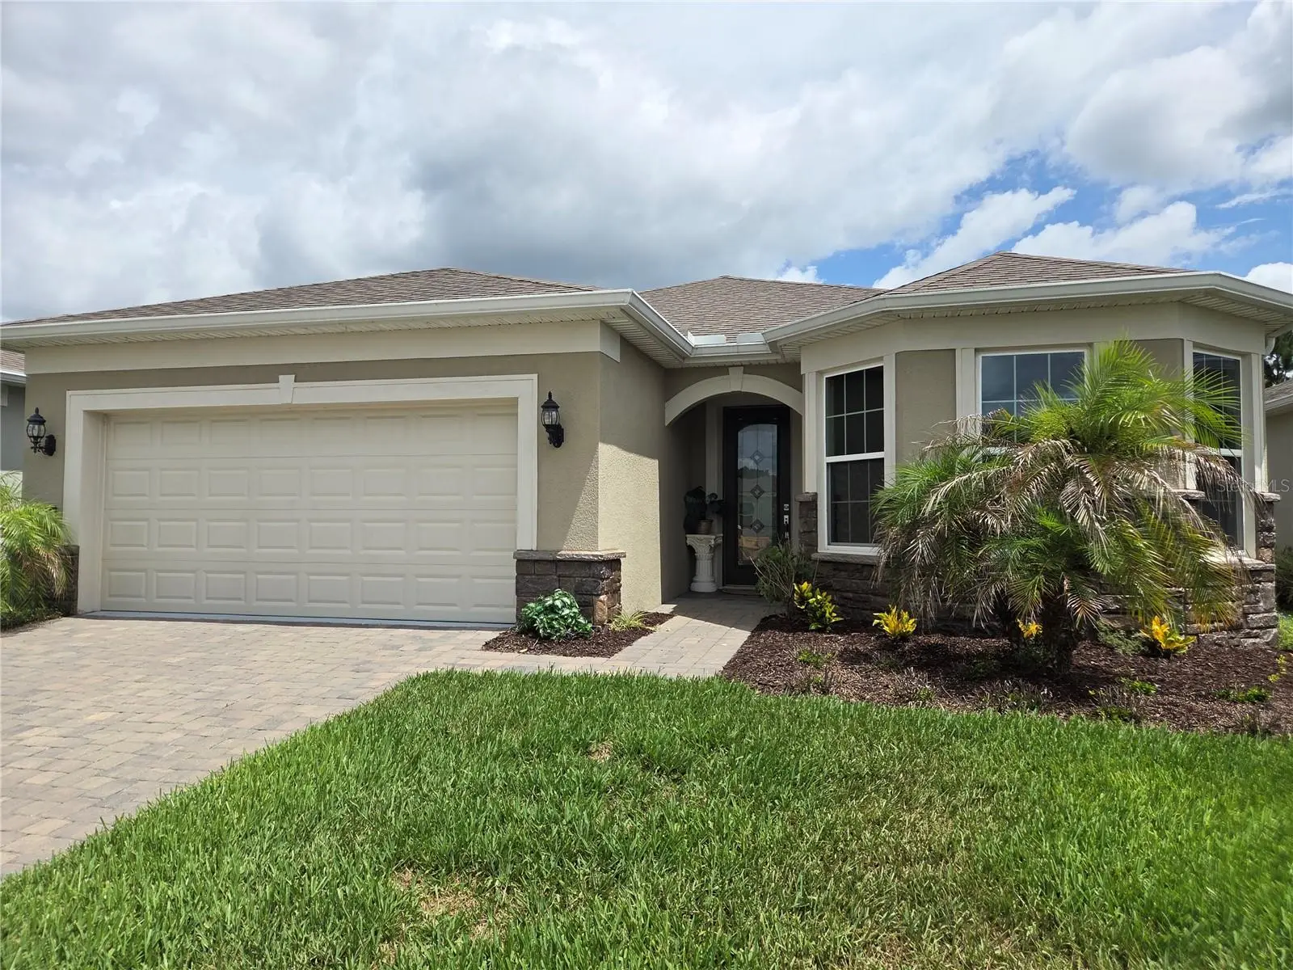
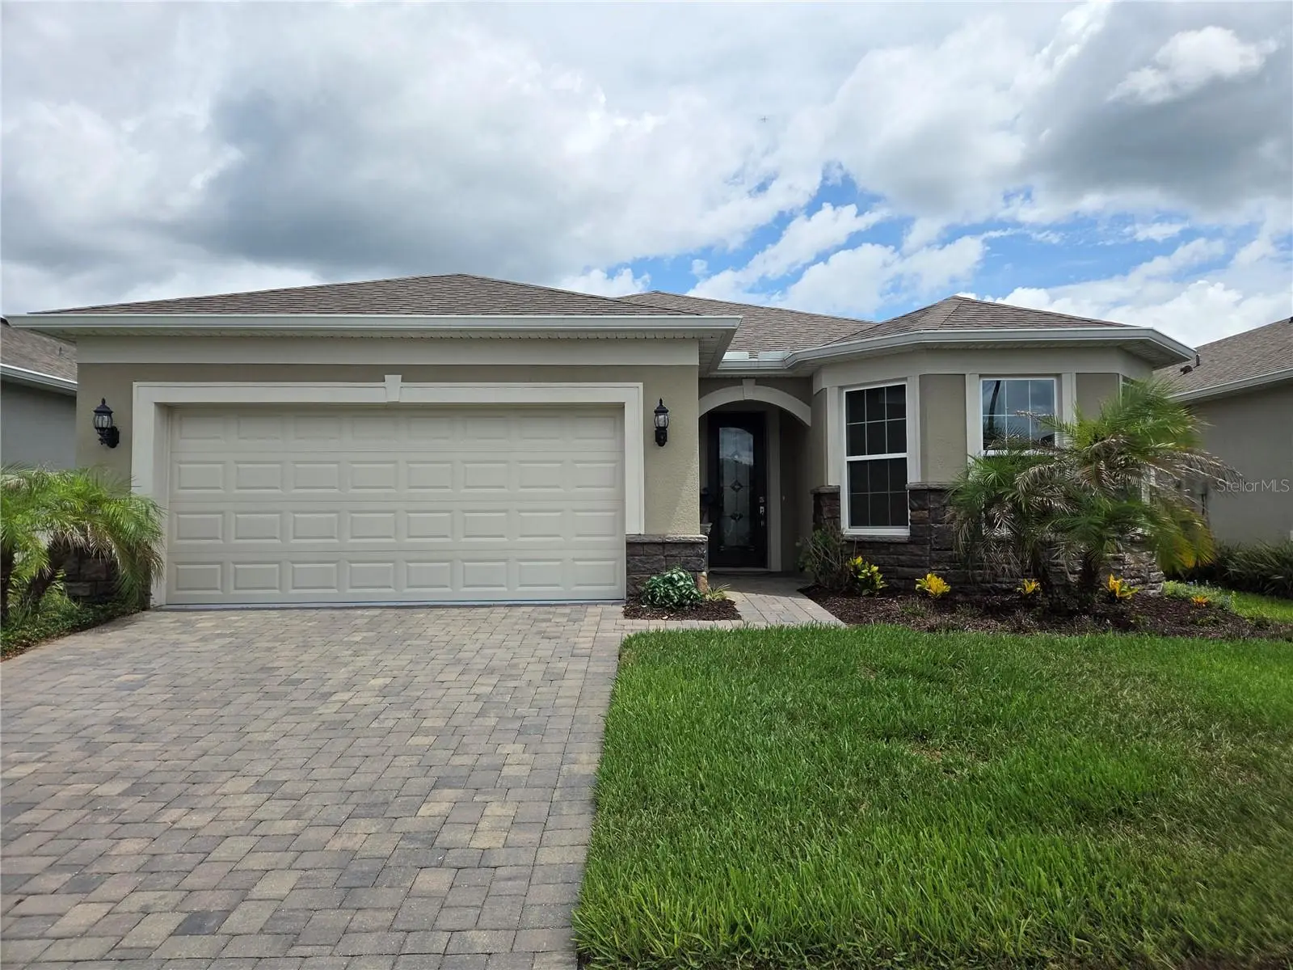
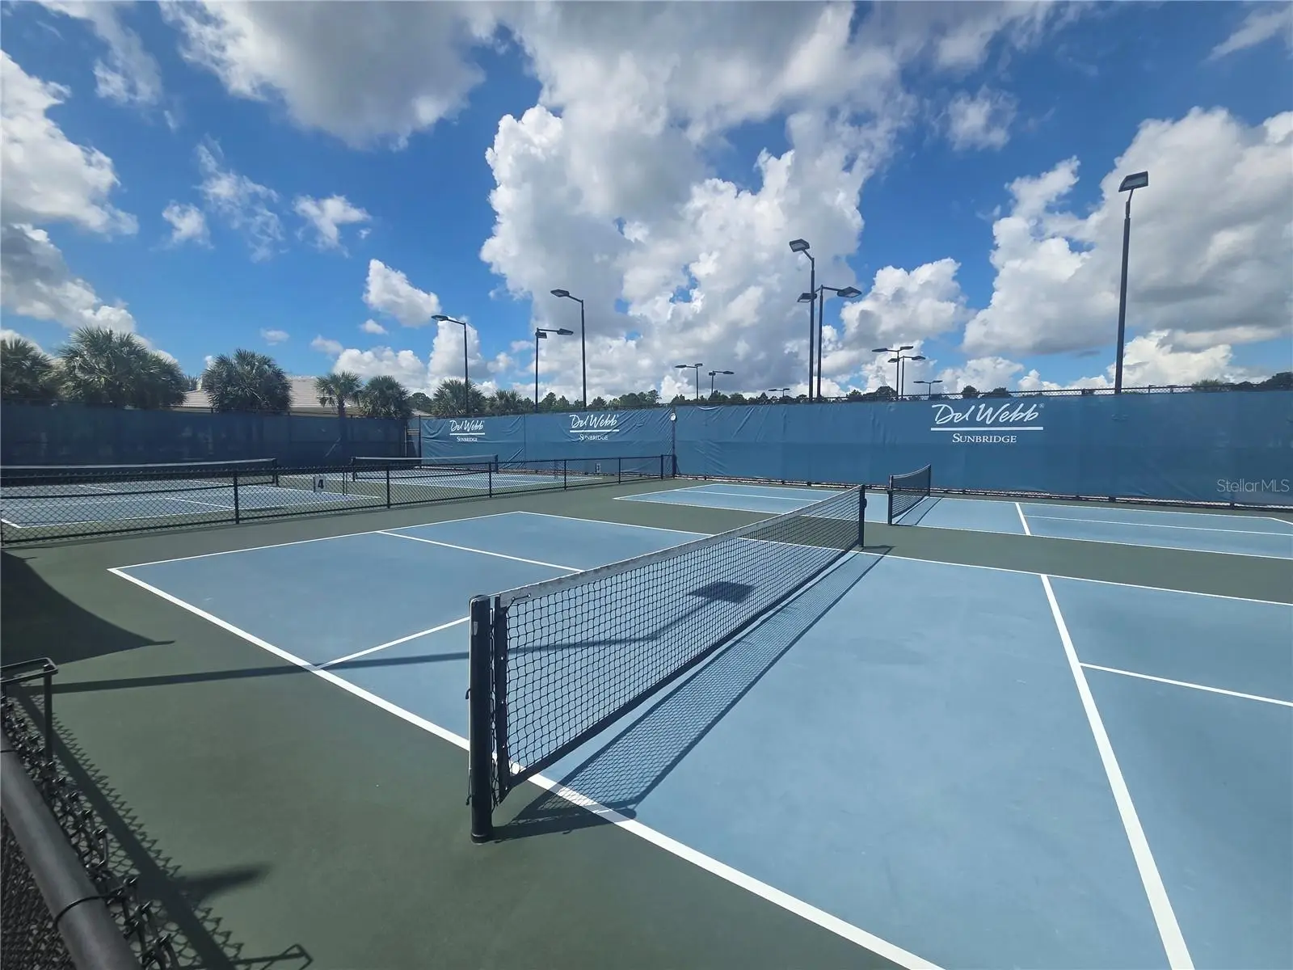
Highly Upgraded Mystique Model | Del Webb Sunbridge. Welcome to this beautifully upgraded Mystique model in the highly desirable Del Webb Sunbridge 55+ community. Built in 2022, this exceptional one story, 3-bedroom, 2-bath home offers approximately 2,080 square feet of thoughtfully designed living space with numerous upgrades and premium finishes throughout. The home features upgraded porcelain tile flooring throughout the main living areas, with beautiful high-quality wood flooring in the bedrooms. The kitchen has been thoughtfully upgraded with extended-height cabinetry and upgraded appliances, creating both an elegant and functional space. The living room and primary bedroom feature upgraded ceiling details, adding character and sophistication to the home. Additional upgrades include upgraded interior doors throughout the home. One of the standout features is the lanai and the zero-corner rear sliding glass doors that open completely, creating a seamless connection between the indoor living area and the outdoor space, perfect for entertaining or simply enjoying the Florida lifestyle. The property also offers exceptional privacy with no homes directly behind the property. A privacy wall provides separation and creates a peaceful, private setting that is highly desirable. This home combines the benefits of a newer 2022 construction with extensive upgrades, premium finishes, privacy, and the outstanding amenities and lifestyle offered by Del Webb Sunbridge. Highlights: Mystique model, 3 bedrooms 2 bathrooms, 2080 square feet, Built in 2022, Upgraded porcelain tile flooring, Beautiful wood flooring in bedrooms, Upgraded kitchen cabinetry with extended-height cabinets, Upgraded kitchen appliances, Upgraded 8 feet interior doors, Upgraded ceiling details in living room and primary bedroom, Large sliding glass doors that open completely, Spacious lanai, Private rear setting with no rear neighbors, Privacy wall, Two accordion-style hurricane shutters on rear windows, Fiber Optic internet, Water softener, 2-car garage. HOA $443/mo. Located in the 55+ Del Webb Sunbridge community. The home is available with an optional furniture package, including furnishings for the living room, bedrooms, and home office. This is a great opportunity for buyers looking for a move-in-ready home. Please inquire for details.
Estimated monthly payment
Estimate only. Taxes use the listing's reported amount where available; insurance is a Florida-average estimate. Your actual payment will vary — run a full calculation or talk to a lender.
Price & listing history12 days on market
- Status: ActiveSep 6, 2026
- Listed$599,000Sep 6, 2026
- Price increased$599,000
Property Documents
Documents the listing agent has made public for this property. Free to view and download.
Facts & features
- Property type
- Residential
- Sub type
- Single Family Residence
- Status
- Active
- Days on market
- 12
- Subdivision
- Del Webb Sunbridge Ph 1e
- County
- Osceola
- Year built
- 2022
- Living area
- 2,084 sq ft
- Price/sq ft
- $287
- Building area
- 2,685 sq ft (Public Records)
- Lot size
- 6,098 sq ft
- Lot category
- 0 to less than 1/4
- Flood zone
- X (12097C0105G)
- Garage
- 2 spaces
- Annual taxes
- $7,306 (2025)
- Parcel #
- 11-25-31-5721-0001-0270
- Zoning
- R-1
- MLS #
- O6439701
Ask about this home
Have a question? Ask the broker directly.
Ryan Solberg answers personally — no call center, no spam. Your question goes straight to him.
Interior Details
- Bedrooms
- 3
- Full bathrooms
- 2
- Flooring
- Tile, Wood
- Appliances
- Built-In Oven, Cooktop, Dishwasher, Disposal, Microwave, Range, Refrigerator, Water Softener
- Interior features
- Ceiling Fans(s), Coffered Ceiling(s), Crown Molding, Eat-in Kitchen, Kitchen/Family Room Combo, Living Room/Dining Room Combo, Open Floorplan, Other, Primary Bedroom Main Floor, Walk-In Closet(s)
- Laundry
- Electric Dryer Hookup, Inside, Laundry Room, Washer Hookup
- Stories / Levels
- One
- Direction faces
- West
Heating & Cooling
- Heating
- Central
- Cooling
- Central Air
Parking
- Garage spaces
- 2
- Attached garage
- Yes
- Parking features
- Driveway, Garage Door Opener
HOA & Financial
- HOA fee
- $443 / Monthly
- Monthly HOA
- $443/mo
- Total monthly fees
- $443/mo
- Total annual fees
- $5,316
- HOA name
- Del Webb Sunbridge Homeowners Association
- CDD
- No
- Homestead exemption
- Yes
- Min lease term
- 1-2 Years
- Listing terms
- Cash, Conventional, FHA, VA Loan
- Ownership
- Fee Simple
- Available for lease
- Yes
- Lease restrictions
- Yes
- Additional lease restrictions
- review HOA rules & regulations
- Approval process
- review HOA rules & regulations
Exterior & Construction
- Exterior features
- Sidewalk
- Construction materials
- Concrete, Stucco
- Roof
- Shingle
- Foundation
- Slab
- Road surface
- Paved
Utilities
- Sewer
- Public Sewer
- Water source
- Public
- Utilities
- Electricity Connected, Sewer Connected, Water Connected
Community
- Pets allowed
- Yes
- Senior community
- Yes
Room Details
| Room | Level | Dimensions |
|---|---|---|
| Primary Bedroom | First | |
| Bedroom 2 | First | |
| Bedroom 3 | First | |
| Living Room | First | |
| Kitchen | First | |
| Dining Room | First |
Listing Details
- Listing date
- 2026-09-06
- On market date
- 2026-09-06
- Original list price
- $599,000
- Occupant type
- Owner
- MLS area
- 34771 - St Cloud (Magnolia Square)
- Listing AOR
- Orlando Regional
- Status changed
- 2026-09-06
- Tax legal description
- DEL WEBB SUNBRIDGE PH 1E PB 30 PGS 112-116 LOT 27
Flood risk
Minimal-risk area outside the mapped floodplain. Flood insurance is optional and typically low-cost.
Source: FEMA flood zone reported on the listing. Confirm current designation at FEMA Flood Map Service Center.
Location
Directions
417-N. exit 19 for Lake Non Blvd, slight R onto the Lake Nona Blvd S ramp, merge onto Lake Non Blvd, L onto Tavistock Lakes Blvd, R onto Walcott Ave, L onto Laureate Blvd, at the traffic circle take the 2nd exit and stay on Laureate Blvd, R onto Narcoossee Rd, L onto Cyrils Dr, R onto Del Webb Blvd, R onto Cherry Blossom Loop, L onto Citrus Grove Ct
More homes like this
$619,000
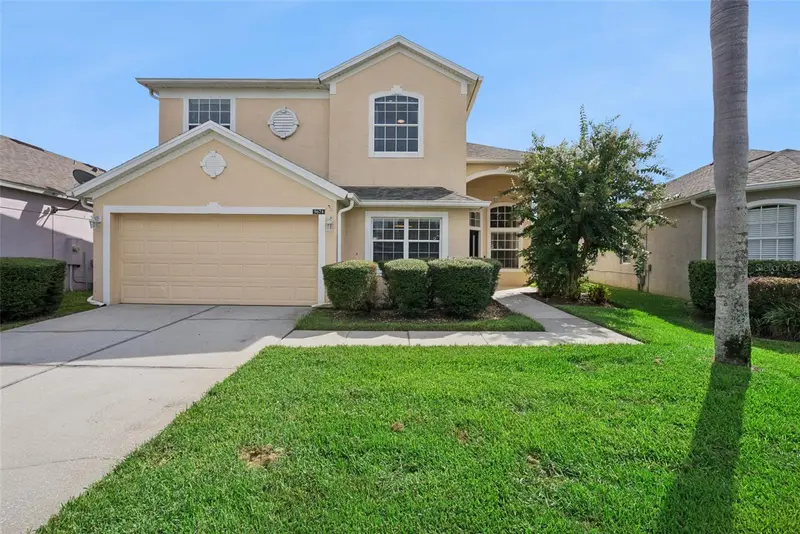
9674 Pacific Pines Ct
Orlando, FL 32832
4 bd · 3 ba · 2,619 sqft
Northshore/Lk Hart Prcl 07-Ph 02
MLS ID #O6440651, LPT REALTY, LLC.
Listing provided by Stellar MLS
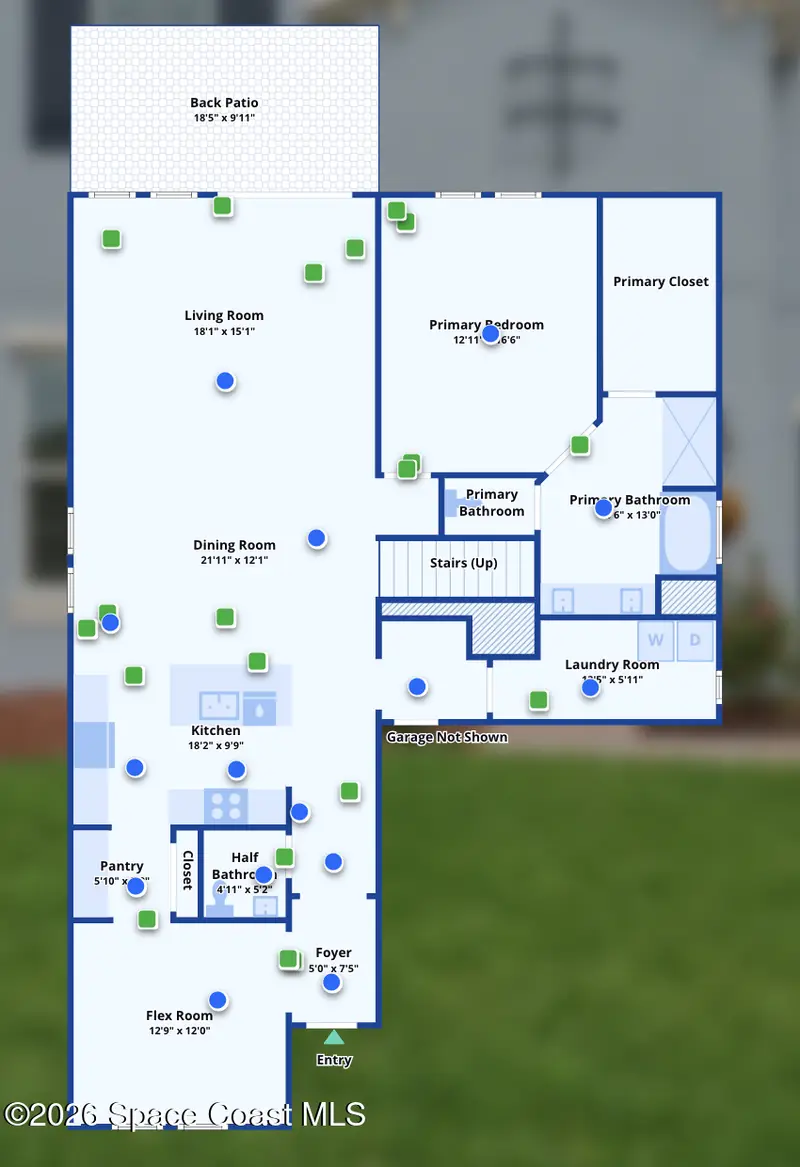
$479,900
1613 Leatherback Lane, St. Cloud, Fl 34771
St. Cloud, FL 34771
4 bd · 4 ba · 3,319 sqft
MLS ID #1087457, RE/MAX Town & Country Realty.
Listing provided by Space Coast MLS (Space Coast Association of REALTORS®)
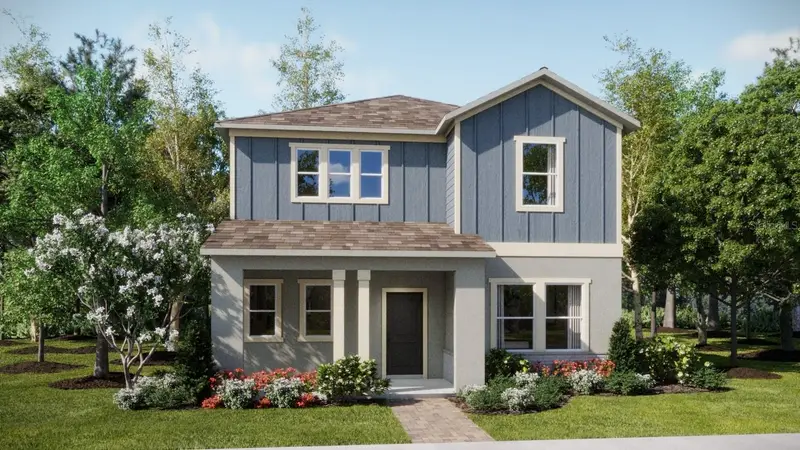
$433,490
5586 Ronin Dr
St Cloud, FL 34771
3 bd · 3 ba · 2,052 sqft
Springhead Lakes 40s
MLS ID #O6448405, LENNAR REALTY.
Listing provided by Stellar MLS
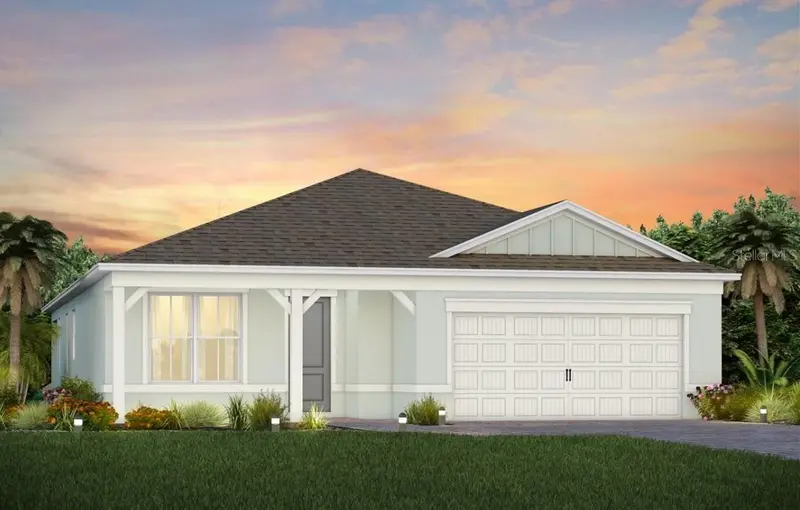
$567,766
6323 Dew Drop Loop
St Cloud, FL 34771
2 bd · 2 ba · 1,949 sqft
Del Webb Sunbridge
MLS ID #O6424426, PULTE REALTY OF NORTH FLORIDA LLC.
Listing provided by Stellar MLS

Listings courtesy of Stellar MLS as distributed by MLS GRID
IDX information is provided exclusively for consumers’ personal, non-commercial use and may not be used for any purpose other than to identify prospective properties consumers may be interested in purchasing.
Based on information submitted to the MLS GRID as of September 18, 2026 at 3:33 PM ET. All data is obtained from various sources and may not have been verified by broker or MLS GRID. Supplied Open House Information is subject to change without notice. All information should be independently reviewed and verified for accuracy. Properties may or may not be listed by the office/agent presenting the information.
All or a portion of the multiple listing information is provided by Stellar MLS, from a copyrighted compilation of listings. The compilation of listings and each individual listing are © 2026 Stellar MLS. All rights reserved.
Ryan Solberg, Broker · MaxLife Realty LLC · FL License #BK3354351 · Equal Housing Opportunity · Full disclaimer · DMCA