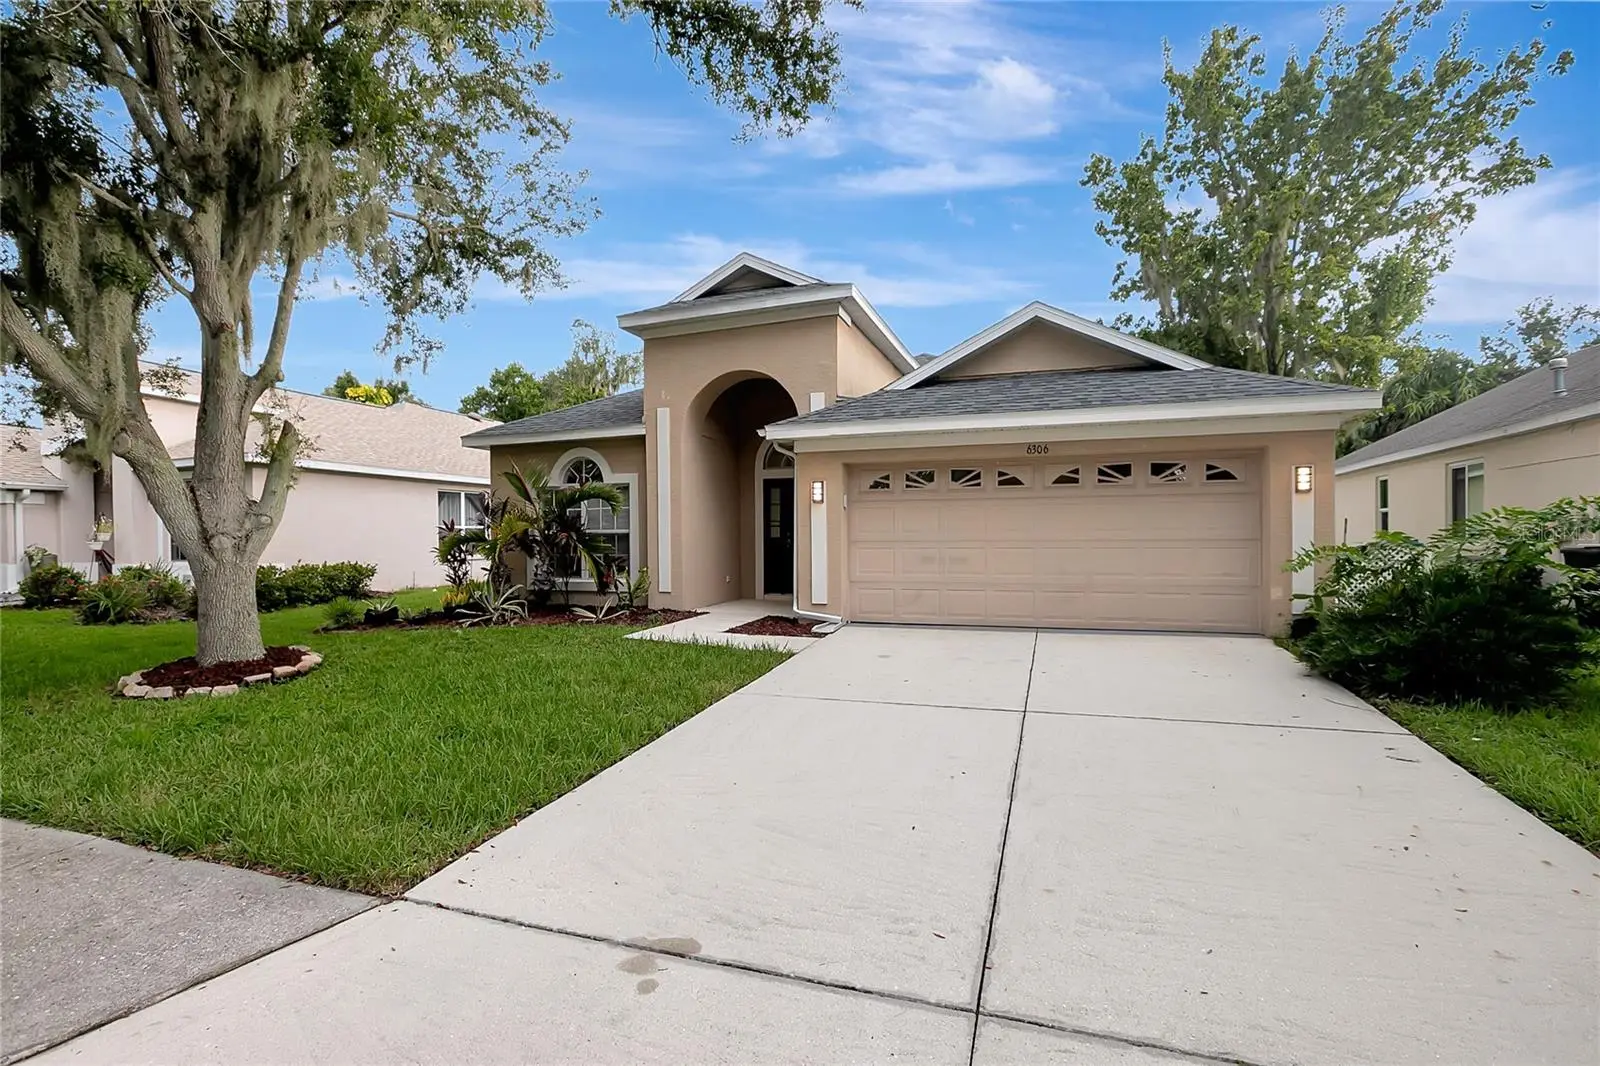

$369,500
6306 36th CourtEllenton, FL 34222
Listing updated: September 30, 2026 at 5:47 AM ET
Listing courtesy of Star Bay Realty Corp. · Raymond Thomas · MLS #TB8546172 · Active · 813-533-6467Property type
Year built
Lot size
Price / sq ft
HOA dues
Days on market
Garage spaces
Flood zone
About this home
*** WELL CARED FOR WITH MANY RECENT UPDATES IN THIS 3 BED + OFFICE 2 BATH 2 CAR GARAGE HOME LOCATED IN THE SOUGHT AFTER COMMUNITY OF OAKLEY PLACE *** LOW TRAVELED, DEAD END STREET IS IDEAL FOR THE GROWING FAMILY *** ROOF & AC RECENTLY REPLACED ( 2022 ) *** FRESH PAINT, CLEAN TILED FLOORS, NEW KITCHEN WITH BREAKFAST NOOK *** LARGE MASTER BEDROOM WITH PRIVATE FULL BATH & SOAKING TUB *** VOLUME CEILINGS, PLENTY OF LIGHT AND GREAT CLOSET SPACE *** MINUTES FROM ELLENTON OUTLETS, WHISKEY JOE'S, I-275 AND A QUICK DRIVE TO ANNA MARIE ISLAND *** COME CHECK THIS OUT TODAY
Estimated monthly payment
Estimate only. Taxes use the listing's reported amount where available; insurance is a Florida-average estimate. Your actual payment will vary — run a full calculation or talk to a lender.
Price & listing history24 days on market
- Status: ActiveSep 6, 2026
- Listed$389,900Sep 6, 2026
- Price reduced$369,500
Facts & features
- Property type
- Residential
- Sub type
- Single Family Residence
- Status
- Active
- Days on market
- 24
- Subdivision
- Oakley Place
- County
- Manatee
- Year built
- 2004
- Living area
- 2,042 sq ft
- Price/sq ft
- $181
- Building area
- 3,187 sq ft (Public Records)
- Lot size
- 6,325 sq ft
- Lot category
- 0 to less than 1/4
- Flood zone
- X (12081C0167F)
- Garage
- 2 spaces
- Annual taxes
- $3,162 (2025)
- Parcel #
- 746302959
- Zoning
- PDR
- MLS #
- TB8546172
Ask about this home
Have a question? Ask the broker directly.
Ryan Solberg answers personally — no call center, no spam. Your question goes straight to him.
Interior Details
- Bedrooms
- 3
- Full bathrooms
- 2
- Flooring
- Ceramic Tile, Tile
- Appliances
- Dishwasher, Microwave, Range, Refrigerator
- Interior features
- Built-in Features, Ceiling Fans(s), High Ceilings, Open Floorplan, Other, Split Bedroom, Stone Counters
- Laundry
- Inside, Laundry Room, Other
- Stories / Levels
- One
- Direction faces
- South
Heating & Cooling
- Heating
- Central
- Cooling
- Central Air
Parking
- Garage spaces
- 2
- Attached garage
- Yes
HOA & Financial
- HOA fee
- $675 / Annually
- Monthly HOA
- $56/mo
- Total monthly fees
- $56/mo
- Total annual fees
- $675
- HOA name
- Phil Ormsby
- CDD
- No
- Min lease term
- No Minimum
- Ownership
- Fee Simple
- Available for lease
- Yes
- Lease restrictions
- Yes
- Additional lease restrictions
- At least 14 days before the commencement of the proposed lease, submit application packet with $125 application fee. HOA has 14 days from receipt to approve/disapprove lease. HOA May have required deposit. Buyer to Verify all HOA restrictions.
- Approval process
- See HOA website oakleyplacehoa.com for more details. Association requires approval of application for renters.
Exterior & Construction
- Exterior features
- Lighting, Other, Private Yard, Sidewalk
- Construction materials
- Block
- Roof
- Shingle
- Foundation
- Slab
- Road surface
- Paved
Utilities
- Sewer
- Public Sewer
- Water source
- Public
- Utilities
- Public
Community
- Pets allowed
- Yes
Room Details
| Room | Level | Dimensions |
|---|---|---|
| Living Room | First | |
| Kitchen | First | |
| Primary Bedroom | First |
Listing Details
- Listing date
- 2026-09-06
- On market date
- 2026-09-06
- Original list price
- $389,900
- Occupant type
- Vacant
- MLS area
- 34222 - Ellenton
- Listing AOR
- Suncoast Tampa
- Status changed
- 2026-09-06
- Tax legal description
- LOT 58 OAKLEY PLACE PI#7463.0295/9
Flood risk
Minimal-risk area outside the mapped floodplain. Flood insurance is optional and typically low-cost.
Source: FEMA flood zone reported on the listing. Confirm current designation at FEMA Flood Map Service Center.
Location
Directions
US 301 to 60th Ave E. Drive north past the outlet mall to Oakley Place. Turn right on 35th Ln E, left on 61st Terr E and right onto 36th Ct E. The home is half way down on the left.
More homes like this
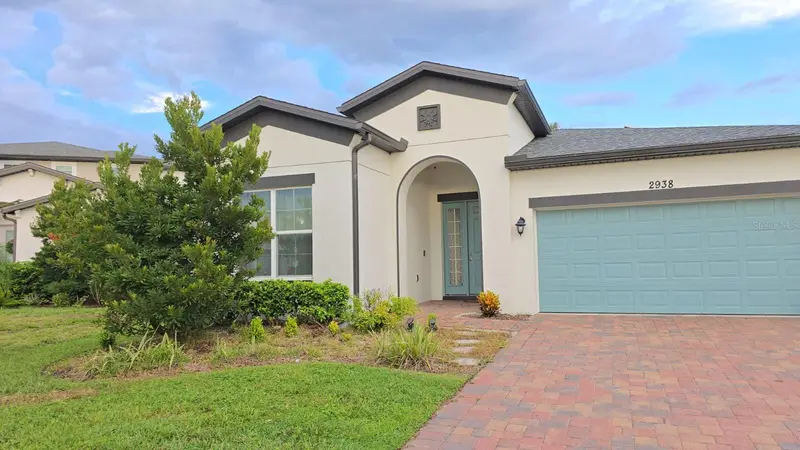
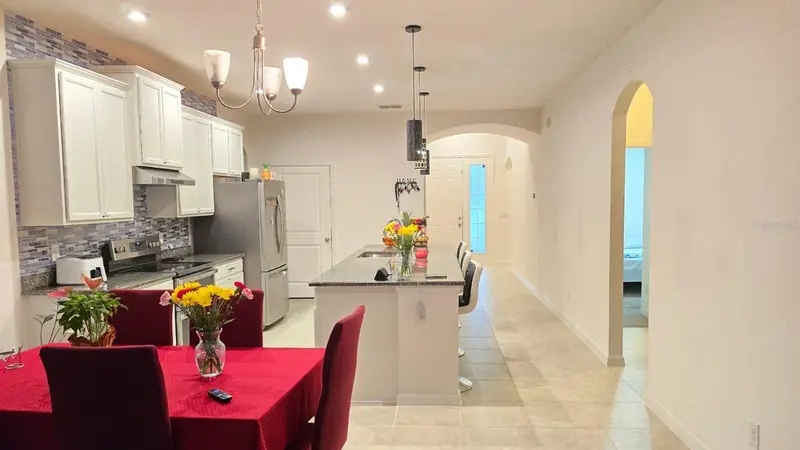
$430,000
2938 Scarlett Dr
St Cloud, FL 34772
4 bd · 3 ba · 1,854 sqft
Oakley Place
MLS ID #O6442370, FORTEX REALTY INC.
Listing provided by Stellar MLS
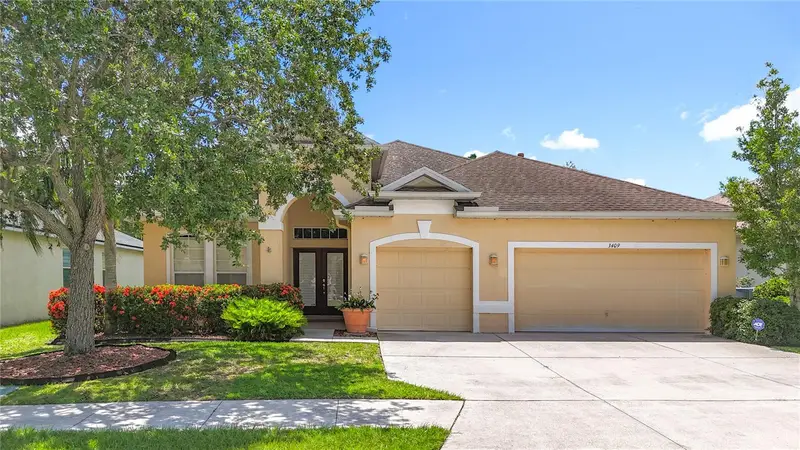
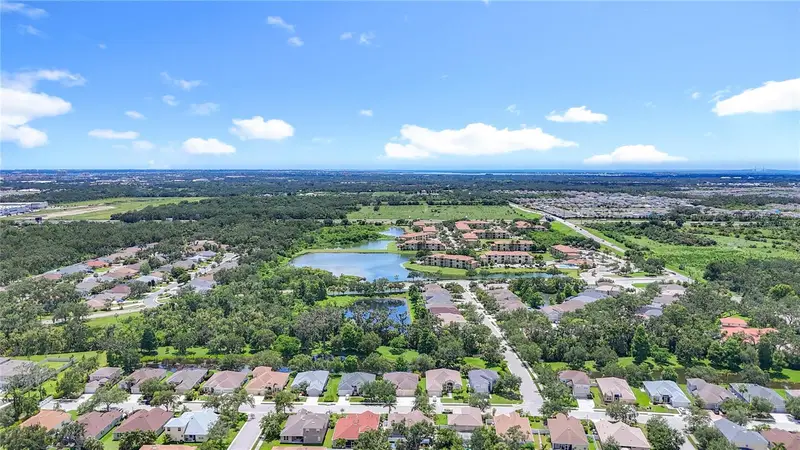
$436,000
3409 61st Ter E
Ellenton, FL 34222
4 bd · 3 ba · 2,222 sqft
Oakley Place
MLS ID #TB8401674, COASTAL PROPERTIES GROUP.
Listing provided by Stellar MLS
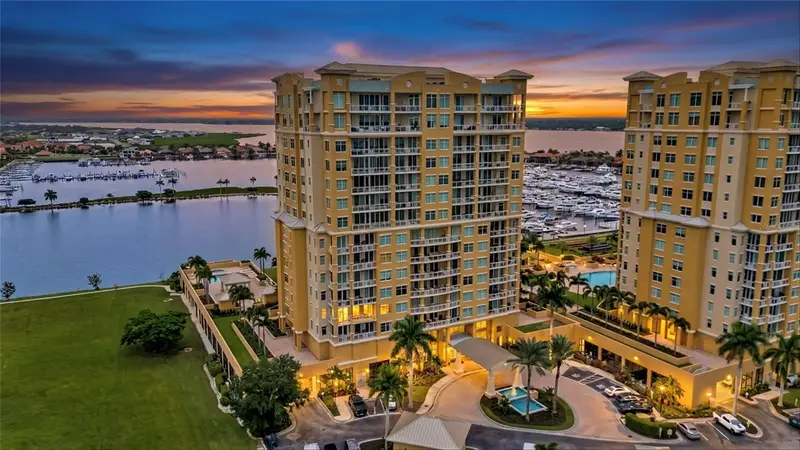
$439,000
140 Riviera Dunes Way #306
Palmetto, FL 34221
2 bd · 2 ba · 1,847 sqft
Bel Mare Ph Ii
MLS ID #TB8549004, REAL BROKER, LLC.
Listing provided by Stellar MLS
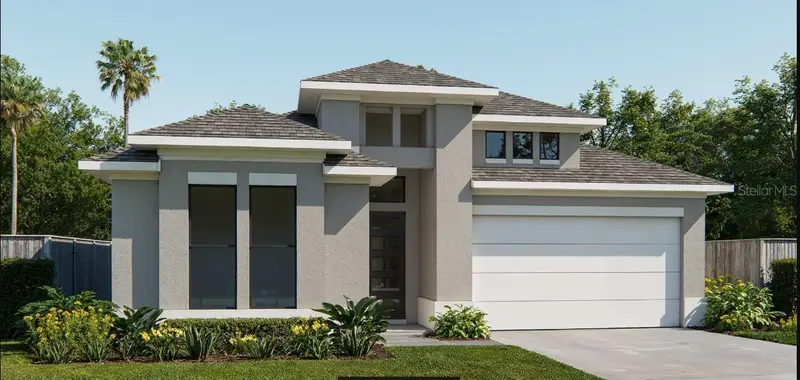
$499,900
7910 Bon Air Way
Parrish, FL 34219
3 bd · 3 ba · 2,200 sqft
Seaire - Parrish Lakes
MLS ID #TB8505157, PERRY HOMES.
Listing provided by Stellar MLS

Listings courtesy of Stellar MLS as distributed by MLS GRID
IDX information is provided exclusively for consumers’ personal, non-commercial use and may not be used for any purpose other than to identify prospective properties consumers may be interested in purchasing.
Based on information submitted to the MLS GRID as of September 30, 2026 at 5:47 AM ET. All data is obtained from various sources and may not have been verified by broker or MLS GRID. Supplied Open House Information is subject to change without notice. All information should be independently reviewed and verified for accuracy. Properties may or may not be listed by the office/agent presenting the information.
All or a portion of the multiple listing information is provided by Stellar MLS, from a copyrighted compilation of listings. The compilation of listings and each individual listing are © 2026 Stellar MLS. All rights reserved.
Ryan Solberg, Broker · MaxLife Realty LLC · FL License #BK3354351 · Equal Housing Opportunity · Full disclaimer · DMCA