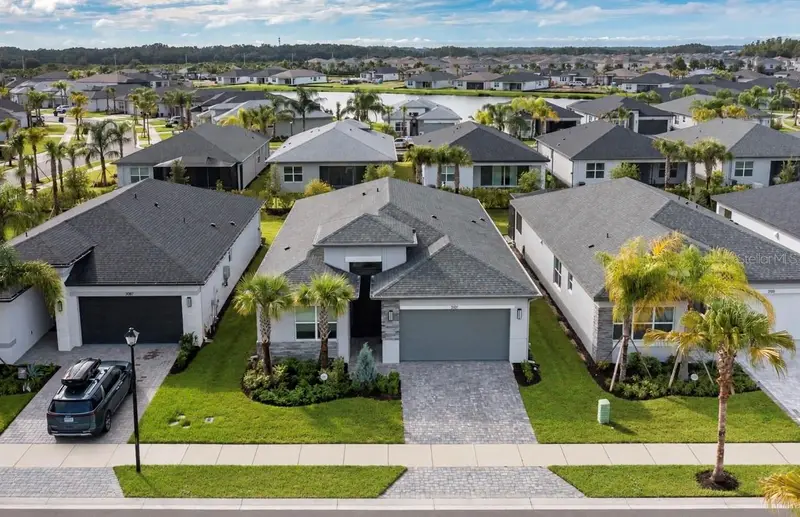

$625,000
3101 Malta AvenueWesley Chapel, FL 33543
Listing updated: October 7, 2026 at 7:14 PM ET
Listing courtesy of Dalton Wade Inc · Patricia Spoeth · MLS #W7889267 · Active · 888-668-8283Property type
Year built
Lot size
Price / sq ft
HOA dues
Days on market
Garage spaces
Flood zone
About this home
BETTER THAN NEW WITH GENEROUS UPGRADES! This 4 bedroom, 3 bath Jasmine model is filled with upgrades including custom cabinets, custom mechnical blackout blinds, crown molding, whole house water treatment filtration system + under sink filtration, farmer's sink in kitchen with quartz countertop and backsplash, custom mirrors and sinks in all 3 bathrooms, cabinets in laundry room + sink, upgraded induction range/air fryer/convection, kitchen cabinets with drawers, and upgraded hood over range. Bathrooms have upgraded tile, and seeamless doors in shower. Media package for ethernet and HDMI, prewired in all bedrooms, great room and lanai. Backyard is wrought iron fenced. The 2 car garage has storage cabinets, workbench, epoxy coated floor, restractable screen door for inside garage, gutters, front porch screen enclosure. AC is upgraded two-stage air conditioning system, security cameras, spotlights. Coming soon...Grand social room with stage, bar, fitness center, outdoor yoga, bocce, exercize studio, wellness retreat, Savor restaurant, fire pit, social hall, sports lounge, canvas art studio, card room, numerous pools including lap, wading, resistance, sun or beach entry, poolside bar. This new community is gated and close to I-75, shopping, and Tampa International Airport.
Estimated monthly payment
Estimate only. Taxes use the listing's reported amount where available; insurance is a Florida-average estimate. Your actual payment will vary — run a full calculation or talk to a lender.
Price & listing history67 days on market
- Status: ActiveSep 9, 2026
- Listed$650,000Sep 9, 2026
- Price reduced$625,000
Facts & features
- Property type
- Residential
- Sub type
- Single Family Residence
- Status
- Active
- Days on market
- 67
- Cumulative DOM
- 67
- Subdivision
- Valencia Ridge
- County
- Pasco
- Year built
- 2025
- Living area
- 1,973 sq ft
- Price/sq ft
- $317
- Building area
- 2,615 sq ft (Public Records)
- Lot size
- 5,553 sq ft
- Lot category
- 0 to less than 1/4
- Flood zone
- X
- Garage
- 2 spaces
- Annual taxes
- $2,264 (2025)
- Parcel #
- 20-26-23-0140-00000-2270
- Zoning
- MPUD
- MLS #
- W7889267
Ask about this home
Have a question? Ask the broker directly.
Ryan Solberg answers personally — no call center, no spam. Your question goes straight to him.
Interior Details
- Bedrooms
- 4
- Full bathrooms
- 3
- Flooring
- Ceramic Tile
- Appliances
- Convection Oven, Dishwasher, Disposal, Dryer, Gas Water Heater, Microwave, Range, Range Hood, Refrigerator, Tankless Water Heater, Washer, Water Filtration System, Water Purifier, Water Softener
- Interior features
- Ceiling Fans(s), Eat-in Kitchen, High Ceilings, Open Floorplan, Primary Bedroom Main Floor, Solid Surface Counters, Split Bedroom, Stone Counters, Walk-In Closet(s), Window Treatments
- Laundry
- Inside, Laundry Room
- Stories / Levels
- One
- Direction faces
- Northwest
Heating & Cooling
- Heating
- Central
- Cooling
- Central Air
Parking
- Garage spaces
- 2
- Attached garage
- Yes
- Parking features
- Driveway, Garage Door Opener, Ground Level, Workshop in Garage
HOA & Financial
- HOA fee
- $349 / Monthly
- Monthly HOA
- $349/mo
- Total monthly fees
- $349/mo
- Total annual fees
- $4,188
- HOA name
- James Smith
- CDD
- Yes
- Homestead exemption
- Yes
- Min lease term
- 7 Months
- Listing terms
- Cash, Conventional, FHA, VA Loan
- Ownership
- Fee Simple
- Available for lease
- Yes
- Lease restrictions
- Yes
- Additional lease restrictions
- Restrictions are attached in MLS. Read page 76 for additional info.
Exterior & Construction
- Exterior features
- Rain Gutters, Sidewalk
- Construction materials
- Block, Stucco
- Roof
- Shingle
- Foundation
- Slab
- Road surface
- Paved
Utilities
- Sewer
- Public Sewer
- Water source
- Public
- Utilities
- Cable Connected, Electricity Connected, Natural Gas Connected, Sewer Connected, Sprinkler Recycled, Underground Utilities, Water Connected
Community
- Pets allowed
- Yes
- Senior community
- Yes
Room Details
| Room | Level | Dimensions |
|---|---|---|
| Great Room | First | 14x19 |
| Primary Bedroom | First | 12x15 |
| Bedroom 2 | First | 11x12 |
| Bedroom 3 | First | 11x12 |
| Bedroom 4 | First | 11x12 |
| Kitchen | First | 11x12 |
| Dining Room | First | 9x15 |
Listing Details
- Listing date
- 2026-09-09
- On market date
- 2026-09-09
- Original list price
- $650,000
- Occupant type
- Owner
- MLS area
- 33543 - Zephyrhills/Wesley Chapel
- Listing AOR
- Suncoast Tampa
- Status changed
- 2026-09-09
- Tax legal description
- VALENCIA RIDGE PHASE 2 PB 97 PG 1 LOT 227
Flood risk
Minimal-risk area outside the mapped floodplain. Flood insurance is optional and typically low-cost.
Source: FEMA flood zone reported on the listing. Confirm current designation at FEMA Flood Map Service Center.
Location
Directions
SR. 56/North on Two Ridge Rd./Left on Grenada/Left on Malta to 3101
Property sale history
Public records3101 MALTA, WESLEY CHAPEL 33543
- Jul 2025$609,500
1,973 sq ft · Built 2025 · 0.1275 acres
Sale data from Florida public records (Department of Revenue / county property appraiser). Deemed reliable but not guaranteed; may not reflect current market or MLS status. Not Stellar MLS data.
More homes like this
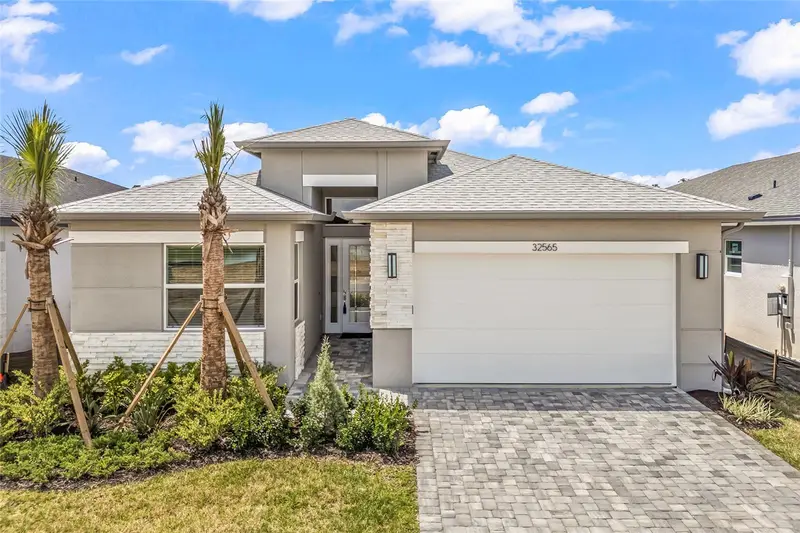
$515,000
32565 Veneto Pl
Wesley Chapel, FL 33543
3 bd · 3 ba · 1,954 sqft
Valencia Ridge
MLS ID #TB8548483, EXP REALTY LLC.
Listing provided by Stellar MLS
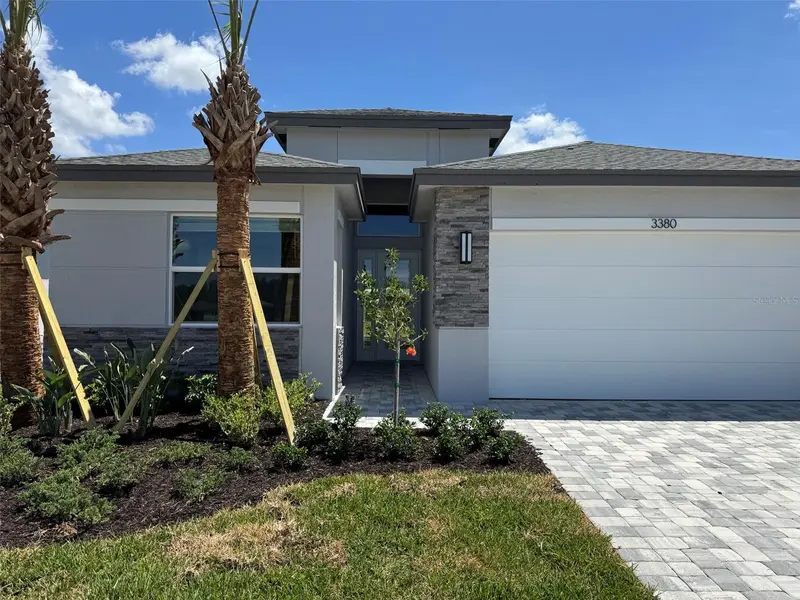
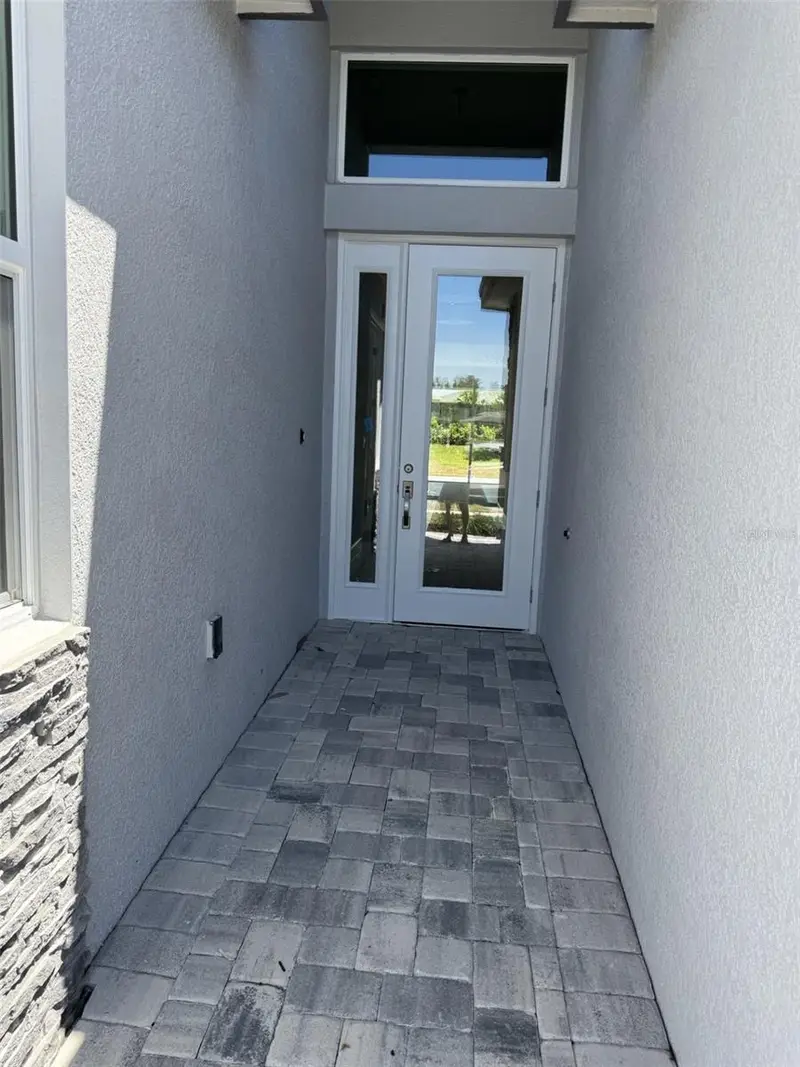
$546,900
3380 Malta Ave
Wesley Chapel, FL 33543
3 bd · 3 ba · 1,954 sqft
Valencia Ridge
MLS ID #TB8504455, BEACH PLACE ONE REAL ESTATE.
Listing provided by Stellar MLS
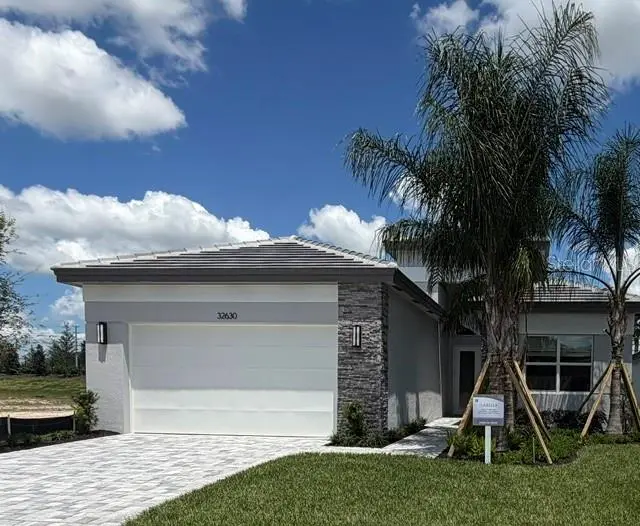
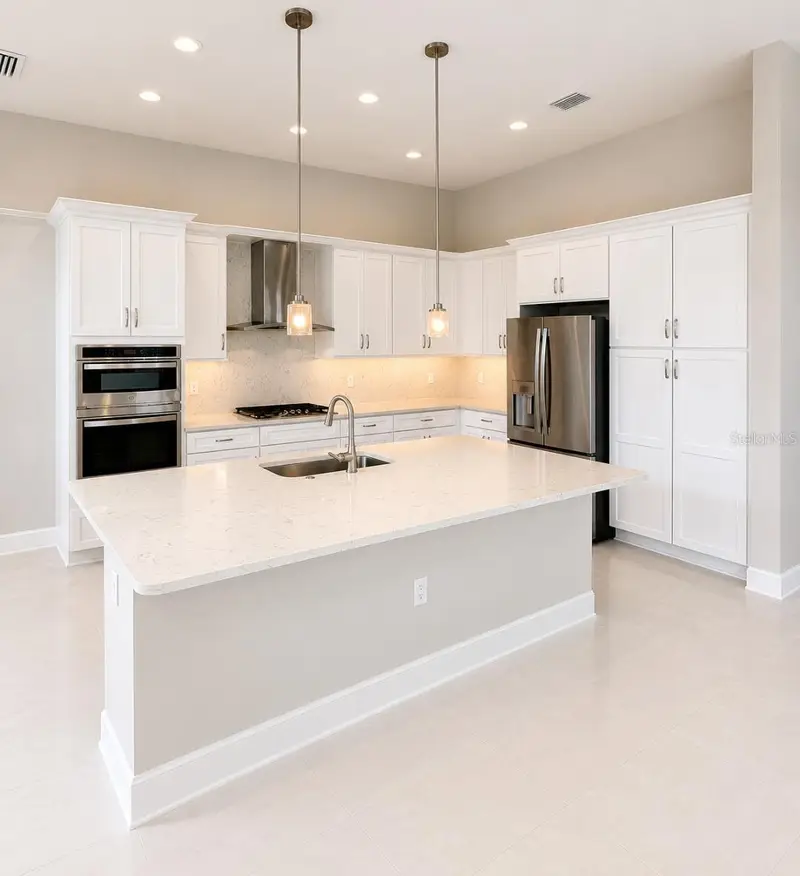
$641,900
32630 Neroli St
Wesley Chapel, FL 33543
2 bd · 3 ba · 2,276 sqft
Valencia Ridge
MLS ID #TB8523374, COOPER & ASSOCIATES REALTY,INC.
Listing provided by Stellar MLS
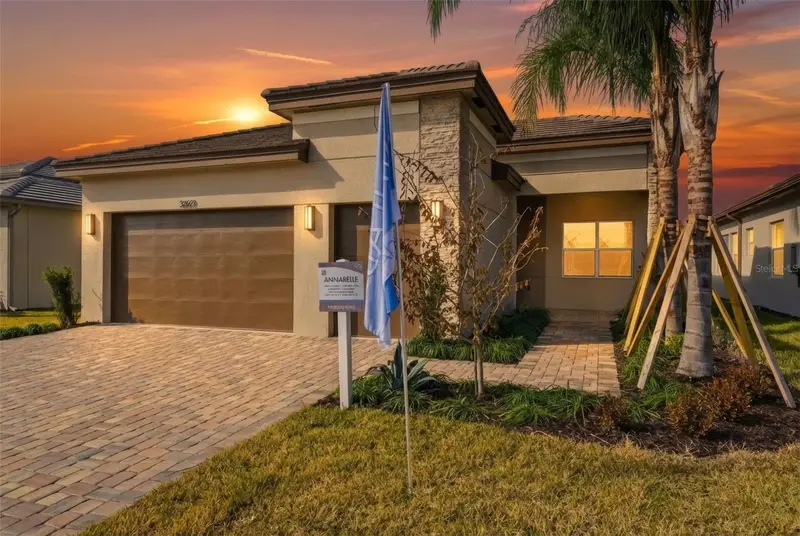
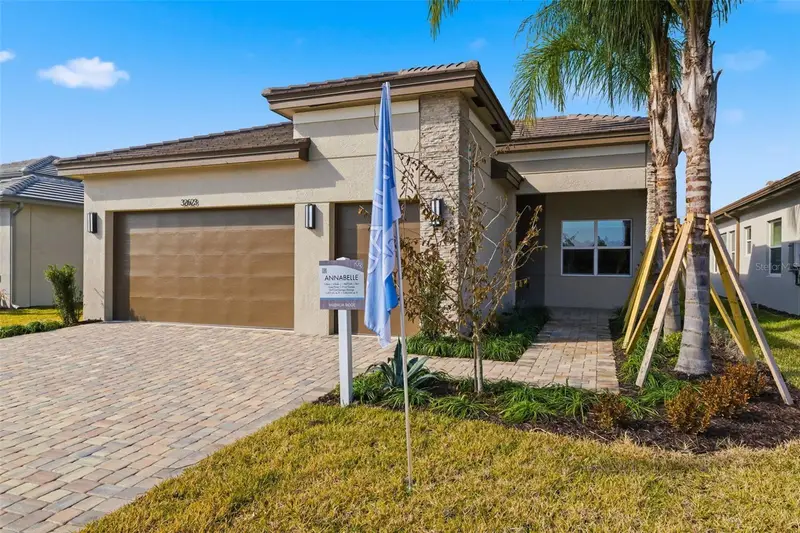
$726,900
32623 Neroli St
Wesley Chapel, FL 33543
3 bd · 3 ba · 2,209 sqft
Valencia Ridge
MLS ID #TB8472937, BEACH PLACE ONE REAL ESTATE.
Listing provided by Stellar MLS

Listings courtesy of Stellar MLS as distributed by MLS GRID
IDX information is provided exclusively for consumers’ personal, non-commercial use and may not be used for any purpose other than to identify prospective properties consumers may be interested in purchasing.
Based on information submitted to the MLS GRID as of October 7, 2026 at 7:14 PM ET. All data is obtained from various sources and may not have been verified by broker or MLS GRID. Supplied Open House Information is subject to change without notice. All information should be independently reviewed and verified for accuracy. Properties may or may not be listed by the office/agent presenting the information.
All or a portion of the multiple listing information is provided by Stellar MLS, from a copyrighted compilation of listings. The compilation of listings and each individual listing are © 2026 Stellar MLS. All rights reserved.
Ryan Solberg, Broker · MaxLife Realty LLC · FL License #BK3354351 · Equal Housing Opportunity · Full disclaimer · DMCA