
$360,000
3623 Plainview DriveOrlando, FL 32824
Listing updated: October 6, 2026 at 10:48 PM ET
Listing courtesy of Aaa Global Ventures Pa · Asher Chen · MLS #O6439665 · Active · 407-717-5232Property type
Year built
Lot size
Price / sq ft
HOA dues
Days on market
Garage spaces
Flood zone
About this home
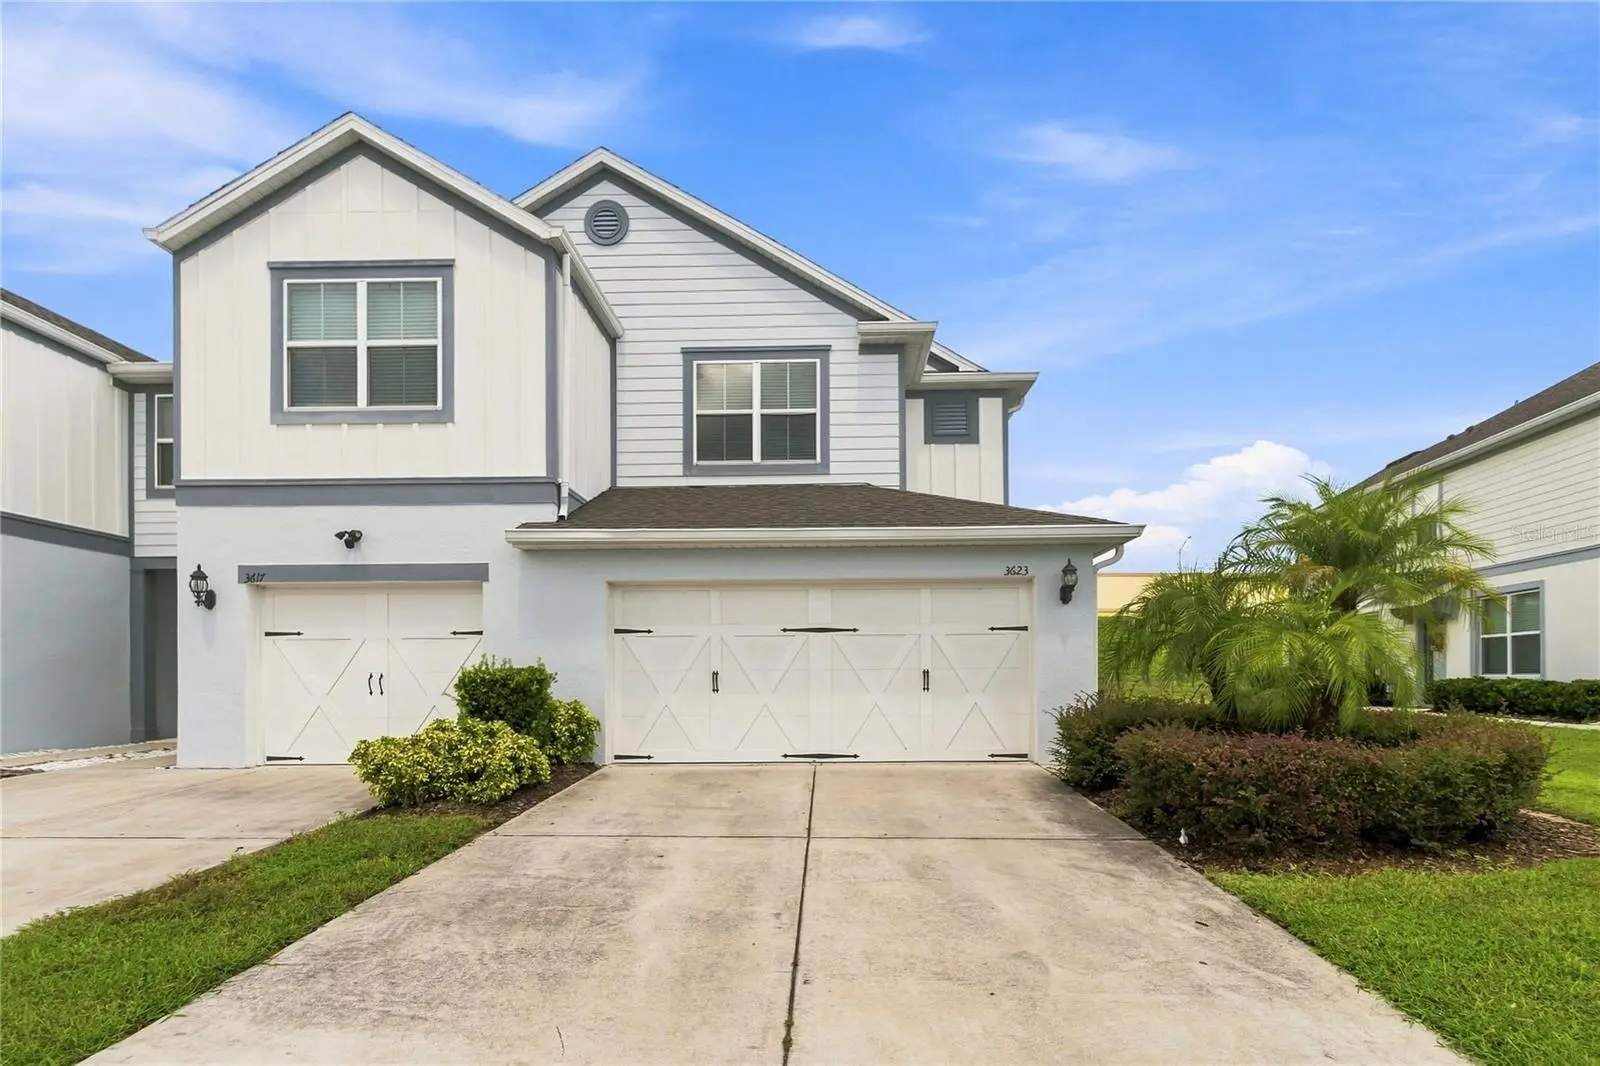
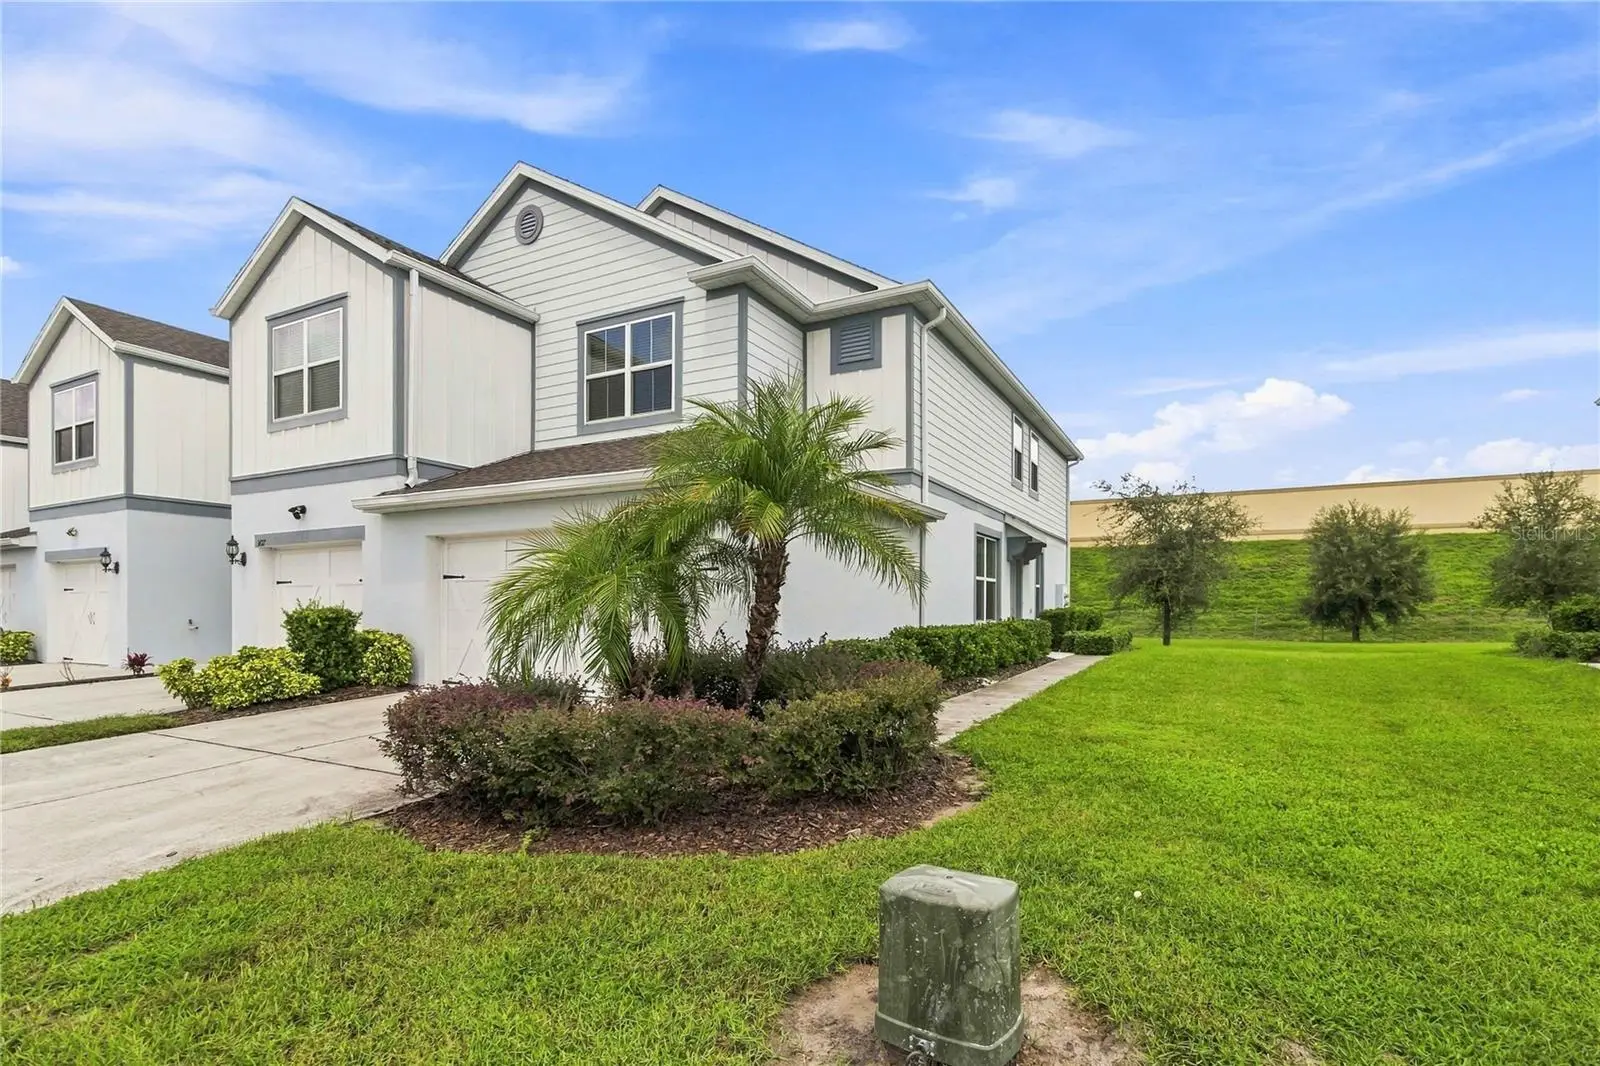
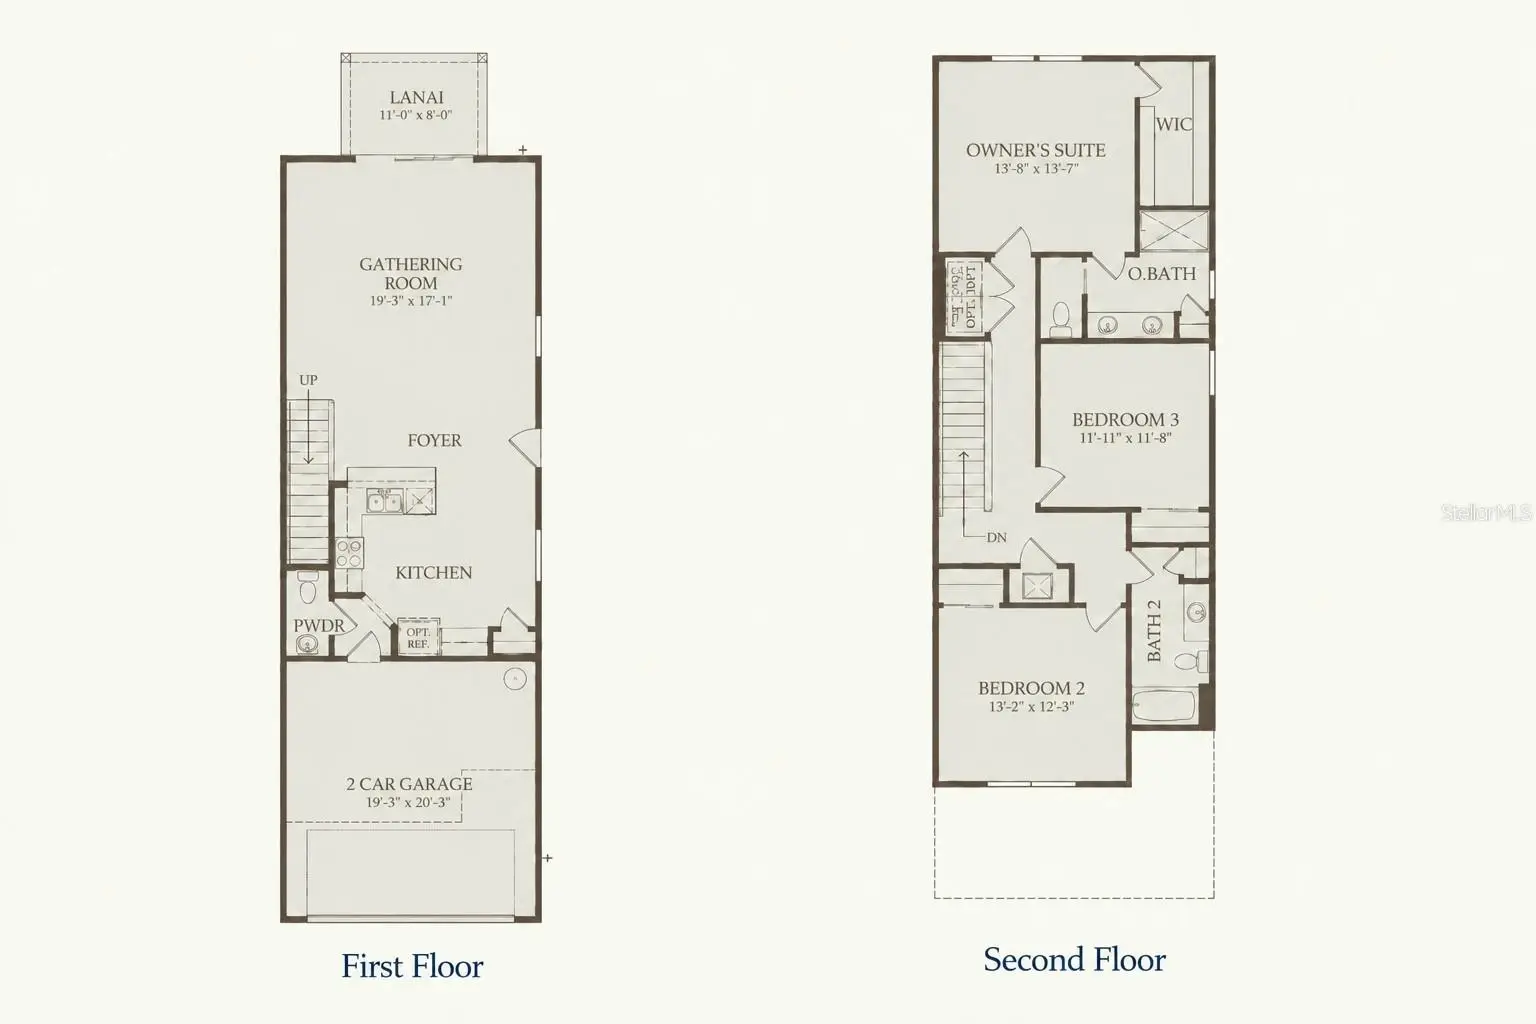
Virtually Staged. Welcome to 3623 Plainview Dr, a well-maintained 3-bedroom, 2.5-bath home situated on a desirable corner lot in Somerset Crossings. The open-concept main level features a spacious living area, dining space, and a modern kitchen with granite countertops, 42-inch cabinets, stainless steel appliances, and plenty of storage. Upstairs, the primary suite includes a walk-in closet, dual-sink vanity, and walk-in shower. Two additional bedrooms, a full guest bath, and an upstairs laundry room create a practical and comfortable layout. Wood-look porcelain tile throughout the main living areas adds style and easy maintenance, while the covered lanai provides a great space to relax outdoors. Residents of Somerset Crossings enjoy access to a community pool, cabana, playground, and park. Conveniently located near Lake Nona, Medical City, Orlando International Airport, shopping, dining, and major highways, this home combines comfort, location, and everyday convenience.
Estimated monthly payment
Estimate only. Taxes use the listing's reported amount where available; insurance is a Florida-average estimate. Your actual payment will vary — run a full calculation or talk to a lender.
Price & listing history31 days on market
- Status: ActiveSep 6, 2026
- Listed$375,000Sep 5, 2026
- Price reduced$360,000
Property Documents
Documents the listing agent has made public for this property. Free to view and download.
Facts & features
- Property type
- Residential
- Sub type
- Townhouse
- Status
- Active
- Days on market
- 31
- Subdivision
- Somerset Crossings Tract F Replat
- County
- Orange
- Year built
- 2021
- Living area
- 1,728 sq ft
- Price/sq ft
- $208
- Building area
- 2,339 sq ft (Public Records)
- Lot size
- 4,315 sq ft
- Lot category
- 0 to less than 1/4
- Flood zone
- X
- Garage
- 2 spaces
- Annual taxes
- $6,684 (2025)
- Parcel #
- 28-24-30-7626-01-020
- Zoning
- RESI
- MLS #
- O6439665
Ask about this home
Have a question? Ask the broker directly.
Ryan Solberg answers personally — no call center, no spam. Your question goes straight to him.
Interior Details
- Bedrooms
- 3
- Full bathrooms
- 2
- Half bathrooms
- 1
- Flooring
- Carpet, Ceramic Tile
- Appliances
- Dishwasher, Disposal, Dryer, Electric Water Heater, Microwave, Range, Refrigerator, Washer
- Interior features
- In Wall Pest System, PrimaryBedroom Upstairs, Thermostat, Walk-In Closet(s), Window Treatments
- Laundry
- Laundry Closet
- Stories / Levels
- Two
- Direction faces
- East
Heating & Cooling
- Heating
- Central, Electric
- Cooling
- Central Air
Parking
- Garage spaces
- 2
- Attached garage
- Yes
HOA & Financial
- HOA fee
- $393 / Monthly
- Monthly HOA
- $393/mo
- Total monthly fees
- $393/mo
- Total annual fees
- $4,720
- HOA name
- Derek Rubino
- CDD
- No
- Min lease term
- 8-12 Months
- Listing terms
- Cash, Conventional, FHA, USDA Loan, VA Loan
- Ownership
- Fee Simple
- Available for lease
- Yes
- Lease restrictions
- Yes
- Additional lease restrictions
- Please verify with the HOA
Exterior & Construction
- Exterior features
- Lighting, Playground, Rain Gutters, Sidewalk
- Construction materials
- Block, Stucco, Wood Siding
- Roof
- Shingle
- Foundation
- Slab
- Road surface
- Asphalt
Utilities
- Sewer
- Public Sewer
- Water source
- Public
- Utilities
- Cable Connected, Electricity Connected, Public, Sewer Connected, Sprinkler Meter, Sprinkler Recycled, Water Connected
Community
- Pets allowed
- Yes
Room Details
| Room | Level | Dimensions |
|---|---|---|
| Kitchen | First | |
| Dining Room | First | |
| Living Room | First | |
| Primary Bedroom | Second | |
| Primary Bathroom | Second | |
| Bedroom 2 | Second | |
| Bathroom 2 | Second | |
| Bedroom 3 | Second | |
| Bathroom 3 | First |
Listing Details
- Listing date
- 2026-09-05
- On market date
- 2026-09-05
- Original list price
- $375,000
- Occupant type
- Vacant
- MLS area
- 32824 - Orlando/Taft / Meadow woods
- Listing AOR
- Orlando Regional
- Status changed
- 2026-09-06
- Tax legal description
- SOMERSET CROSSINGS TRACT F REPLAT 98/56LOT 102
Flood risk
Minimal-risk area outside the mapped floodplain. Flood insurance is optional and typically low-cost.
Source: FEMA flood zone reported on the listing. Confirm current designation at FEMA Flood Map Service Center.
Location
Directions
From FL-417, take the Boggy Creek Road exit and head south on Boggy Creek Rd. Turn right onto Lake Nona Blvd, then turn right into Somerset Crossings. Continue onto Heathland Ave, turn left onto Plainview Dr, and proceed to 3623 Plainview Dr.
More homes like this
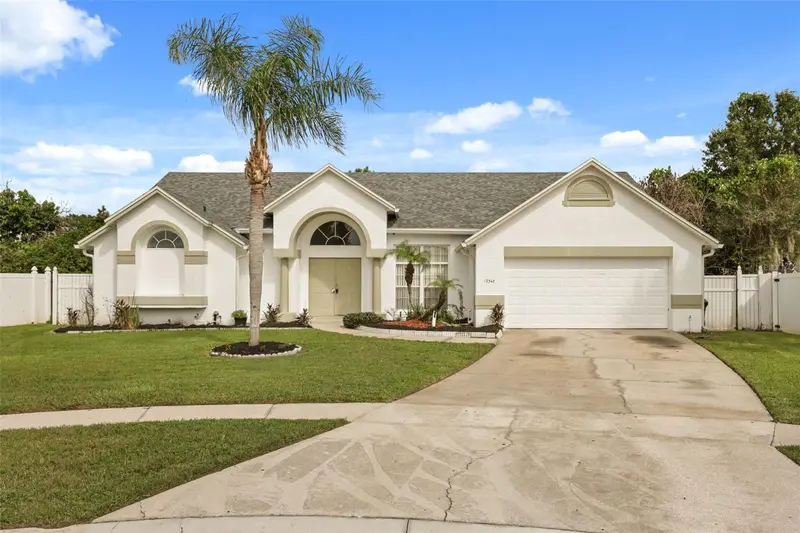
$415,000
12547 W Hope Dr
Orlando, FL 32837
4 bd · 2 ba · 2,460 sqft
Southchase
MLS ID #O6447883, MOMENTUM REALTY.
Listing provided by Stellar MLS
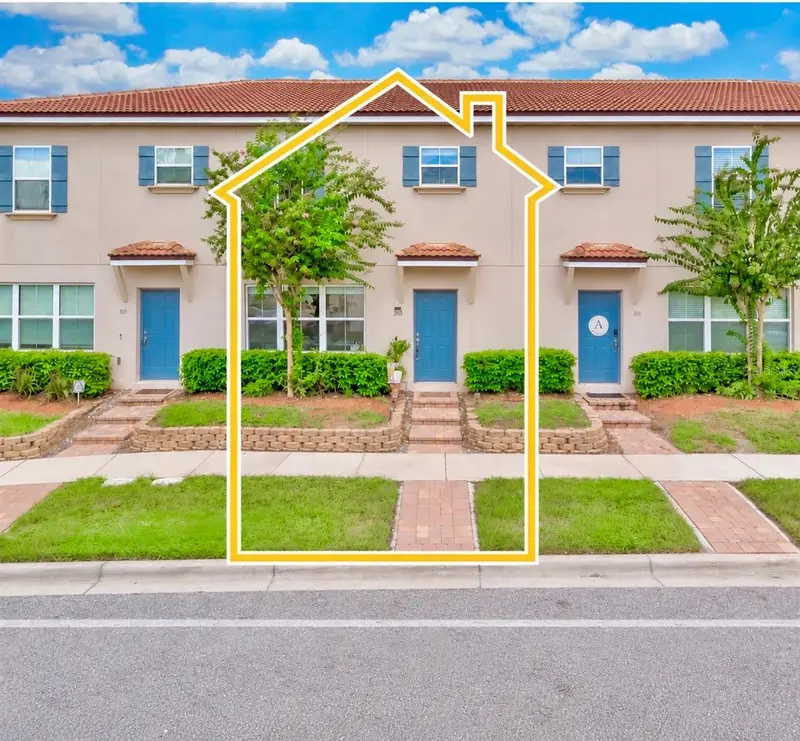
$310,000
3113 Via Otero Dr
Kissimmee, FL 34744
3 bd · 3 ba · 1,584 sqft
Villa Sol Twnhms Village 6
MLS ID #O6441843, CONNECT REALTY.COM INC.
Listing provided by Stellar MLS
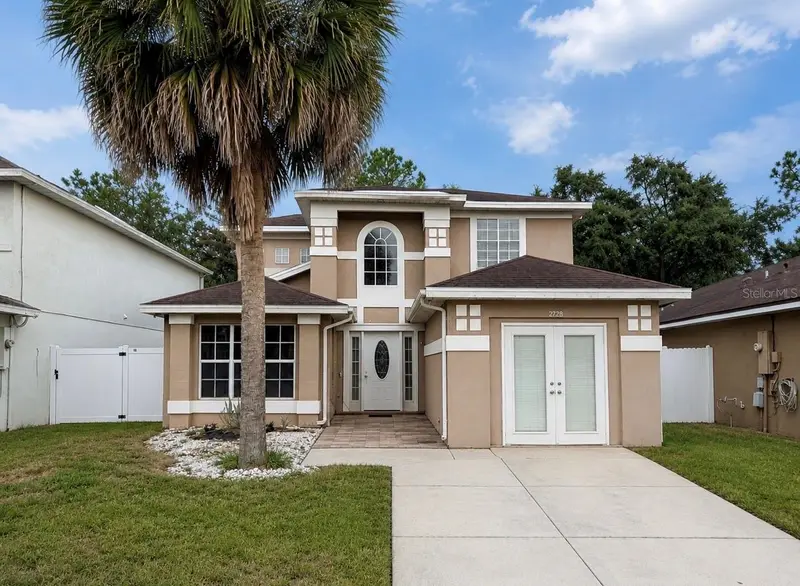
$370,000
2728 Emerson Ln
Kissimmee, FL 34743
3 bd · 3 ba · 1,598 sqft
Quail Ridge Ph 1
MLS ID #S5154427, LPT REALTY, LLC.
Listing provided by Stellar MLS
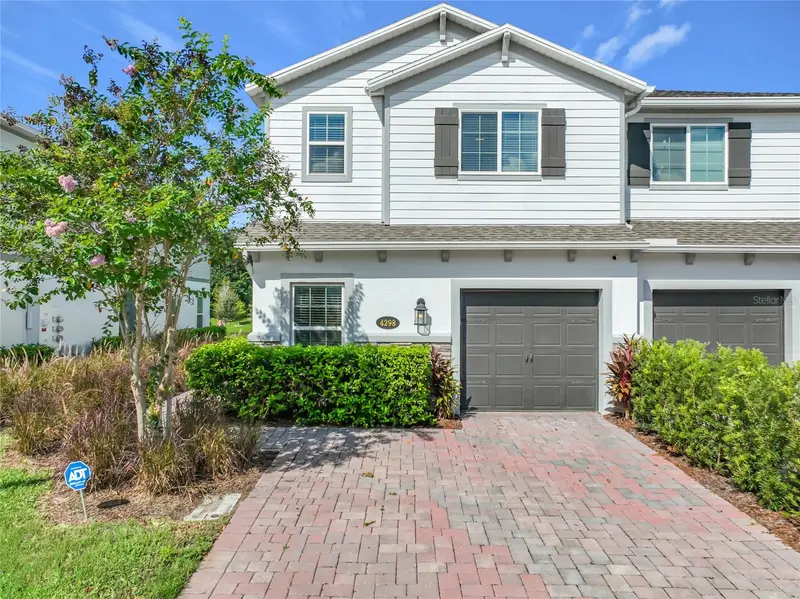
$444,900
4298 Campsite Loop
Orlando, FL 32824
4 bd · 3 ba · 1,823 sqft
Tyson Ranch Twnhms
MLS ID #TB8545259, CHARLES RUTENBERG REALTY INC.
Listing provided by Stellar MLS

Listings courtesy of Stellar MLS as distributed by MLS GRID
IDX information is provided exclusively for consumers’ personal, non-commercial use and may not be used for any purpose other than to identify prospective properties consumers may be interested in purchasing.
Based on information submitted to the MLS GRID as of October 6, 2026 at 10:48 PM ET. All data is obtained from various sources and may not have been verified by broker or MLS GRID. Supplied Open House Information is subject to change without notice. All information should be independently reviewed and verified for accuracy. Properties may or may not be listed by the office/agent presenting the information.
All or a portion of the multiple listing information is provided by Stellar MLS, from a copyrighted compilation of listings. The compilation of listings and each individual listing are © 2026 Stellar MLS. All rights reserved.
Ryan Solberg, Broker · MaxLife Realty LLC · FL License #BK3354351 · Equal Housing Opportunity · Full disclaimer · DMCA