
$639,500
12909 Cragside LaneWindermere, FL 34786
Listing updated: October 2, 2026 at 12:25 PM ET
Listing courtesy of Florida In Motion Realty Inc · Ashlee Hawk · MLS #S5157040 · Active · 407-947-2757Property type
Year built
Lot size
Price / sq ft
HOA dues
Days on market
Garage spaces
Flood zone
About this home
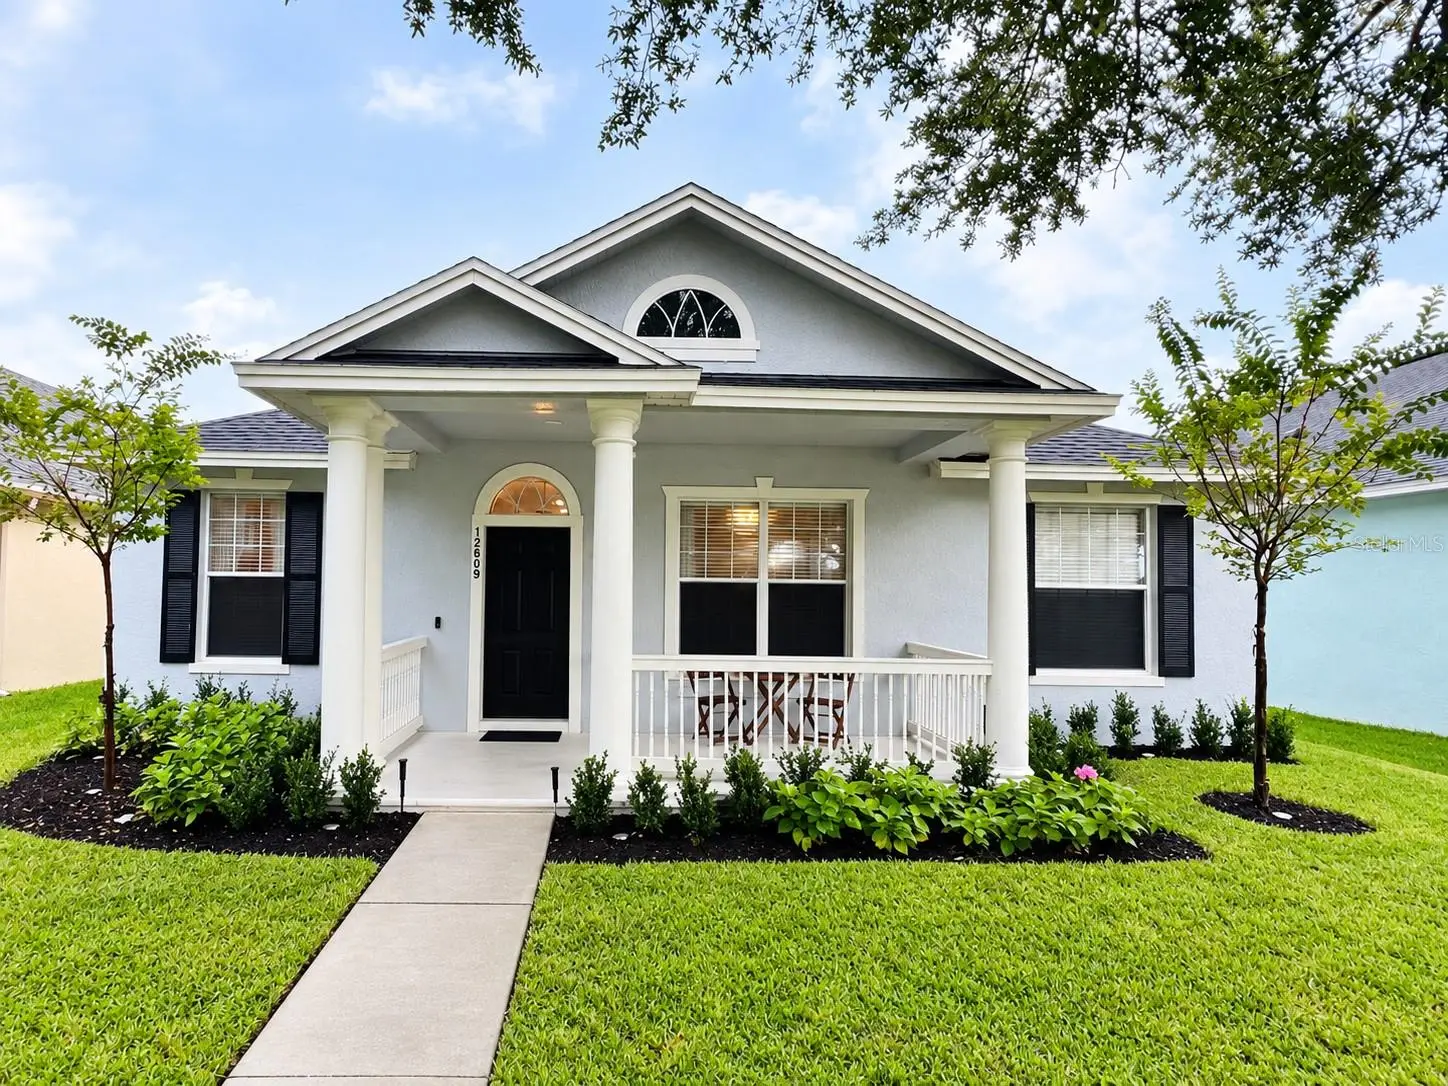
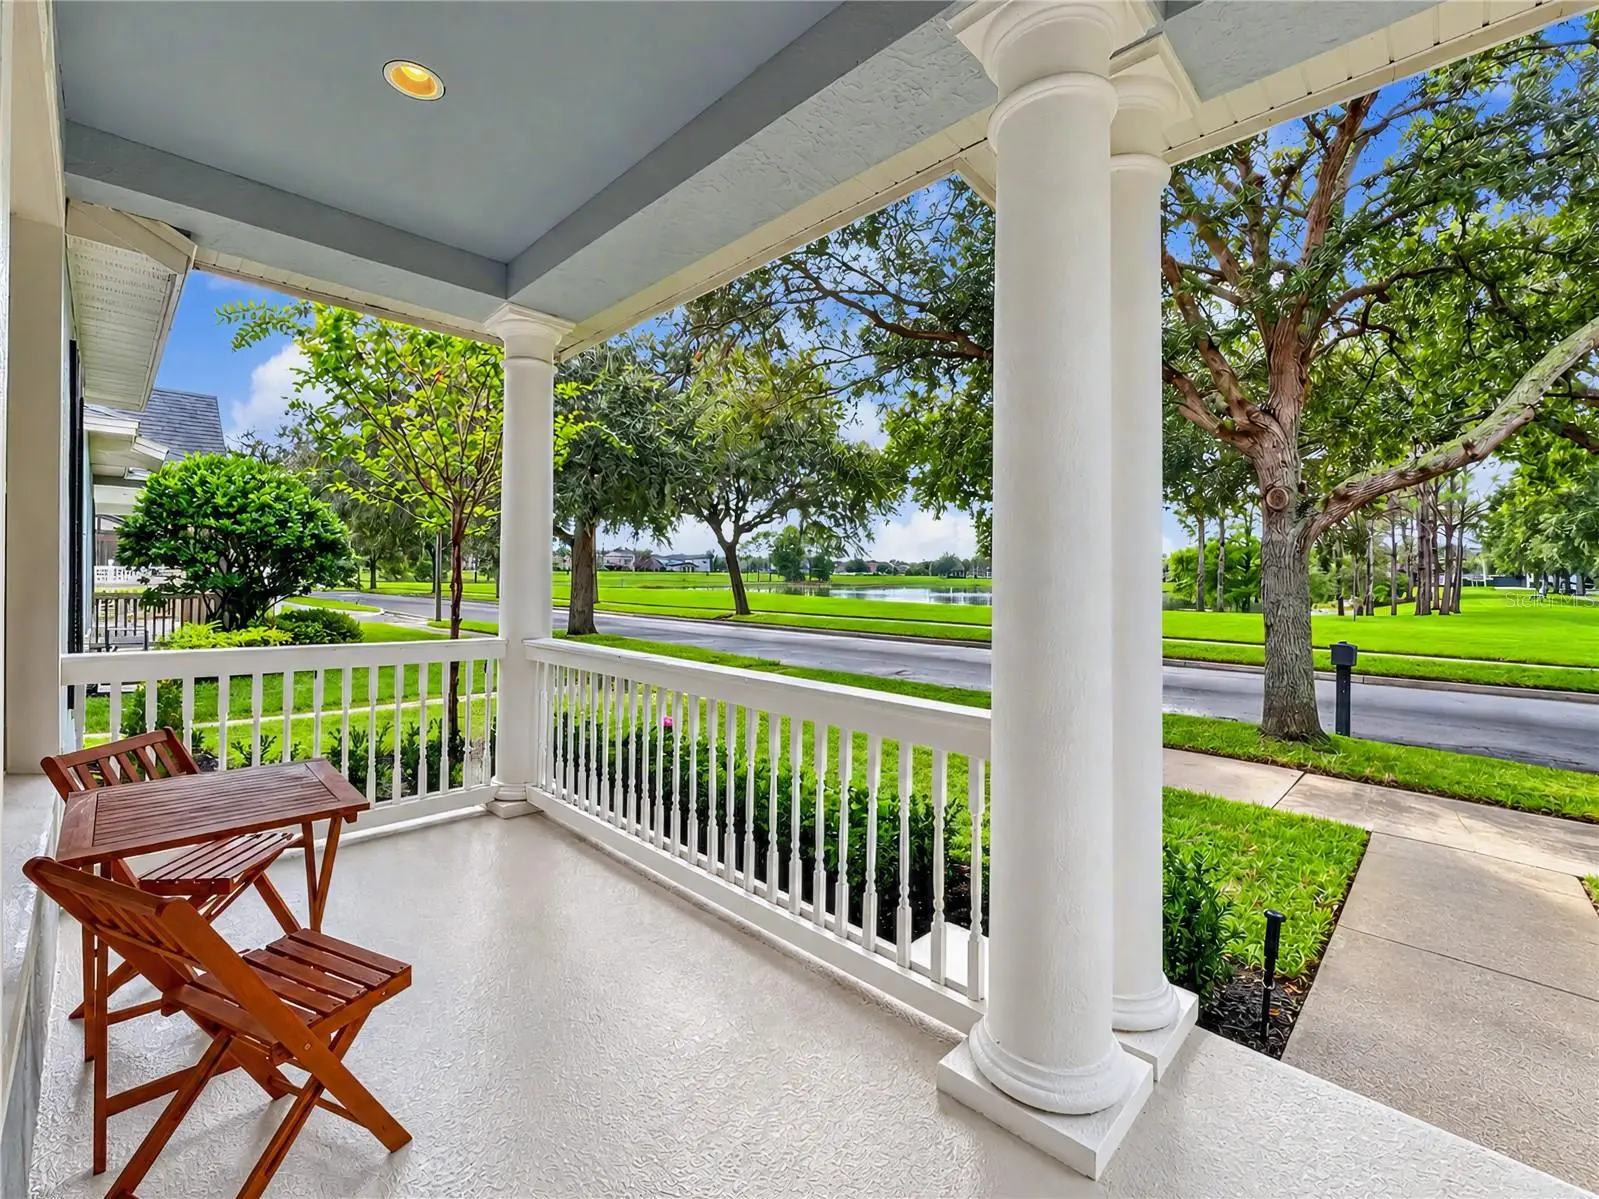
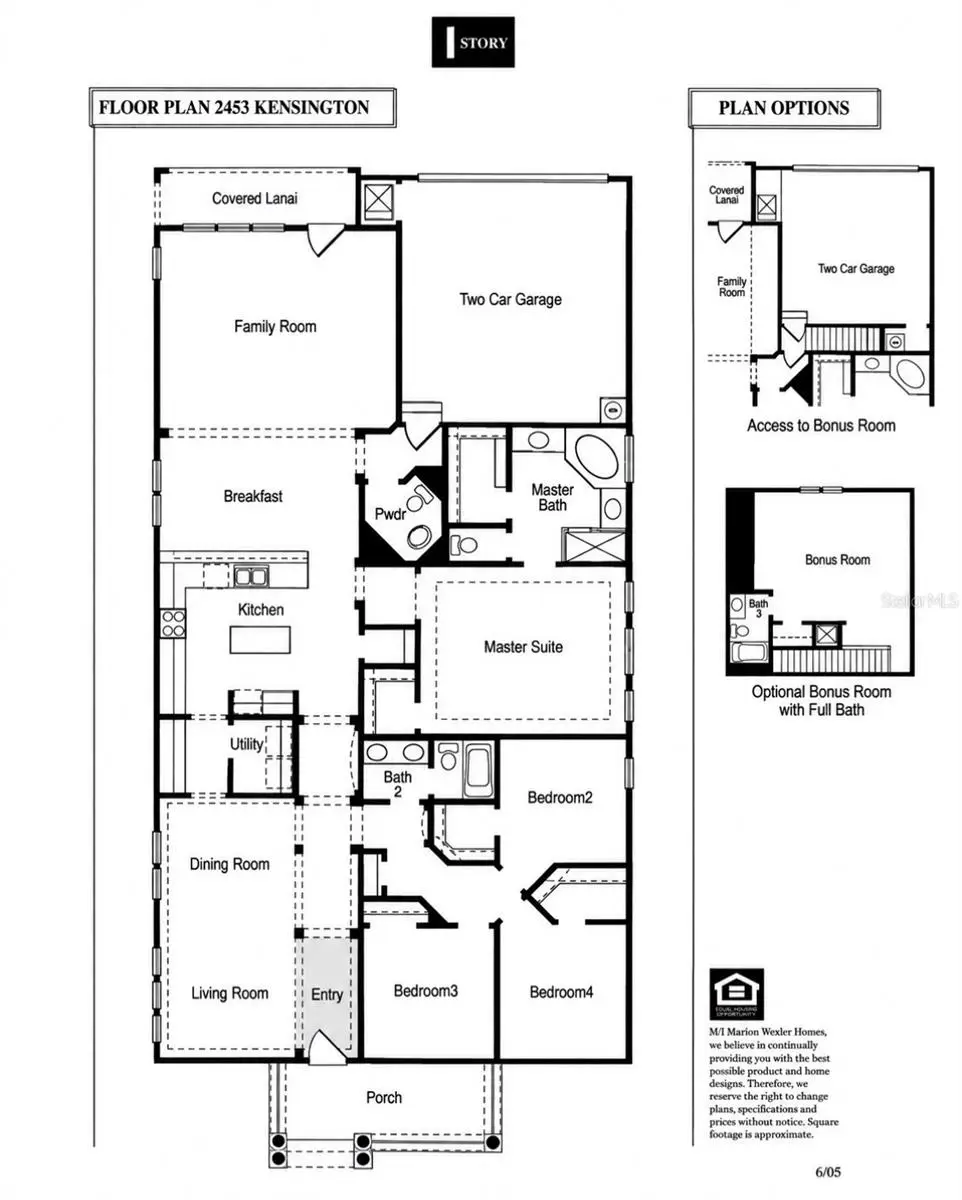
Interest rates causing you to pause? These great sellers are offering $5,000 towards buying it down for you (with acceptable contract that goes to close). What a great incentive for this great one story home. WATER-VIEW SETTING + NIGHTLY MAGIC KINGDOM FIREWORKS + PRIME WINDERMERE LOCATION! Welcome to 12909 Cragside Lane, a beautifully renovated 4-bedroom, 2.5-bath, 2,460-square-foot single-story home in Lakes of Windermere. Located directly across from a neighborhood pond and fountain, the home offers a uniquely Central Florida setting with nightly views of the Magic Kingdom fireworks just steps from your front door. The exceptional location also provides convenient access to highly regarded public and private schools, childcare, Horizon West amenities and Walt Disney World. This move-in-ready home has been extensively updated, with many of the major expenses of homeownership already completed. Improvements include a new roof, HVAC system, water heater, Resideo smart WiFi thermostat, interior and exterior paint, hard-surface flooring throughout with no carpet, light fixtures and ceiling fans — all in 2021; new refrigerator, range/oven, dishwasher, washer and dryer, backyard fencing, paver outdoor-living area and gazebo in 2023; new kitchen countertops and guest-bath flooring, countertop, sinks and faucets in 2025; and refreshed front and rear landscaping and AT&T Fiber wiring in 2026. The fencing, paver improvements, gazebo and landscaping were reviewed and approved through the community HOA architectural-review process. Inside, the bright and spacious floor plan features an open kitchen and family room along with additional flexible living spaces ideal for a home office, recreation, entertaining or additional gathering space. Crown molding, architectural details and updated finishes complement the extensive mechanical and cosmetic improvements throughout. The fenced backyard provides an inviting extension of the living space with its paver patio, gazebo and refreshed landscaping, while the covered front porch faces toward the peaceful pond and fountain setting. Lakes of Windermere offers a community pool, parks, playgrounds, tennis and basketball courts, sidewalks and recreational spaces. The location is especially convenient to Sunset Park Elementary, Horizon West Middle School and Windermere High School, with Windermere Preparatory School also nearby, along with multiple daycare and early-learning options approximately a mile from the home. Shopping, dining and recreation throughout Horizon West are close at hand, while Walt Disney World and Magic Kingdom are just minutes away. With its water-view setting, nightly Disney fireworks, extensive renovations, newer roof and major systems, hard-surface flooring throughout, upgraded outdoor living spaces, excellent school access, fiber connectivity and highly convenient Windermere location, 12909 Cragside Lane offers an exceptional combination of lifestyle, location and move-in-ready condition.
Estimated monthly payment
Estimate only. Taxes use the listing's reported amount where available; insurance is a Florida-average estimate. Your actual payment will vary — run a full calculation or talk to a lender.
Price & listing history21 days on market
- Status: ActiveSep 11, 2026
- Listed$639,500Sep 11, 2026
- Price increased$639,500
Property Documents
Documents the listing agent has made public for this property. Free to view and download.
Facts & features
- Property type
- Residential
- Sub type
- Single Family Residence
- Status
- Active
- Days on market
- 21
- Subdivision
- Lakes/Windermere Ph 02a
- County
- Orange
- Year built
- 2005
- Living area
- 2,460 sq ft
- Price/sq ft
- $260
- Building area
- 3,117 sq ft (Public Records)
- Lot size
- 6,498 sq ft
- Lot category
- 0 to less than 1/4
- Flood zone
- X (12095C0380H)
- Garage
- 2 spaces
- Annual taxes
- $6,552 (2025)
- Parcel #
- 24-23-27-5428-04-460
- Zoning
- P-D
- MLS #
- S5157040
Ask about this home
Have a question? Ask the broker directly.
Ryan Solberg answers personally — no call center, no spam. Your question goes straight to him.
Interior Details
- Bedrooms
- 4
- Full bathrooms
- 2
- Half bathrooms
- 1
- Flooring
- Ceramic Tile, Luxury Vinyl
- Appliances
- Dishwasher, Disposal, Dryer, Electric Water Heater, Microwave, Range, Refrigerator, Washer
- Interior features
- Ceiling Fans(s), Crown Molding, Eat-in Kitchen, Kitchen/Family Room Combo, Open Floorplan, Primary Bedroom Main Floor, Solid Surface Counters, Split Bedroom, Tray Ceiling(s), Walk-In Closet(s)
- Laundry
- Laundry Room
- Stories / Levels
- One
- Direction faces
- West
Heating & Cooling
- Heating
- Central, Electric
- Cooling
- Central Air
Parking
- Garage spaces
- 2
- Attached garage
- Yes
- Parking features
- Garage Door Opener, Garage Faces Rear
HOA & Financial
- HOA fee
- $245 / Quarterly
- Monthly HOA
- $82/mo
- Total monthly fees
- $82/mo
- Total annual fees
- $980
- HOA name
- Leland Management/Troy Jones
- CDD
- No
- Homestead exemption
- Yes
- Min lease term
- 8-12 Months
- Listing terms
- Cash, Conventional
- Ownership
- Fee Simple
- Available for lease
- Yes
- Lease restrictions
- Yes
- Additional lease restrictions
- Please check with HOA.
Exterior & Construction
- Exterior features
- Private Yard, Sidewalk
- Construction materials
- Block
- Roof
- Shingle
- Foundation
- Slab
- Water view
- Yes
- Road surface
- Paved
Utilities
- Sewer
- Public Sewer
- Water source
- Public
- Utilities
- Cable Connected, Electricity Connected, Public, Water Connected
Community
- Pets allowed
- Yes
Schools
Letter grades: Florida DOE 2024–25 school grades (Orange, Seminole, Lake, Osceola, Brevard). Assigned schools from the listing agent — verify enrollment with the district.
Room Details
| Room | Level | Dimensions |
|---|---|---|
| Living Room | First | 12x12 |
| Kitchen | First | 16x14 |
| Family Room | First | 25x18 |
| Primary Bedroom | First | 18x14 |
| Bedroom 2 | First | 13x11 |
| Bedroom 3 | First | 13x11 |
| Bedroom 4 | First | 12x11 |
Listing Details
- Listing date
- 2026-09-01
- On market date
- 2026-09-11
- Original list price
- $639,500
- Occupant type
- Owner
- MLS area
- 34786 - Windermere
- Listing AOR
- Osceola
- Status changed
- 2026-09-11
- Tax legal description
- LAKES OF WINDERMERE PHASE 2A 60/63 LOT 446
Flood risk
Minimal-risk area outside the mapped floodplain. Flood insurance is optional and typically low-cost.
Source: FEMA flood zone reported on the listing. Confirm current designation at FEMA Flood Map Service Center.
Location
Directions
SR 535 South to entrance of Lakes of Windermere, Right onto Lake Sawyer Dr, Turn right onto Hawkstone Dr, Turn left onto Droxford Rd, Turn left onto Cragside Ln, Destination is on your left.
More homes like this
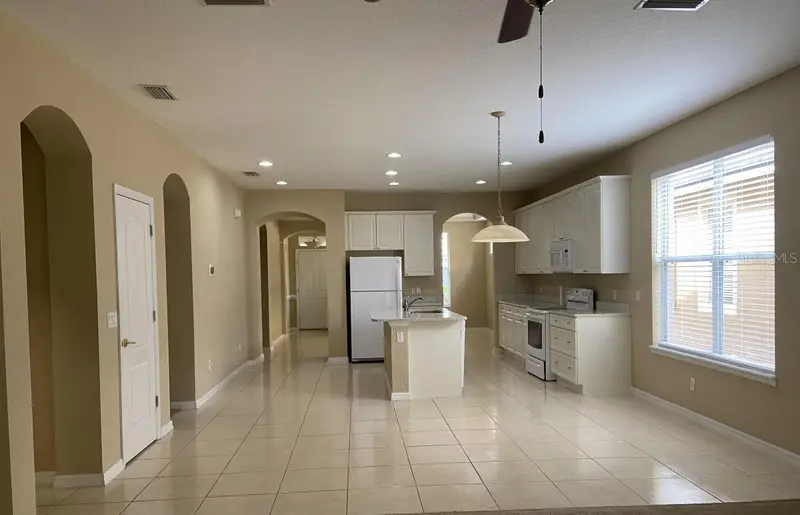
$525,000
6679 Duncaster St
Windermere, FL 34786
3 bd · 2 ba · 1,926 sqft
Lakes/Windermere Ph 02a
MLS ID #A4702367, FLATFEE.COM.
Listing provided by Stellar MLS
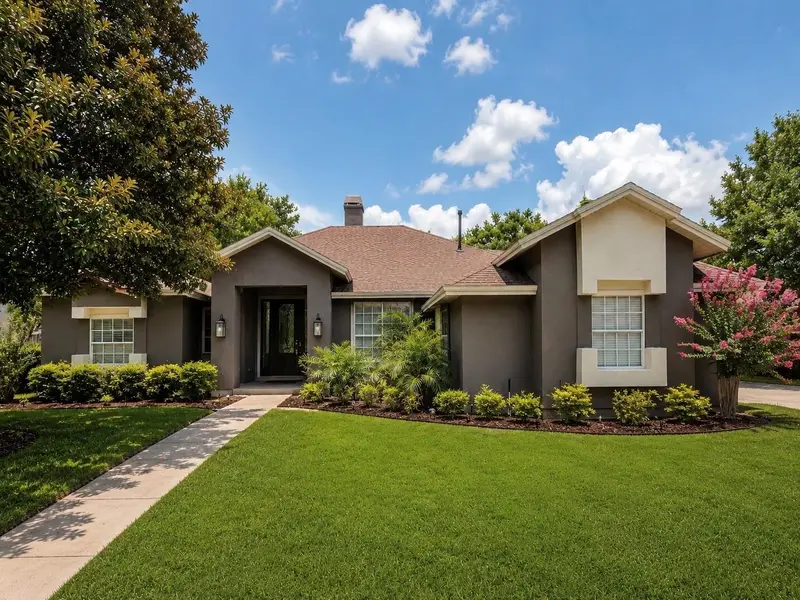
$899,900
2260 Langley Cir
Orlando, FL 32835
4 bd · 3 ba · 3,004 sqft
Courtleigh Park
MLS ID #O6419806, CHARLES RUTENBERG REALTY ORLANDO.
Listing provided by Stellar MLS
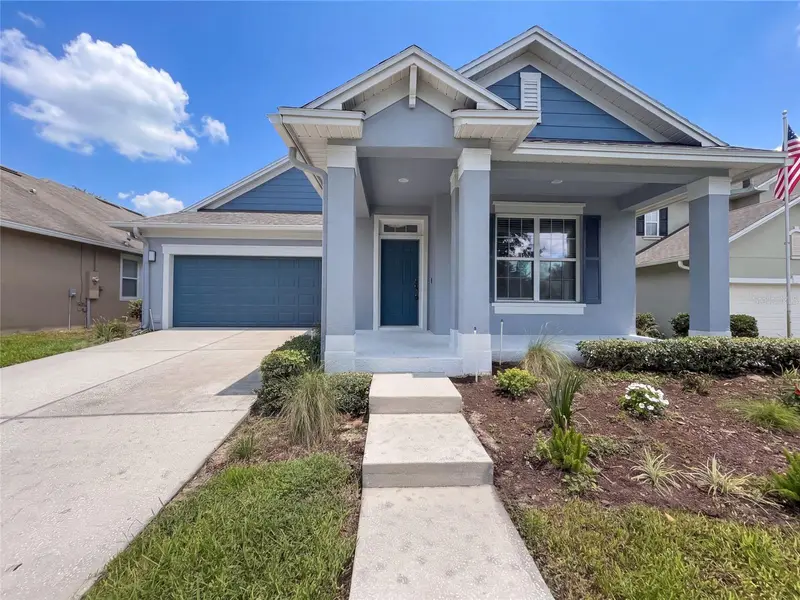
$565,000
7271 Londale Blvd
Windermere, FL 34786
3 bd · 2 ba · 2,147 sqft
Enclave/Berkshire Park B G H I
MLS ID #O6445539, OPENDOOR BROKERAGE LLC.
Listing provided by Stellar MLS
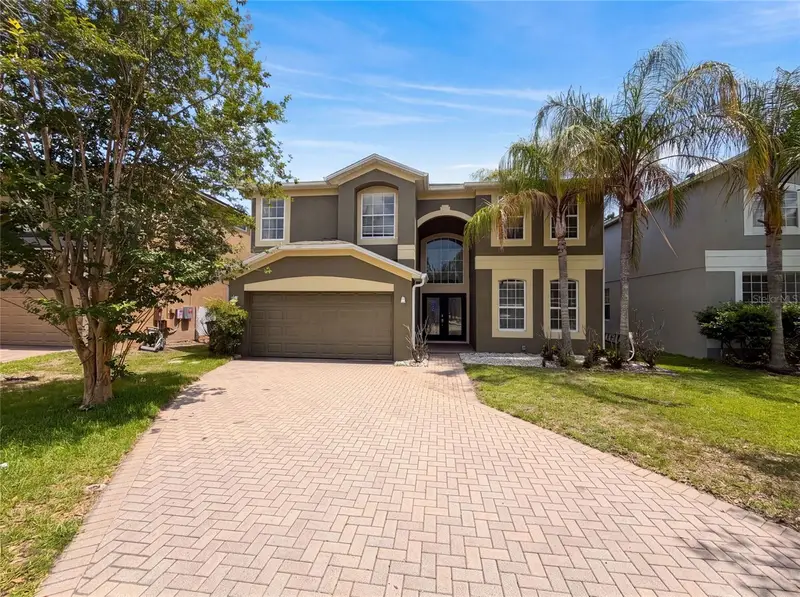
$584,000
12706 Grovehurst Ave
Winter Garden, FL 34787
5 bd · 3 ba · 3,382 sqft
Grovehurst A-D
MLS ID #O6424010, OPENDOOR BROKERAGE LLC.
Listing provided by Stellar MLS

Listings courtesy of Stellar MLS as distributed by MLS GRID
IDX information is provided exclusively for consumers’ personal, non-commercial use and may not be used for any purpose other than to identify prospective properties consumers may be interested in purchasing.
Based on information submitted to the MLS GRID as of October 2, 2026 at 12:25 PM ET. All data is obtained from various sources and may not have been verified by broker or MLS GRID. Supplied Open House Information is subject to change without notice. All information should be independently reviewed and verified for accuracy. Properties may or may not be listed by the office/agent presenting the information.
All or a portion of the multiple listing information is provided by Stellar MLS, from a copyrighted compilation of listings. The compilation of listings and each individual listing are © 2026 Stellar MLS. All rights reserved.
Ryan Solberg, Broker · MaxLife Realty LLC · FL License #BK3354351 · Equal Housing Opportunity · Full disclaimer · DMCA