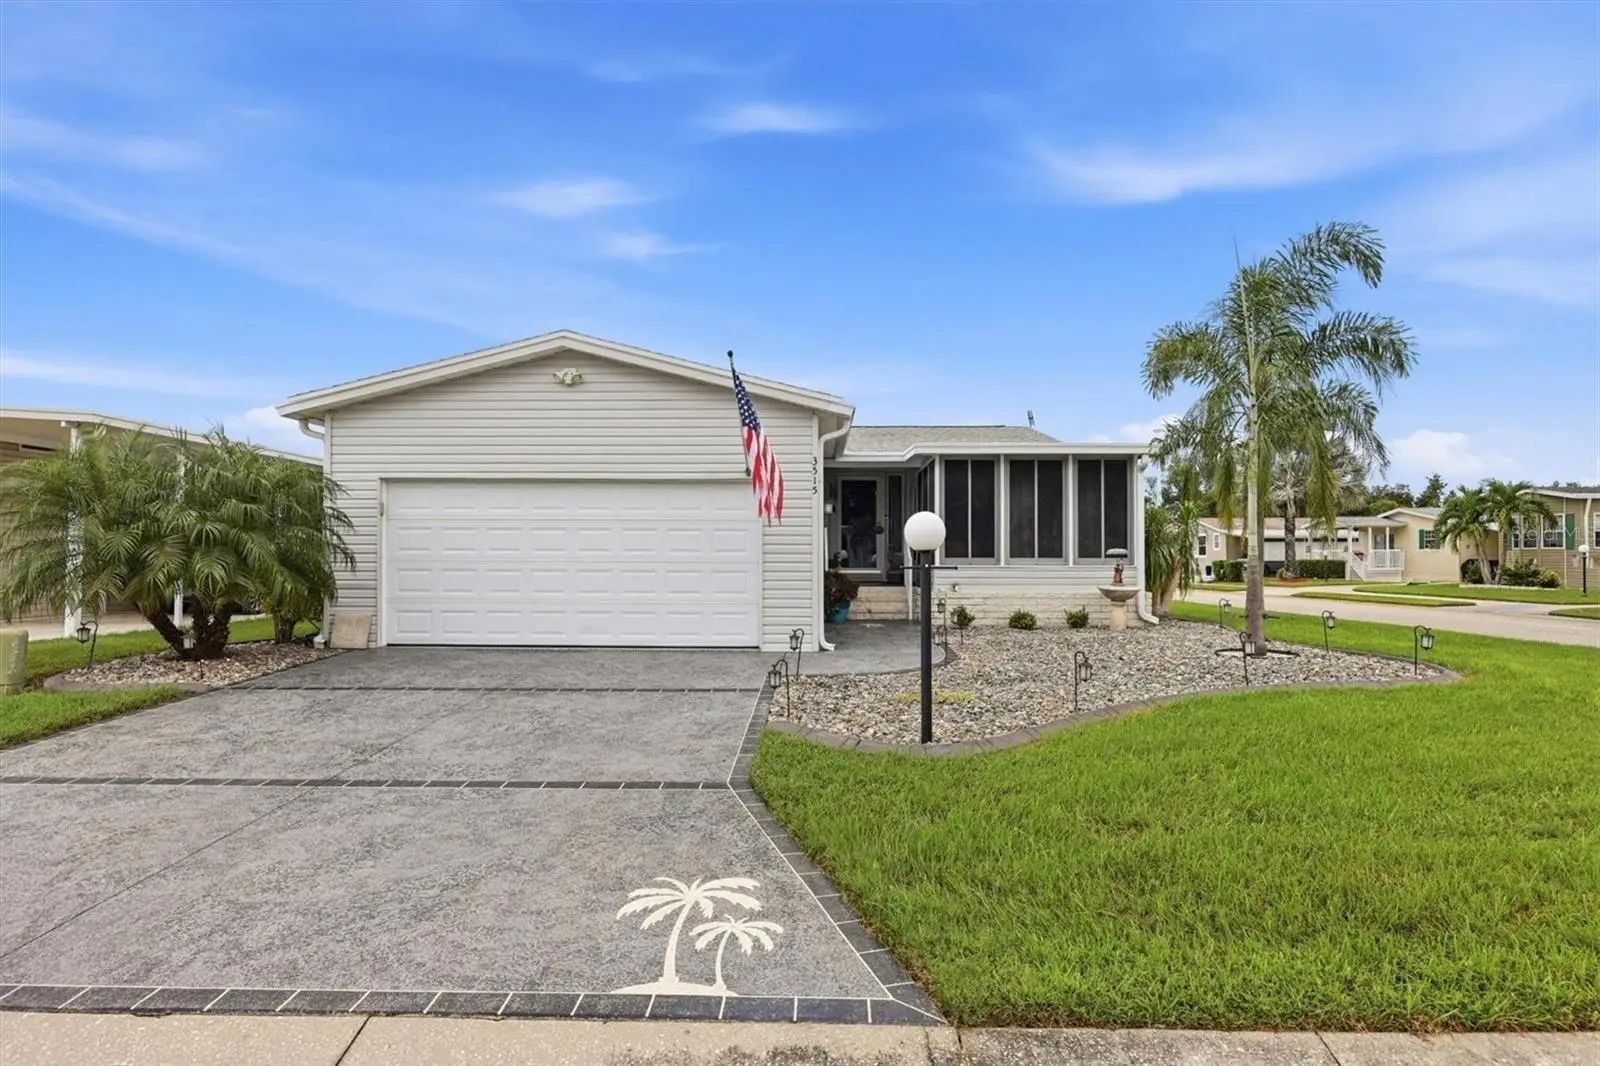

$325,000
3515 71st Avenue
Ellenton, FL 34222
Listing updated: October 2, 2026 at 10:51 AM ET
Listing courtesy of Exit King Realty · Scott Nivens · MLS #A4705254 · Active · 941-497-6060Property type
Year built
Lot size
Price / sq ft
HOA dues
Days on market
Garage spaces
Flood zone
About this home
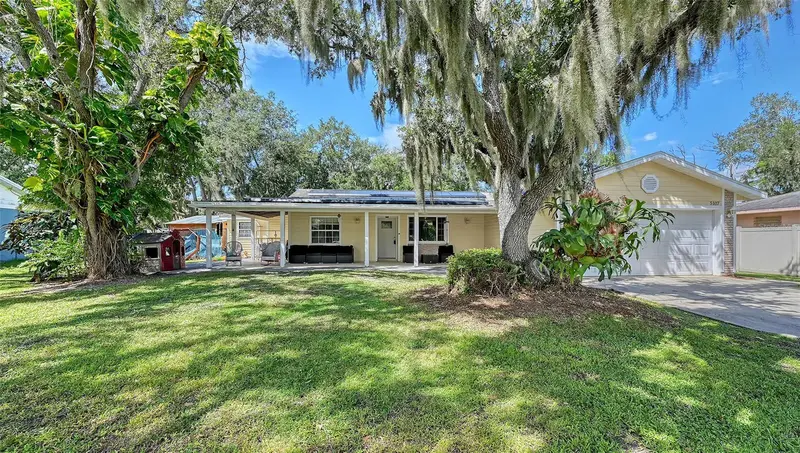
LAND OWNED, BEAUTIFULLY UPDATED AND MOVE-IN READY! Welcome to North River Estates, where you OWN THE LAND and enjoy the Florida lifestyle without expensive lot rent. This beautifully maintained home offers approximately 1,440 square feet of living space, a TWO-CAR GARAGE, luxury plank flooring throughout and NO CARPET! From the moment you step inside, you'll notice the bright, open floor plan, vaulted ceilings and abundance of natural light. The spacious living and dining areas flow easily into the kitchen, creating an inviting space for everyday living or entertaining family and friends. The kitchen features crisp bright cabinetry, plenty of counter and storage space, a large breakfast bar, updated appliances, under-cabinet lighting and convenient pull-out shelving in the lower cabinets. Skylights bring even more natural light into the heart of the home. Both bathrooms have been completely remodeled, and the quality of the improvements really shows. The primary bath features an impressive tiled walk-in shower with frameless glass, built-in seating, storage niches and multiple shower heads, creating a spa-like retreat right at home. The beautifully remodeled guest bath features a tiled step-in shower with sliding glass doors, an updated vanity and attractive finishes. The upgrades continue throughout the home. Bali Cellular top-down/bottom-up blinds provide excellent flexibility for natural light and privacy, while both bedroom closets have been upgraded with built-in shelving and drawers, providing organized storage without wasting valuable closet space. Luxury plank flooring runs throughout the home with NO CARPET to maintain. An additional flex room provides plenty of possibilities as a home office, den, craft room or reading room. There's also a wonderful enclosed/screened Florida room that's perfect for enjoying your morning coffee, visiting with friends or simply relaxing and enjoying the Florida lifestyle. Outside, you'll find attractive, low-maintenance landscaping and one of this home's biggest advantages—a TWO-CAR GARAGE offering plenty of room for vehicles, storage and hobbies. North River Estates is a LAND-OWNED community with NO LOT RENT! The HOA is only $125 a month and includes lawn maintenance, giving you more time to enjoy your home and less time worrying about yard work. The community offers an active neighborhood atmosphere with social activities and is conveniently located near shopping, restaurants, I-75, area beaches and easy access to Sarasota, St. Petersburg and Tampa. Homes with this combination of upgrades, thoughtful storage, living space, a two-car garage, low HOA fees and land ownership don't come along every day. Schedule your private showing and see why this one stands out from the rest!
Estimated monthly payment
Estimate only. Taxes use the listing's reported amount where available; insurance is a Florida-average estimate. Your actual payment will vary — run a full calculation or talk to a lender.
Price & listing history21 days on market
- Status: ActiveSep 11, 2026
- Listed$325,000Sep 11, 2026
- Price increased$325,000
Property Documents
Documents the listing agent has made public for this property. Free to view and download.
Facts & features
- Property type
- Residential
- Sub type
- Manufactured Home
- Status
- Active
- Days on market
- 21
- Subdivision
- North River Estates
- County
- Manatee
- Year built
- 2006
- Living area
- 1,440 sq ft
- Price/sq ft
- $226
- Building area
- 2,082 sq ft (Public Records)
- Lot size
- 4,687 sq ft
- Lot category
- 0 to less than 1/4
- Flood zone
- X (12081C0186F)
- Garage
- 2 spaces
- Annual taxes
- $1,266 (2025)
- Parcel #
- 743403059
- Zoning
- RSMH6
- MLS #
- A4705254
Ask about this home
Have a question? Ask the broker directly.
Ryan Solberg answers personally — no call center, no spam. Your question goes straight to him.
Interior Details
- Bedrooms
- 2
- Full bathrooms
- 2
- Flooring
- Luxury Vinyl
- Appliances
- Dishwasher, Disposal, Electric Water Heater, Microwave, Range, Refrigerator
- Interior features
- Ceiling Fans(s), Eat-in Kitchen, High Ceilings, Kitchen/Family Room Combo, Living Room/Dining Room Combo, Open Floorplan, Primary Bedroom Main Floor, Solid Surface Counters, Stone Counters, Thermostat, Window Treatments
- Laundry
- Electric Dryer Hookup, Inside, Laundry Room, Washer Hookup
- Stories / Levels
- One
- Direction faces
- East
Heating & Cooling
- Heating
- Central, Electric, Exhaust Fan
- Cooling
- Central Air
Parking
- Garage spaces
- 2
- Attached garage
- Yes
- Parking features
- Ground Level, Guest
HOA & Financial
- HOA fee
- $125 / Monthly
- Monthly HOA
- $125/mo
- Total monthly fees
- $125/mo
- Total annual fees
- $1,500
- HOA name
- Mark Lind
- CDD
- No
- Homestead exemption
- Yes
- Min lease term
- 1 Week
- Listing terms
- Cash, Conventional, FHA, VA Loan
- Ownership
- Fee Simple
- Available for lease
- Yes
- Lease restrictions
- Yes
- Additional lease restrictions
- Contact HOA regarding leasing.
- Approval process
- Application must be submitted and approved by the HOA Board.
Exterior & Construction
- Exterior features
- Lighting, Rain Gutters
- Construction materials
- Vinyl Siding, Frame
- Roof
- Shingle
- Foundation
- Crawlspace
- Road surface
- Asphalt
Utilities
- Sewer
- Public Sewer
- Water source
- None
- Utilities
- BB/HS Internet Available, Cable Available, Cable Connected, Electricity Connected, Fiber Optics, Phone Available, Public, Sewer Connected, Underground Utilities, Water Connected
Community
- Pets allowed
- Cats OK, Dogs OK, Number Limit
- Senior community
- Yes
Room Details
| Room | Level | Dimensions |
|---|---|---|
| Living Room | First | 20x13 |
| Kitchen | First | 15x10 |
| Primary Bedroom | First | 13x11 |
| Bedroom 2 | First | 11x10 |
| Balcony/Porch/Lanai | First | 12x10 |
| Den | First | 10x11 |
| Primary Bathroom | First | 10x9 |
Listing Details
- Listing date
- 2026-09-04
- On market date
- 2026-09-11
- Original list price
- $325,000
- Occupant type
- Owner
- MLS area
- 34222 - Ellenton
- Listing AOR
- Venice
- Status changed
- 2026-09-11
- Tax legal description
- LOT 41 NORTH RIVER ESTATES PI#7434.0305/9
Flood risk
Minimal-risk area outside the mapped floodplain. Flood insurance is optional and typically low-cost.
Source: FEMA flood zone reported on the listing. Confirm current designation at FEMA Flood Map Service Center.
Location
Directions
From I-75, take the Ellenton Exit and turn north towards Parrish. Turn Left on Victory Road and travel approximately 1/4 mile to the Entrance of North River Estates. Turn into the neighborhood and the house is on your left. There is a sign in the yard.
More homes like this
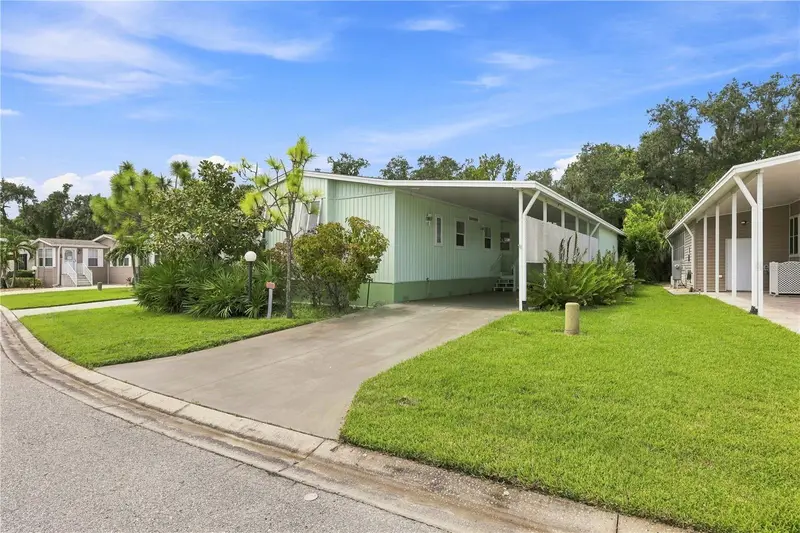
$230,000
3531 70th Ave E
Ellenton, FL 34222
2 bd · 2 ba · 1,541 sqft
North River Estates
MLS ID #A4704295, EXIT KING REALTY.
Listing provided by Stellar MLS
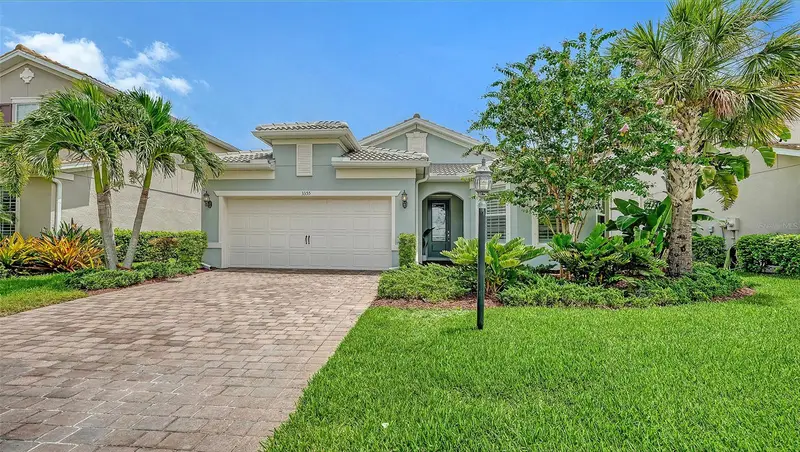
$469,000
3355 Anchor Bay Trl
Bradenton, FL 34211
2 bd · 2 ba · 1,868 sqft
Mallory Park Ph Ii Subph B
MLS ID #A4702940, COLDWELL BANKER REALTY.
Listing provided by Stellar MLS
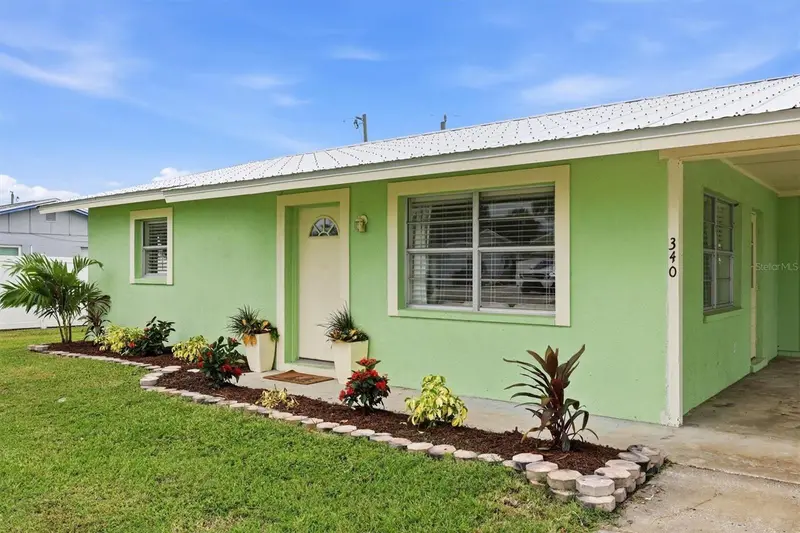
$275,000
340 51st St W
Palmetto, FL 34221
2 bd · 1 ba · 825 sqft
Palmetto Point
MLS ID #A4708323, MICHAEL SAUNDERS & COMPANY.
Listing provided by Stellar MLS
$399,900
5107 Woodlawn Cir W
Palmetto, FL 34221
3 bd · 2 ba · 1,238 sqft
Woodlawn Lakes
MLS ID #A4708360, RE/MAX ALLIANCE GROUP.
Listing provided by Stellar MLS

Listings courtesy of Stellar MLS as distributed by MLS GRID
IDX information is provided exclusively for consumers’ personal, non-commercial use and may not be used for any purpose other than to identify prospective properties consumers may be interested in purchasing.
Based on information submitted to the MLS GRID as of October 2, 2026 at 10:51 AM ET. All data is obtained from various sources and may not have been verified by broker or MLS GRID. Supplied Open House Information is subject to change without notice. All information should be independently reviewed and verified for accuracy. Properties may or may not be listed by the office/agent presenting the information.
All or a portion of the multiple listing information is provided by Stellar MLS, from a copyrighted compilation of listings. The compilation of listings and each individual listing are © 2026 Stellar MLS. All rights reserved.
Ryan Solberg, Broker · MaxLife Realty LLC · FL License #BK3354351 · Equal Housing Opportunity · Full disclaimer · DMCA