
$680,000
4428 57th AvenueSt Petersburg, FL 33714
Listing updated: October 15, 2026 at 4:40 PM ET
Listing courtesy of Home Prime Realty Llc · JENNIFER GUTIERREZ · MLS #TB8546072 · Active · 813-497-4441Property type
Year built
Lot size
Price / sq ft
HOA dues
Days on market
Garage spaces
Flood zone
About this home
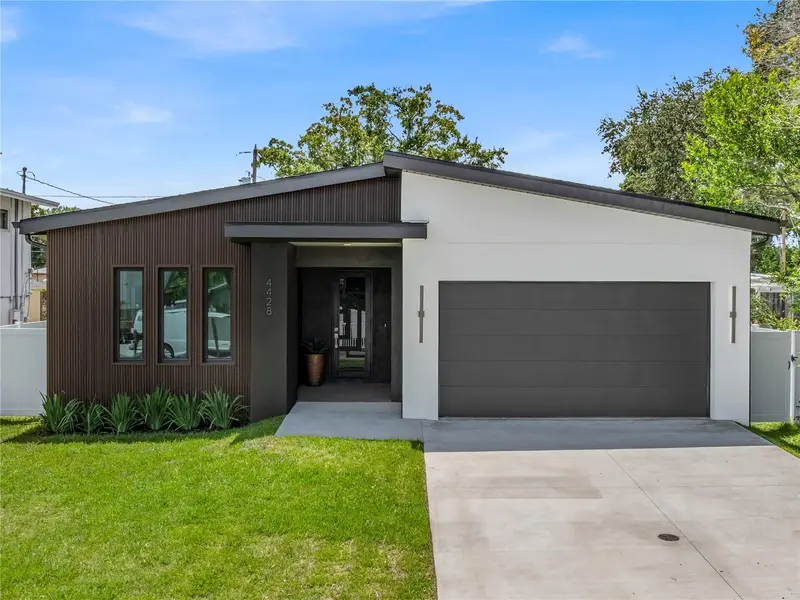
Welcome to this stunning, just completed 2026 New construction home, where dramatic architecture, modern design, and upscale contemporary finishes come together beautifully. Offering 4 spacious bedrooms, 3 beautifully appointed bathrooms, a 2 car garage, and thoughtfully designed living space, this home delivers the perfect blend of style, comfort, and functionality. Step inside to soaring ceilings, abundant natural light, designer lighting, luxury vinyl flooring, and an impressive open concept living area ideal for both everyday living and entertaining. The show-stopping kitchen serves as the heart of the home, featuring quartz countertops, a striking waterfall-edge island, full height quartz backsplash, sleek modern shaker panel cabinetry, and generous prep and storage space. The primary suite offers a luxurious retreat with a beautifully finished bathroom featuring elegant porcelain tile, quartz countertops, a frameless glass walk-in shower, and a massive walk in closet. Throughout the home, clean architectural lines and carefully selected contemporary finishes create asophisticated yet inviting atmosphere. Commercial hurricane rated impact windows and doors provide added security, energy efficiency, and peace of mind. Best of all, no flood insurance is required. Ideally located just minutes from Downtown St. Petersburg, Beach Drive, Crescent Lake Park, waterfront parks, award-winning restaurants, shopping, entertainment, and everything St. Pete has tooffer. Brand-new, beautifully designed, and move-in ready this exceptional contemporary home is ready for its first owner. Schedule your private showing today!
Estimated monthly payment
Estimate only. Taxes use the listing's reported amount where available; insurance is a Florida-average estimate. Your actual payment will vary — run a full calculation or talk to a lender.
Price & listing history38 days on market
- Status: ActiveSep 7, 2026
- Listed$690,000Sep 7, 2026
- Price reduced$680,000
Facts & features
- Property type
- Residential
- Sub type
- Single Family Residence
- Status
- Active
- Days on market
- 38
- Subdivision
- Highland Groves
- County
- Pinellas
- Year built
- 2026
- Living area
- 2,237 sq ft
- Price/sq ft
- $304
- Building area
- 2,916 sq ft (Builder)
- Lot size
- 6,974 sq ft
- Lot category
- 0 to less than 1/4
- Flood zone
- X
- Garage
- 2 spaces
- Annual taxes
- $3,100 (2025)
- Parcel #
- 34-30-16-38754-010-0050
- Zoning
- R-4
- MLS #
- TB8546072
Ask about this home
Have a question? Ask the broker directly.
Ryan Solberg answers personally — no call center, no spam. Your question goes straight to him.
Interior Details
- Bedrooms
- 4
- Full bathrooms
- 3
- Flooring
- Luxury Vinyl, Tile
- Appliances
- Electric Water Heater, Microwave, Range Hood, Refrigerator
- Interior features
- Ceiling Fans(s), High Ceilings, Open Floorplan, Stone Counters, Walk-In Closet(s)
- Laundry
- Laundry Closet
- Stories / Levels
- One
- Direction faces
- North
- New construction
- Yes
Heating & Cooling
- Heating
- Central
- Cooling
- Central Air
Parking
- Garage spaces
- 2
- Attached garage
- Yes
- Parking features
- Driveway, Garage Door Opener
HOA & Financial
- Total monthly fees
- None
- Total annual fees
- None
- CDD
- No
- Listing terms
- Cash, Conventional, FHA, VA Loan
- Ownership
- Fee Simple
- Available for lease
- No
Exterior & Construction
- Exterior features
- Private Mailbox
- Construction materials
- Block
- Roof
- Shingle
- Foundation
- Slab
- Road surface
- Asphalt
Utilities
- Sewer
- Public Sewer
- Water source
- Public
- Utilities
- Cable Available, Electricity Connected, Public, Sewer Connected, Water Connected
Room Details
| Room | Level | Dimensions |
|---|---|---|
| Primary Bedroom | First | 19x17 |
| Primary Bathroom | First | 15x4 |
| Kitchen | First | 17x12 |
| Family Room | First | 27x22 |
Listing Details
- Listing date
- 2026-09-05
- On market date
- 2026-09-07
- Original list price
- $690,000
- Occupant type
- Vacant
- MLS area
- 33714 - St Pete
- Listing AOR
- Suncoast Tampa
- Status changed
- 2026-09-07
- Tax legal description
- HIGHLAND GROVES BLK 10, LOT 5 & W 10FT OF LOT 6
Flood risk
Minimal-risk area outside the mapped floodplain. Flood insurance is optional and typically low-cost.
Source: FEMA flood zone reported on the listing. Confirm current designation at FEMA Flood Map Service Center.
Location
Directions
From 34th St N, head west on 54th Ave N. Turn right onto 44th St N, then turn left onto 57th Ave N. Property will be located at 4428 57th Ave N, St. Petersburg, FL 33714, on the south side of 57th Ave N.
More homes like this
$299,000
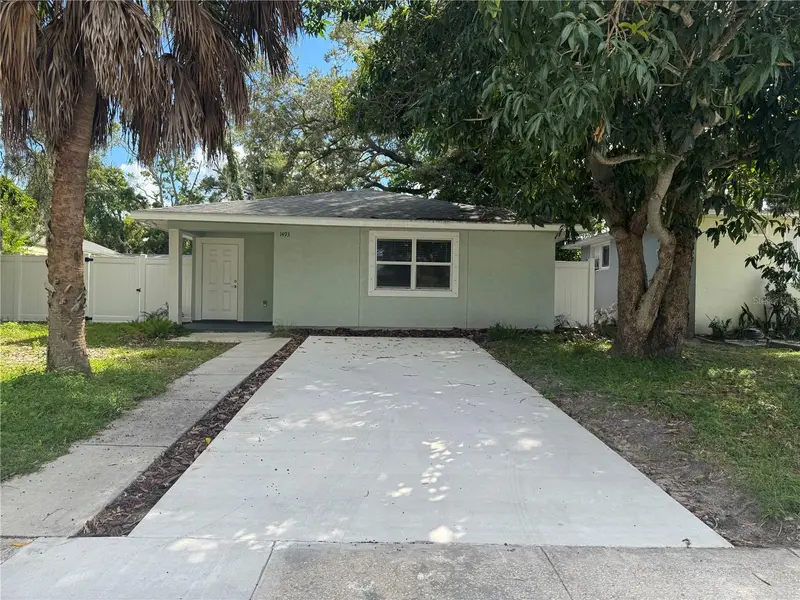
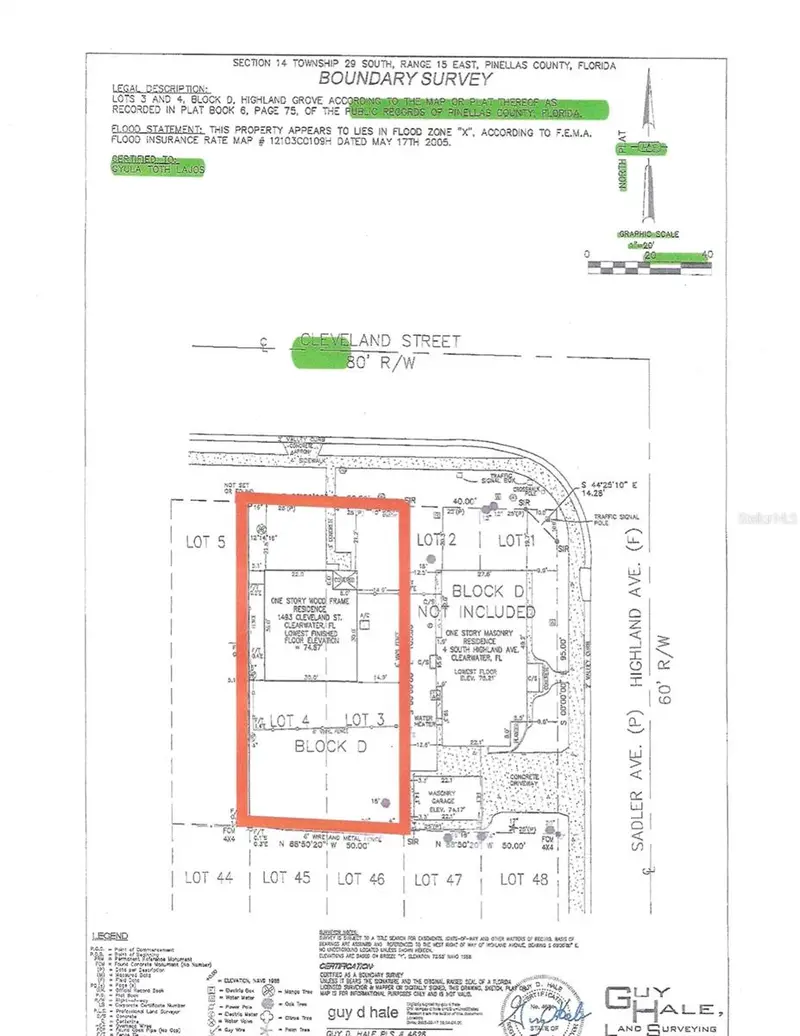
1493 Cleveland St
Clearwater, FL 33755
2 bd · 2 ba · 1,020 sqft
Highland Groves
MLS ID #TB8456383, BEACH TO BAY BROKERS LLC.
Listing provided by Stellar MLS
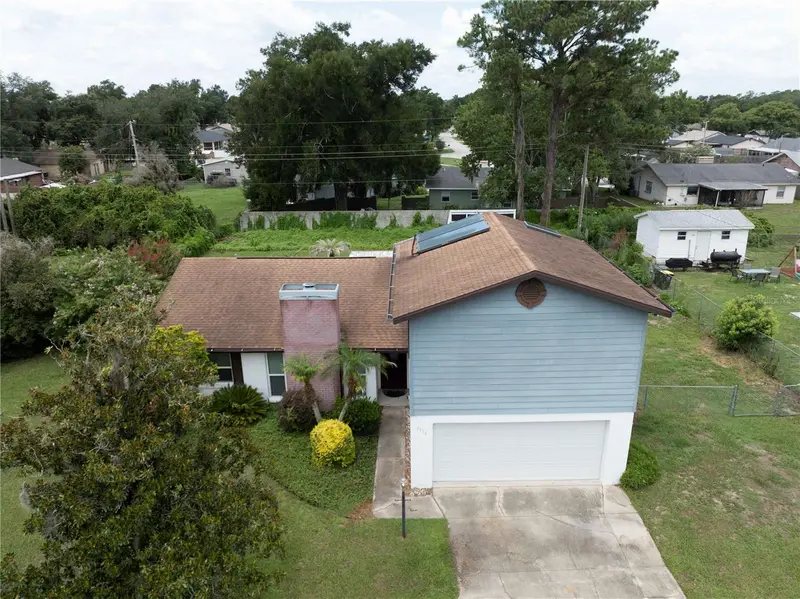
$325,000
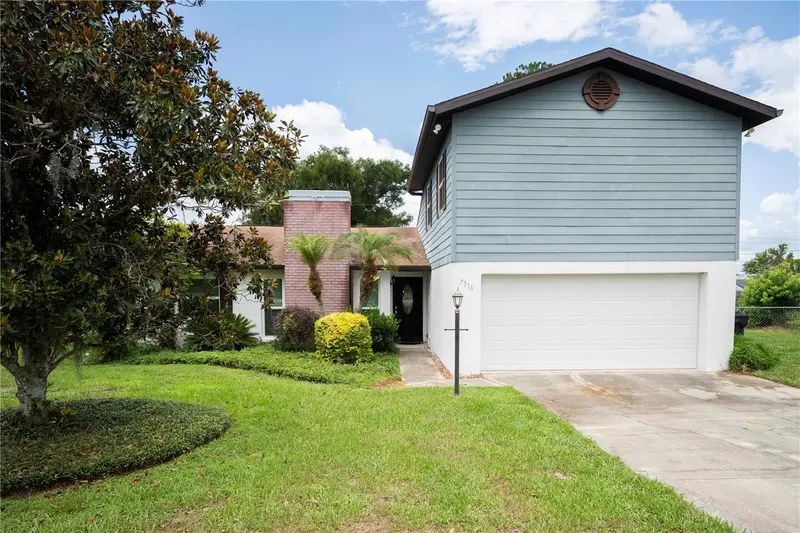
7316 Highland Grove Dr
Lakeland, FL 33810
5 bd · 2 ba · 1,884 sqft
Highland Groves
MLS ID #L4963647, REMAX EXPERTS.
Listing provided by Stellar MLS
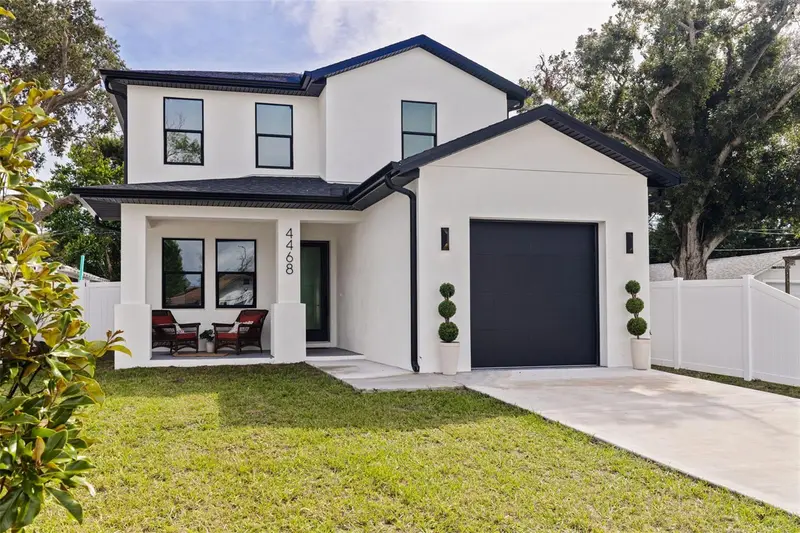
$695,000
4468 57th Ave N
St Petersburg, FL 33714
4 bd · 3 ba · 2,341 sqft
Highland Groves
MLS ID #TB8557612, CHARLES RUTENBERG REALTY INC.
Listing provided by Stellar MLS

Listings courtesy of Stellar MLS as distributed by MLS GRID
IDX information is provided exclusively for consumers’ personal, non-commercial use and may not be used for any purpose other than to identify prospective properties consumers may be interested in purchasing.
Based on information submitted to the MLS GRID as of October 15, 2026 at 4:40 PM ET. All data is obtained from various sources and may not have been verified by broker or MLS GRID. Supplied Open House Information is subject to change without notice. All information should be independently reviewed and verified for accuracy. Properties may or may not be listed by the office/agent presenting the information.
All or a portion of the multiple listing information is provided by Stellar MLS, from a copyrighted compilation of listings. The compilation of listings and each individual listing are © 2026 Stellar MLS. All rights reserved.
Ryan Solberg, Broker · MaxLife Realty LLC · FL License #BK3354351 · Equal Housing Opportunity · Full disclaimer · DMCA