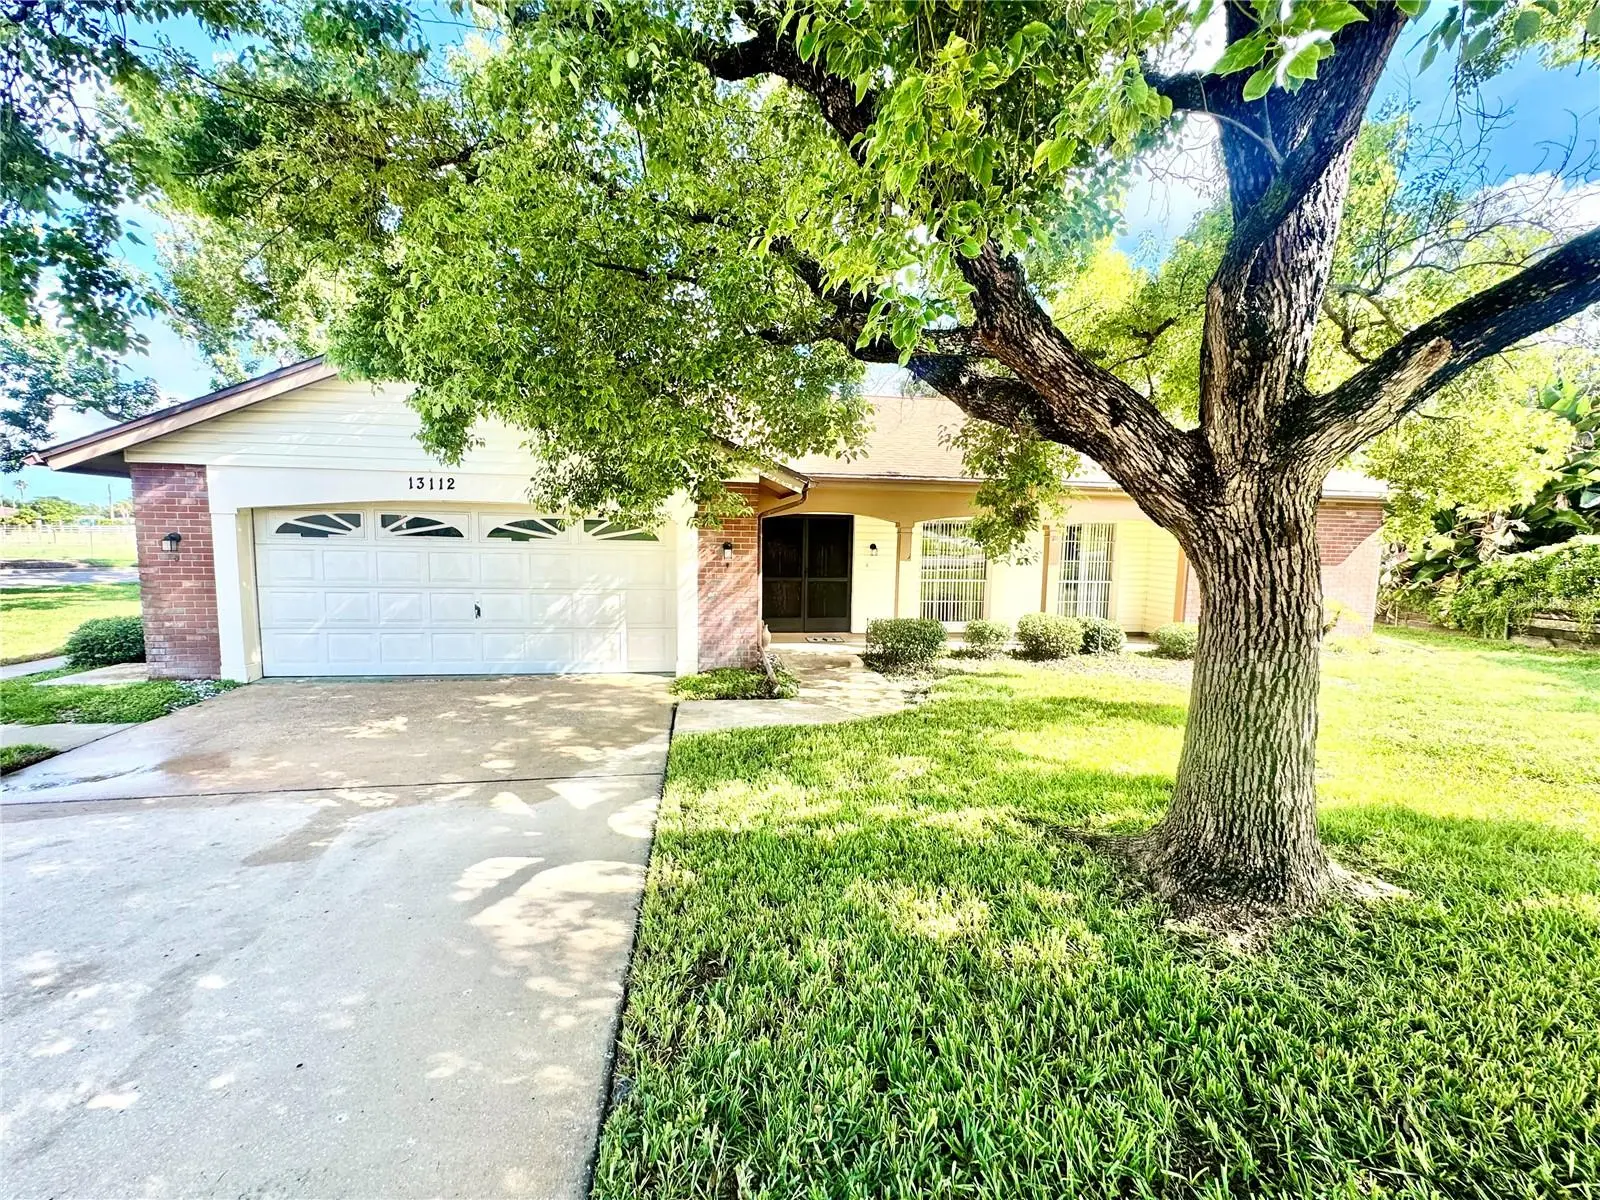

$269,900
13112 Western Circle
Hudson, FL 34667
Listing updated: September 17, 2026 at 6:48 AM ET
Listing courtesy of People'S Trust Realty · Alvin Klasi · MLS #TB8546060 · Active · 727-946-0904Property type
Year built
Lot size
Price / sq ft
HOA dues
Day on market
Garage spaces
Flood zone
About this home
MOVE-IN READY, FULLY FURNISHED & TURNKEY! Welcome to 13112 Western Circle in Beacon Woods Ironwood Village. This well-maintained 2-bedroom, 2-bath home offers 1,519 square feet of comfortable Florida living, an attached 2-car garage and a spacious .29-acre homesite. Step inside to a bright and inviting floor plan featuring ceramic tile throughout the main living areas, a split-bedroom layout and an updated kitchen with white cabinetry, granite countertops and stainless-steel appliances. Large windows bring in plenty of natural light and beautiful views of the surrounding greenery. With both a living room and family room, there's plenty of space to relax, entertain or accommodate visiting family and friends. The spacious primary suite features a walk-in closet and private bath, while the screened lanai provides the perfect spot for morning coffee, an evening cocktail or simply enjoying the Florida weather. Best of all, the home is being offered fully furnished and turnkey. Whether you're looking for a full-time residence, seasonal Florida getaway or investment opportunity, everything is already here and ready for you to start enjoying. Located in the established Beacon Woods community with low association fees and convenient access to shopping, dining, recreation and Florida's Gulf Coast. The home is ready. The furniture is here. Just bring your suitcase and make it yours!
Estimated monthly payment
Estimate only. Taxes use the listing's reported amount where available; insurance is a Florida-average estimate. Your actual payment will vary — run a full calculation or talk to a lender.
Price & listing history1 days on market
- Status: ActiveSep 16, 2026
- Listed$269,900Sep 16, 2026
- Price increased$269,900
Facts & features
- Property type
- Residential
- Sub type
- Single Family Residence
- Status
- Active
- Days on market
- 1
- Subdivision
- Beacon Woods Ironwood Village
- County
- Pasco
- Year built
- 1981
- Living area
- 1,519 sq ft
- Price/sq ft
- $178
- Building area
- 2,320 sq ft (Public Records)
- Lot size
- 12,557 sq ft
- Lot category
- 1/4 to less than 1/2
- Flood zone
- X
- Garage
- 2 spaces
- Annual taxes
- $3,491 (2025)
- Parcel #
- 16-24-35-0020-00002-3630
- Zoning
- PUD
- MLS #
- TB8546060
Ask about this home
Have a question? Ask the broker directly.
Ryan Solberg answers personally — no call center, no spam. Your question goes straight to him.
Interior Details
- Bedrooms
- 2
- Full bathrooms
- 2
- Flooring
- Ceramic Tile
- Appliances
- Dishwasher, Dryer, Electric Water Heater, Range, Refrigerator, Washer
- Interior features
- Ceiling Fans(s), Eat-in Kitchen, Split Bedroom, Thermostat, Walk-In Closet(s)
- Laundry
- Inside, Laundry Room
- Stories / Levels
- One
- Direction faces
- East
Heating & Cooling
- Heating
- Electric
- Cooling
- Central Air
Parking
- Garage spaces
- 2
- Attached garage
- Yes
HOA & Financial
- HOA fee
- $90 / Quarterly
- Monthly HOA
- $30/mo
- Total monthly fees
- $30/mo
- Total annual fees
- $360
- HOA name
- Beacon Woods Civic Association/Jose Ponton
- CDD
- No
- Min lease term
- No Minimum
- Listing terms
- Cash, Conventional
- Ownership
- Fee Simple
- Available for lease
- Yes
- Lease restrictions
- No
Exterior & Construction
- Exterior features
- Rain Gutters, Sidewalk
- Construction materials
- Block
- Roof
- Shingle
- Foundation
- Slab
- Road surface
- Paved
Utilities
- Sewer
- Public Sewer
- Water source
- Public
- Utilities
- BB/HS Internet Available, Cable Available, Electricity Connected, Sewer Connected, Water Connected
Community
- Pets allowed
- Cats OK, Dogs OK
Room Details
| Room | Level | Dimensions |
|---|---|---|
| Living Room | First | 18.5x13.1 |
| Family Room | First | 11x19.1 |
| Kitchen | First | 8.11x10.8 |
| Primary Bedroom | First | 11.3x16.4 |
| Bedroom 1 | First | 13.2x10.2 |
Listing Details
- Listing date
- 2026-09-16
- On market date
- 2026-09-16
- Original list price
- $269,900
- Occupant type
- Vacant
- MLS area
- 34667 - Hudson/Bayonet Point/Port Richey
- Listing AOR
- Suncoast Tampa
- Status changed
- 2026-09-16
- Tax legal description
- BEACON WOODS IRONWOOD VILLAGE PB 19 PG 122 LOT 2363 OR 8088 PG 679
Flood risk
Minimal-risk area outside the mapped floodplain. Flood insurance is optional and typically low-cost.
Source: FEMA flood zone reported on the listing. Confirm current designation at FEMA Flood Map Service Center.
Location
Directions
US Hwy 19 to east on Beacon Woods Drive. Continue into Beacon Woods, then follow Clock Tower Parkway to Western Circle. Turn onto Western Circle and follow to 13112 Western Circle. Home will be on your right.
More homes like this
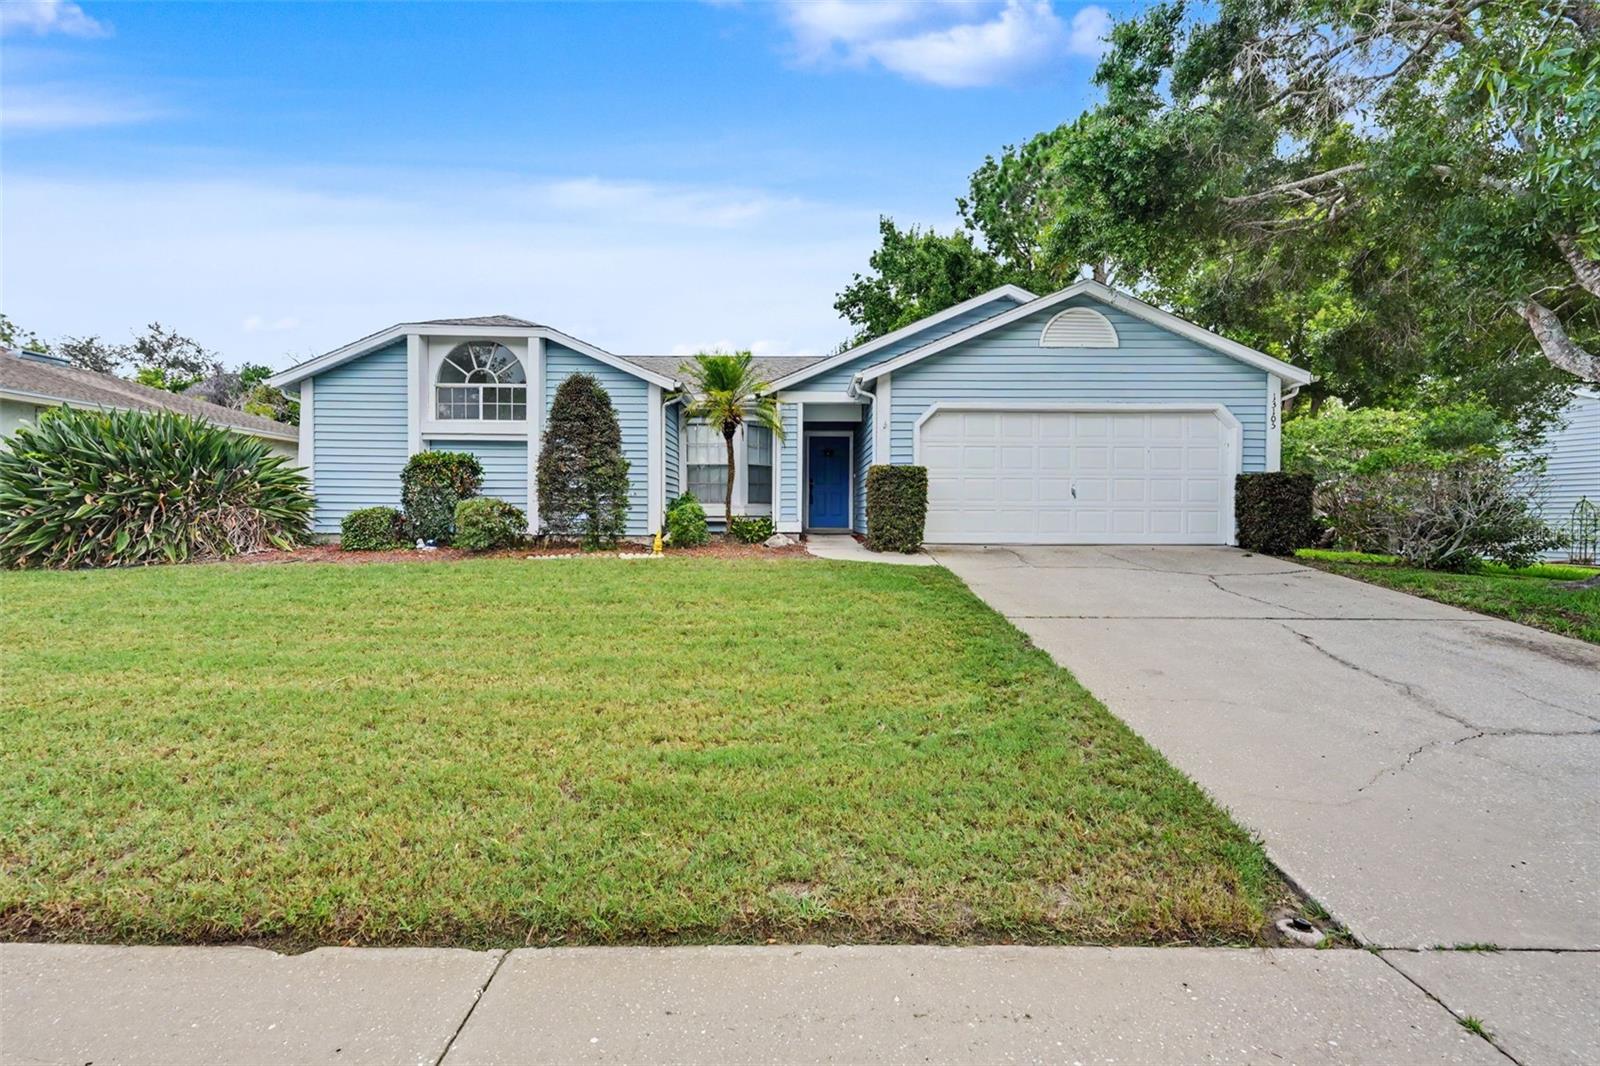
$299,000
13105 Western Cir
Hudson, FL 34667
3 bd · 2 ba · 1,456 sqft
Beacon Woods Ironwood Village
MLS ID #TB8531896, HOMEXPRESS REALTY, INC..
Listing provided by Stellar MLS
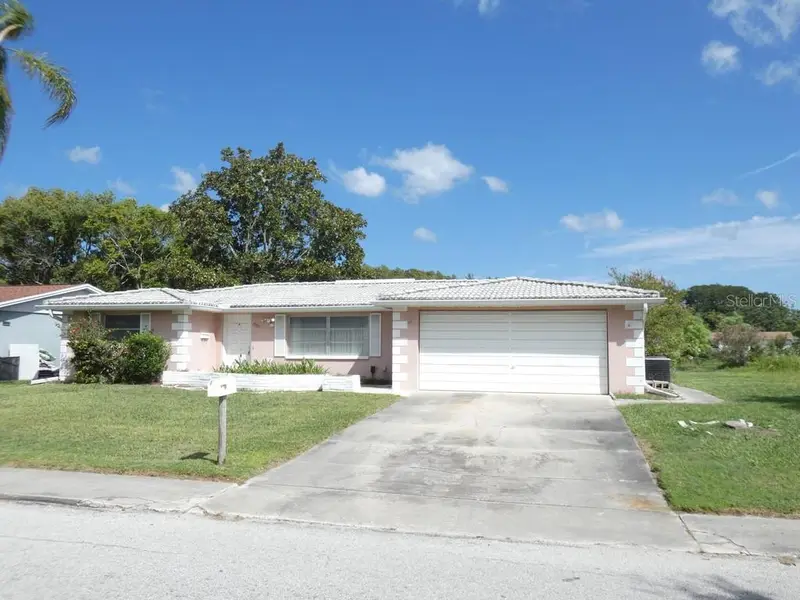
$219,900
7207 Ashwood Dr
Port Richey, FL 34668
2 bd · 3 ba · 1,399 sqft
Gulf Highlands
MLS ID #W7889634, KELLER WILLIAMS REALTY- PALM HARBOR.
Listing provided by Stellar MLS
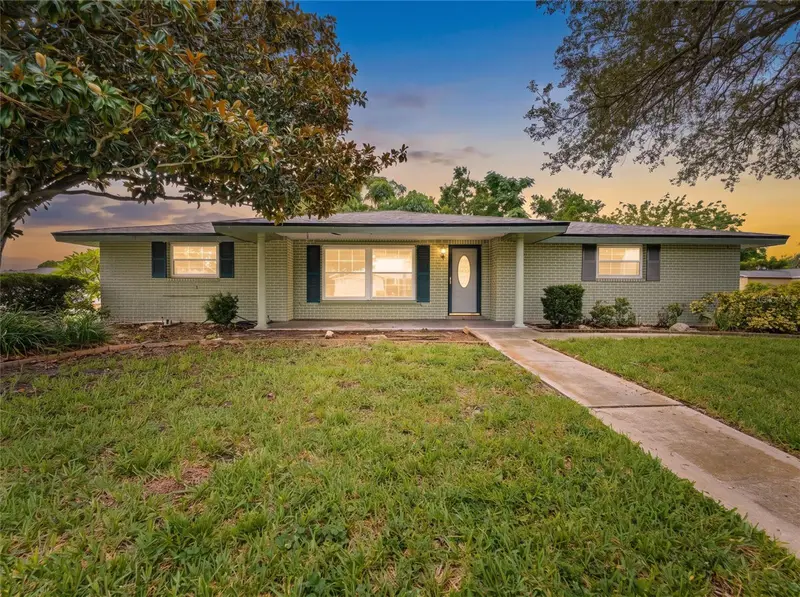
$224,950
7014 Flaggler Dr
Port Richey, FL 34668
3 bd · 2 ba · 1,315 sqft
Embassy Hills
MLS ID #W7889625, FLORIDA LUXURY REALTY INC.
Listing provided by Stellar MLS
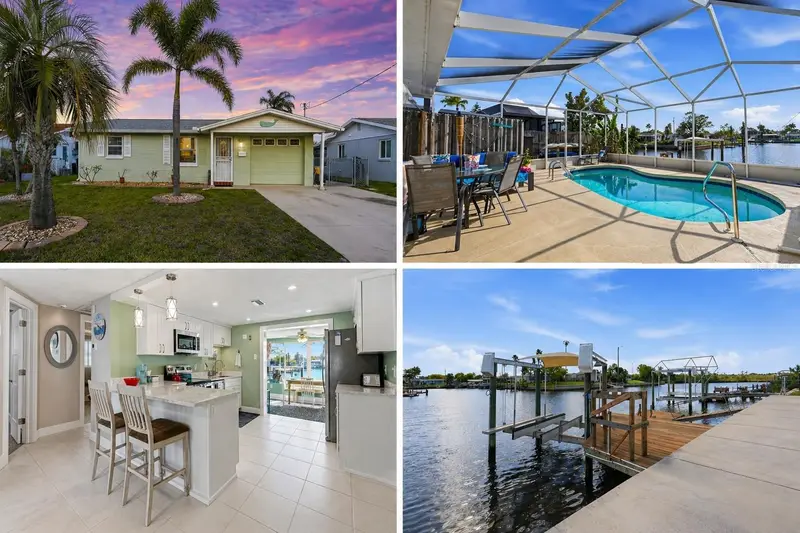
$398,000
12532 5th Isle
Hudson, FL 34667
3 bd · 2 ba · 1,400 sqft
Leisure Beach
MLS ID #TB8496747, HOMEXPRESS REALTY, INC..
Listing provided by Stellar MLS

Listings courtesy of Stellar MLS as distributed by MLS GRID
IDX information is provided exclusively for consumers’ personal, non-commercial use and may not be used for any purpose other than to identify prospective properties consumers may be interested in purchasing.
Based on information submitted to the MLS GRID as of September 17, 2026 at 6:48 AM ET. All data is obtained from various sources and may not have been verified by broker or MLS GRID. Supplied Open House Information is subject to change without notice. All information should be independently reviewed and verified for accuracy. Properties may or may not be listed by the office/agent presenting the information.
All or a portion of the multiple listing information is provided by Stellar MLS, from a copyrighted compilation of listings. The compilation of listings and each individual listing are © 2026 Stellar MLS. All rights reserved.
Ryan Solberg, Broker · MaxLife Realty LLC · FL License #BK3354351 · Equal Housing Opportunity · Full disclaimer · DMCA