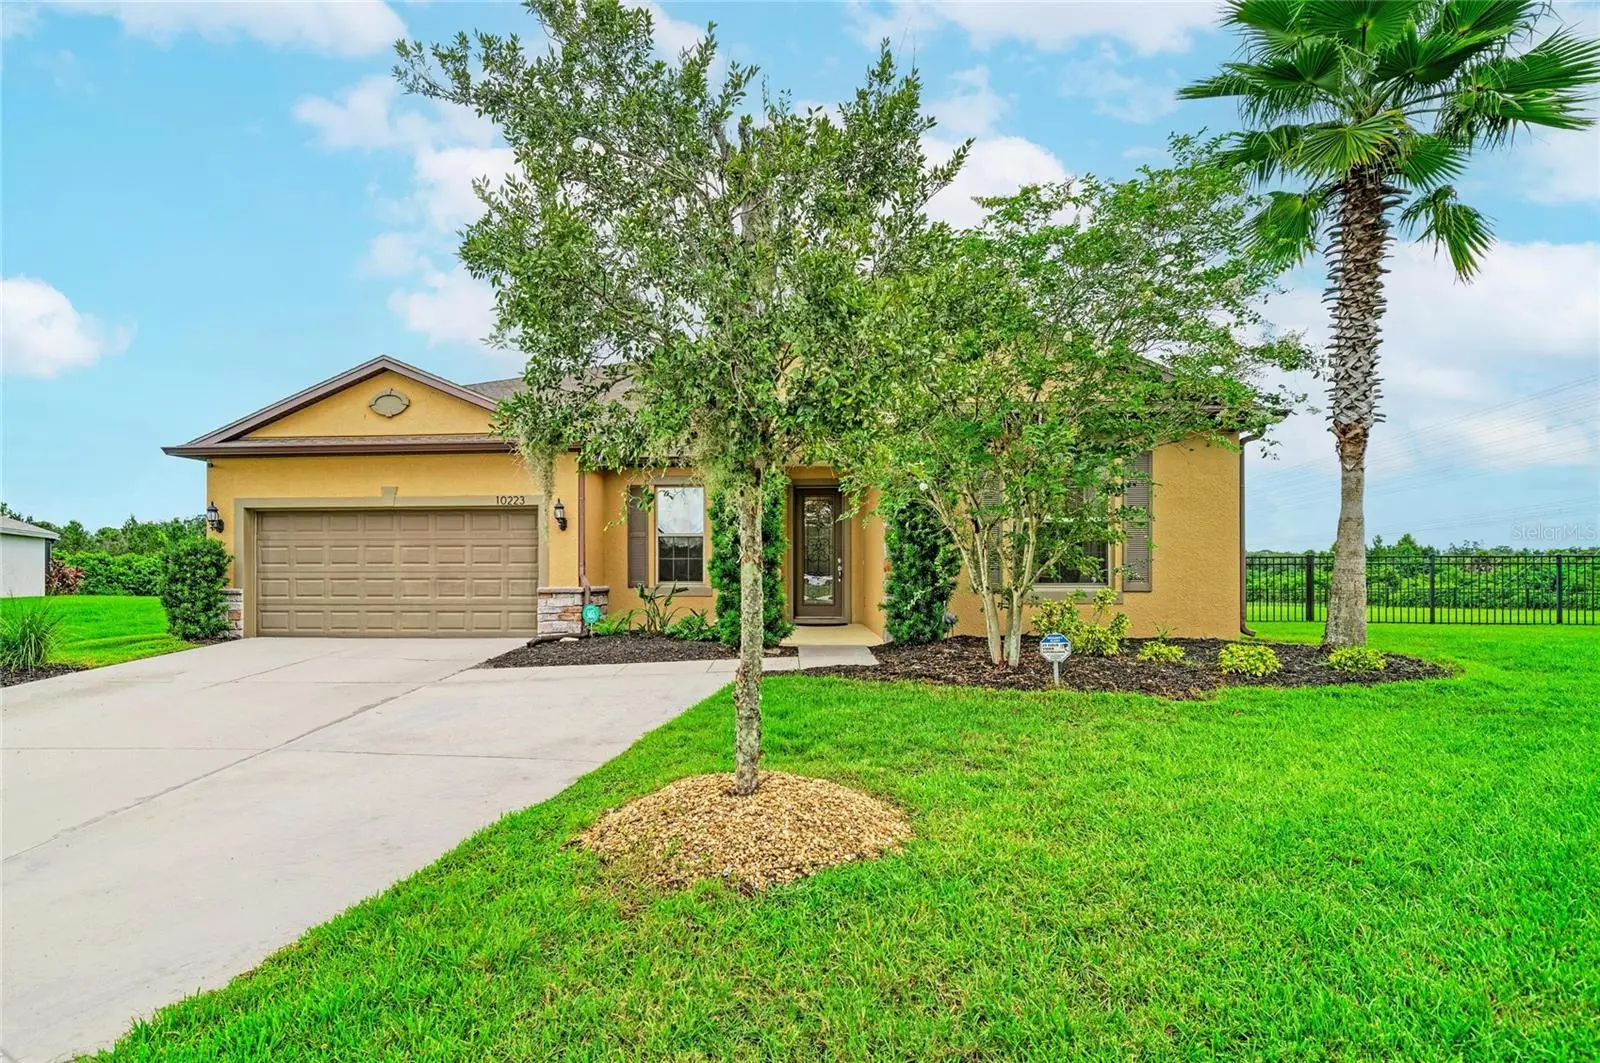

$680,000
10223 57th CourtParrish, FL 34219
Listing updated: September 25, 2026 at 12:03 AM ET
Listing courtesy of Berg Realty Llc · Matt Berg · MLS #A4705246 · Active · 941-779-5597Property type
Year built
Lot size
Price / sq ft
HOA dues
Days on market
Garage spaces
Flood zone
About this home
Virtually Staged. Welcome to the SUITE life! This 5-bedroom, 4-bath home comes with a multi-generational suite. The suite is fully equipped with a laundry hookup, a large bedroom and private bathroom, and a private living space. The home is situated on a premium quarter-acre lot with pond/preserve views on a quiet cul-de-sac, just a short walk to the community pool and amenities center. The kitchen features stainless steel appliances, granite countertops, a tile backsplash, a large island with pendant lights, white cabinets with crown molding, and a large walk-in pantry. It’s great for entertaining, with a kitchen that opens to a spacious family room and formal dining room. There is luxury vinyl plank flooring and tile throughout the entire downstairs. The master bedroom has a large walk-in closet and an en-suite bathroom with dual sinks and a shower. Upstairs, there’s a spacious theater/game room AND a bonus room. The bonus room has plenty of space for a pool table, ping pong table, etc. The large theater room has double doors, making it perfect for a quiet media room or a child’s playroom. Two additional bedrooms and a full bathroom are also upstairs. Relax outside on your large paver patio and watch the Florida wildlife. The oversized lot is completely fenced in and includes a small putting area to improve your golf game. Back inside, there is a large laundry room with abundant cabinets for storage, as well as a utility sink. The 3-car tandem garage is plenty long for extended vehicles or campers/boats. As an added bonus, the owners added a mini-split AC unit to the garage, making it perfect for a home gym or workspace. Additional features include hurricane shutters for added protection and an irrigation system. Recent school rezoning places Harrison Ranch within the attendance area of Parrish Community High School, which opened in 2019, as well as Barbara Harvey Elementary & Middle School. Harrison Ranch offers outstanding amenities, including a 24-hour fitness center, heated junior Olympic pool, tennis, pickleball and basketball courts, playgrounds, ball fields, and 5.5 miles of scenic hiking trails—all just a 2-minute walk from your front door. An on-site activities director hosts year-round events for families and active adults, creating a true sense of community. Conveniently located within approximately 45 minutes of Tampa, St. Petersburg, Sarasota, and the Gulf beaches, this home offers the perfect blend of comfort, convenience, and lifestyle. Come experience everything Harrison Ranch has to offer!
Estimated monthly payment
Estimate only. Taxes use the listing's reported amount where available; insurance is a Florida-average estimate. Your actual payment will vary — run a full calculation or talk to a lender.
Price & listing history19 days on market
- Status: ActiveSep 5, 2026
- Listed$700,000Sep 5, 2026
- Price reduced$680,000
Facts & features
- Property type
- Residential
- Sub type
- Single Family Residence
- Status
- Active
- Days on market
- 19
- Subdivision
- Harrison Ranch Ph Ii-A
- County
- Manatee
- Year built
- 2016
- Living area
- 4,142 sq ft
- Price/sq ft
- $164
- Building area
- 5,344 sq ft (Public Records)
- Lot size
- 12,449 sq ft
- Lot category
- 1/4 to less than 1/2
- Flood zone
- X (12081C0179E)
- Garage
- 3 spaces
- Annual taxes
- $7,103 (2025)
- Parcel #
- 726444709
- Zoning
- PDMU/N
- MLS #
- A4705246
Ask about this home
Have a question? Ask the broker directly.
Ryan Solberg answers personally — no call center, no spam. Your question goes straight to him.
Interior Details
- Bedrooms
- 5
- Full bathrooms
- 4
- Flooring
- Carpet, Luxury Vinyl, Tile
- Appliances
- Dishwasher, Microwave, Range, Refrigerator
- Interior features
- Ceiling Fans(s)
- Laundry
- Inside, Laundry Room
- Stories / Levels
- Two
- Direction faces
- South
- In-law suite
- Yes
Heating & Cooling
- Heating
- Central
- Cooling
- Central Air
Parking
- Garage spaces
- 3
- Attached garage
- Yes
- Parking features
- Driveway, Garage Door Opener, Oversized, Tandem
HOA & Financial
- HOA fee
- $150 / Annually
- Monthly HOA
- $13/mo
- Total monthly fees
- $13/mo
- Total annual fees
- $150
- HOA name
- Rizzetta & Company - Kaline Goveia
- CDD
- Yes
- Homestead exemption
- Yes
- Min lease term
- 7 Months
- Listing terms
- Cash, Conventional, FHA, USDA Loan, VA Loan
- Ownership
- Fee Simple
- Available for lease
- Yes
- Lease restrictions
- Yes
- Additional lease restrictions
- Check with HOA mgmt
Exterior & Construction
- Exterior features
- Hurricane Shutters, Lighting, Rain Gutters, Sprinkler Metered
- Construction materials
- Block, Stucco
- Roof
- Shingle
- Foundation
- Slab
- Water view
- Yes
- Road surface
- Asphalt, Paved
Utilities
- Sewer
- Public Sewer
- Water source
- Public
- Utilities
- Cable Connected, Electricity Connected, Sewer Connected, Sprinkler Recycled, Water Connected
Community
- Pets allowed
- Yes
Schools
Letter grades: Florida DOE 2024–25 school grades (Orange, Seminole, Lake, Osceola, Brevard). Assigned schools from the listing agent — verify enrollment with the district.
Room Details
| Room | Level | Dimensions |
|---|---|---|
| Primary Bedroom | First | 14x13 |
| Great Room | First | 22x15 |
| Bedroom 5 | First | 10x10 |
| Bedroom 2 | First | 13x10 |
| Dining Room | First | 19x15 |
| Bedroom 4 | Second | 15x14 |
| Bedroom 3 | Second | 14x14 |
| Kitchen | First | 20x15 |
Listing Details
- Listing date
- 2026-09-05
- On market date
- 2026-09-05
- Original list price
- $700,000
- Occupant type
- Owner
- MLS area
- 34219 - Parrish
- Listing AOR
- Sarasota - Manatee
- Status changed
- 2026-09-05
- Tax legal description
- LOT 605 HARRISON RANCH PHASE IIA PI#7264.4470/9
Flood risk
Minimal-risk area outside the mapped floodplain. Flood insurance is optional and typically low-cost.
Source: FEMA flood zone reported on the listing. Confirm current designation at FEMA Flood Map Service Center.
Location
Directions
From I-75 head east on US 301. Left on Harrison Ranch Blv. Right on 57th Ct E.
More homes like this
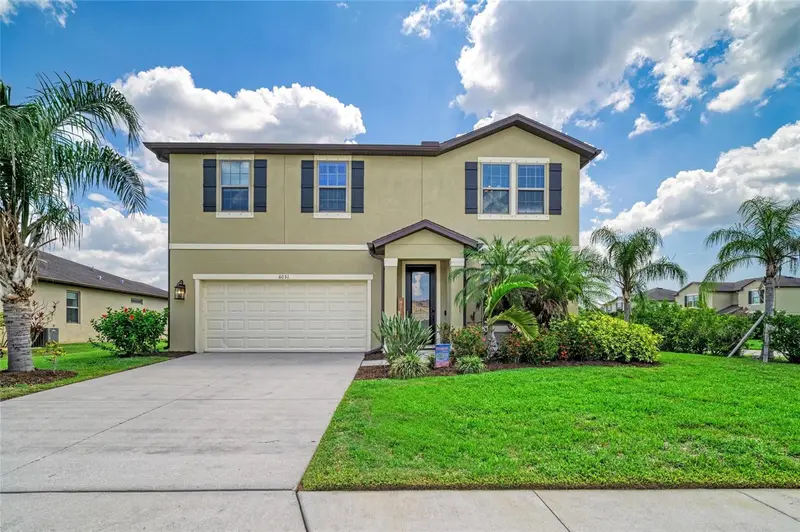
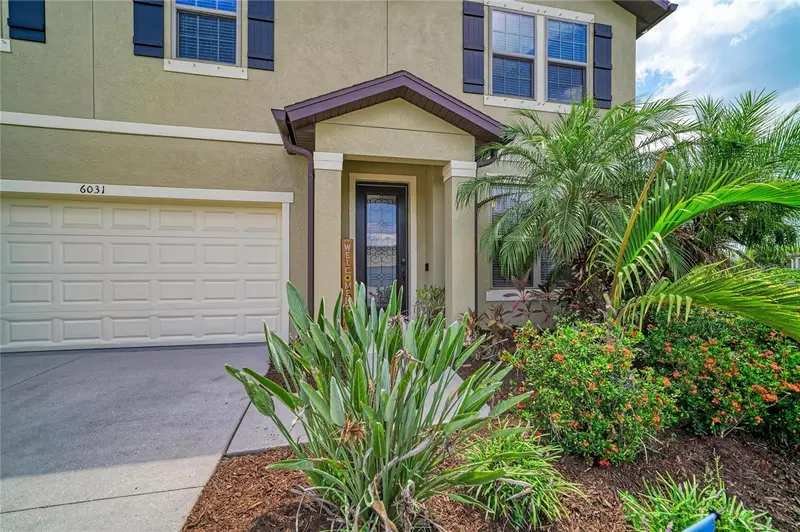
$429,900
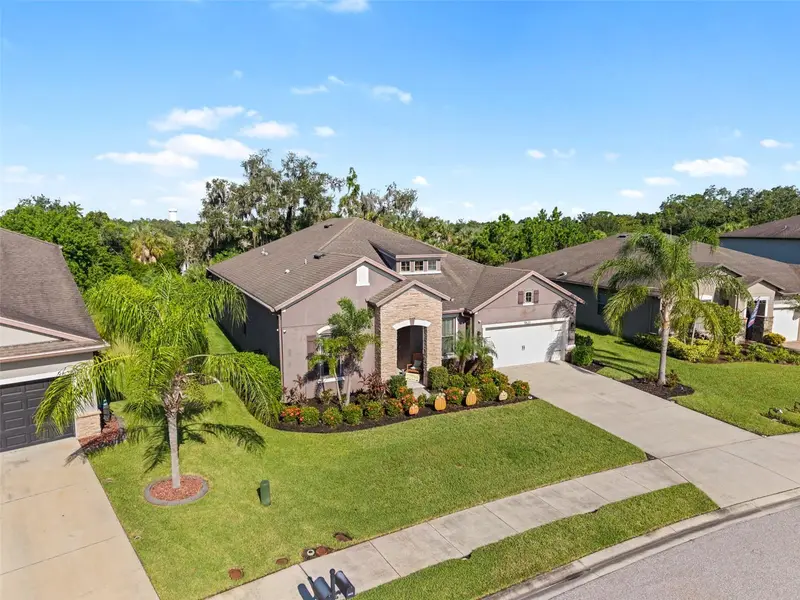
6031 100th Ave E
Parrish, FL 34219
4 bd · 3 ba · 2,632 sqft
Harrison Ranch Ph Ii-A
MLS ID #A4701259, BERG REALTY LLC.
Listing provided by Stellar MLS
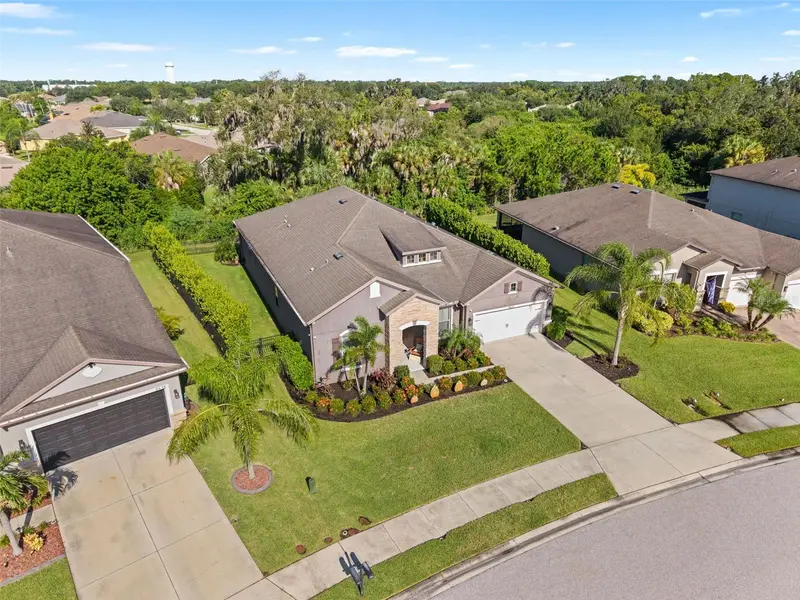
$499,000
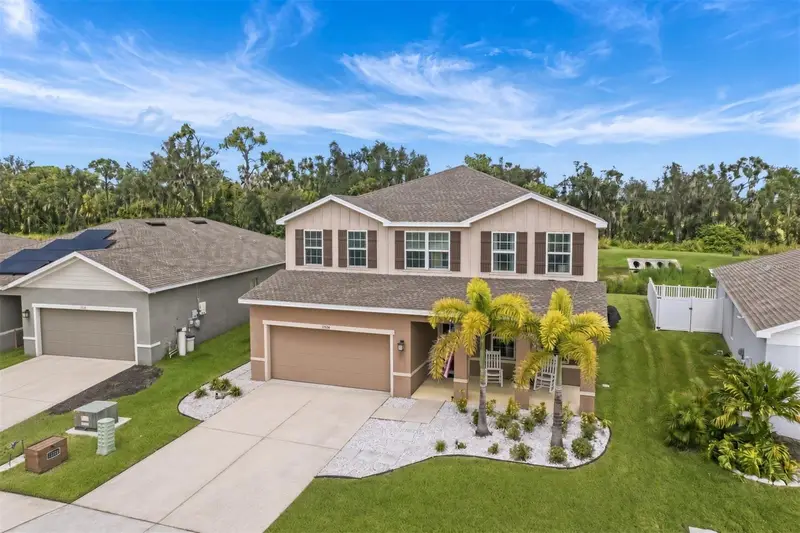
9631 58th St E
Parrish, FL 34219
4 bd · 3 ba · 2,700 sqft
Harrison Ranch Ph Ii-A
MLS ID #A4706810, LESLIE WELLS REALTY, INC..
Listing provided by Stellar MLS
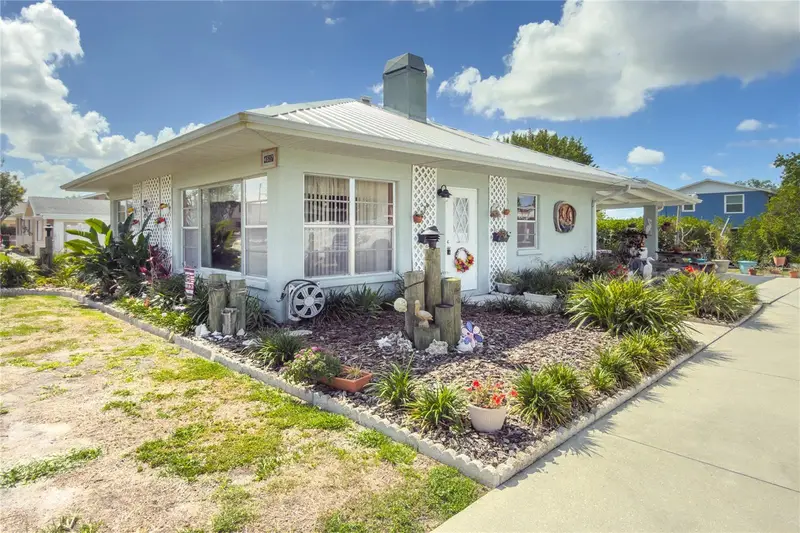
$525,000
11514 64th St E
Parrish, FL 34219
5 bd · 4 ba · 3,018 sqft
Willow Bend Ph Iv
MLS ID #TB8550698, LPT REALTY, LLC.
Listing provided by Stellar MLS
$489,000
4517 8th Street Ct E
Ellenton, FL 34222
2 bd · 2 ba · 1,044 sqft
Manalee
MLS ID #A4694044, WAGNER REALTY.
Listing provided by Stellar MLS

Listings courtesy of Stellar MLS as distributed by MLS GRID
IDX information is provided exclusively for consumers’ personal, non-commercial use and may not be used for any purpose other than to identify prospective properties consumers may be interested in purchasing.
Based on information submitted to the MLS GRID as of September 25, 2026 at 12:03 AM ET. All data is obtained from various sources and may not have been verified by broker or MLS GRID. Supplied Open House Information is subject to change without notice. All information should be independently reviewed and verified for accuracy. Properties may or may not be listed by the office/agent presenting the information.
All or a portion of the multiple listing information is provided by Stellar MLS, from a copyrighted compilation of listings. The compilation of listings and each individual listing are © 2026 Stellar MLS. All rights reserved.
Ryan Solberg, Broker · MaxLife Realty LLC · FL License #BK3354351 · Equal Housing Opportunity · Full disclaimer · DMCA