$750,000
10625 Falling Leaf Court
Parrish, FL 34219
Listing updated: September 22, 2026 at 4:35 PM ET
 Listing courtesy of Coldwell Banker Realty · Lissett Pacheco · MLS #A4705225 · Active · 941-907-1033
Property type
Year built
Lot size
Price / sq ft
HOA dues
Days on market
Garage spaces
Flood zone
About this home
Welcome to 10625 Falling Leaf Court—an exceptional Florida Contemporary home by Neal Communities, set on a premium homesite in the gated Silverleaf community of Parrish, one of Southwest Florida’s fastest growing areas. Selected with a premium lot and located in Flood Zone X for added peace of mind, this thoughtfully upgraded 4-bedroom, 4 bath residence with bonus/flex room (full bedroom with closet) and dedicated media room offers approximately 3,000 sq ft of beautifully designed living space, a private pool and spa, panoramic screened outdoor living, and a desirable view oriented homesite. The well-designed floor plan features a spacious primary suite with two walk in closets, two separate vanities, upgraded finishes, walk in shower, and private water closet. A private guest suite with its own bath, an additional bedroom, and a dedicated media room completes the main level. Upstairs, the bonus level includes a full bedroom with closet, Jack and Jill bath, and loft—ideal for guests, family, or extended living. From the moment you enter, elevated finishes are immediately evident. The open concept layout showcases soaring 9'4" ceilings, an inviting gallery, spacious great room, dining area, and a gourmet kitchen designed for entertaining and everyday living. The kitchen features white shaker cabinetry with crown detailing, soft close doors and drawers, upgraded quartz countertops, a large island, stainless steel GE appliances including gas range and French door refrigerator, and a walk in pantry. Upgraded wood look porcelain tile flooring extends throughout the main living areas—including the foyer, gallery, great room with pocket sliding doors, kitchen, media room, halls, primary bath, guest baths, and utility spaces—creating a cohesive, sophisticated feel. The home is further enhanced by 8' interior doors, upgraded cabinetry, quartz countertops, premium tile selections, and contemporary fixtures. Outdoor living is a standout feature. The panoramic view screened enclosure, hurricane screens, private pool and spa, and premium homesite orientation all work together to maximize the expansive outlook. Whether hosting gatherings or enjoying a quiet evening by the pool, this is Florida living at its finest. Additional highlights include plantation shutters, custom designed closets throughout, rain gutters, impact resistant glass on the second floor, upgraded lighting, and numerous electrical and technology enhancements including a generator hookup. The extended two car garage adds versatility, and the pre-installed outdoor kitchen package (gas, water, and electric connections) is ready for your custom build. Silverleaf offers resort style amenities including a community pool and spa, clubhouse, fitness center, walking trails, parks, playgrounds, basketball courts, and beautifully maintained common areas. This highly customized, move in ready Triumph model offers a premium homesite, extensive builder upgrades, private pool and spa, panoramic outdoor living, private guest accommodations, and flexible upstairs bonus space—bringing together comfort, design, and functionality in one exceptional property.
Estimated monthly payment
Estimate only. Taxes use the listing's reported amount where available; insurance is a Florida-average estimate. Your actual payment will vary — run a full calculation or talk to a lender.
Price & listing history0 days on market
- Status: ActiveSep 22, 2026
- Listed$750,000Sep 22, 2026
- Price increased$750,000
Facts & features
- Property type
- Residential
- Sub type
- Single Family Residence
- Status
- Active
- Days on market
- 0
- Subdivision
- Silverleaf Ph Ii & Iii
- County
- Manatee
- Year built
- 2023
- Living area
- 3,000 sq ft
- Price/sq ft
- $250
- Building area
- 3,748 sq ft (Public Records)
- Lot size
- 6,861 sq ft
- Lot category
- 0 to less than 1/4
- Flood zone
- X (12081C0187F)
- Garage
- 2 spaces
- Pool
- Private pool
- Annual taxes
- $6,547 (2025)
- Parcel #
- 726862459
- Zoning
- RESI
- MLS #
- A4705225
Ask about this home
Have a question? Ask the broker directly.
Ryan Solberg answers personally — no call center, no spam. Your question goes straight to him.
Interior Details
- Bedrooms
- 4
- Full bathrooms
- 4
- Flooring
- Carpet, Tile
- Appliances
- Dishwasher, Dryer, Gas Water Heater, Microwave, Refrigerator, Washer
- Interior features
- Built-in Features, Ceiling Fans(s), Eat-in Kitchen, High Ceilings, Living Room/Dining Room Combo, Open Floorplan, Primary Bedroom Main Floor, Thermostat, Walk-In Closet(s)
- Laundry
- Gas Dryer Hookup, Inside, Laundry Closet, Laundry Room, Washer Hookup
- Stories / Levels
- Two
- Direction faces
- Northwest
Heating & Cooling
- Heating
- Electric, Natural Gas
- Cooling
- Central Air, Attic Fan
Parking
- Garage spaces
- 2
- Attached garage
- Yes
HOA & Financial
- HOA fee
- $495 / Quarterly
- Monthly HOA
- $165/mo
- Total monthly fees
- $165/mo
- Total annual fees
- $1,980
- HOA name
- Dianne Skinner (ext-239)
- CDD
- Yes
- Homestead exemption
- Yes
- Min lease term
- 6 Months
- Listing terms
- Cash, Conventional, FHA, VA Loan
- Ownership
- Fee Simple
- Available for lease
- Yes
- Lease restrictions
- Yes
- Additional lease restrictions
- Refer to the current HOA rules and regulations for the community: "No Unit or Lot may be leased/rented for a term of less than six (6) consecutive months, nor more than twice per year"
- Approval process
- Refer to the current HOA rules and regulations for the community.
Exterior & Construction
- Exterior features
- Hurricane Shutters, Outdoor Kitchen, Rain Gutters, Shade Shutter(s), Sidewalk
- Construction materials
- Stucco
- Roof
- Shingle
- Foundation
- Slab
- Pool
- Private pool
- Water view
- Yes
- Road surface
- Asphalt
Utilities
- Sewer
- Public Sewer
- Water source
- Public
- Utilities
- Cable Connected, Electricity Connected, Fiber Optics, Natural Gas Connected, Phone Available, Public, Water Connected
Community
- Pets allowed
- Dogs OK
Schools
Letter grades: Florida DOE 2024–25 school grades (Orange, Seminole, Lake, Osceola, Brevard). Assigned schools from the listing agent — verify enrollment with the district.
Room Details
| Room | Level | Dimensions |
|---|---|---|
| Primary Bedroom | First | 17x16 |
| Primary Bathroom | First | 12x14 |
| Bedroom 2 | First | 11x11 |
| Bedroom 3 | First | 12x10 |
| Bathroom 2 | First | |
| Additional Bedroom | First | 12x11 |
| Bathroom 3 | First | |
| Laundry | First | |
| Great Room | First | 15x18 |
| Dining Room | First | 10x12 |
| Kitchen | First | |
| Balcony/Porch/Lanai | First | 20x11 |
| Bonus Room | Second | 9x13 |
| Loft | Second | 18x17 |
Listing Details
- Listing date
- 2026-09-17
- On market date
- 2026-09-22
- Original list price
- $750,000
- Occupant type
- Owner
- MLS area
- 34219 - Parrish
- Listing AOR
- Sarasota - Manatee
- Status changed
- 2026-09-22
- Tax legal description
- LOT 476, SILVERLEAF PH II & III PI#7268.6245/9
Flood risk
Minimal-risk area outside the mapped floodplain. Flood insurance is optional and typically low-cost.
Source: FEMA flood zone reported on the listing. Confirm current designation at FEMA Flood Map Service Center.
Location
Directions
From I75, take exit 229, turn left onto Moccasin Wallow Rd, right onto US301, left into Silverleaf, follow to Falling Leaf Ct.
More homes like this
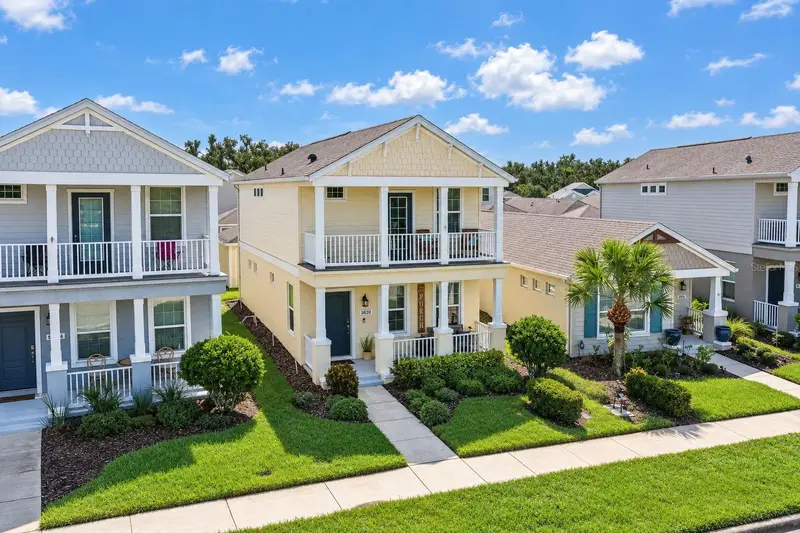
$387,999
3820 Shimmering Oaks Dr
Parrish, FL 34219
3 bd · 3 ba · 1,680 sqft
Silverleaf Ph Ii & Iii
MLS ID #TB8548486, ENGEL & VOLKERS MADEIRA BEACH.
Listing provided by Stellar MLS
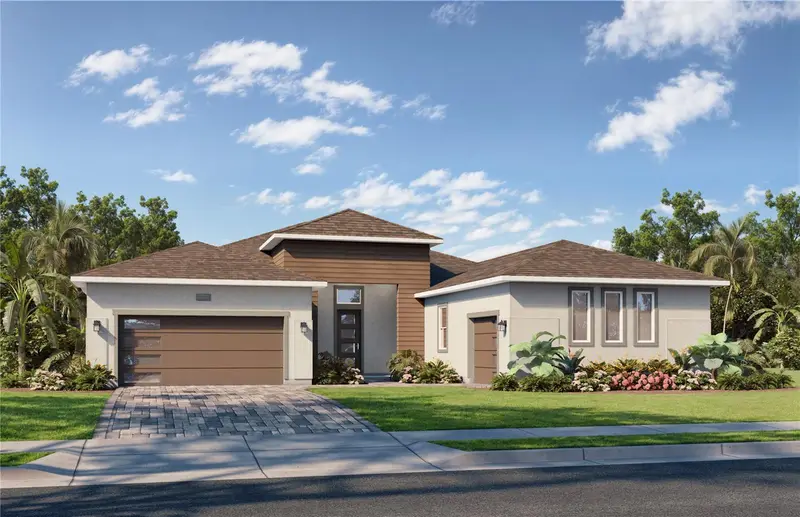
$938,243
12227 White Blossom Ct
Parrish, FL 34219
3 bd · 4 ba · 3,174 sqft
River Preserve Estates
MLS ID #TB8518974, DRB GROUP REALTY, LLC.
Listing provided by Stellar MLS
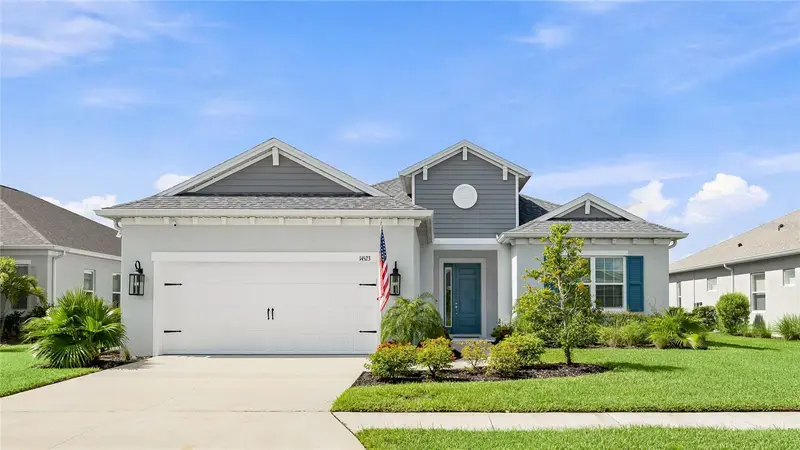
$800,000
14523 Paddlers Xing
Parrish, FL 34219
4 bd · 3 ba · 2,442 sqft
Canoe Creek
MLS ID #A4704223, KW COASTAL LIVING III.
Listing provided by Stellar MLS
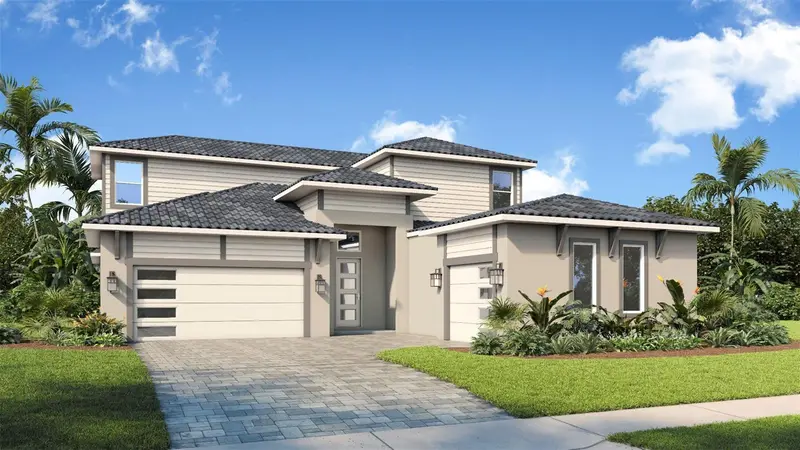
$831,534
12231 White Blossom Ct
Parrish, FL 34219
3 bd · 3 ba · 2,480 sqft
River Preserve Estates
MLS ID #TB8519369, DRB GROUP REALTY, LLC.
Listing provided by Stellar MLS

Listings courtesy of Stellar MLS as distributed by MLS GRID
IDX information is provided exclusively for consumers’ personal, non-commercial use and may not be used for any purpose other than to identify prospective properties consumers may be interested in purchasing.
Based on information submitted to the MLS GRID as of September 22, 2026 at 4:35 PM ET. All data is obtained from various sources and may not have been verified by broker or MLS GRID. Supplied Open House Information is subject to change without notice. All information should be independently reviewed and verified for accuracy. Properties may or may not be listed by the office/agent presenting the information.
All or a portion of the multiple listing information is provided by Stellar MLS, from a copyrighted compilation of listings. The compilation of listings and each individual listing are © 2026 Stellar MLS. All rights reserved.
Ryan Solberg, Broker · MaxLife Realty LLC · FL License #BK3354351 · Equal Housing Opportunity · Full disclaimer · DMCA