

$3,300,000
515 2nd AvenueWindermere, FL 34786
Listing updated: September 12, 2026 at 12:38 PM ET
Listing courtesy of Vintage Realty Group Llc · Darrell Nunnelley · MLS #O6439554 · Active · 407-217-5458Property type
Year built
Lot size
Price / sq ft
HOA dues
Days on market
Garage spaces
Flood zone
About this home
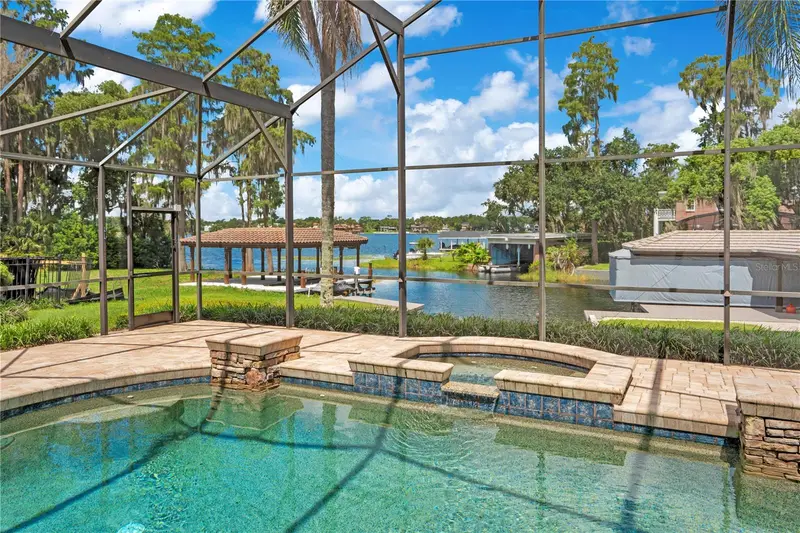
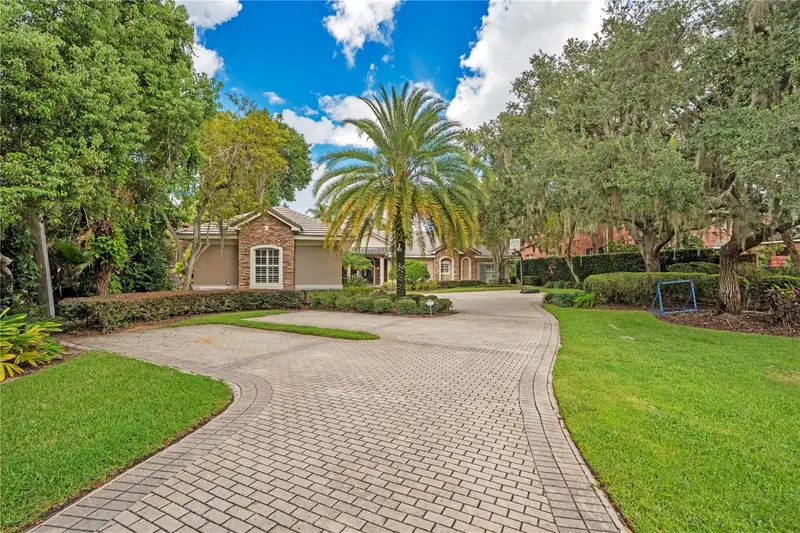
Experience the extraordinary lifestyle of waterfront living in the heart of historic Windermere. Set on approximately 2/3rd of an acre with an impressive 100 feet of frontage on the renowned Butler Chain of Lakes, This home offers a rare combination of luxury, privacy, space, and direct access to one of Central Florida's most coveted boating destinations. This beautifully appointed custom residence offers nearly 4,000 square feet of living space with four bedrooms, soaring ceilings, elegant formal living and dining areas, a spacious kitchen and family room, game room, wet bar, and a thoughtfully designed split-bedroom floor plan. Rich wood and travertine marble flooring, refined architectural details, generous windows bath the main living areas with natural light, and multiple gathering spaces create an atmosphere that is both sophisticated and inviting. A whole house natural gas generator and city water provide peace of mind knowing your family is porotected during the worst Florida storms The primary suite is a private retreat, featuring a luxurious bath with spa-style amenities, a generous walk-in closet, and a serene connection to the surrounding grounds. The home's open living spaces are designed for effortless entertaining, while the separate formal areas provide an elegant setting for more intimate occasions. Outside, the property becomes a private resort. Enjoy the pool and spa surrounded by mature landscaping and expansive outdoor living areas. The private boathouse has a covered boat lift with a "Touchless" Canvas Boat cover that protects your boat from animals and the elements , 2 Jet Ski lifts, Sitting area with fan and mood lighting, Garden hose with city water for cleaning, seawall that has a small beach carved in to allow for playing in the sand of the crystal clear lake, and direct lake access make this an exceptional opportunity for boating, water sports, fishing, and sunset cruises throughout the Butler Chain. Life here extends beyond the property itself. Located on one of Windermere's most desirable paved streets, the home is just moments from the charm of historic downtown Windermere, with its tree-lined streets, local shops, restaurants, parks, community amenities, and small-town atmosphere. Residents enjoy the unique privilege of living among the lakes while remaining conveniently connected to Central Florida's premier dining, shopping, entertainment, and attractions. The Town of Windermere describes its lakes as a beloved community privilege, with the Butler Chain comprising a remarkable network of interconnected waterways. Whether you're enjoying coffee overlooking the water, entertaining beside the pool, stepping aboard your boat for an afternoon on the chain, or returning home to the peaceful canopy of mature trees, this home embodies the very best of Windermere lakefront living. Original house was built in 1961 but completely expanded and remodeled in 2000 - present owner made upgrades in 2023 - call for details
Estimated monthly payment
Estimate only. Taxes use the listing's reported amount where available; insurance is a Florida-average estimate. Your actual payment will vary — run a full calculation or talk to a lender.
Price & listing history7 days on market
- Status: ActiveSep 6, 2026
- Listed$3,300,000Sep 5, 2026
Facts & features
- Property type
- Residential
- Sub type
- Single Family Residence
- Status
- Active
- Days on market
- 7
- Subdivision
- Windermere Town
- County
- Orange
- Year built
- 2000
- Living area
- 3,966 sq ft
- Price/sq ft
- $832
- Building area
- 5,931 sq ft (Public Records)
- Lot size
- 28,894 sq ft
- Lot category
- 1/2 to less than 1
- Flood zone
- X* (12095C0385F)
- Garage
- 3 spaces
- Pool
- Private pool
- Annual taxes
- $27,835 (2025)
- Parcel #
- 17-23-28-9336-30-260
- Zoning
- SFR
- MLS #
- O6439554
Ask about this home
Have a question? Ask the broker directly.
Ryan Solberg answers personally — no call center, no spam. Your question goes straight to him.
Interior Details
- Bedrooms
- 4
- Full bathrooms
- 5
- Half bathrooms
- 1
- Flooring
- Marble, Travertine
- Appliances
- Bar Fridge, Dishwasher, Disposal, Electric Water Heater, Microwave, Range, Range Hood, Refrigerator, Tankless Water Heater, Water Filtration System, Wine Refrigerator
- Interior features
- Built-in Features, Cathedral Ceiling(s), Ceiling Fans(s), Eat-in Kitchen, Kitchen/Family Room Combo, Open Floorplan, Primary Bedroom Main Floor, Solid Surface Counters, Thermostat, Vaulted Ceiling(s), Walk-In Closet(s), Window Treatments
- Laundry
- Inside, Laundry Room
- Stories / Levels
- One
- Direction faces
- South
- Fireplace
- Yes
Heating & Cooling
- Heating
- Central, Electric
- Cooling
- Central Air
Parking
- Garage spaces
- 3
- Attached garage
- Yes
- Parking features
- Garage Faces Side, Golf Cart Garage, Golf Cart Parking, RV Access/Parking
- Carport
- Yes
HOA & Financial
- Total monthly fees
- None
- Total annual fees
- None
- CDD
- No
- Homestead exemption
- Yes
- Min lease term
- No Minimum
- Listing terms
- Cash, Conventional
- Ownership
- Fee Simple
- Available for lease
- Yes
- Lease restrictions
- No
Exterior & Construction
- Exterior features
- Basketball Court, Lighting, Outdoor Grill
- Construction materials
- Block, Stucco
- Roof
- Tile
- Foundation
- Slab
- Pool
- Private pool
- Waterfront
- Yes
- Water access
- Yes
- Water view
- Yes
- Road surface
- Paved
Utilities
- Sewer
- Septic Tank
- Water source
- Canal/Lake For Irrigation
- Utilities
- Cable Connected, Electricity Connected, Natural Gas Connected, Underground Utilities, Water Connected
Community
- Pets allowed
- Yes
Schools
Letter grades: Florida DOE 2024–25 school grades (Orange, Seminole, Lake, Osceola, Brevard). Assigned schools from the listing agent — verify enrollment with the district.
Room Details
| Room | Level | Dimensions |
|---|---|---|
| Primary Bathroom | First | |
| Primary Bedroom | First | |
| Bedroom 2 | First | |
| Bedroom 3 | First | |
| Bedroom 4 | First | |
| Family Room | First | |
| Living Room | First | |
| Kitchen | First |
Listing Details
- Listing date
- 2026-09-05
- On market date
- 2026-09-05
- Original list price
- $3,300,000
- Occupant type
- Owner
- MLS area
- 34786 - Windermere
- Listing AOR
- Orlando Regional
- Status changed
- 2026-09-06
- Tax legal description
- PLAT OF WINDERMERE G/36 LOT 26C & BEG NWCOR LOT 27C RUN E 0.41 FT SLY 302.28 FTTO POINT ON S LINE OF LOT 27C 4.8 FT NELY FROM SW COR THEREOF TH SWLY 4.8 FT TOSW COR SAID LOT 27C TH NLY 302.64 FT TOPOB (LESS BEG NW COR LOT 26C RUN E 0.86FT ALONG N LIN E LOT 26C TH SLY 326.44 FT TO PT ON S LINE LOT 26C 5.5 FT NELY FROM SW COR SD LOT 26C TH SWLY 5.5 FT TO SW COR SD LOT 26C TH RUN NLY 328.69 FT TOPOB) & S 30 FT VAC ST ON N LOT 26C
Flood risk
See FEMA for this zone’s designation and insurance requirements.
Source: FEMA flood zone reported on the listing. Confirm current designation at FEMA Flood Map Service Center.
Location
Directions
Maguire / Main St to 2nd Avenue go West to the home
More homes like this
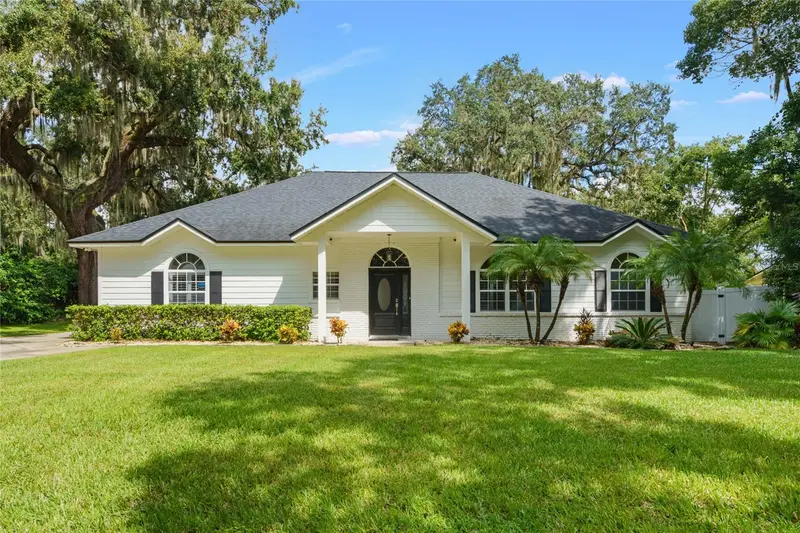
$1,089,000
715 Magnolia St
Windermere, FL 34786
4 bd · 3 ba · 3,390 sqft
Windermere Town
MLS ID #S5147648, IRIS INTERNATIONAL.
Listing provided by Stellar MLS
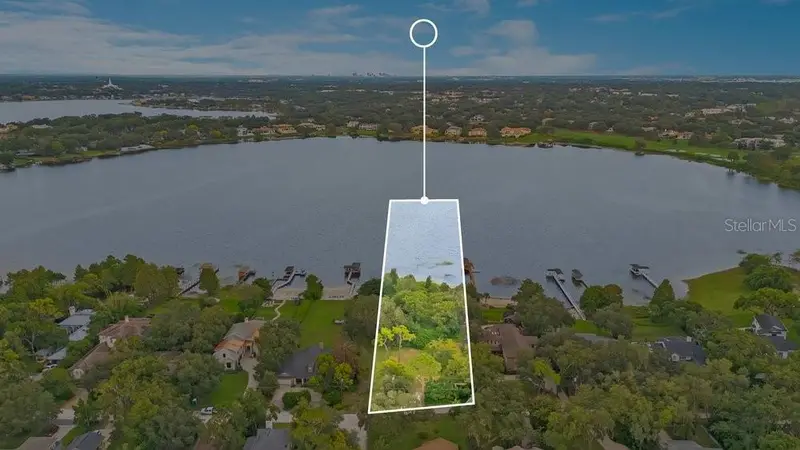
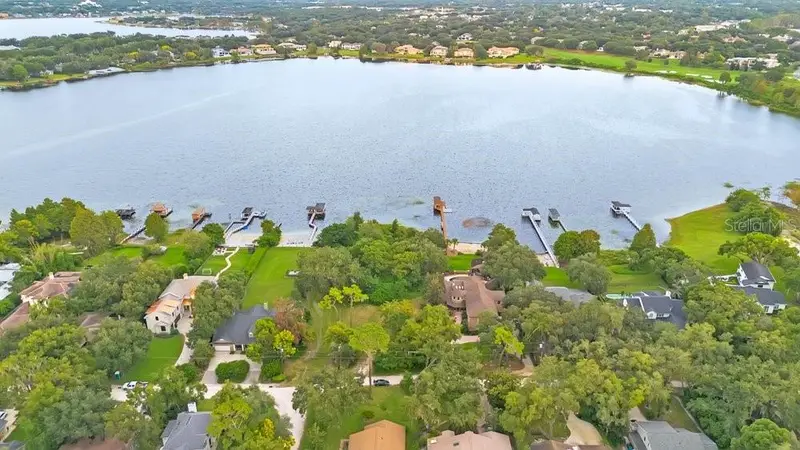
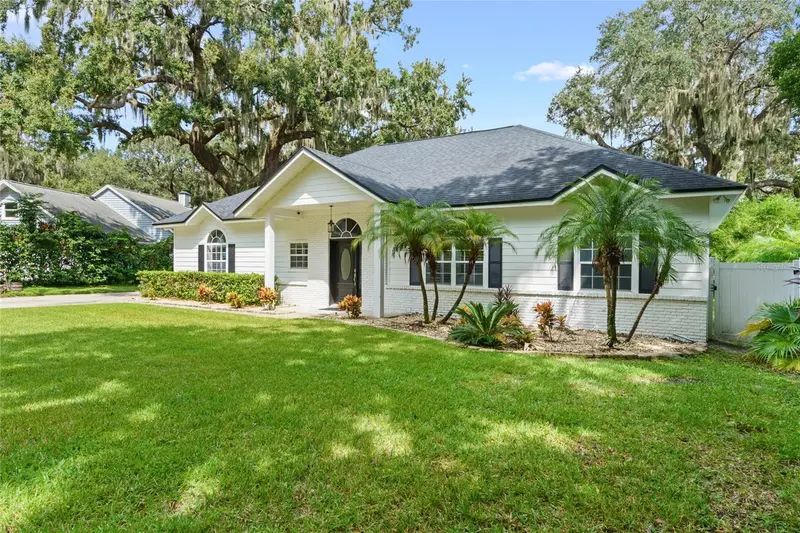
$1,250,000
1221 Oakdale St
Windermere, FL 34786
1 acres
Windermere Town
MLS ID #O6446547, THE SIMON SIMAAN GROUP.
Listing provided by Stellar MLS
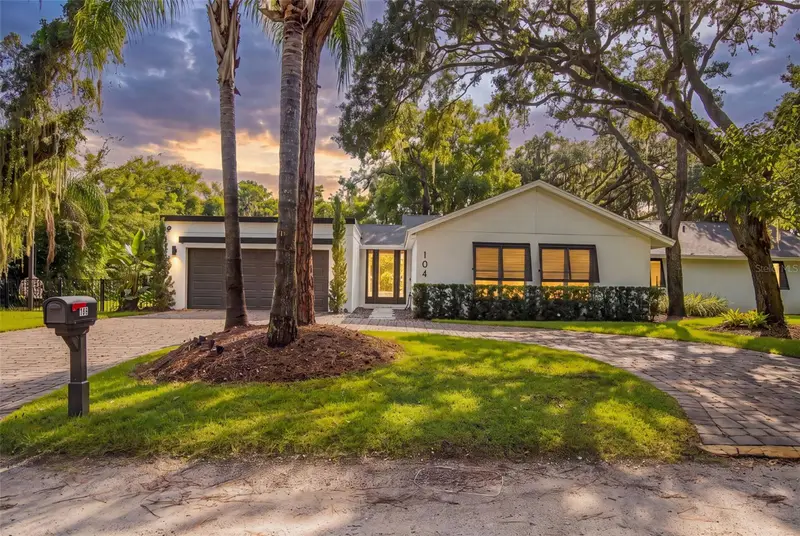
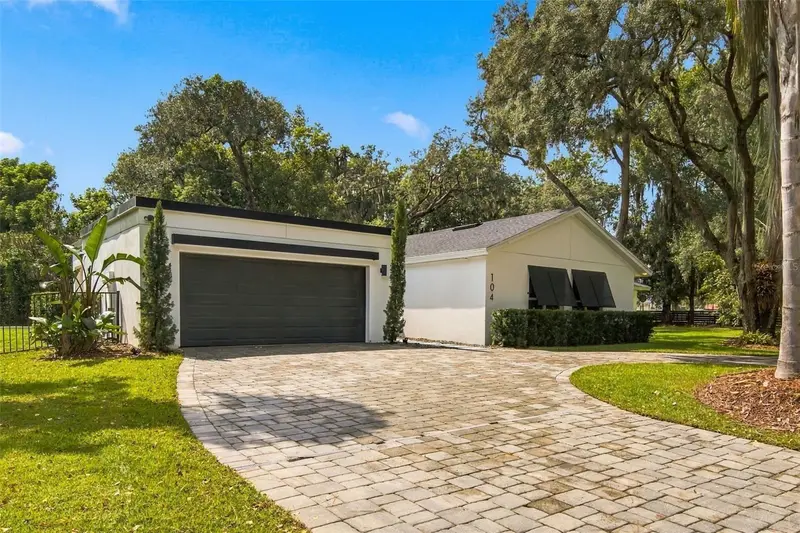
$1,280,000
104 E 1st Ave
Windermere, FL 34786
4 bd · 3 ba · 2,441 sqft
Windermere Town
MLS ID #O6442932, NOVA REAL ESTATE SERVICES INC.
Listing provided by Stellar MLS
$1,498,000
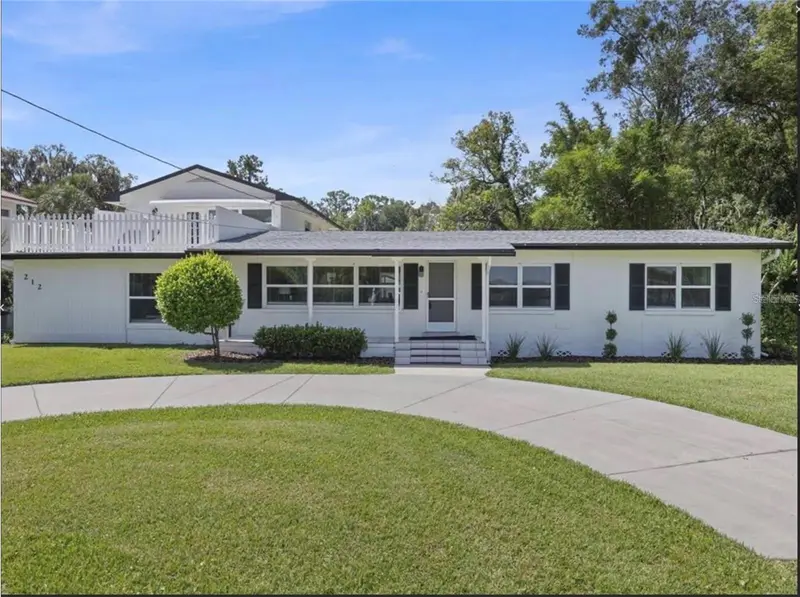
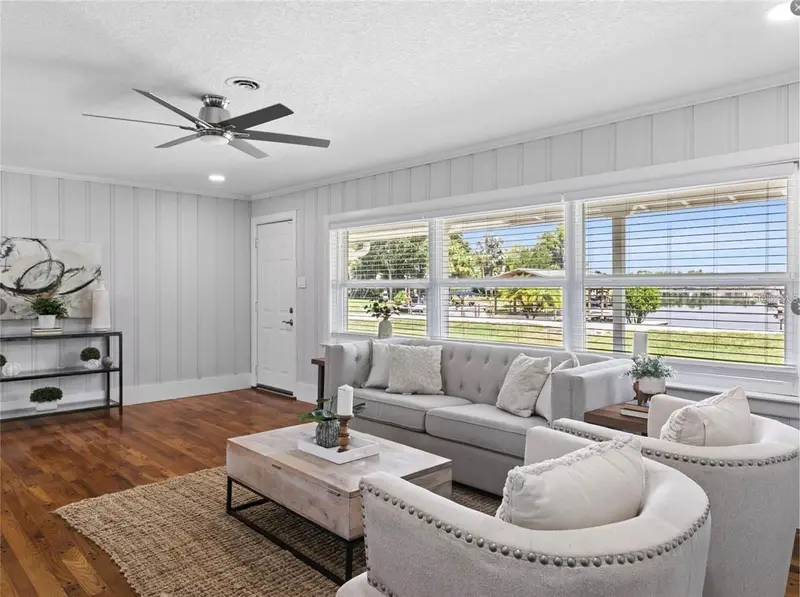
212 W 1st Ave
Windermere, FL 34786
4 bd · 2 ba · 2,627 sqft
Windermere Town
MLS ID #S5155372, HOME WISE REALTY GROUP, INC..
Listing provided by Stellar MLS

Listings courtesy of Stellar MLS as distributed by MLS GRID
IDX information is provided exclusively for consumers’ personal, non-commercial use and may not be used for any purpose other than to identify prospective properties consumers may be interested in purchasing.
Based on information submitted to the MLS GRID as of September 12, 2026 at 12:38 PM ET. All data is obtained from various sources and may not have been verified by broker or MLS GRID. Supplied Open House Information is subject to change without notice. All information should be independently reviewed and verified for accuracy. Properties may or may not be listed by the office/agent presenting the information.
All or a portion of the multiple listing information is provided by Stellar MLS, from a copyrighted compilation of listings. The compilation of listings and each individual listing are © 2026 Stellar MLS. All rights reserved.
Ryan Solberg, Broker · MaxLife Realty LLC · FL License #BK3354351 · Equal Housing Opportunity · Full disclaimer · DMCA