
$525,000
19939 Hidden Glen Drive
Land O Lakes, FL 34638
Listing updated: September 30, 2026 at 6:32 PM ET
Listing courtesy of Future Home Realty Inc · Lilly Caruso · MLS #TB8545964 · Active · 813-855-4982Property type
Year built
Lot size
Price / sq ft
HOA dues
Days on market
Garage spaces
Flood zone
About this home
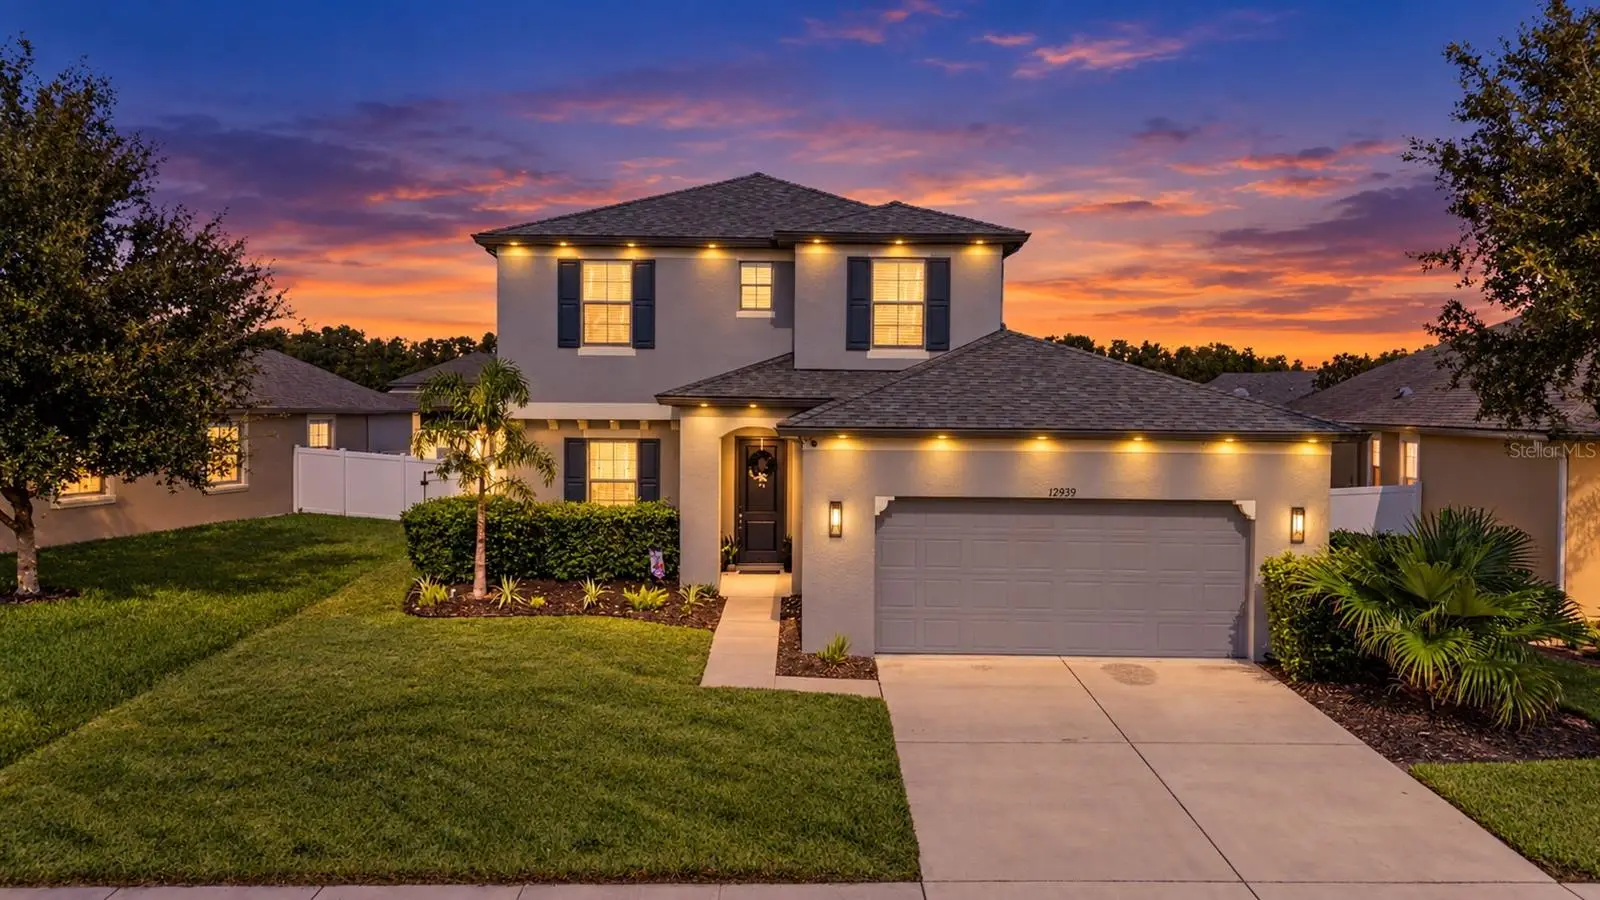
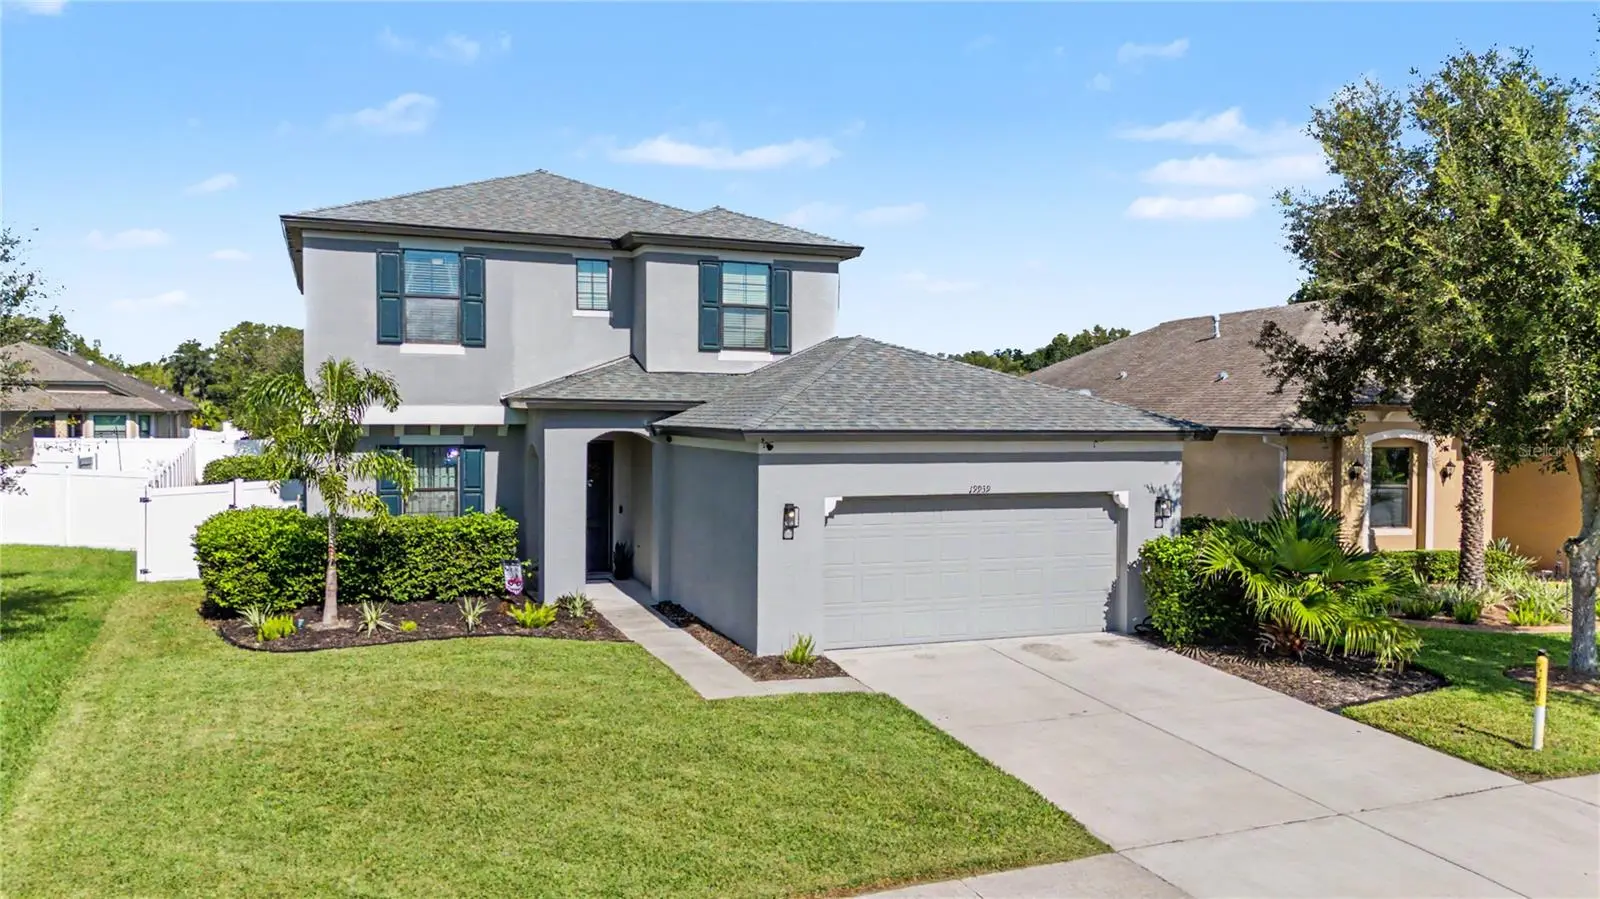
STUNNING POOL HOME IN GUARD-GATED LAKESHORE RANCH! If you’ve been searching for a home that offers space, privacy, thoughtful upgrades, and the Florida lifestyle you’ve been dreaming about, this beautifully maintained 5-bedroom, 3-bath pool home deserves your attention. From the moment you step inside, the home feels bright, open, and welcoming. Luxury vinyl plank flooring flows through the main living areas, complemented by fresh interior paint, updated LED lighting, ceiling fans, stylish focal walls, and designer touches that give the home a fresh, modern feel. At the heart of the home is a beautifully updated kitchen designed for both everyday living and entertaining. Quartz countertops, 42-inch cabinetry, upgraded cabinet and drawer hardware, a Lux tile backsplash, gas range with statement vent hood, microwave drawer, pendant lighting, and a generous center island create a space that is as functional as it is beautiful. The open design connects seamlessly to the spacious family room, making it easy to stay connected whether you’re cooking dinner, entertaining friends, or enjoying a quiet night at home. Then there’s the backyard, and this is where Florida living really begins. Step through the sliders to your own private retreat featuring a saltwater pool, extended paver deck, and lush landscaping that creates a wonderful sense of privacy. There is plenty of space for lounging by the pool, dining outdoors, entertaining family and friends, or simply relaxing at the end of the day. The flexible floor plan includes a first-floor bedroom and full bath with private outdoor access, an ideal arrangement for overnight guests, extended family, a home office, or multigenerational living. Upstairs, you’ll find generously sized secondary bedrooms with newer carpet, along with a spacious Primary Suite overlooking the pool and backyard. The Primary Suite offers a large walk-in closet and private ensuite bath, creating a comfortable retreat away from the main living areas. The owners have continued to enhance the home with upgrades that add both style and convenience, including; quartz kitchen countertops | luxury vinyl plank flooring | newer carpet |updated interior paint | upgraded lighting and ceiling fans | extended backyard pavers | enhanced landscaping | kitchen backsplash | upgraded range and vent hood | microwave drawer |cabinet hardware |water softener | garage ceiling storage rack | Govee exterior lighting | exterior lighting | gas line in lanai | and pendant lighting. And the lifestyle extends well beyond your front door. LakeShore Ranch is one of Land O’ Lakes’ most sought-after guard-gated communities, offering a 24-hour manned gate, impressive clubhouse, multiple swimming pools, fitness center, tennis and pickleball courts, basketball courts, playgrounds, dog park, fishing dock, and year-round community activities. HOA fees include basic cable, internet, and trash service. A private pool, five bedrooms, flexible living space, beautiful upgrades, and resort-style amenities all in one of Land O’ Lakes’ premier communities. This is the kind of home that makes it easy to picture yourself living here. Schedule your private showing and come experience LakeShore Ranch living for yourself!
Estimated monthly payment
Estimate only. Taxes use the listing's reported amount where available; insurance is a Florida-average estimate. Your actual payment will vary — run a full calculation or talk to a lender.
Price & listing history20 days on market
- Status: ActiveSep 10, 2026
- Listed$525,000Sep 10, 2026
- Price increased$525,000
Facts & features
- Property type
- Residential
- Sub type
- Single Family Residence
- Status
- Active
- Days on market
- 20
- Subdivision
- Lakeshore Ranch Ph I
- County
- Pasco
- Year built
- 2019
- Living area
- 2,424 sq ft
- Price/sq ft
- $217
- Building area
- 3,070 sq ft (Public Records)
- Lot size
- 7,929 sq ft
- Lot category
- 0 to less than 1/4
- Flood zone
- X (12101C0238F)
- Garage
- 2 spaces
- Pool
- Private pool
- Annual taxes
- $8,066 (2025)
- Parcel #
- 18-25-27-0120-00000-2570
- Zoning
- MPUD
- MLS #
- TB8545964
Ask about this home
Have a question? Ask the broker directly.
Ryan Solberg answers personally — no call center, no spam. Your question goes straight to him.
Interior Details
- Bedrooms
- 5
- Full bathrooms
- 3
- Flooring
- Carpet, Tile
- Appliances
- Dishwasher, Disposal, Microwave, Range, Refrigerator
- Interior features
- Ceiling Fans(s), Eat-in Kitchen, High Ceilings, Kitchen/Family Room Combo, Open Floorplan, PrimaryBedroom Upstairs, Solid Wood Cabinets, Split Bedroom, Stone Counters, Walk-In Closet(s)
- Laundry
- Inside, Laundry Room
- Stories / Levels
- Two
- Direction faces
- East
Heating & Cooling
- Heating
- Central
- Cooling
- Central Air
Parking
- Garage spaces
- 2
- Attached garage
- Yes
- Parking features
- Garage Door Opener
HOA & Financial
- HOA fee
- $300 / Quarterly
- Monthly HOA
- $100/mo
- Total monthly fees
- $100/mo
- Total annual fees
- $1,200
- HOA name
- Greenacre/Dawn Archambault
- CDD
- Yes
- Homestead exemption
- Yes
- Min lease term
- 8-12 Months
- Listing terms
- Cash, Conventional, FHA, VA Loan
- Ownership
- Fee Simple
- Available for lease
- Yes
- Lease restrictions
- Yes
- Additional lease restrictions
- Buyer/Buyers Agent to confirm all lease and pet restrictions with the HOA.
- Approval process
- Buyer/Buyers Agent to confirm all lease restrictions with the HOA.
Exterior & Construction
- Exterior features
- Garden, Private Yard, Sprinkler Metered
- Construction materials
- Block, Stucco, Frame
- Roof
- Shingle
- Foundation
- Slab
- Pool
- Private pool
- Road surface
- Paved
Utilities
- Sewer
- Public Sewer
- Water source
- Public
- Utilities
- BB/HS Internet Available, Cable Connected, Natural Gas Connected, Public, Underground Utilities
Community
- Pets allowed
- Yes
Schools
Letter grades: Florida DOE 2024–25 school grades (Orange, Seminole, Lake, Osceola, Brevard). Assigned schools from the listing agent — verify enrollment with the district.
Room Details
| Room | Level | Dimensions |
|---|---|---|
| Living Room | First | 17x19 |
| Kitchen | First | 11x14 |
| Dining Room | First | 11x12 |
| Primary Bedroom | Second | 17x13 |
| Bedroom 2 | Second | 12x11 |
| Bedroom 3 | Second | 11x15 |
| Bedroom 4 | Second | 11x11 |
| Bedroom 5 | First | 10x16 |
Listing Details
- Listing date
- 2026-09-10
- On market date
- 2026-09-10
- Original list price
- $525,000
- Occupant type
- Owner
- MLS area
- 34638 - Land O Lakes
- Listing AOR
- Suncoast Tampa
- Status changed
- 2026-09-10
- Tax legal description
- LAKESHORE RANCH PHASES 2 & 3 PB 63 PG 051 LOT 257
Flood risk
Minimal-risk area outside the mapped floodplain. Flood insurance is optional and typically low-cost.
Source: FEMA flood zone reported on the listing. Confirm current designation at FEMA Flood Map Service Center.
Location
Directions
Going north on Land O' Lakes Blvd, make a left on Sundance Lake Blvd. Exit the first roundabout at Water Color Dr and exit the second roundabout at Hidden Glen Ct.
More homes like this
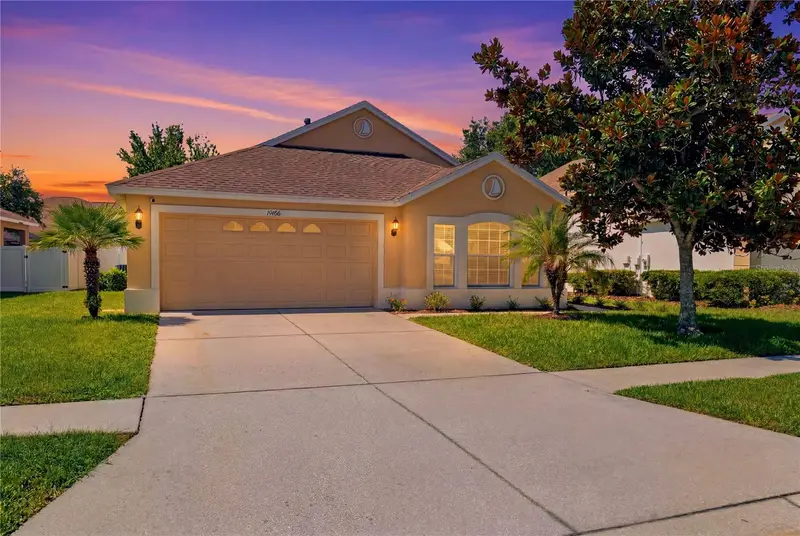
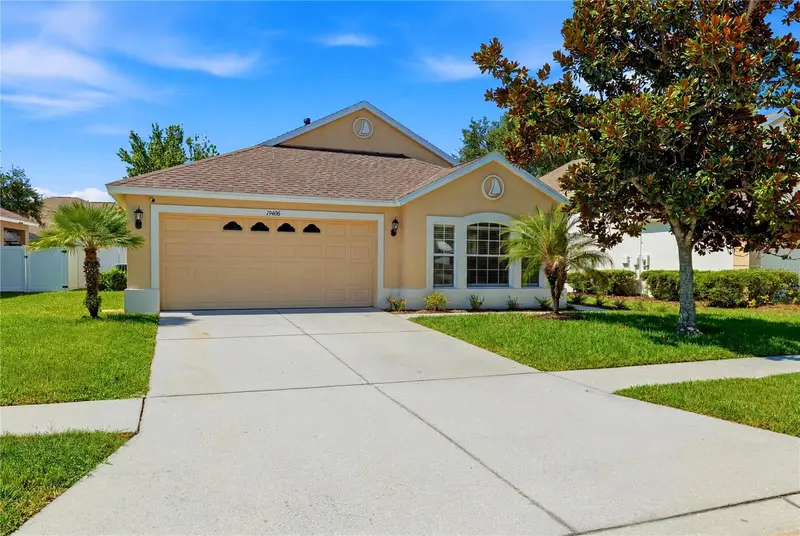
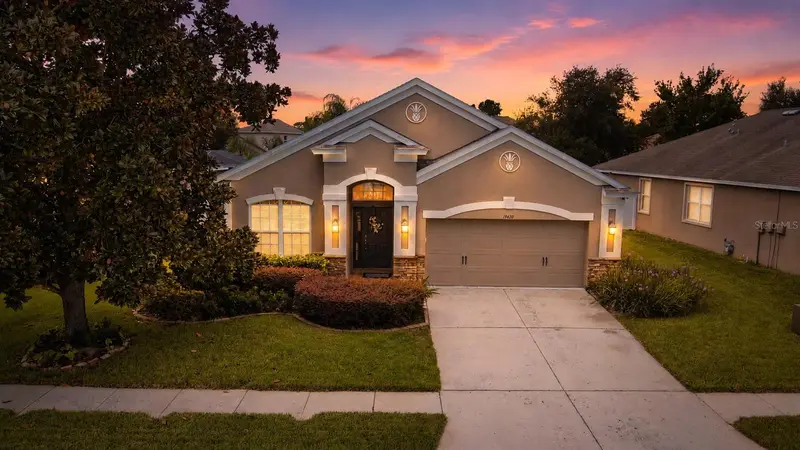
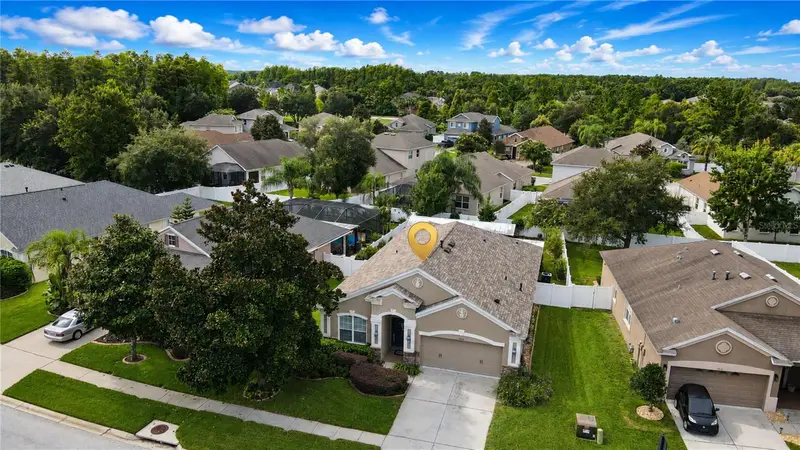
$394,900
19406 Sunset Bay Dr
Land O Lakes, FL 34638
3 bd · 2 ba · 1,735 sqft
Lakeshore Ranch Ph I
MLS ID #TB8523863, BRAINARD REALTY.
Listing provided by Stellar MLS
$420,000
19420 Sunset Bay Dr
Land O Lakes, FL 34638
4 bd · 2 ba · 1,930 sqft
Lakeshore Ranch Ph I
MLS ID #TB8543218, PREFERRED SHORE REAL ESTATE.
Listing provided by Stellar MLS
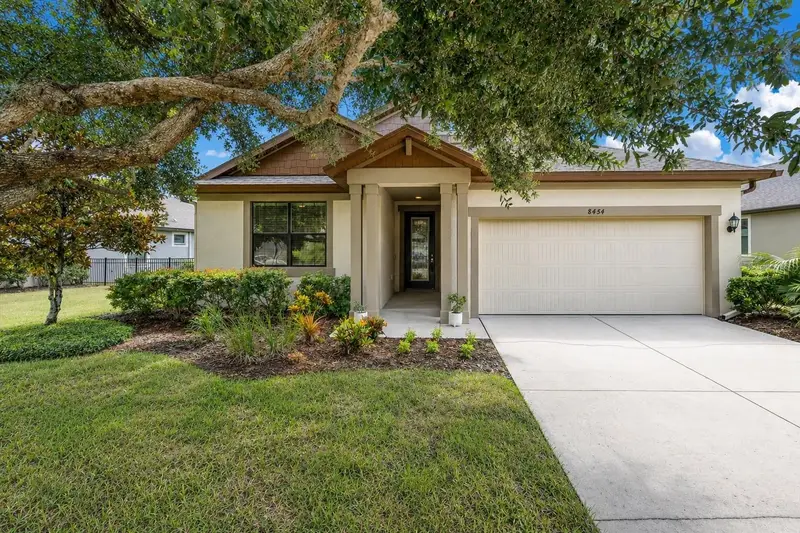
$435,000
8454 May Port Ct
Land O Lakes, FL 34638
3 bd · 2 ba · 1,740 sqft
Lakeshore Ranch Ph I
MLS ID #W7888700, ROCKS REALTY.
Listing provided by Stellar MLS
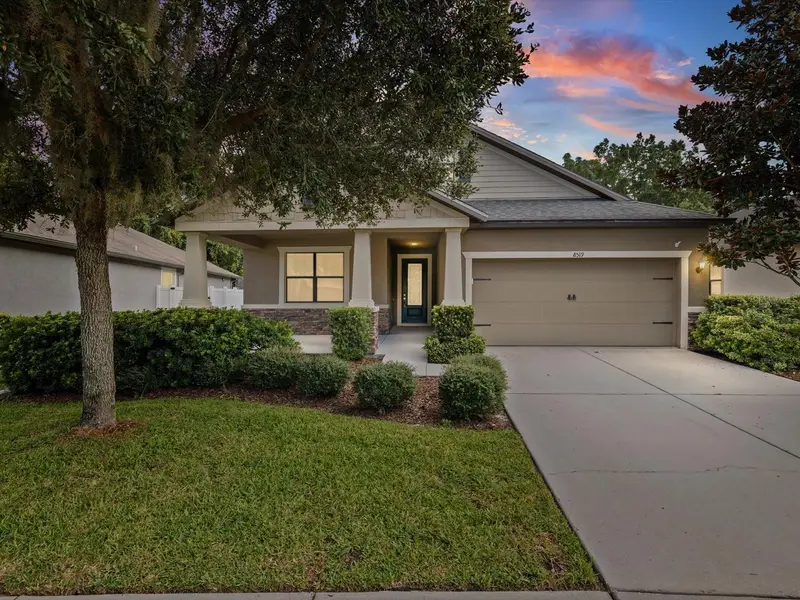
$439,000
8519 May Port Ct
Land O Lakes, FL 34638
4 bd · 2 ba · 1,981 sqft
Lakeshore Ranch Ph I
MLS ID #TB8551147, FUTURE HOME REALTY.
Listing provided by Stellar MLS

Listings courtesy of Stellar MLS as distributed by MLS GRID
IDX information is provided exclusively for consumers’ personal, non-commercial use and may not be used for any purpose other than to identify prospective properties consumers may be interested in purchasing.
Based on information submitted to the MLS GRID as of September 30, 2026 at 6:32 PM ET. All data is obtained from various sources and may not have been verified by broker or MLS GRID. Supplied Open House Information is subject to change without notice. All information should be independently reviewed and verified for accuracy. Properties may or may not be listed by the office/agent presenting the information.
All or a portion of the multiple listing information is provided by Stellar MLS, from a copyrighted compilation of listings. The compilation of listings and each individual listing are © 2026 Stellar MLS. All rights reserved.
Ryan Solberg, Broker · MaxLife Realty LLC · FL License #BK3354351 · Equal Housing Opportunity · Full disclaimer · DMCA