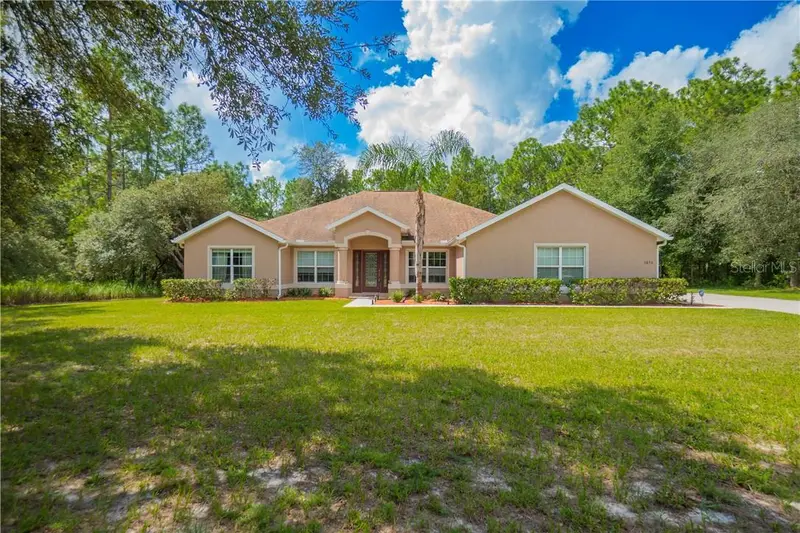

$425,000
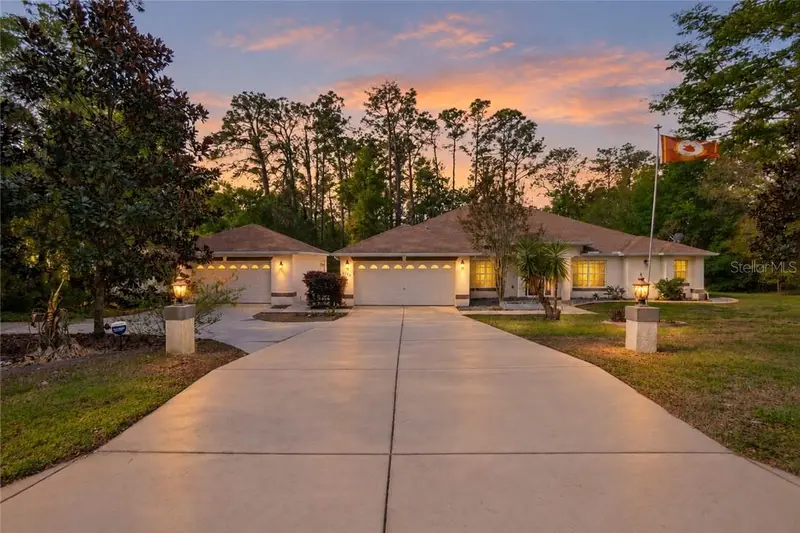
3856 Birds Nest DriveBeverly Hills, FL 34465
Listing updated: October 12, 2026 at 3:31 PM ET
Listing courtesy of Keller Williams Realty - Elite Partners Ii · Tomika Spires-Hanssen · MLS #CC857147 · Active · 352-419-0200Property type
Year built
Lot size
Price / sq ft
HOA dues
Days on market
Garage spaces
Flood zone
About this home
Spacious 2019-built 4-bedroom, 3-bathroom home with an impressive 2,515 square feet of living area on one acre in the desirable deed-restricted community of Pine Ridge. The well-designed split-bedroom floor plan provides both privacy and functionality, with cathedral ceilings and generous living spaces throughout. The home features include a large kitchen designed for both everyday living and entertaining, featuring ample wood cabinetry, stainless steel appliances, a center island, breakfast bar, pantry, and eat-in area. The spacious primary suite features a walk-in closet and full bathroom complete with dual sinks, walk-in shower, and relaxing garden tub. Additional highlights include handicap-accessible features, dining room with built in shelving, interior laundry room with washer and dryer, two additional guest bedrooms, and an office/flex room. The exterior presents a covered front entry, 40x10 screened lanai, side-entry two-car garage, and a storage shed with attached lean-to. With its spacious interior, versatile floor plan, and desirable location, this home offers plenty of room to live, work, and entertain.
Estimated monthly payment
Estimate only. Taxes use the listing's reported amount where available; insurance is a Florida-average estimate. Your actual payment will vary — run a full calculation or talk to a lender.
Price & listing history55 days on market
- Status: ActiveAug 19, 2026
- Listed$465,000Aug 18, 2026
- Price reduced$425,000
Property Documents
Documents the listing agent has made public for this property. Free to view and download.
Facts & features
- Property type
- Residential
- Sub type
- Single Family Residence
- Status
- Active
- Days on market
- 55
- County
- Citrus
- Year built
- 2019
- Living area
- 2,515 sq ft
- Price/sq ft
- $169
- Building area
- 3,392 sq ft (Public Records)
- Lot size
- 44,206 sq ft
- Lot category
- 1 to less than 2
- Flood zone
- X
- Garage
- 2 spaces
- Annual taxes
- $6,252 (2025)
- Parcel #
- 2155043
- Zoning
- RUR
- MLS #
- CC857147
Ask about this home
Have a question? Ask the broker directly.
Ryan Solberg answers personally — no call center, no spam. Your question goes straight to him.
Interior Details
- Bedrooms
- 4
- Full bathrooms
- 3
- Flooring
- Luxury Vinyl, Tile
- Appliances
- Dishwasher, Dryer, Electric Cooktop, Electric Water Heater, Microwave, Other, Range, Refrigerator, Washer
- Interior features
- Built-in Features, Ceiling Fans(s), Eat-in Kitchen, Laminate Counters, Open Floorplan, Other, Solid Wood Cabinets, Split Bedroom, Vaulted Ceiling(s), Walk-In Closet(s)
- Laundry
- Inside, Sink
- Stories / Levels
- One
- Direction faces
- North
Heating & Cooling
- Heating
- Heat Pump
- Cooling
- Central Air
Parking
- Garage spaces
- 2
- Attached garage
- Yes
- Parking features
- Driveway
HOA & Financial
- HOA fee
- $112 / Annually
- HOA name
- Pine Ridge
- Listing terms
- Cash, Conventional, FHA, VA Loan
- Ownership
- Fee Simple
Exterior & Construction
- Exterior features
- Lighting, Rain Gutters
- Construction materials
- Block, Concrete, Stucco
- Roof
- Shingle
- Foundation
- Slab
- Road surface
- Paved
Utilities
- Sewer
- Septic Tank
- Water source
- Public
- Utilities
- BB/HS Internet Available
Community
- Pets allowed
- Yes
Schools
Letter grades: Florida DOE 2024–25 school grades (Orange, Seminole, Lake, Osceola, Brevard). Assigned schools from the listing agent — verify enrollment with the district.
Room Details
| Room | Level | Dimensions |
|---|---|---|
| Balcony/Porch/Lanai | First | 10x38 |
| Dining Room | First | 11.7x12.1 |
| Office | First | 9.7x9.4 |
| Living Room | First | 28.2x13.11 |
| Kitchen | First | 14.8x14.1 |
| Laundry | First | 9.1x6 |
| Primary Bedroom | First | 29.1x12.2 |
| Primary Bathroom | First | 12x12.2 |
| Bedroom 2 | First | 12.9x11.4 |
| Bedroom 3 | First | 11.4x11.4 |
| Dinette | First | 7.9x14.1 |
Listing Details
- Listing date
- 2026-08-18
- On market date
- 2026-08-18
- Original list price
- $465,000
- Occupant type
- Vacant
- Listing AOR
- Lake and Sumter
- Status changed
- 2026-08-19
- Tax legal description
- PINE RIDGE UNIT 3 PB 8 PG 51 LOT 2 BLK 306
Flood risk
Minimal-risk area outside the mapped floodplain. Flood insurance is optional and typically low-cost.
Source: FEMA flood zone reported on the listing. Confirm current designation at FEMA Flood Map Service Center.
Location
Directions
Start on S Florida Ave (US-41). Keep right toward US-41 N/Hernando. Turn left onto E Norvell Bryant Hwy. Turn right onto N Forest Ridge Blvd. Turn left onto W Roosevelt Blvd. Turn left onto N Lecanto Hwy .Turn right onto W Mustang Blvd. Turn left onto N Candlewood Dr. Turn left onto W Birds Nest Dr.
More homes like this
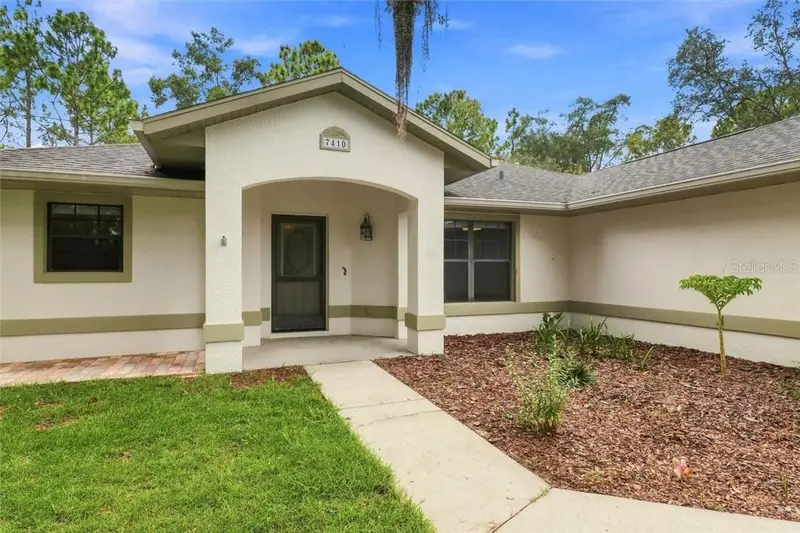
$399,000
7410 W Newcastle Ct, Dunnellon Fl 34433
Dunnellon, FL 34433
3 bd · 2 ba · 1,589 sqft
MLS ID #CC857192, WAVE ELITE REALTY LLC.
Listing provided by Stellar MLS
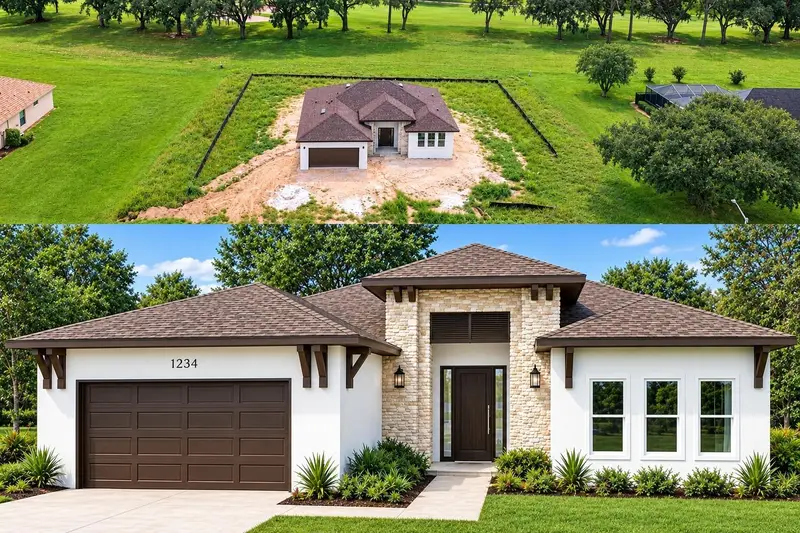
$489,250
804 E Epsom Ct
Hernando, FL 34442
4 bd · 3 ba · 1,927 sqft
Citrus Hills 1st Add
MLS ID #OM724385, UNLOCK REALTY GROUP INC.
Listing provided by Stellar MLS
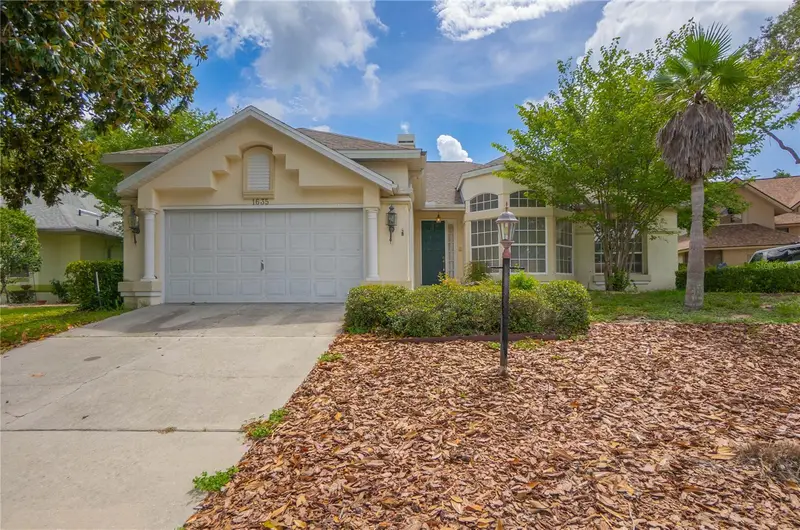
$333,000
1635 N Marlborough Loop
Crystal River, FL 34429
4 bd · 2 ba · 2,044 sqft
Meadowcrest Single Family Add 03
MLS ID #OM732432, KELLER WILLIAMS REALTY - ELITE PARTNERS II.
Listing provided by Stellar MLS
$495,000
1256 W Sphere Pl, Beverlyhills Fl 34465
Beverly Hills, FL 34465
4 bd · 3 ba · 2,676 sqft
MLS ID #CC853406, KELLER WILLIAMS REALTY - ELITE PARTNERS II.
Listing provided by Stellar MLS

Listings courtesy of Stellar MLS as distributed by MLS GRID
IDX information is provided exclusively for consumers’ personal, non-commercial use and may not be used for any purpose other than to identify prospective properties consumers may be interested in purchasing.
Based on information submitted to the MLS GRID as of October 12, 2026 at 3:31 PM ET. All data is obtained from various sources and may not have been verified by broker or MLS GRID. Supplied Open House Information is subject to change without notice. All information should be independently reviewed and verified for accuracy. Properties may or may not be listed by the office/agent presenting the information.
All or a portion of the multiple listing information is provided by Stellar MLS, from a copyrighted compilation of listings. The compilation of listings and each individual listing are © 2026 Stellar MLS. All rights reserved.
Ryan Solberg, Broker · MaxLife Realty LLC · FL License #BK3354351 · Equal Housing Opportunity · Full disclaimer · DMCA