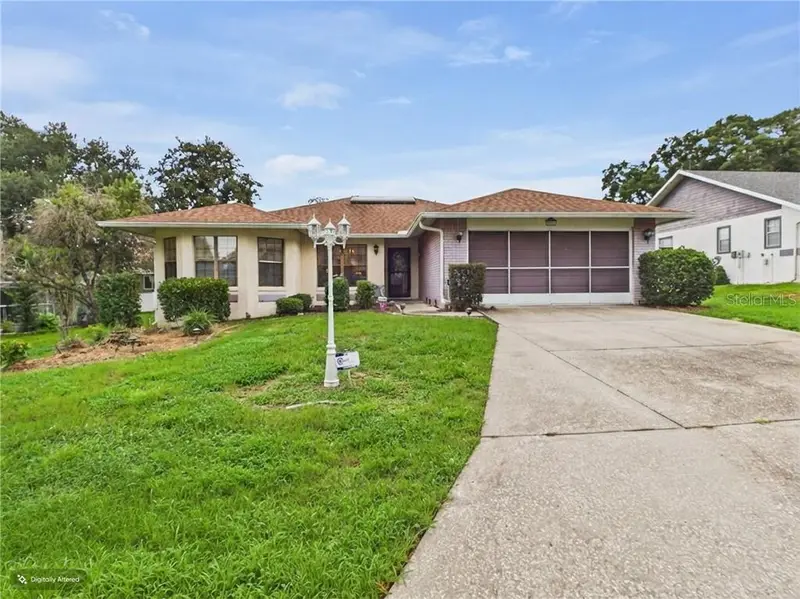

$315,000
451 Sugarberry LaneBeverly Hills, FL 34465
Listing updated: November 4, 2026 at 5:44 PM ET
Listing courtesy of Remax Realty One · Alan Ivory · MLS #CC856797 · Active · 352-795-2441Property type
Year built
Lot size
Price / sq ft
HOA dues
Days on market
Garage spaces
Flood zone
About this home
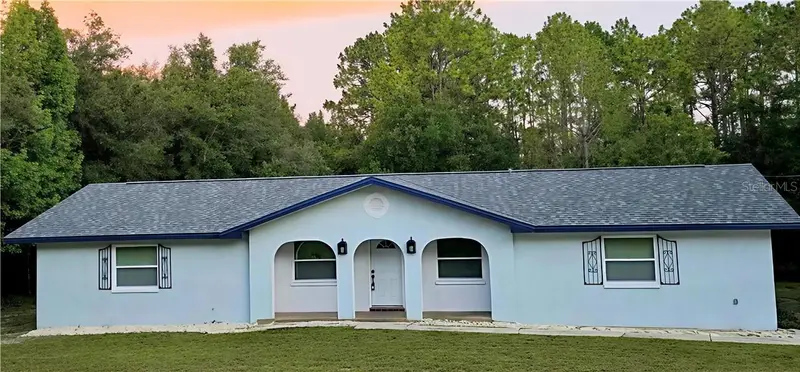
Looking for an affordable pool home with the opportunity to add your own personal style? This could be the perfect fit! This 3-bedroom, 2-bathroom home offers over 1,900 square feet of living space, a spacious kitchen, a 2-car garage, and a beautiful in-ground swimming pool—perfect for enjoying Florida's year-round sunshine. While the home could benefit from some cosmetic updates, it provides an excellent opportunity to customize it to your taste while building instant equity. AC was replaced in 2022, and the roof was replaced in 2015. The home also comes with a portable whole-home generator. Conveniently located in Beverly Hills, you'll be just minutes from the rapidly growing Lecanto retail corridor and the popular Shoppes at Black Diamond, home to Target, Aldi, Starbucks, Panera Bread, Texas Roadhouse, and a growing selection of shopping, dining, and everyday conveniences. Commuters will also appreciate the home's convenient access to the Suncoast Parkway, providing a direct route to Tampa and Tampa International Airport while making trips to Brooksville, Spring Hill, and the surrounding areas quicker and more convenient than ever. This combination of small-town living with big-city accessibility makes Beverly Hills an increasingly desirable place to call home. Whether you're a first-time homebuyer, looking for a winter retreat, or searching for an investment opportunity, this home offers outstanding potential at an affordable price. Don't miss your chance to make it your own!
Estimated monthly payment
Estimate only. Taxes use the listing's reported amount where available; insurance is a Florida-average estimate. Your actual payment will vary — run a full calculation or talk to a lender.
Price & listing history91 days on market
- Status: ActiveAug 5, 2026
- Listed$315,000Aug 5, 2026
Facts & features
- Property type
- Residential
- Sub type
- Single Family Residence
- Status
- Active
- Days on market
- 91
- County
- Citrus
- Year built
- 1989
- Living area
- 1,989 sq ft
- Price/sq ft
- $158
- Building area
- 2,419 sq ft (Public Records)
- Lot size
- 11,064 sq ft
- Lot category
- 1/4 to less than 1/2
- Flood zone
- X
- Garage
- 2 spaces
- Pool
- Private pool
- Annual taxes
- $2,288 (2025)
- Parcel #
- 2492601
- Zoning
- PDR
- MLS #
- CC856797
Ask about this home
Have a question? Ask the broker directly.
Ryan Solberg answers personally — no call center, no spam. Your question goes straight to him.
Interior Details
- Bedrooms
- 3
- Full bathrooms
- 2
- Flooring
- Carpet, Hardwood, Tile
- Appliances
- Dishwasher, Other, Range
- Interior features
- Cathedral Ceiling(s), Solid Surface Counters, Solid Wood Cabinets
- Laundry
- Inside
- Stories / Levels
- One
Heating & Cooling
- Heating
- Heat Pump
- Cooling
- Central Air
Parking
- Garage spaces
- 2
- Attached garage
- Yes
- Parking features
- Garage Door Opener, Driveway
HOA & Financial
- Homestead exemption
- Yes
- Listing terms
- Cash, Conventional, FHA, VA Loan
Exterior & Construction
- Construction materials
- Stucco, Block
- Roof
- Shingle
- Foundation
- Slab
- Pool
- Private pool
- Road surface
- Paved
Utilities
- Sewer
- Public Sewer
- Water source
- Public
- Utilities
- BB/HS Internet Available
Schools
Letter grades: Florida DOE 2024–25 school grades (Orange, Seminole, Lake, Osceola, Brevard). Assigned schools from the listing agent — verify enrollment with the district.
Room Details
| Room | Level | Dimensions |
|---|---|---|
| Primary Bathroom | First | |
| Primary Bedroom | First | |
| Bathroom 2 | First | |
| Bedroom 2 | First | |
| Bedroom 3 | First | |
| Living Room | First | |
| Kitchen | First |
Listing Details
- Listing date
- 2026-08-05
- On market date
- 2026-08-05
- Original list price
- $315,000
- Occupant type
- Owner
- Listing AOR
- Ocala - Marion
- Status changed
- 2026-08-05
- Tax legal description
- BEVERLY HILLS UNIT 8 PHASE 2 PB 13 PG 33 LOT 115 BLK 178
Flood risk
Minimal-risk area outside the mapped floodplain. Flood insurance is optional and typically low-cost.
Source: FEMA flood zone reported on the listing. Confirm current designation at FEMA Flood Map Service Center.
Location
Directions
Hwy 486 to right on Forest Ridge Blvd to right on Sugarberry to home on left
More homes like this
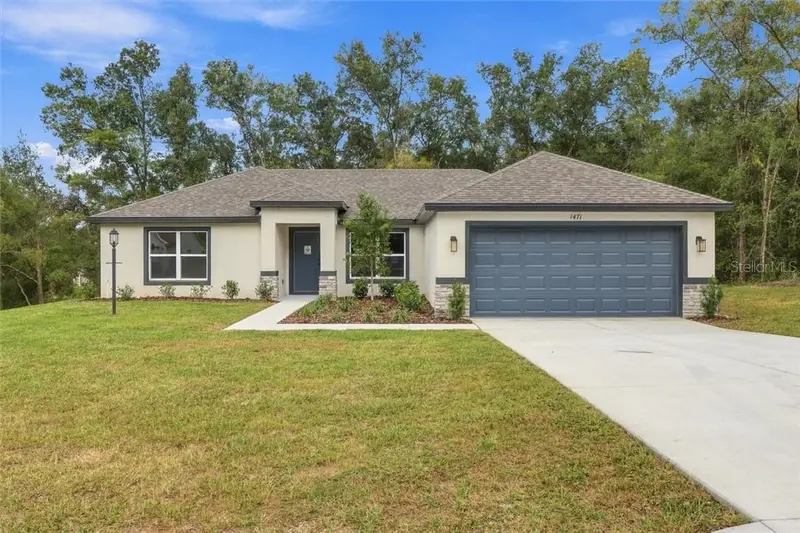
$348,990
1471 E Allegrie Dr, Inverness Fl 34453
Inverness, FL 34453
3 bd · 2 ba · 1,513 sqft
MLS ID #CC857087, TERRA VISTA REALTY GROUP.
Listing provided by Stellar MLS
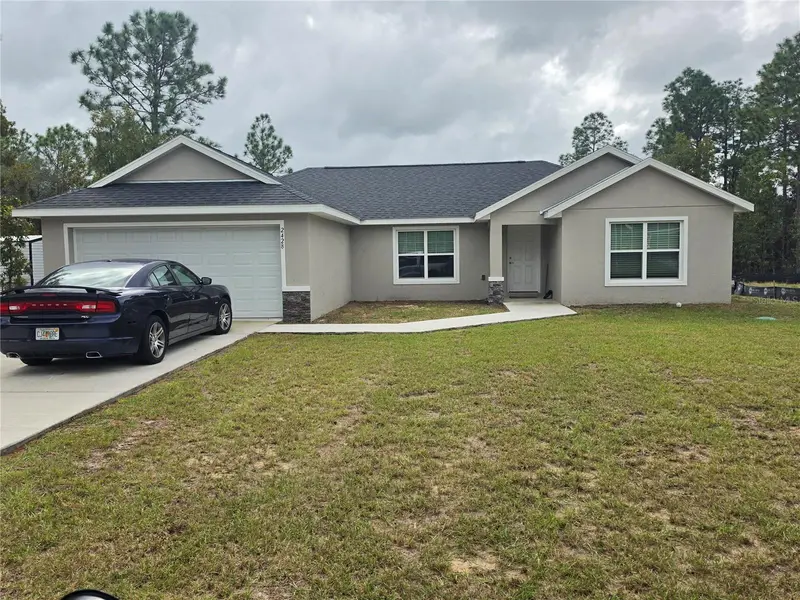
$240,000
2428 W Newhope Ln
Dunnellon, FL 34434
3 bd · 2 ba · 1,475 sqft
Citrus Spgs Unit 08
MLS ID #OM735103, TROPIC SHORES REALTY LLC.
Listing provided by Stellar MLS
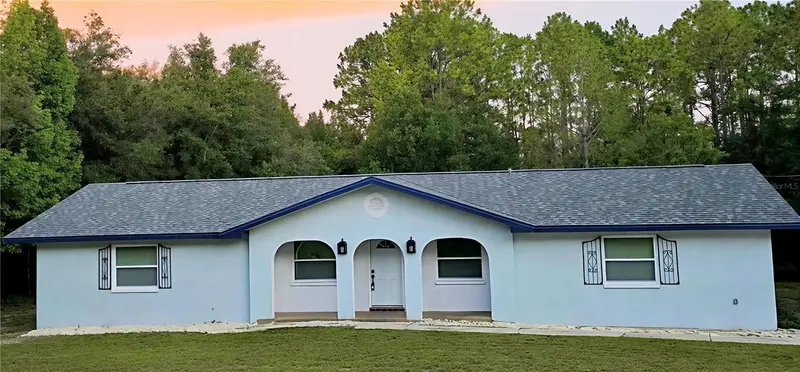
$350,000
700 E Stratford Rd
Lecanto, FL 34461
3 bd · 2 ba · 1,944 sqft
Kensington Estates Unit 01
MLS ID #TB8493649, ERA AMERICAN SUNCOAST REALTY INC..
Listing provided by Stellar MLS
$350,000
700 E Stratford Rd, Lecanto Fl 34461
Lecanto, FL 34461
3 bd · 2 ba · 1,944 sqft
MLS ID #CC852551, ERA AMERICAN SUNCOAST REALTY INC..
Listing provided by Stellar MLS

Listings courtesy of Stellar MLS as distributed by MLS GRID
IDX information is provided exclusively for consumers’ personal, non-commercial use and may not be used for any purpose other than to identify prospective properties consumers may be interested in purchasing.
Based on information submitted to the MLS GRID as of November 4, 2026 at 5:44 PM ET. All data is obtained from various sources and may not have been verified by broker or MLS GRID. Supplied Open House Information is subject to change without notice. All information should be independently reviewed and verified for accuracy. Properties may or may not be listed by the office/agent presenting the information.
All or a portion of the multiple listing information is provided by Stellar MLS, from a copyrighted compilation of listings. The compilation of listings and each individual listing are © 2026 Stellar MLS. All rights reserved.
Ryan Solberg, Broker · MaxLife Realty LLC · FL License #BK3354351 · Equal Housing Opportunity · Full disclaimer · DMCA