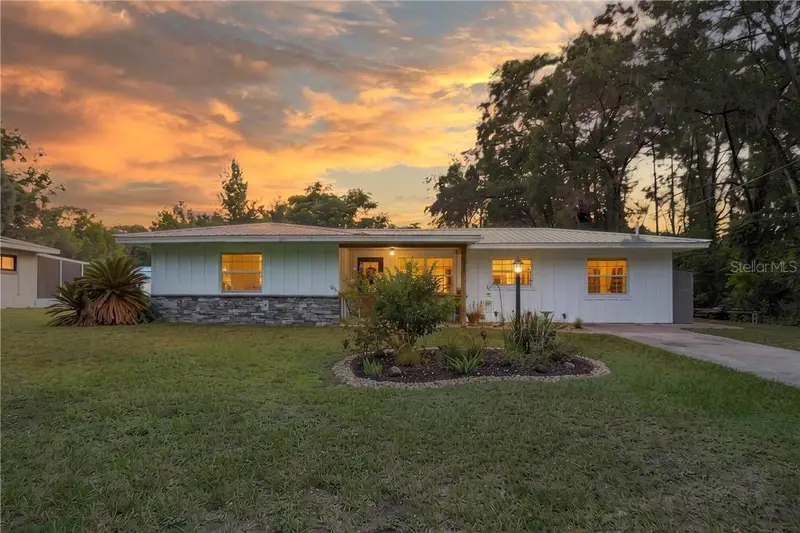

$260,000
6263 King LaneInverness, FL 34452
Listing updated: October 12, 2026 at 4:19 PM ET
Listing courtesy of Keller Williams Realty - Elite Partners Ii · Tomika Spires-Hanssen · MLS #CC856689 · Active · 352-419-0200Property type
Year built
Lot size
Price / sq ft
HOA dues
Days on market
Flood zone
About this home
BEAUTIFULLY REMODELED 3-bedroom, 2-bathroom home offering 1726 square feet of living on a .22-acre homesite in the desirable Inverness Highlands West community. This amazing family home showcases an inviting open and split floor plan, a spacious living room accented by a charming shiplap accent wall and a formal dining area perfect for entertaining. The remodeled kitchen is the heart of the home, complete with wood cabinetry, butcher block countertops, floating shelves, a center island with breakfast bar, and ample workspace for everyday living. Tile flooring flows throughout the home, providing both style and easy maintenance. The spacious primary suite offers a walk-in closet and a private en-suite bathroom and an interior laundry room including a washer and dryer for added convenience. The exterior presents a covered front entry, a vinyl-enclosed porch, a covered rear patio, and a fenced backyard that provides plenty of space for pets, play, or gardening. Additional highlights include a 2021 16x10 storage shed, 2021 metal roof, and 2021 HVAC system, offering peace of mind for years to come. Conveniently located just minutes from historic downtown Inverness, you'll enjoy easy access to local restaurants, shopping, medical facilities, schools, parks, and the area's many recreational amenities. This beautifully updated home combines modern finishes, functional living spaces, and an unbeatable location—ready for you to move in and enjoy.
Estimated monthly payment
Estimate only. Taxes use the listing's reported amount where available; insurance is a Florida-average estimate. Your actual payment will vary — run a full calculation or talk to a lender.
Price & listing history74 days on market
- Status: ActiveJul 30, 2026
- Listed$275,000Jul 30, 2026
- Price reduced$260,000
Property Documents
Documents the listing agent has made public for this property. Free to view and download.
Facts & features
- Property type
- Residential
- Sub type
- Single Family Residence
- Status
- Active
- Days on market
- 74
- County
- Citrus
- Year built
- 1973
- Living area
- 1,726 sq ft
- Price/sq ft
- $151
- Building area
- 1,810 sq ft (Public Records)
- Lot size
- 9,599 sq ft
- Lot category
- 0 to less than 1/4
- Flood zone
- X
- Annual taxes
- $853 (2025)
- Parcel #
- 1813123
- Zoning
- MDR
- MLS #
- CC856689
Ask about this home
Have a question? Ask the broker directly.
Ryan Solberg answers personally — no call center, no spam. Your question goes straight to him.
Interior Details
- Bedrooms
- 3
- Full bathrooms
- 2
- Flooring
- Tile
- Appliances
- Dishwasher, Dryer, Electric Water Heater, Microwave, Range, Refrigerator, Washer
- Interior features
- Ceiling Fans(s), Open Floorplan, Solid Surface Counters, Solid Wood Cabinets, Split Bedroom, Walk-In Closet(s)
- Laundry
- Inside
- Stories / Levels
- One
- Direction faces
- South
Heating & Cooling
- Heating
- Heat Pump
- Cooling
- Central Air
Parking
- Garage spaces
- 0
- Attached garage
- No
- Parking features
- Converted Garage, Driveway
HOA & Financial
- Homestead exemption
- Yes
- Listing terms
- Cash, Conventional, FHA, VA Loan
- Ownership
- Fee Simple
Exterior & Construction
- Exterior features
- Lighting, Rain Gutters
- Construction materials
- Block, Concrete, Stucco
- Roof
- Metal
- Foundation
- Slab
- Road surface
- Paved
Utilities
- Sewer
- Septic Tank
- Water source
- Well
- Utilities
- BB/HS Internet Available
Schools
Letter grades: Florida DOE 2024–25 school grades (Orange, Seminole, Lake, Osceola, Brevard). Assigned schools from the listing agent — verify enrollment with the district.
Room Details
| Room | Level | Dimensions |
|---|---|---|
| Living Room | First | 23.3x12.6 |
| Kitchen | First | 18.11x9.7 |
| Dining Room | First | 14.2x11.5 |
| Laundry | First | 7.1x11.1 |
| Bedroom 2 | First | 11.1x14.1 |
| Bedroom 3 | First | 12.3x11.6 |
| Primary Bedroom | First | 9.9x14.1 |
| Primary Bathroom | First | 6.5x11.1 |
| Balcony/Porch/Lanai | First | 12.1x12.1 |
Listing Details
- Listing date
- 2026-07-30
- On market date
- 2026-07-30
- Original list price
- $275,000
- Occupant type
- Owner
- Listing AOR
- Lake and Sumter
- Status changed
- 2026-07-30
- Tax legal description
- INVERNESS HGLDS WEST PB 5 PG 19 LOT 18 BLK 355
Flood risk
Minimal-risk area outside the mapped floodplain. Flood insurance is optional and typically low-cost.
Source: FEMA flood zone reported on the listing. Confirm current designation at FEMA Flood Map Service Center.
Location
Directions
Start on E Gulf To Lake Hwy (SR-44). Turn right onto S Apopka Ave. Turn right onto E King Ln. End at 6263 E King Ln
More homes like this
$329,990
1895 E Monopoly Loop, Inverness Fl 34453
Inverness, FL 34453
3 bd · 2 ba · 1,513 sqft
MLS ID #CC857084, TERRA VISTA REALTY GROUP.
Listing provided by Stellar MLS
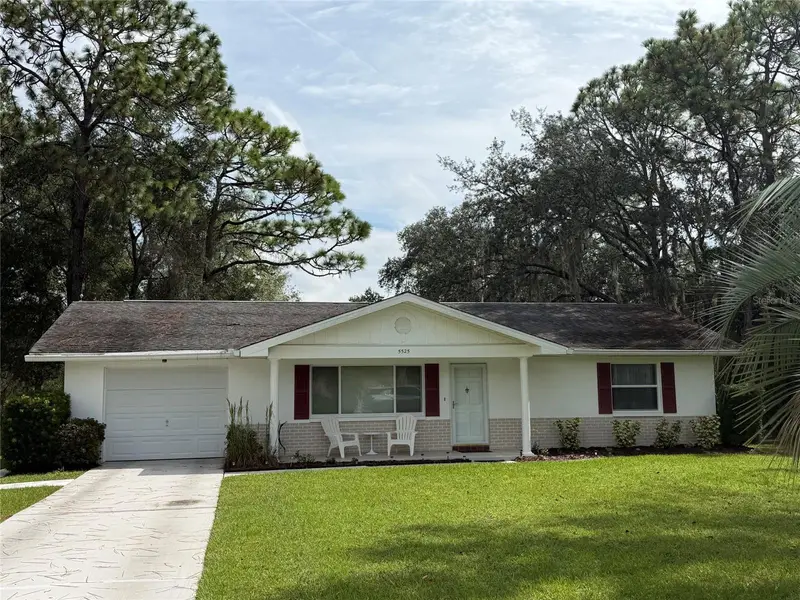
$250,000
5525 S Kline Ter
Inverness, FL 34452
2 bd · 2 ba · 1,226 sqft
Inverness Highlands West Add 01
MLS ID #OM733921, KELLER WILLIAMS REALTY - ELITE PARTNERS II.
Listing provided by Stellar MLS
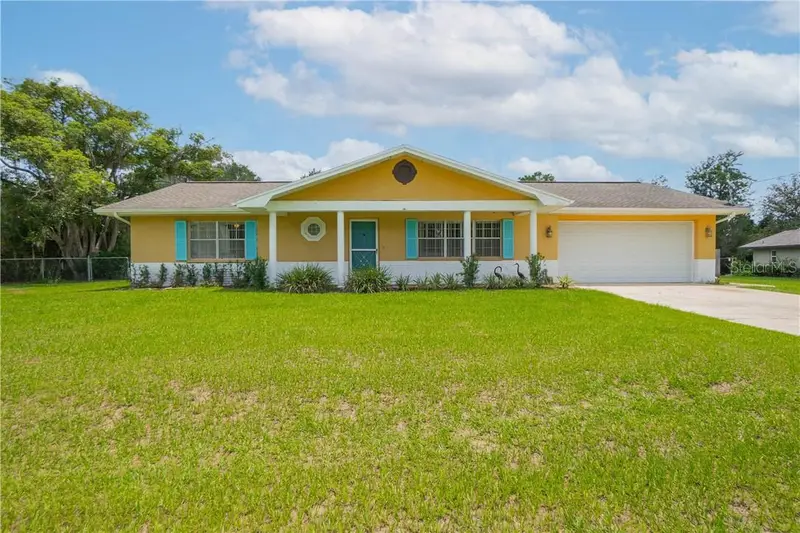
$290,000
5475 S Eaton Ter, Inverness Fl 34452
Inverness, FL 34452
2 bd · 2 ba · 1,736 sqft
MLS ID #CC856855, KELLER WILLIAMS REALTY - ELITE PARTNERS II.
Listing provided by Stellar MLS
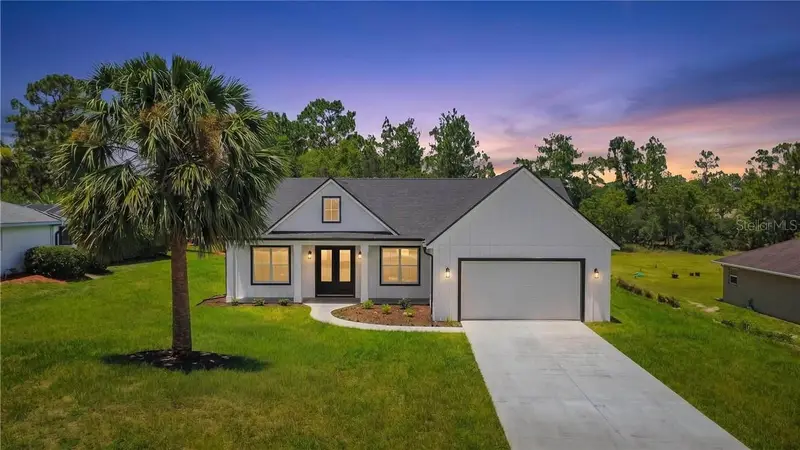
$386,500
2281 E Marcia St, Inverness Fl 34453
Inverness, FL 34453
3 bd · 3 ba · 1,688 sqft
MLS ID #CC855899, KELLER WILLIAMS REALTY - ELITE PARTNERS II.
Listing provided by Stellar MLS

Listings courtesy of Stellar MLS as distributed by MLS GRID
IDX information is provided exclusively for consumers’ personal, non-commercial use and may not be used for any purpose other than to identify prospective properties consumers may be interested in purchasing.
Based on information submitted to the MLS GRID as of October 12, 2026 at 4:19 PM ET. All data is obtained from various sources and may not have been verified by broker or MLS GRID. Supplied Open House Information is subject to change without notice. All information should be independently reviewed and verified for accuracy. Properties may or may not be listed by the office/agent presenting the information.
All or a portion of the multiple listing information is provided by Stellar MLS, from a copyrighted compilation of listings. The compilation of listings and each individual listing are © 2026 Stellar MLS. All rights reserved.
Ryan Solberg, Broker · MaxLife Realty LLC · FL License #BK3354351 · Equal Housing Opportunity · Full disclaimer · DMCA