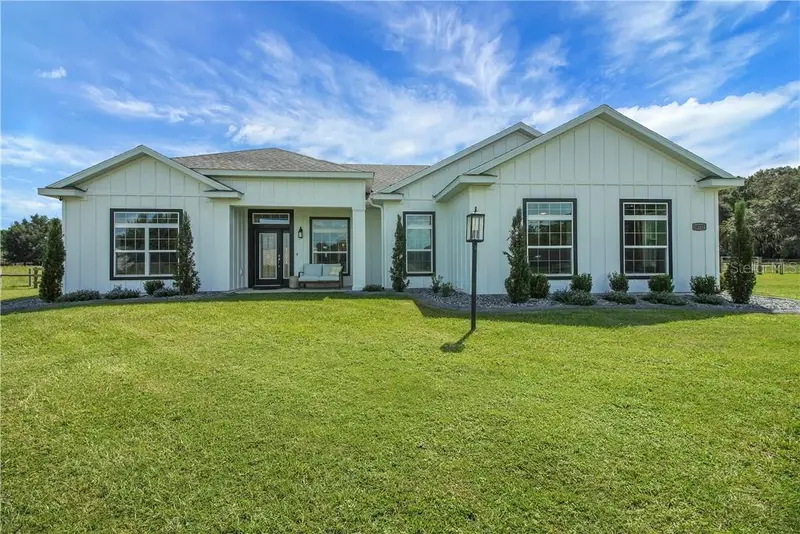

$949,900
10757 County Road 223 RoadOxford, FL 34484
Listing updated: October 13, 2026 at 7:01 AM ET
Listing courtesy of Flamingo Real Estate & Mngmt · Robbie Shoemaker · MLS #CC856228 · Active · (352) 689-1000Property type
Year built
Lot size
Price / sq ft
HOA dues
Days on market
Flood zone
About this home
Experience the perfect blend of refined luxury and peaceful country living with this extraordinary custom-built estate, gracefully situated on more than 10 pristine, mostly cleared acres in the highly desirable Oxford area. Built in 2021 with solid block construction and Hardie Board siding, this exceptional property offers the privacy of a secluded retreat while showcasing the quality and craftsmanship today's discerning buyers expect.Spanning over 2,700 square feet, this thoughtfully designed residence features four spacious bedrooms, three luxurious bathrooms, and a versatile bonus room that can easily serve as a fifth bedroom, guest suite, home office, or media room. Every detail has been carefully selected, from the luxury vinyl plank flooring, soaring ceilings, crown molding, and oversized baseboards to the abundance of natural light that fills every room.Designed for effortless entertaining, the open-concept floor plan centers around a stunning chef's kitchen featuring quartz countertops, custom white cabinetry with crown molding, stainless steel appliances, a farmhouse sink, and an oversized pantry. The spacious living area seamlessly connects indoor and outdoor living while offering breathtaking views of the sparkling saltwater pool and the picturesque acreage beyond.The private owner's retreat is a true sanctuary, complete with a spa-inspired ensuite featuring dual granite vanities, a relaxing soaking tub, and an elegant walk-in tiled shower designed for everyday luxury.Step outside and discover your own private resort. The stunning saltwater pool with a sun shelf and expansive paver deck creates the perfect backdrop for entertaining guests, hosting family gatherings, or simply unwinding while enjoying peaceful sunsets over your private estate.With more than 10 acres of usable land, the possibilities are endless. Whether you envision bringing horses, adding a barn or workshop, storing recreational vehicles, or simply embracing the tranquility and freedom of country living, this exceptional property provides the space to make your vision a reality.Rarely does a property offer this combination of modern luxury, impeccable craftsmanship, expansive acreage, and an unbeatable location just minutes from shopping, dining, medical facilities, and all the conveniences of The Villages. This is more than a home—it's a lifestyle.
Estimated monthly payment
Estimate only. Taxes use the listing's reported amount where available; insurance is a Florida-average estimate. Your actual payment will vary — run a full calculation or talk to a lender.
Price & listing history96 days on market
- Status: ActiveJul 9, 2026
- Listed$999,900Jul 9, 2026
- Price reduced$949,900
Facts & features
- Property type
- Residential
- Sub type
- Single Family Residence
- Status
- Active
- Days on market
- 96
- County
- Sumter
- Year built
- 2021
- Living area
- 2,749 sq ft
- Price/sq ft
- $346
- Building area
- 2,814 sq ft (Public Records)
- Lot size
- 440,827 sq ft
- Lot category
- 10 to less than 20
- Flood zone
- X
- Pool
- Private pool
- Annual taxes
- $2,507 (2025)
- Parcel #
- C24-030
- Zoning
- A1
- MLS #
- CC856228
Ask about this home
Have a question? Ask the broker directly.
Ryan Solberg answers personally — no call center, no spam. Your question goes straight to him.
Interior Details
- Bedrooms
- 4
- Full bathrooms
- 3
- Flooring
- Carpet, Vinyl
- Appliances
- Dishwasher, Dryer, Range Hood, Refrigerator, Washer
- Interior features
- Stone Counters, Open Floorplan, Split Bedroom, Walk-In Closet(s)
- Stories / Levels
- One
Heating & Cooling
- Heating
- Electric
- Cooling
- Central Air
Parking
- Garage spaces
- 0
- Attached garage
- No
- Parking features
- Driveway
HOA & Financial
- Homestead exemption
- Yes
- Listing terms
- Cash, Conventional
Exterior & Construction
- Construction materials
- Block, HardiPlank Type
- Roof
- Shingle
- Foundation
- Slab
- Pool
- Private pool
- Road surface
- Paved
Utilities
- Sewer
- Septic Tank
- Water source
- Well
Room Details
| Room | Level | Dimensions |
|---|---|---|
| Primary Bedroom | Main | 12x13 |
| Bedroom 1 | Main | 11x12 |
| Bedroom 1 | Main | 13x14 |
| Laundry | Main | 12x6 |
| Kitchen | Main | 20x14 |
| Living Room | Main | 16x27 |
| Bedroom 1 | Main | 14x12 |
| Dining Room | Main | 10x10 |
| Bonus Room | Main | 20x16 |
Listing Details
- Listing date
- 2026-07-09
- On market date
- 2026-07-09
- Original list price
- $999,900
- Occupant type
- Owner
- Status changed
- 2026-07-09
- Tax legal description
- BEG AT SW COR OF NW1/4 OF NW1/4 RUN N 30 FT E 709.31 FT N 642.24 FT E 625.87 FT S 669.95 FT W 1335.26 FT TO POB
Flood risk
Minimal-risk area outside the mapped floodplain. Flood insurance is optional and typically low-cost.
Source: FEMA flood zone reported on the listing. Confirm current designation at FEMA Flood Map Service Center.
Directions
Going North 27/441, turn left onto W Miller Blvd in Fruitland Park, turn Right onton E CR 462. Make a right onto US-301 N, turn Left onto Sumter County Road 222, turn right onto Sumter County Road 223. House will be on right.
More homes like this
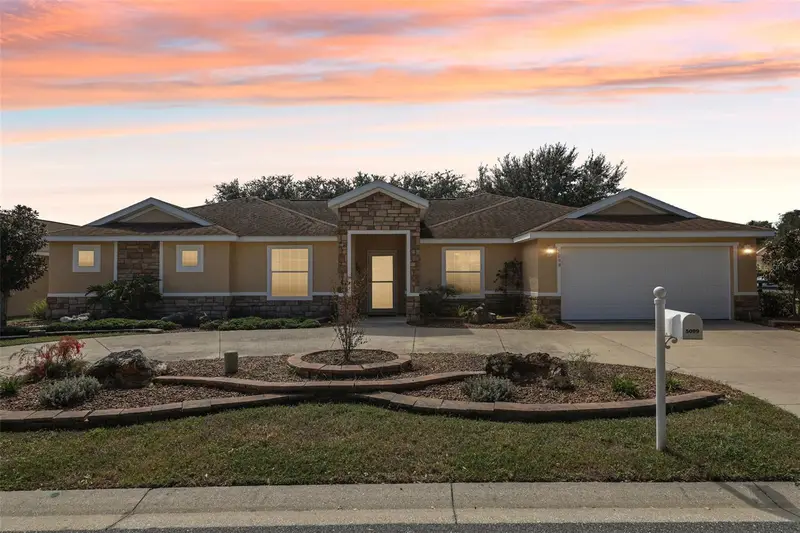
$397,500
5099 Ne 124th Pl
Oxford, FL 34484
3 bd · 3 ba · 2,491 sqft
Villages Of Parkwood
MLS ID #G5118148, LPT REALTY, LLC.
Listing provided by Stellar MLS
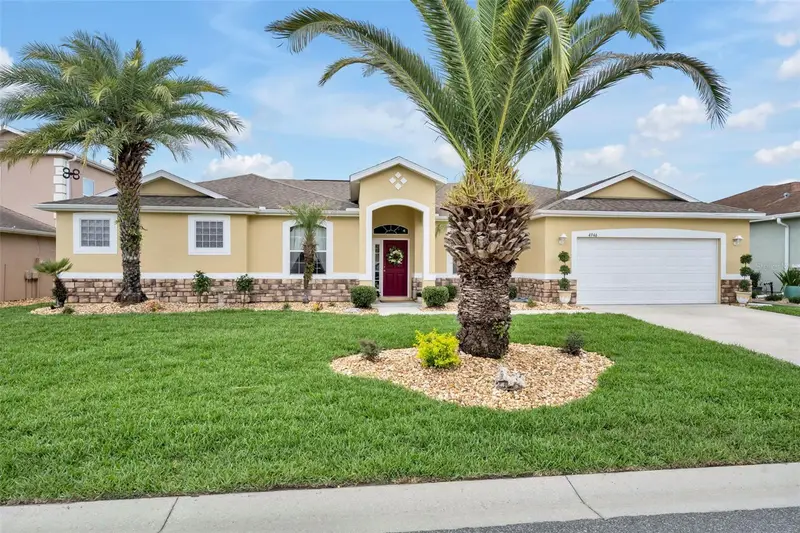
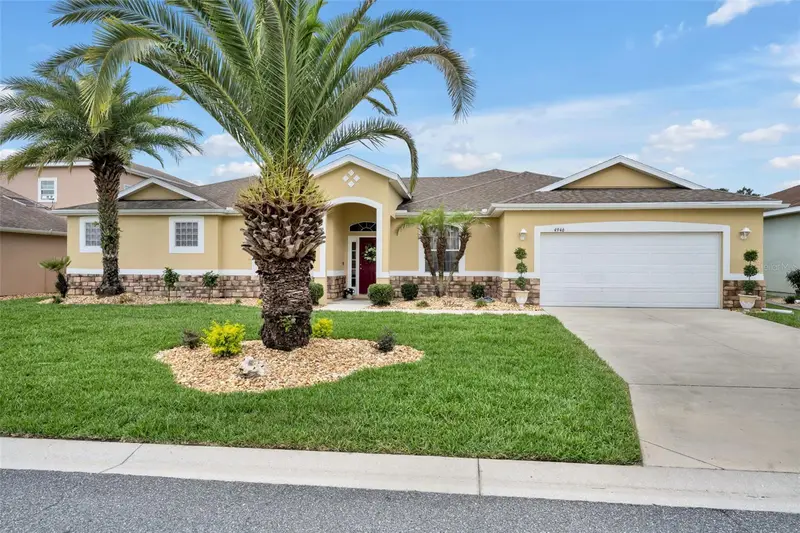
$380,000
4946 Ne 124th Rd
Oxford, FL 34484
3 bd · 3 ba · 2,547 sqft
Villages Of Parkwood
MLS ID #G5111916, KELLER WILLIAMS ELITE PARTNERS III REALTY.
Listing provided by Stellar MLS
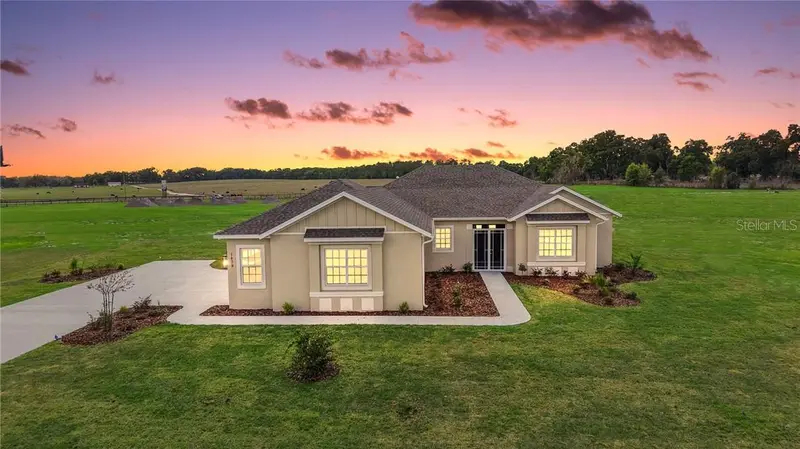
$569,000
1439 Cr212 Rd, Oxford Fl 34484
Oxford, FL 34484
4 bd · 2 ba · 2,194 sqft
MLS ID #CC855622, Flamingo Real Estate & Mngmt.
Listing provided by Stellar MLS
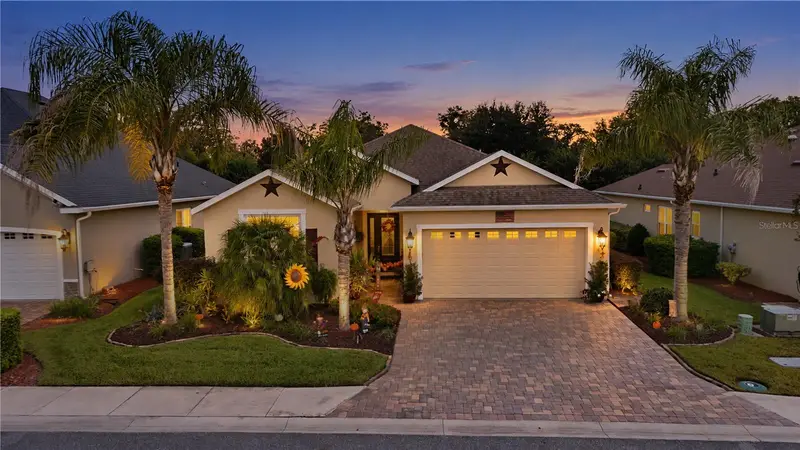
$423,500
10331 Addison Shore Way
Oxford, FL 34484
3 bd · 2 ba · 2,003 sqft
Enclave/Lakeside Lndg
MLS ID #G5118560, LPT REALTY, LLC.
Listing provided by Stellar MLS

Listings courtesy of Stellar MLS as distributed by MLS GRID
IDX information is provided exclusively for consumers’ personal, non-commercial use and may not be used for any purpose other than to identify prospective properties consumers may be interested in purchasing.
Based on information submitted to the MLS GRID as of October 13, 2026 at 7:01 AM ET. All data is obtained from various sources and may not have been verified by broker or MLS GRID. Supplied Open House Information is subject to change without notice. All information should be independently reviewed and verified for accuracy. Properties may or may not be listed by the office/agent presenting the information.
All or a portion of the multiple listing information is provided by Stellar MLS, from a copyrighted compilation of listings. The compilation of listings and each individual listing are © 2026 Stellar MLS. All rights reserved.
Ryan Solberg, Broker · MaxLife Realty LLC · FL License #BK3354351 · Equal Housing Opportunity · Full disclaimer · DMCA