

$609,900
5039 Oak Tours DriveEdgewood, FL 32839
Listing updated: October 16, 2026 at 11:08 AM ET
Listing courtesy of Quicksilver Real Estate Group · Ethan Watson · MLS #TB8545945 · Active · 813-288-0300Property type
Year built
Lot size
Price / sq ft
HOA dues
Days on market
Garage spaces
Flood zone
About this home
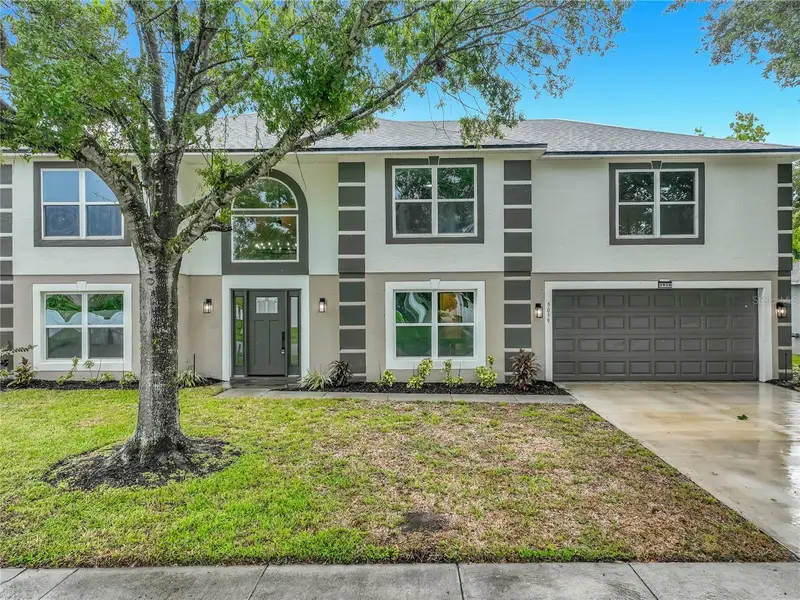
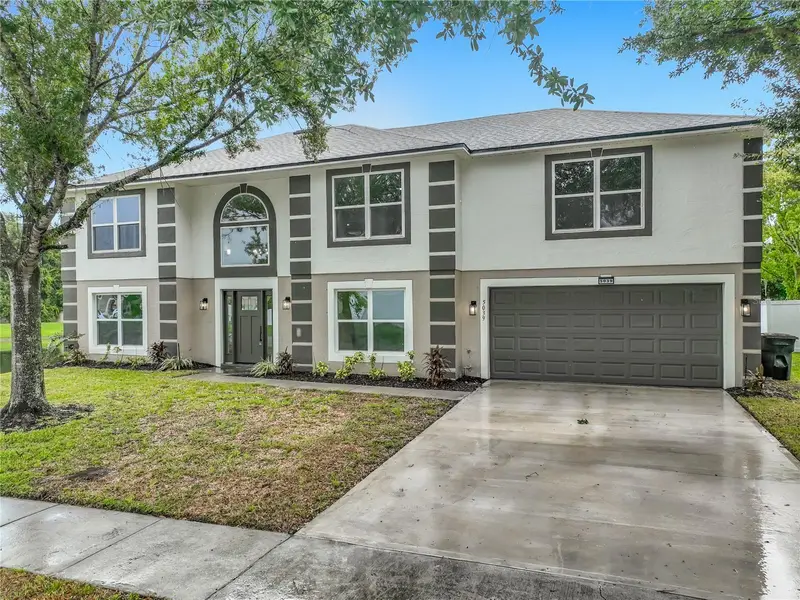
Virtually Staged. PRICE IMPROVEMENT! Now offered at $609,900. Welcome to this beautifully fully renovated 5-bedroom, 3-bathroom home in Edgewood! Offering approximately 3,068 square feet of living space, this spacious residence combines modern updates, functional living areas, and plenty of room to accommodate family and guests. Step inside to an inviting open-concept layout featuring newer wood-look tile flooring throughout the main living areas, fresh neutral finishes, recessed lighting, and modern ceiling fans. The heart of the home is the fully remodeled kitchen, showcasing crisp white cabinetry, sleek countertops, a stylish subway-tile backsplash, modern hardware, and a generous island—perfect for everyday living and entertaining. The expansive living area provides abundant natural light with large windows and sliding glass doors that open to the outdoor space. The primary living areas are designed for both relaxation and entertaining, with plenty of room for multiple seating or dining configurations. The home also features beautifully updated bathrooms, including a modern bath with a clean, contemporary design, upgraded vanity, quartz-style countertop, and a striking marble-look tiled shower/tub surround. With 5 bedrooms and 3 full bathrooms, there is ample space for a growing household, guests, a home office, or flexible living arrangements. A 2-car garage adds convenience and storage, while the low HOA is an added bonus.
Estimated monthly payment
Estimate only. Taxes use the listing's reported amount where available; insurance is a Florida-average estimate. Your actual payment will vary — run a full calculation or talk to a lender.
Price & listing history31 days on market
- Status: ActiveSep 15, 2026
- Listed$625,000Sep 15, 2026
- Price reduced$609,900
Property Documents
Documents the listing agent has made public for this property. Free to view and download.
Facts & features
- Property type
- Residential
- Sub type
- Single Family Residence
- Status
- Active
- Days on market
- 31
- Subdivision
- Lake Jessamine Estates
- County
- Orange
- Year built
- 2003
- Living area
- 3,068 sq ft
- Price/sq ft
- $199
- Building area
- 3,512 sq ft (Public Records)
- Lot size
- 7,508 sq ft
- Lot category
- 0 to less than 1/4
- Flood zone
- X
- Garage
- 2 spaces
- Annual taxes
- $5,713 (2024)
- Parcel #
- 13-23-29-4529-00-580
- Zoning
- R-1A
- MLS #
- TB8545945
Ask about this home
Have a question? Ask the broker directly.
Ryan Solberg answers personally — no call center, no spam. Your question goes straight to him.
Interior Details
- Bedrooms
- 5
- Full bathrooms
- 2
- Half bathrooms
- 1
- Flooring
- Tile
- Appliances
- Dishwasher, Disposal, Microwave, Range, Refrigerator
- Interior features
- Ceiling Fans(s), High Ceilings, Kitchen/Family Room Combo, Open Floorplan, PrimaryBedroom Upstairs, Solid Surface Counters, Solid Wood Cabinets, Walk-In Closet(s)
- Laundry
- Inside
- Stories / Levels
- Two
- Direction faces
- West
Heating & Cooling
- Heating
- Central
- Cooling
- Central Air
Parking
- Garage spaces
- 2
- Attached garage
- Yes
- Parking features
- Driveway
HOA & Financial
- HOA fee
- $100 / Monthly
- Monthly HOA
- $100/mo
- Total monthly fees
- $100/mo
- Total annual fees
- $1,200
- HOA name
- Derek Scholz
- CDD
- No
- Min lease term
- No Minimum
- Listing terms
- Cash, Conventional, FHA, VA Loan
- Ownership
- Fee Simple
- Available for lease
- Yes
- Lease restrictions
- No
- Additional lease restrictions
- Buyer's responsibility to confirm all information is accurate with the HOA.
- Approval process
- Buyer's responsibility to confirm all information is accurate with the HOA.
Exterior & Construction
- Exterior features
- Lighting, Sidewalk
- Construction materials
- Block, Stucco
- Roof
- Shingle
- Foundation
- Slab
- Waterfront
- Yes
- Water view
- Yes
- Road surface
- Asphalt
Utilities
- Sewer
- Public Sewer
- Water source
- Public
- Utilities
- Cable Available, Electricity Available, Electricity Connected, Public, Sewer Available, Sewer Connected, Water Available, Water Connected
Community
- Pets allowed
- Yes
Schools
Letter grades: Florida DOE 2024–25 school grades (Orange, Seminole, Lake, Osceola, Brevard). Assigned schools from the listing agent — verify enrollment with the district.
Room Details
| Room | Level | Dimensions |
|---|---|---|
| Primary Bedroom | Second | 19x12 |
| Primary Bathroom | Second | 8x11 |
| Family Room | First | 25x15 |
| Kitchen | First | 13x12 |
| Dining Room | First | 13x11 |
| Bedroom 1 | Second | 12x12 |
| Living Room | First | 15x13 |
Listing Details
- Listing date
- 2026-09-15
- On market date
- 2026-09-15
- Original list price
- $625,000
- Occupant type
- Vacant
- MLS area
- 32839 - Orlando/Edgewood/Pinecastle
- Listing AOR
- Suncoast Tampa
- Status changed
- 2026-09-15
- Tax legal description
- LAKE JESSAMINE ESTATES PH 2 49/144 LOT 58
Flood risk
Minimal-risk area outside the mapped floodplain. Flood insurance is optional and typically low-cost.
Source: FEMA flood zone reported on the listing. Confirm current designation at FEMA Flood Map Service Center.
Location
Directions
From Downtown Orlando go south on Orange Ave, turn right on Stratemeyer, then left on Oak Tours, it is the house just before the pond.
More homes like this
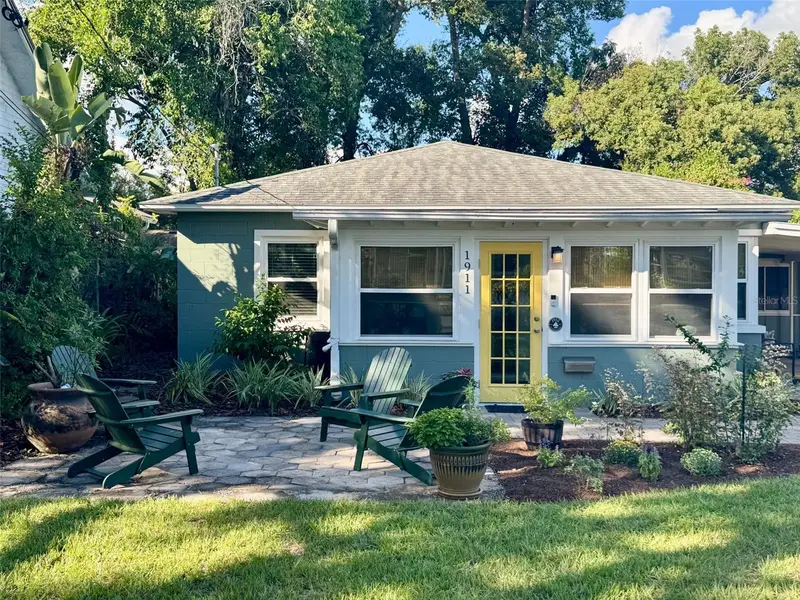
$530,000
1911 Weber St
Orlando, FL 32803
3 bd · 2 ba · 1,548 sqft
Altaloma Heights
MLS ID #O6449596, KELLER WILLIAMS REALTY AT THE PARKS.
Listing provided by Stellar MLS
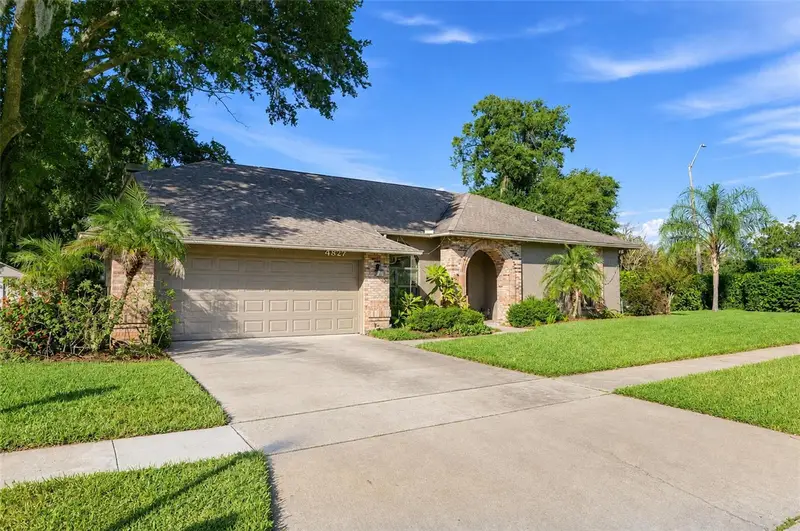
$570,000
4327 Inwood Landing Dr
Orlando, FL 32812
3 bd · 2 ba · 2,311 sqft
Inwood Landing
MLS ID #C7531320, NEXTHOME COAST2COAST.
Listing provided by Stellar MLS
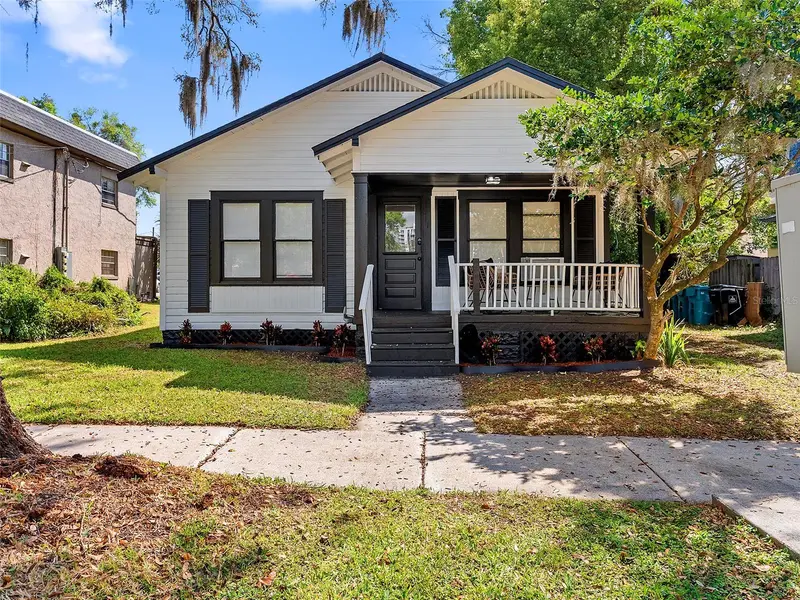
$899,900
412 E Harwood St
Orlando, FL 32803
1,886 sqft · 0.18 ac
Beg 138 Ft E Of Se Cor Broadway & Harwood Run E 62
MLS ID #O6384540, LPT REALTY, LLC.
Listing provided by Stellar MLS
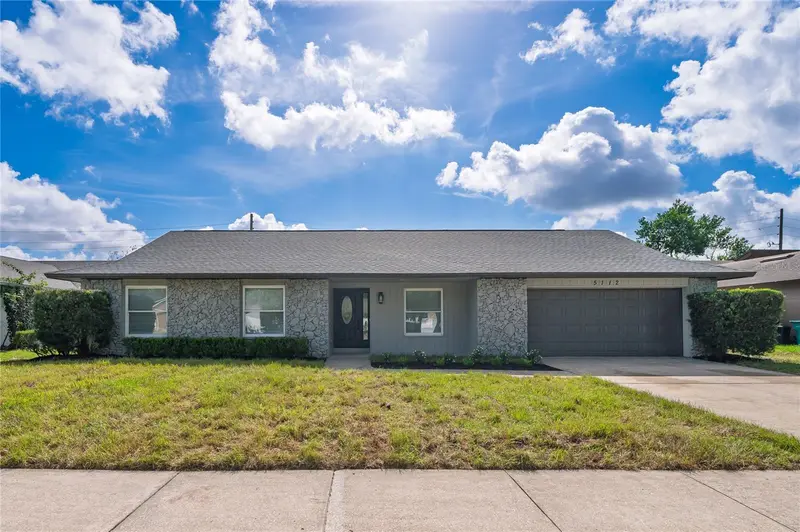
$574,900
5112 Jeannine Ct
Orlando, FL 32807
4 bd · 2 ba · 1,898 sqft
Dover Manor
MLS ID #O6433290, NATIONAL REAL ESTATE.
Listing provided by Stellar MLS

Listings courtesy of Stellar MLS as distributed by MLS GRID
IDX information is provided exclusively for consumers’ personal, non-commercial use and may not be used for any purpose other than to identify prospective properties consumers may be interested in purchasing.
Based on information submitted to the MLS GRID as of October 16, 2026 at 11:08 AM ET. All data is obtained from various sources and may not have been verified by broker or MLS GRID. Supplied Open House Information is subject to change without notice. All information should be independently reviewed and verified for accuracy. Properties may or may not be listed by the office/agent presenting the information.
All or a portion of the multiple listing information is provided by Stellar MLS, from a copyrighted compilation of listings. The compilation of listings and each individual listing are © 2026 Stellar MLS. All rights reserved.
Ryan Solberg, Broker · MaxLife Realty LLC · FL License #BK3354351 · Equal Housing Opportunity · Full disclaimer · DMCA