
$317,500
8851 Parliament CourtKissimmee, FL 34747
Listing updated: September 28, 2026 at 10:39 AM ET
Listing courtesy of Exp Realty Llc · Todd Schroth, PA · MLS #O6439485 · Active · 407-641-2808Property type
Year built
Lot size
Price / sq ft
HOA dues
Days on market
Garage spaces
Flood zone
About this home
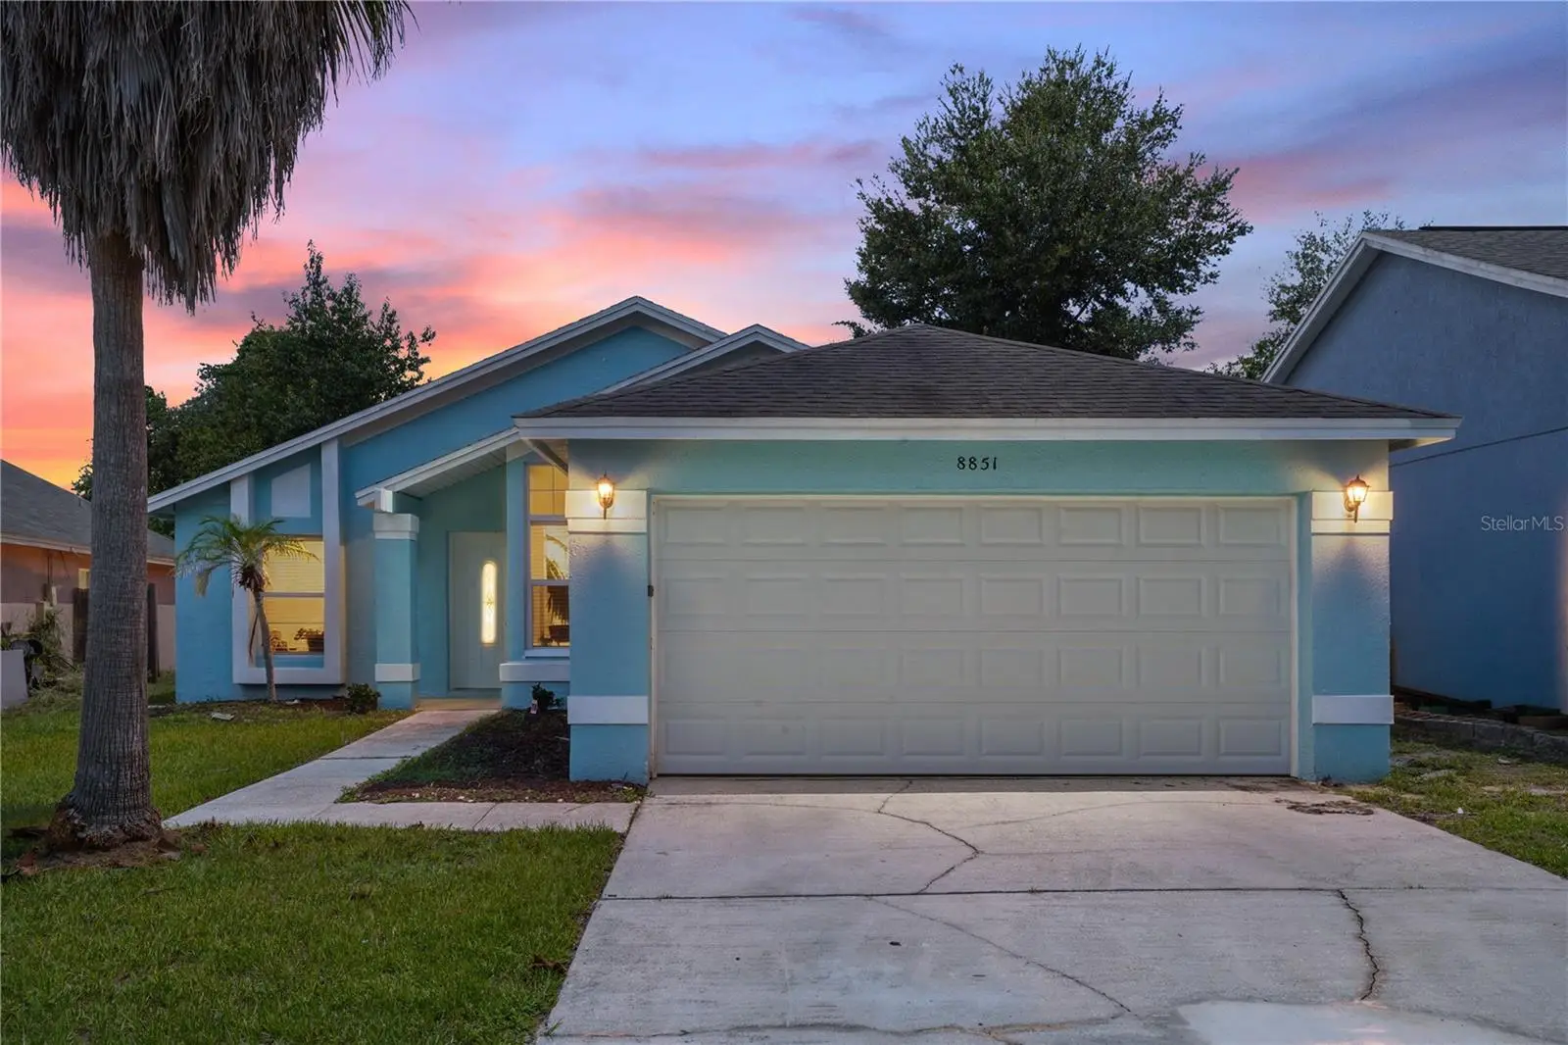
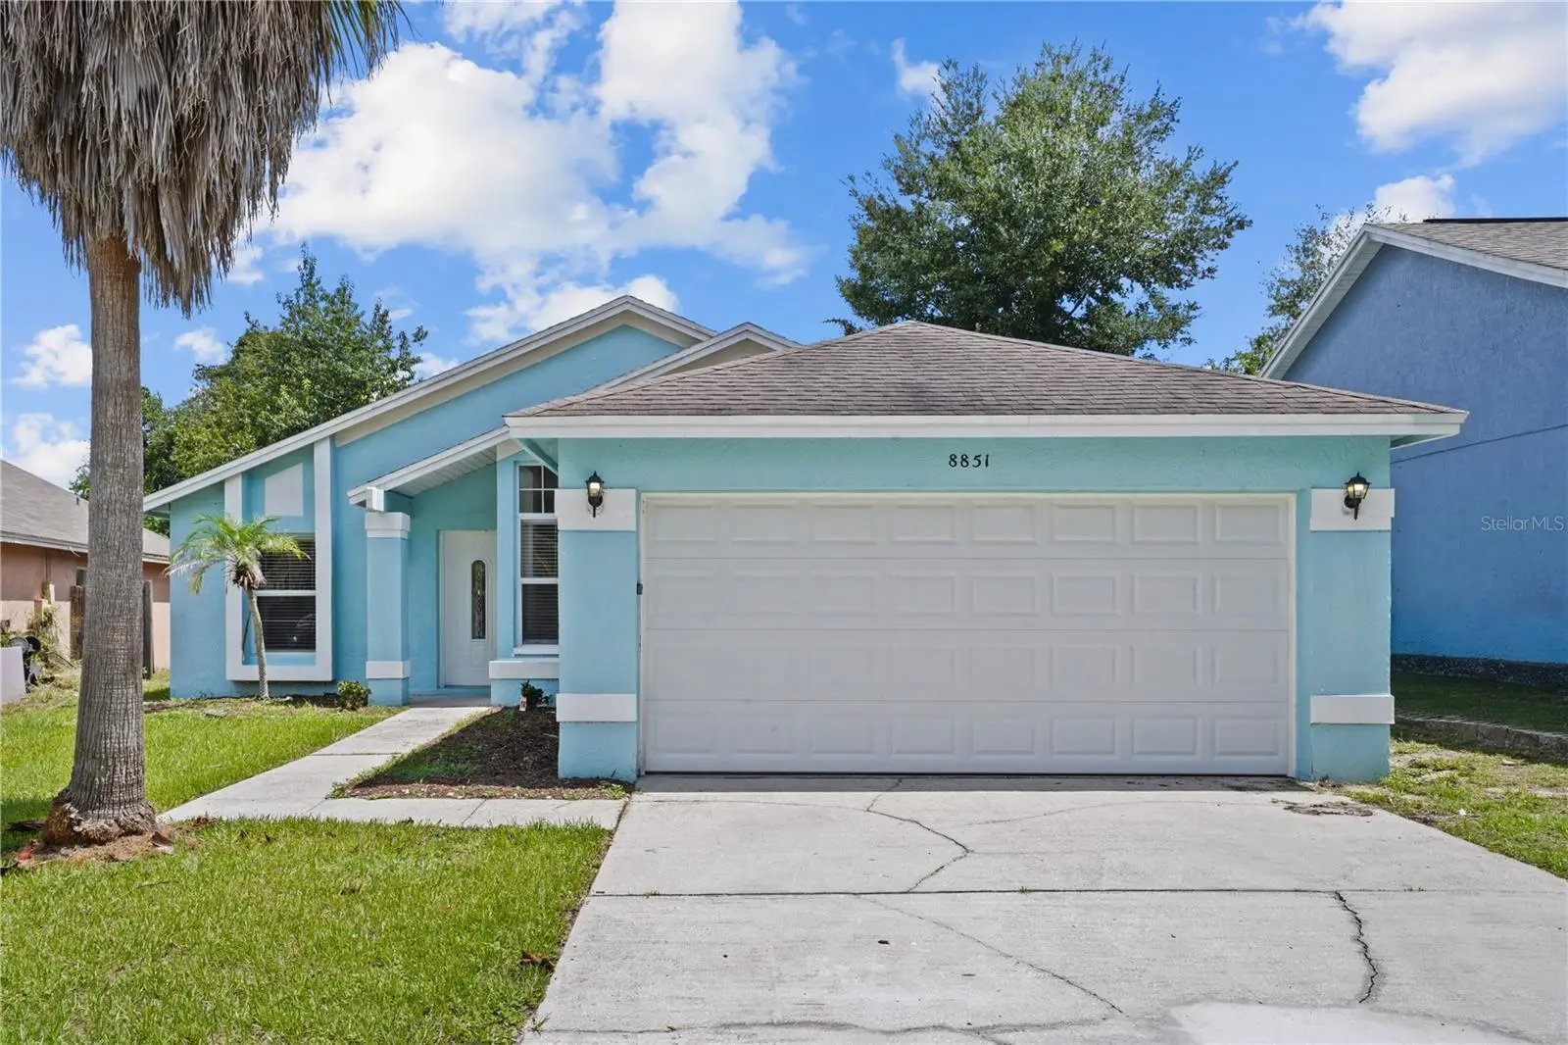
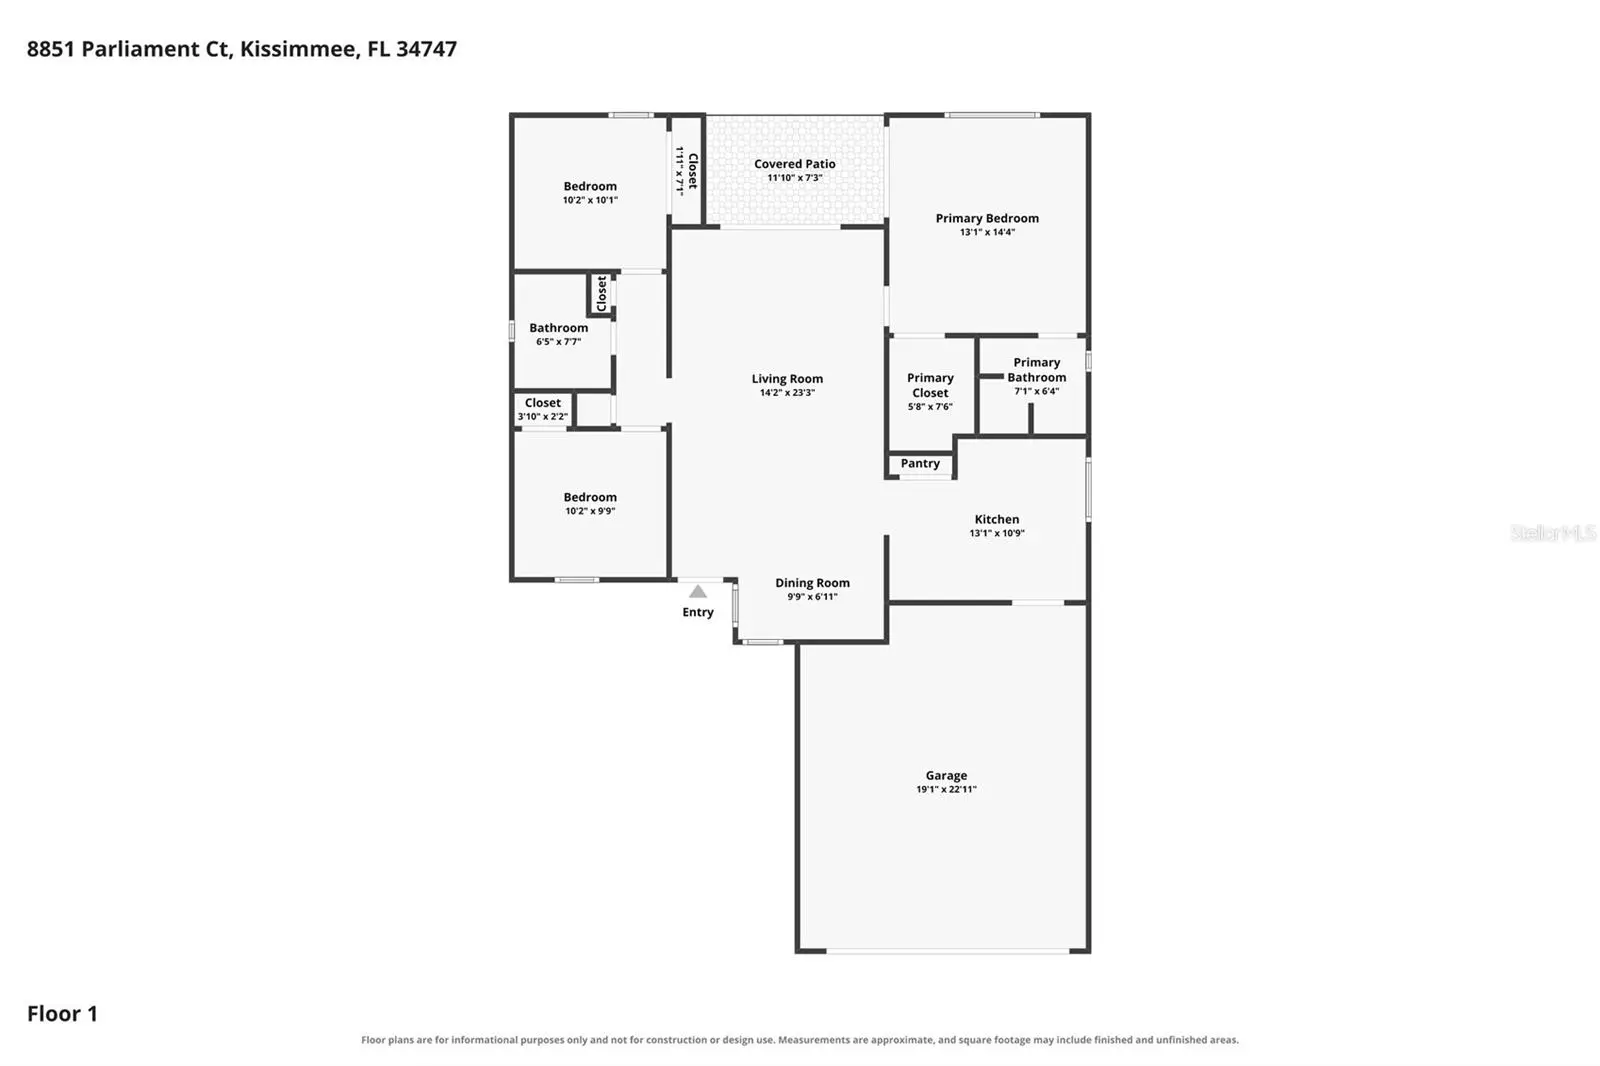
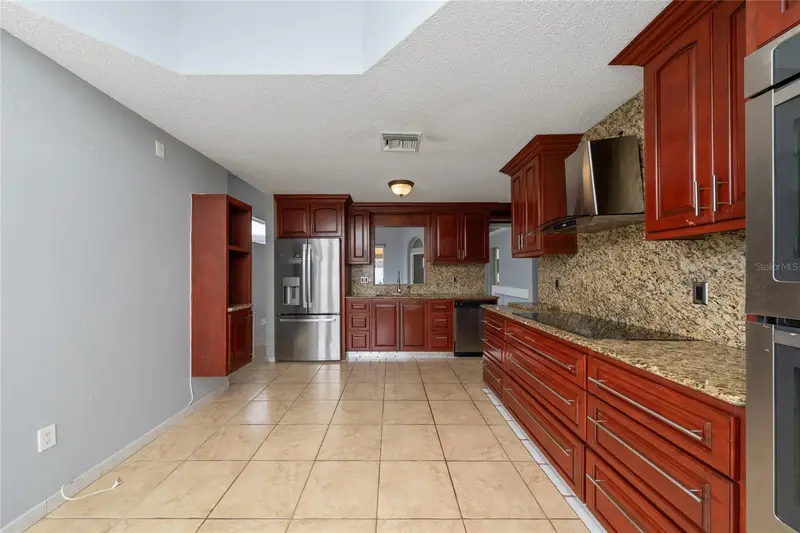
Welcome to 8851 Parliament Court, a bright and inviting 3-bedroom, 2-bath home offering a functional floor plan and plenty of natural light. The cheerful Florida-style exterior, two-car garage, mature palm trees, and covered entry create a welcoming first impression. Inside, soaring ceilings, skylights, and large windows give the main living spaces an open and airy feel. The spacious living and dining areas feature distinctive tile flooring and sliding glass doors leading to the backyard, creating an easy flow for everyday living and entertaining. The kitchen offers abundant cabinetry and counter space, stainless steel appliances, a pantry, and a window above the sink that brings in additional natural light. The primary suite features vaulted ceilings, wood-look flooring, a generous walk-in closet, and a private en-suite bath with vanity and walk-in shower. Two additional bedrooms provide flexibility for family, guests, or a home office. Outside, enjoy a private fenced backyard with a covered patio area and plenty of opportunity to create your own outdoor retreat. With a practical layout, attached two-car garage, and convenient Kissimmee location, this home is also close to Central Florida’s theme parks, shopping, dining, and grocery stores, making everyday living and entertainment easily accessible.
Estimated monthly payment
Estimate only. Taxes use the listing's reported amount where available; insurance is a Florida-average estimate. Your actual payment will vary — run a full calculation or talk to a lender.
Price & listing history18 days on market
- Status: ActiveSep 10, 2026
- Listed$319,900Sep 10, 2026
- Price reduced$317,500
Facts & features
- Property type
- Residential
- Sub type
- Single Family Residence
- Status
- Active
- Days on market
- 18
- Subdivision
- Lindfields Unit 1
- County
- Osceola
- Year built
- 1990
- Living area
- 1,307 sq ft
- Price/sq ft
- $243
- Building area
- 1,880 sq ft (Public Records)
- Lot size
- 5,271 sq ft
- Lot category
- 0 to less than 1/4
- Flood zone
- X (12097C0010G)
- Garage
- 2 spaces
- Annual taxes
- $4,596 (2025)
- Parcel #
- 05-25-27-3955-0001-0480
- Zoning
- OPUD
- MLS #
- O6439485
Ask about this home
Have a question? Ask the broker directly.
Ryan Solberg answers personally — no call center, no spam. Your question goes straight to him.
Interior Details
- Bedrooms
- 3
- Full bathrooms
- 2
- Flooring
- Ceramic Tile, Laminate
- Appliances
- Dishwasher, Disposal, Electric Water Heater, Microwave, Range, Refrigerator
- Interior features
- Eat-in Kitchen, High Ceilings, Living Room/Dining Room Combo, Split Bedroom, Thermostat, Walk-In Closet(s)
- Laundry
- Electric Dryer Hookup, Washer Hookup
- Stories / Levels
- One
- Direction faces
- West
Heating & Cooling
- Heating
- Central, Electric
- Cooling
- Central Air
Parking
- Garage spaces
- 2
- Attached garage
- Yes
HOA & Financial
- Total monthly fees
- None
- Total annual fees
- None
- CDD
- No
- Min lease term
- 1-2 Years
- Listing terms
- Cash, Conventional, FHA, VA Loan
- Ownership
- Fee Simple
- Available for lease
- Yes
- Lease restrictions
- No
Exterior & Construction
- Exterior features
- Sidewalk
- Construction materials
- Block, Stucco
- Roof
- Shingle
- Foundation
- Slab
- Road surface
- Paved
Utilities
- Sewer
- Public Sewer
- Water source
- Public
- Utilities
- BB/HS Internet Available, Cable Available, Electricity Connected, Phone Available, Public, Sewer Connected, Water Connected
Schools
Letter grades: Florida DOE 2024–25 school grades (Orange, Seminole, Lake, Osceola, Brevard). Assigned schools from the listing agent — verify enrollment with the district.
Room Details
| Room | Level | Dimensions |
|---|---|---|
| Dining Room | First | 9.9x6.11 |
| Living Room | First | 14.2x23.3 |
| Kitchen | First | 13.1x10.9 |
| Primary Bedroom | First | 13.1x14.4 |
| Primary Bathroom | First | 7.1x6.4 |
| Bedroom 2 | First | 10.2x10.1 |
| Bedroom 3 | First | 10.2x9.9 |
| Bathroom 2 | First | 6.5x7.7 |
Listing Details
- Listing date
- 2026-09-10
- On market date
- 2026-09-10
- Original list price
- $319,900
- Occupant type
- Vacant
- MLS area
- 34747 - Kissimmee/Celebration
- Listing AOR
- Orlando Regional
- Status changed
- 2026-09-10
- Tax legal description
- LINDFIELDS UNIT 1 PB 6 PG 24-27 LOT 48
Flood risk
Minimal-risk area outside the mapped floodplain. Flood insurance is optional and typically low-cost.
Source: FEMA flood zone reported on the listing. Confirm current designation at FEMA Flood Map Service Center.
Location
Directions
From 429 Take W Irlo Bronson Memorial Highway. Make a Left on Lindfields Blvd. Make a right on to Kensington Court. Make a left on to Bloomsbury Drive. Make a rightonto Tottenham Way, make a right on to Parliament Court. Home will be on the right.
More homes like this
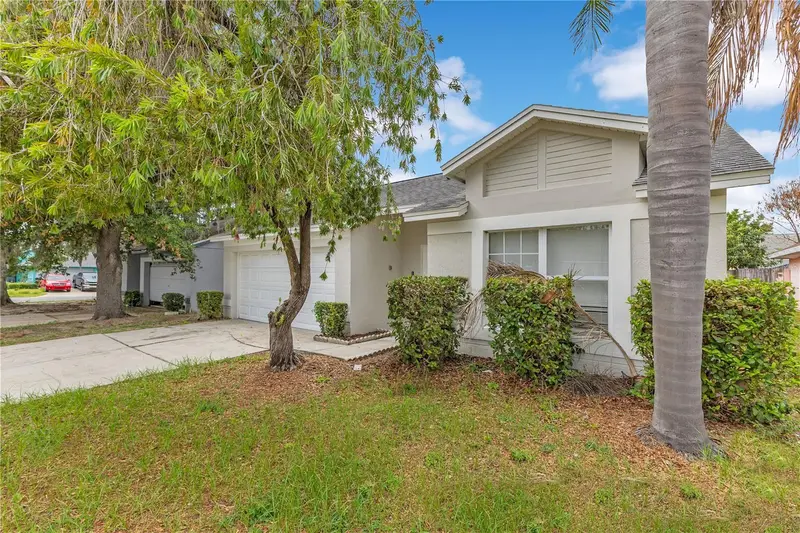
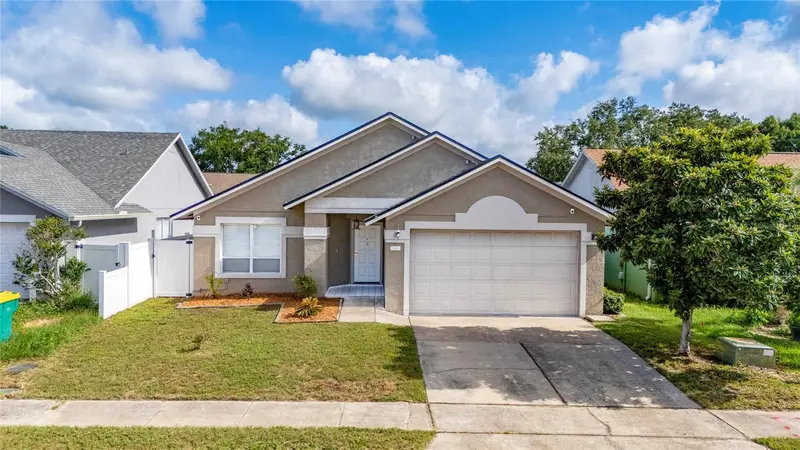
$350,000
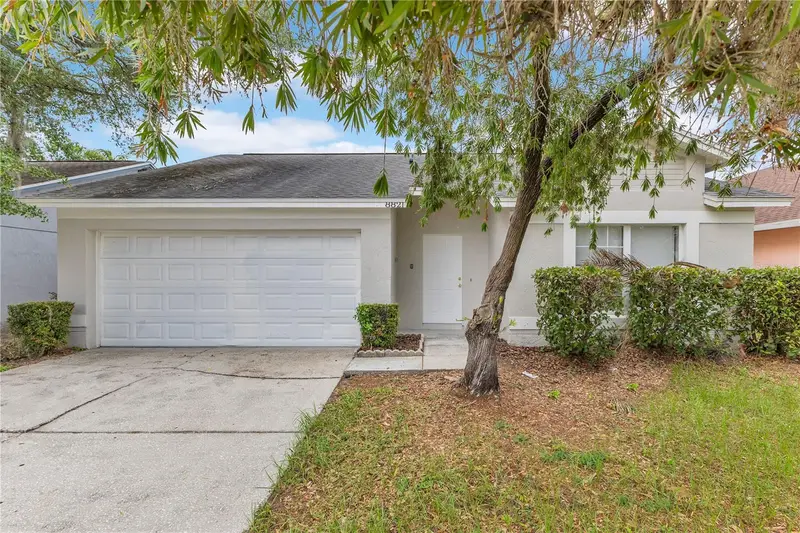
8821 Parliament Ct
Kissimmee, FL 34747
3 bd · 2 ba · 1,301 sqft
Lindfields Unit 1
MLS ID #O6416468, ELEGANT REALTY LLC.
Listing provided by Stellar MLS
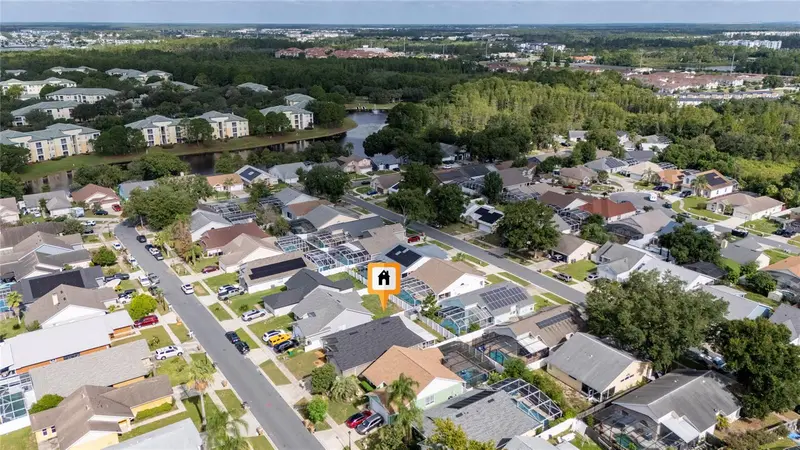
$374,999
8809 Parliament Ct
Kissimmee, FL 34747
3 bd · 2 ba · 1,766 sqft
Lindfields Unit 1
MLS ID #S5155667, NORTHGROUP REAL ESTATE, INC.
Listing provided by Stellar MLS
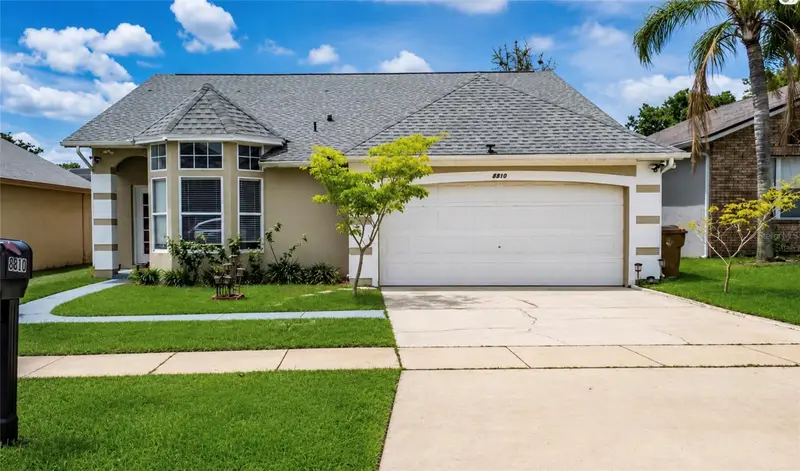
$389,999
8810 Kensington Ct
Kissimmee, FL 34747
3 bd · 2 ba · 1,526 sqft
Lindfields Unit 1
MLS ID #S5151363, KEMAR REALTY LLC.
Listing provided by Stellar MLS
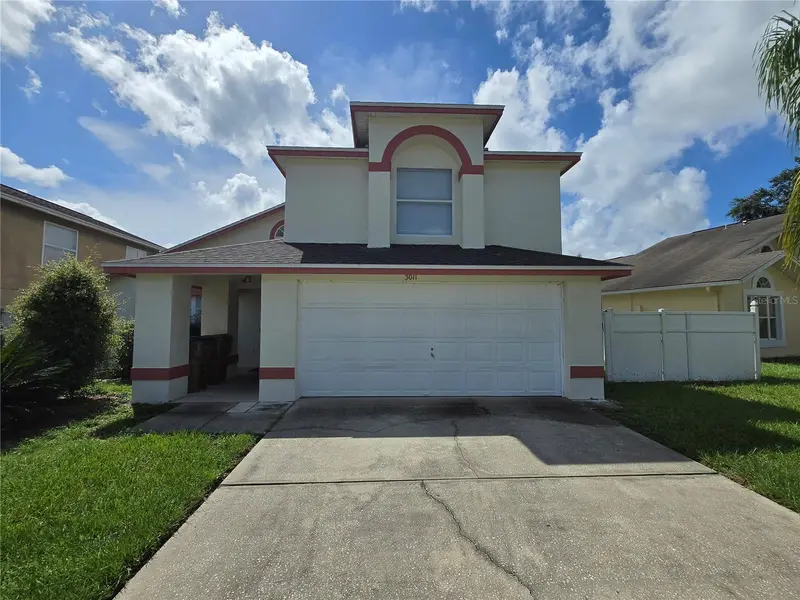
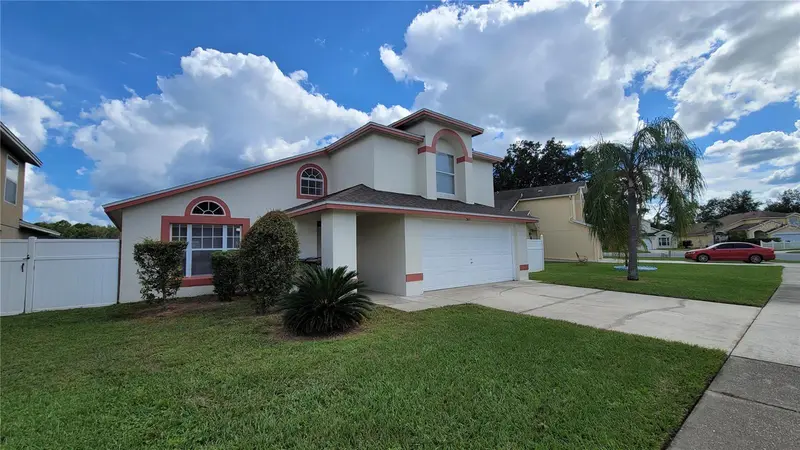
$440,000
3011 Bransbury Ct
Kissimmee, FL 34747
4 bd · 3 ba · 2,230 sqft
Lindfields Unit 1
MLS ID #S5113614, LA ROSA REALTY LLC.
Listing provided by Stellar MLS

Listings courtesy of Stellar MLS as distributed by MLS GRID
IDX information is provided exclusively for consumers’ personal, non-commercial use and may not be used for any purpose other than to identify prospective properties consumers may be interested in purchasing.
Based on information submitted to the MLS GRID as of September 28, 2026 at 10:39 AM ET. All data is obtained from various sources and may not have been verified by broker or MLS GRID. Supplied Open House Information is subject to change without notice. All information should be independently reviewed and verified for accuracy. Properties may or may not be listed by the office/agent presenting the information.
All or a portion of the multiple listing information is provided by Stellar MLS, from a copyrighted compilation of listings. The compilation of listings and each individual listing are © 2026 Stellar MLS. All rights reserved.
Ryan Solberg, Broker · MaxLife Realty LLC · FL License #BK3354351 · Equal Housing Opportunity · Full disclaimer · DMCA