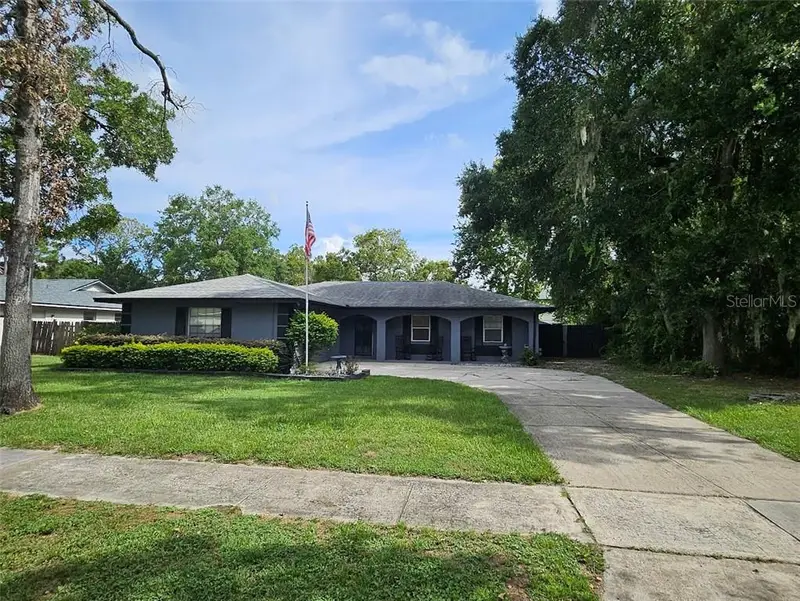
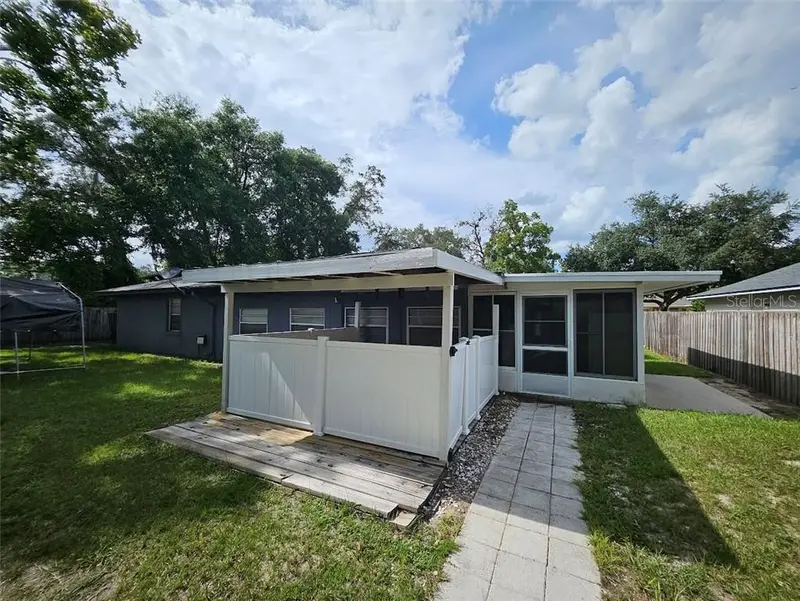


$374,900
1680 Jaguar CircleApopka, FL 32712
Listing updated: November 13, 2026 at 12:10 PM ET
 Listing courtesy of Dawson Realty Group · Deborah Dawson · MLS #CC855081 · Active · 352-362-5583
Property type
Year built
Lot size
Price / sq ft
HOA dues
Days on market
Garage spaces
About this home
Nicely landscaped, well maintained home with a lot to offer: Interior: 4 bedrooms, 2 full baths, 2 bonus rooms, open living and dining, kitchen with lots of counter and storage, large kitchen pantry, enclosed lanai w/air. Interior updates: kitchen counters, cabinets, newer appliances (Fridge 2021, DW & MW 2020) , crown molding, baseboards, flooring thru out, wired surround sound and security (not presently hooked up/ being used), master bathroom, quest bath, interior fresh paint. Home also has fans in every room including kitchen, chandelier in dining, front storm door, walk-in closet in master, extra closet/storage space. Exterior: 2x covered decks, 3 storage sheds(2 have electricity), fenced yard, covered front prch, 12 ext. outlets on house, cover/part. enclosed area w/hookup for outdoor kitchen w/ electrical outlets, patio off lanai, 30amp RV hookup. Exterior updates: ac unit & handler 2026, roof 2020, exterior paint.
Estimated monthly payment
Estimate only. Taxes use the listing's reported amount where available; insurance is a Florida-average estimate. Your actual payment will vary — run a full calculation or talk to a lender.
Price & listing history172 days on market
- Status: ActiveMay 26, 2026
- Listed$394,900May 25, 2026
- Price reduced$374,900
Facts & features
- Property type
- Residential
- Sub type
- Single Family Residence
- Status
- Active
- Days on market
- 172
- County
- Orange
- Year built
- 1983
- Living area
- 1,915 sq ft
- Price/sq ft
- $196
- Building area
- 2,952 sq ft (Appraiser)
- Lot size
- 0.25 acres
- Lot category
- 1/4 to less than 1/2
- Garage
- 2 spaces
- Annual taxes
- $2,857 (2025)
- Parcel #
- 02-21-28-7648-01-100
- Zoning
- R1
- MLS #
- CC855081
Ask about this home
Have a question? Ask the broker directly.
Ryan Solberg answers personally — no call center, no spam. Your question goes straight to him.
Interior Details
- Bedrooms
- 4
- Full bathrooms
- 2
- Flooring
- Tile, Laminate, Luxury Vinyl
- Appliances
- Dishwasher, Disposal, Microwave Hood, Oven, Range, Refrigerator, Other
- Interior features
- Open Floorplan, Walk-In Closet(s)
- Laundry
- In Garage
- Stories / Levels
- One
Heating & Cooling
- Heating
- Electric
- Cooling
- Central Air
Parking
- Garage spaces
- 2
- Attached garage
- Yes
- Parking features
- Driveway, Garage Door Opener
HOA & Financial
- Homestead exemption
- Yes
- Listing terms
- Cash, Conventional, FHA, VA Loan
Exterior & Construction
- Exterior features
- Rain Gutters, Lighting
- Construction materials
- Stucco, Block
- Roof
- Shingle
- Foundation
- Slab
- Road surface
- Paved
Utilities
- Sewer
- Septic Tank, Public Sewer
- Water source
- Public
Listing Details
- Listing date
- 2026-05-25
- On market date
- 2026-05-25
- Original list price
- $394,900
- Occupant type
- Owner
- MLS area
- 32712 - Apopka
- Listing AOR
- Citrus
- Status changed
- 2026-05-26
- Tax legal description
- ROLLING OAKS UNIT 2 10/94 LOT 110
Location
Directions
N Thompson Rd to Yvonne St, turn left on Cheetah Trl, right on Jaguar.. subject on t
More homes like this
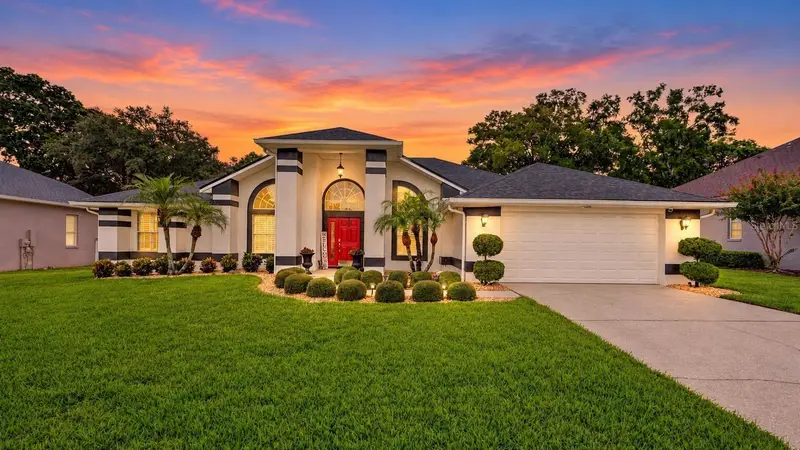
$549,000
919 Ridge Spring Ct
Apopka, FL 32712
3 bd · 2 ba · 2,188 sqft
Chelsea Ridge
MLS ID #O6443802, MARKET CONNECT REALTY LLC.
Listing provided by Stellar MLS
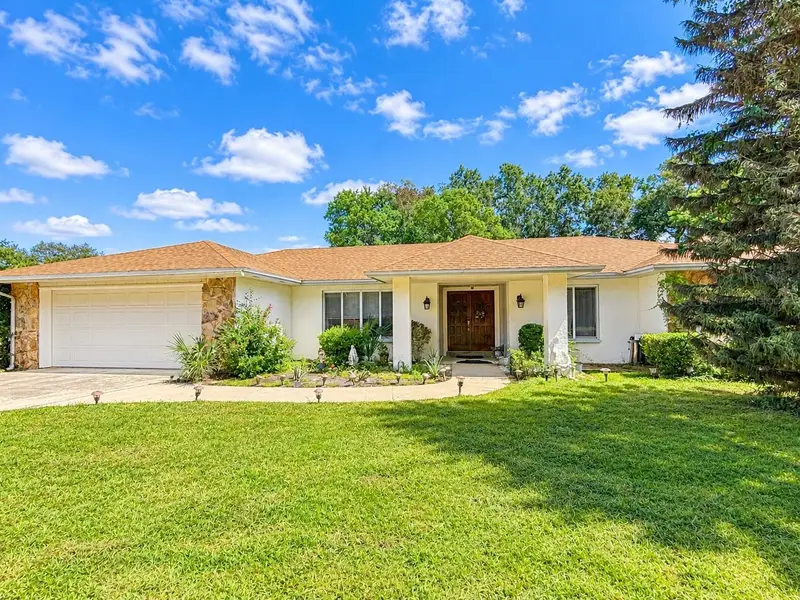
$429,900
1111 W Wekiva Trl
Longwood, FL 32779
4 bd · 2 ba · 2,135 sqft
Wekiva Club Estates Sec 04
MLS ID #O6439319, VYLLA HOME.
Listing provided by Stellar MLS
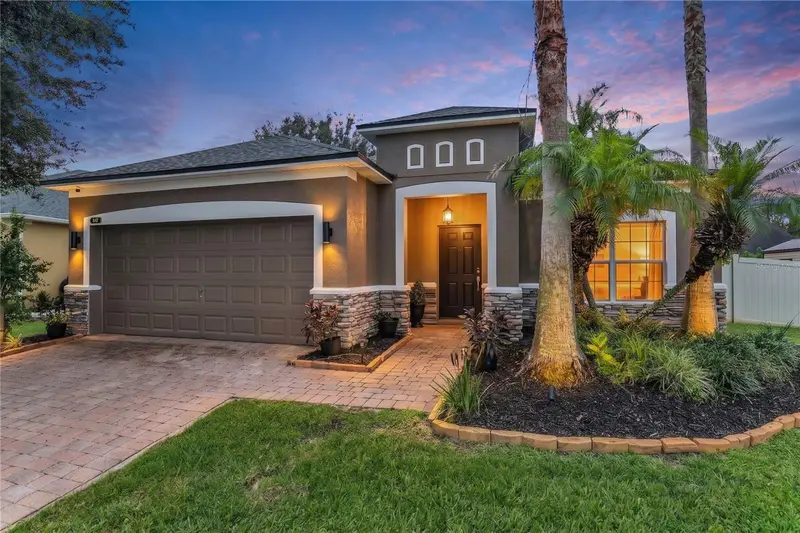
$424,900
847 Ayden Oak Ln
Ocoee, FL 34761
4 bd · 2 ba · 1,880 sqft
Mccormick Woods
MLS ID #S5156150, WATSON REALTY CORP.
Listing provided by Stellar MLS
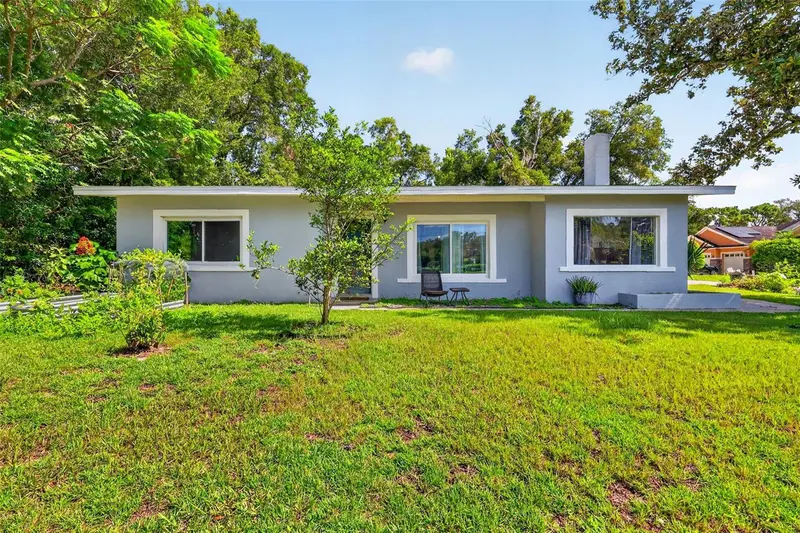
$399,900
428 Ruth St
Longwood, FL 32779
3 bd · 2 ba · 1,639 sqft
West Brantley Lake Road Heights
MLS ID #G5116020, GARRISON REALTY GROUP LLC.
Listing provided by Stellar MLS

Listings courtesy of Stellar MLS as distributed by MLS GRID
IDX information is provided exclusively for consumers’ personal, non-commercial use and may not be used for any purpose other than to identify prospective properties consumers may be interested in purchasing.
Based on information submitted to the MLS GRID as of November 13, 2026 at 12:10 PM ET. All data is obtained from various sources and may not have been verified by broker or MLS GRID. Supplied Open House Information is subject to change without notice. All information should be independently reviewed and verified for accuracy. Properties may or may not be listed by the office/agent presenting the information.
All or a portion of the multiple listing information is provided by Stellar MLS, from a copyrighted compilation of listings. The compilation of listings and each individual listing are © 2026 Stellar MLS. All rights reserved.
Ryan Solberg, Broker · MaxLife Realty LLC · FL License #BK3354351 · Equal Housing Opportunity · Full disclaimer · DMCA