
$6,250
3602 Upper Union RoadOrlando, FL 32814
Listing updated: September 5, 2026 at 8:37 PM ET
Listing courtesy of Cfrp Realty Llc · Dee Dee Anderson · MLS #O6439439 · Active · 407-682-8686Property type
Year built
Lot size
Price / sq ft
HOA dues
Days on market
Garage spaces
Flood zone
About this home
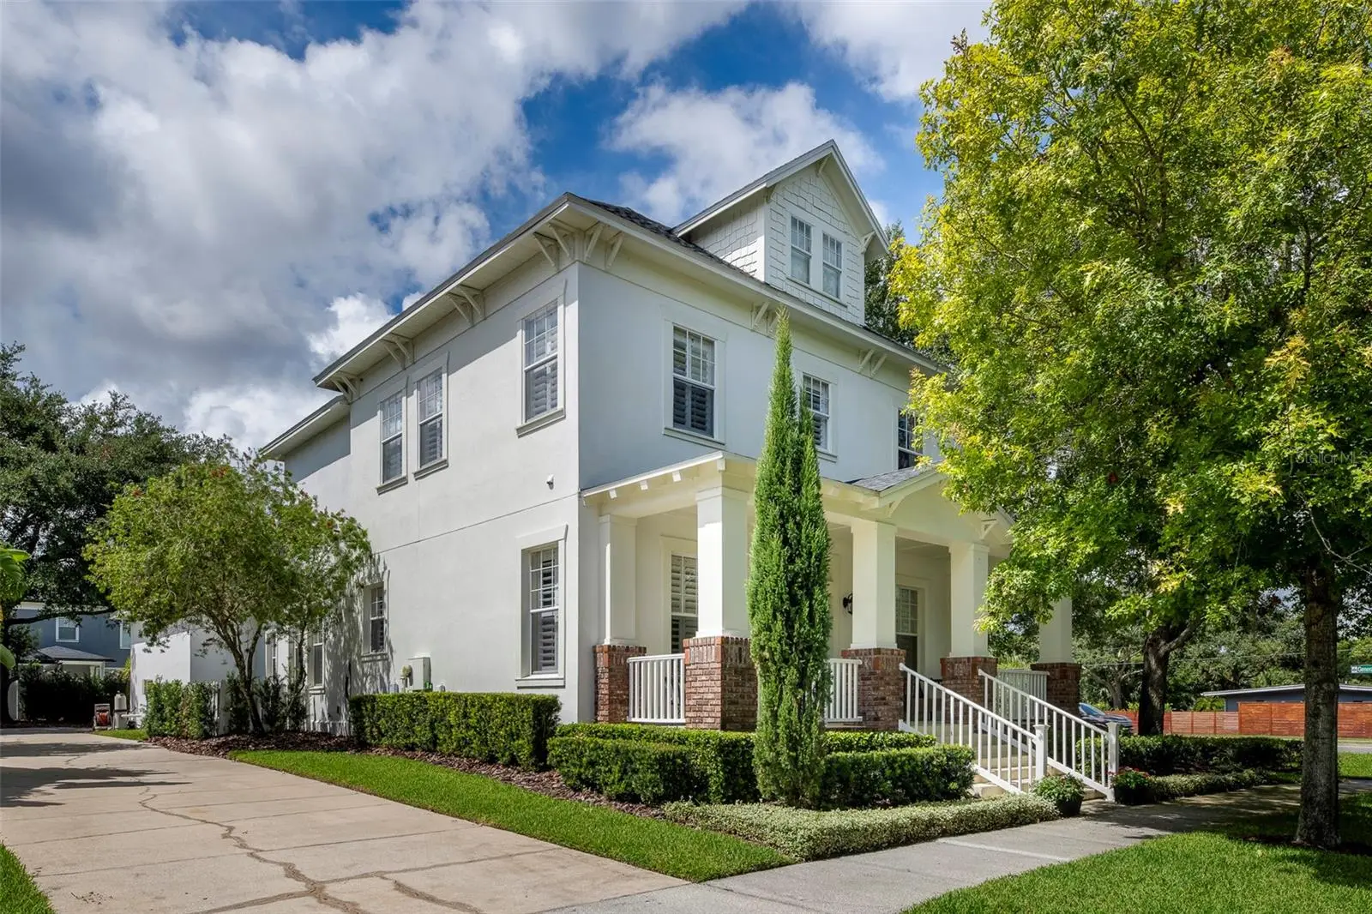
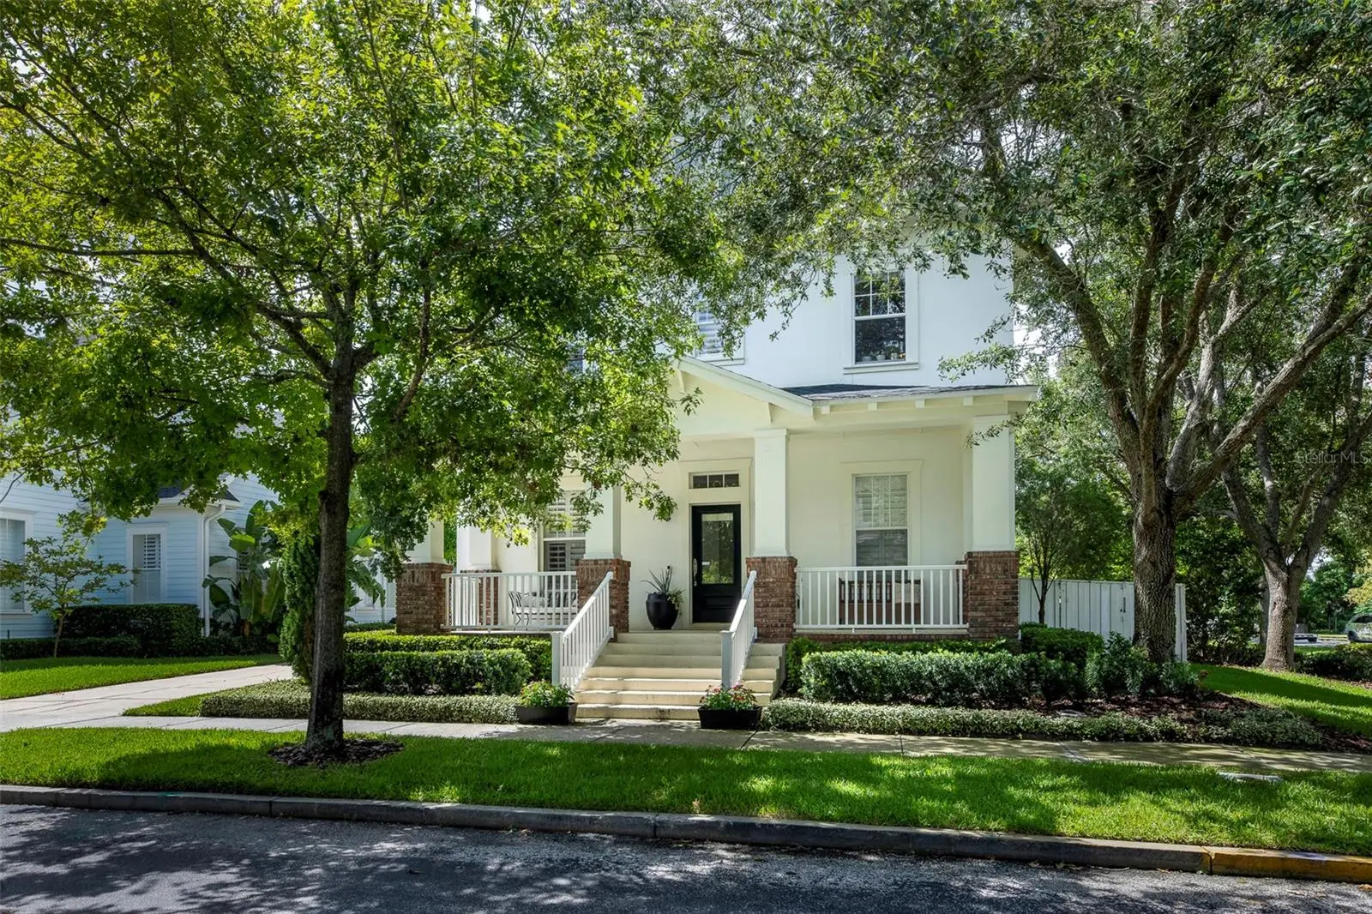
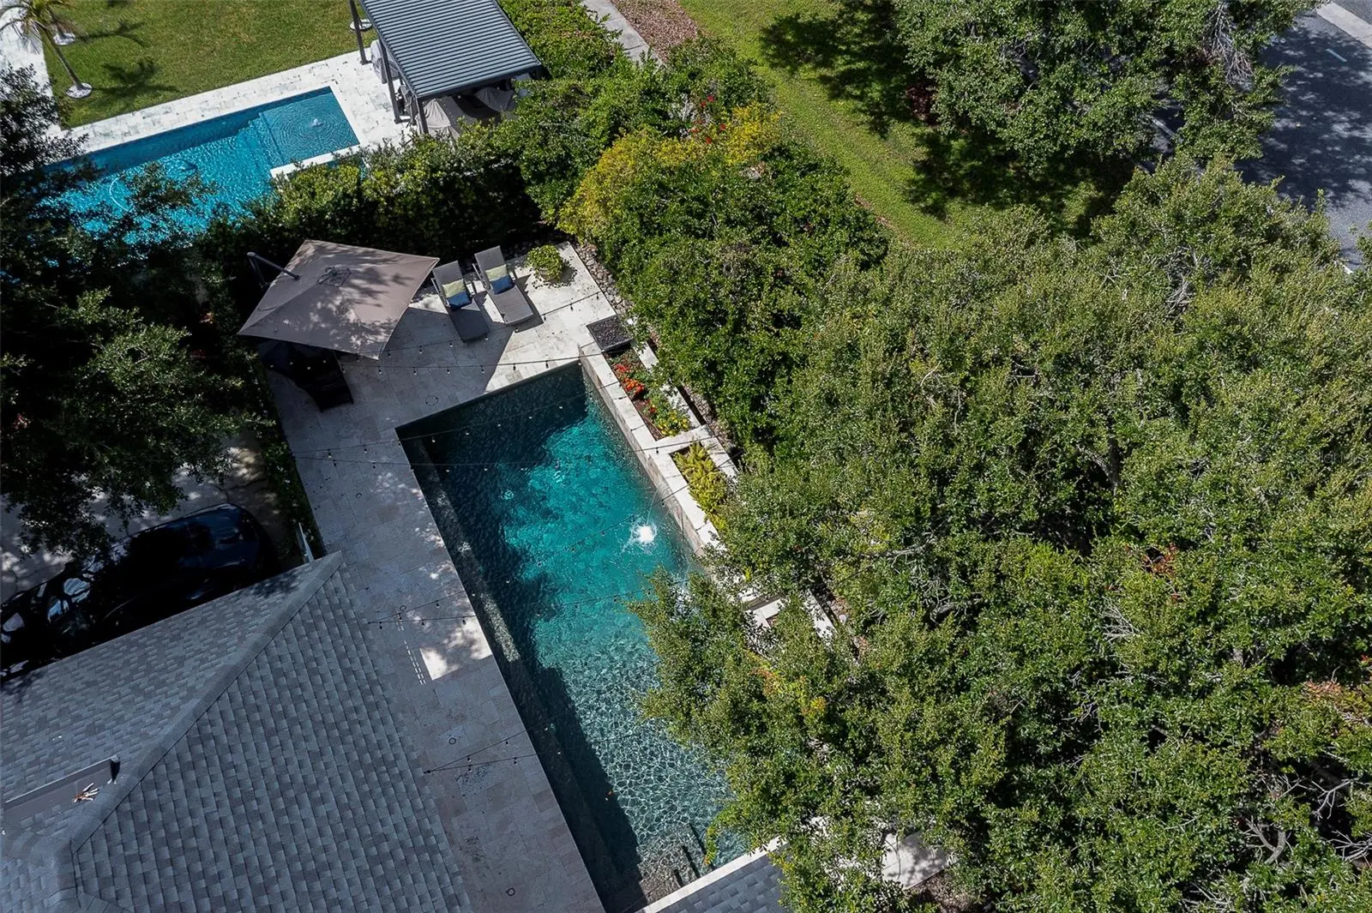
Baldwin Park Beauty! 3 bed/2.5 bath Pool Home! AVAILABLE OCTOBER 15th! Stunning Baldwin Park Pool home! Designer and Custom finishes throughout! Enjoy the modern yet comfortable feel of this every room in the house for entertaining...from the kitchen which offers all kitchen appliances, huge kitchen island, breakfast nook, granite counters, pantry and custom cabinets to the formal living room, formal dining room, and the family room. Downstairs also features a half bath and the laundry room with washer and dryer included. Upstairs you will find all of the bedrooms, bathrooms and a bonus room. The primary bedroom has trey ceilings, custom walk-in closet, and the bathroom features a claw-foot tub, separate shower, dual sinks in the vanity cabinet. Plenty of space for guest to park with an extra-long driveway and a two-car garage, front and back porches to enjoy and an outdoor pool area to soak up the Florida sun. A few extra features are a whole house Aquasana water filter system,Telsa Charger, Lawn and Pool Service Included. Fabulous home for those that want to be convenient to downtown Orlando. Call today to schedule an appointment to see this home! EQUAL HOUSING OPPORTUNITY
Estimated monthly payment
Estimate only. Taxes use the listing's reported amount where available; insurance is a Florida-average estimate. Your actual payment will vary — run a full calculation or talk to a lender.
Price & listing history0 days on market
- Status: ActiveSep 5, 2026
- Listed$6,250Sep 5, 2026
- Price increased$6,250
Facts & features
- Property type
- Residential Lease
- Sub type
- Single Family Residence
- Status
- Active
- Days on market
- 0
- Subdivision
- Baldwin Park
- County
- Orange
- Year built
- 2005
- Living area
- 2,395 sq ft
- Price/sq ft
- $3
- Lot size
- 9,675 sq ft
- Flood zone
- X (12095C0255F)
- Garage
- 2 spaces
- Pool
- Private pool
- Parcel #
- 17-22-30-0524-08-570
- MLS #
- O6439439
Ask about this home
Have a question? Ask the broker directly.
Ryan Solberg answers personally — no call center, no spam. Your question goes straight to him.
Interior Details
- Bedrooms
- 3
- Full bathrooms
- 2
- Half bathrooms
- 1
- Flooring
- Ceramic Tile, Wood
- Appliances
- Dishwasher, Dryer, Microwave, Range, Refrigerator, Washer, Water Filtration System
- Interior features
- Cathedral Ceiling(s), Ceiling Fans(s), Eat-in Kitchen, Kitchen/Family Room Combo, Living Room/Dining Room Combo, Open Floorplan, PrimaryBedroom Upstairs, Solid Wood Cabinets, Split Bedroom, Stone Counters, Tray Ceiling(s), Walk-In Closet(s), Window Treatments
- Laundry
- Laundry Room
- Stories / Levels
- Two
Heating & Cooling
- Heating
- Central
- Cooling
- Central Air
Parking
- Garage spaces
- 2
- Attached garage
- Yes
- Parking features
- Electric Vehicle Charging Station(s), Garage Door Opener, Garage Faces Rear
HOA & Financial
- Total monthly fees
- None
- Total annual fees
- None
- HOA name
- CFRP REALTY LLC
Exterior & Construction
- Pool
- Private pool
- Road surface
- Paved
Community
- Pets allowed
- Breed Restrictions, Cats OK, Dogs OK, Size Limit, Yes
Listing Details
- Listing date
- 2026-09-04
- On market date
- 2026-09-05
- Original list price
- $6,250
- Occupant type
- Tenant
- MLS area
- 32814 - Orlando
- Listing AOR
- Orlando Regional
- Status changed
- 2026-09-05
Flood risk
Minimal-risk area outside the mapped floodplain. Flood insurance is optional and typically low-cost.
Source: FEMA flood zone reported on the listing. Confirm current designation at FEMA Flood Map Service Center.
Location
Directions
HWY 50 to N Mills Ave to Virginia Dr to N Forest Ave to Corrine Dr to General Rees Ave to Upper Union Rd
More homes like this
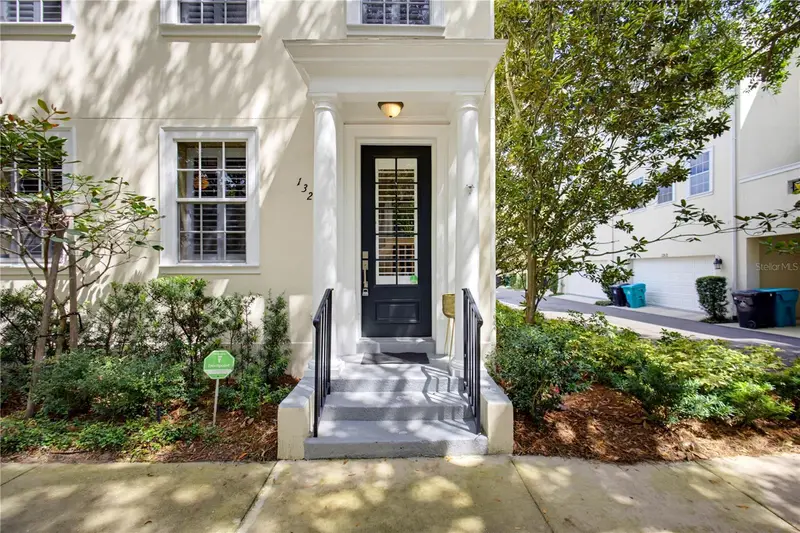
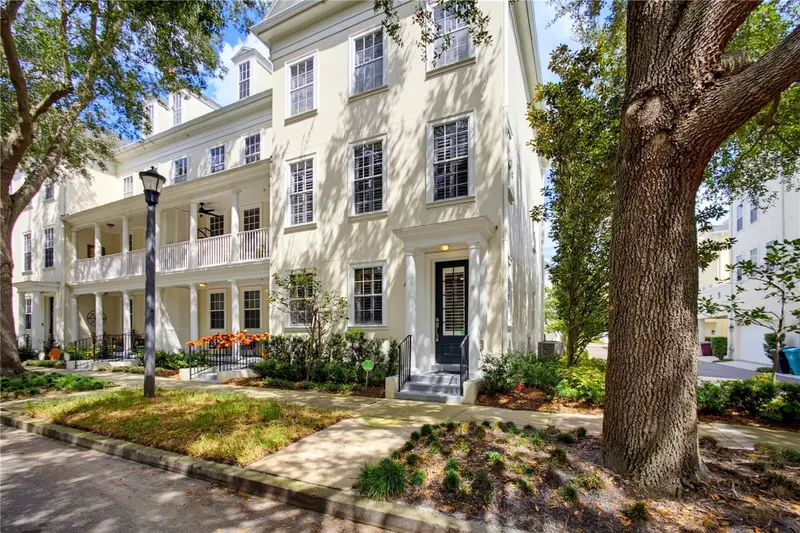
$550,000
1325 Common Way Rd
Orlando, FL 32814
3 bd · 4 ba · 2,060 sqft
Baldwin Park
MLS ID #O6431650, KEEN REALTY GROUP, INC..
Listing provided by Stellar MLS
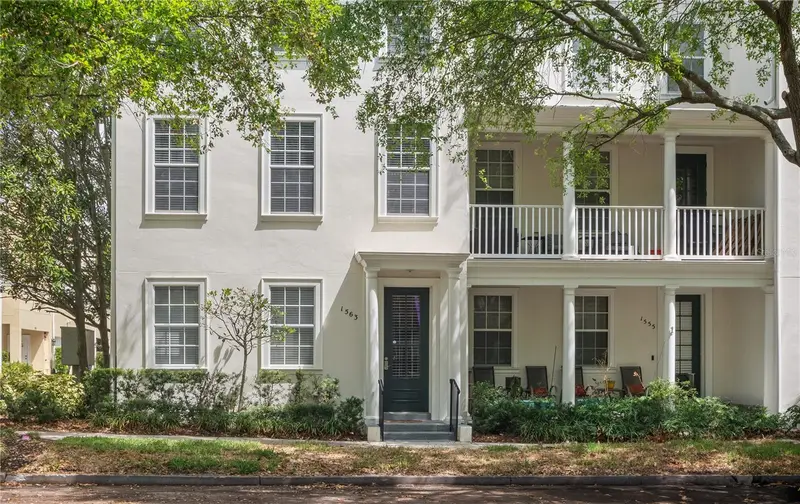
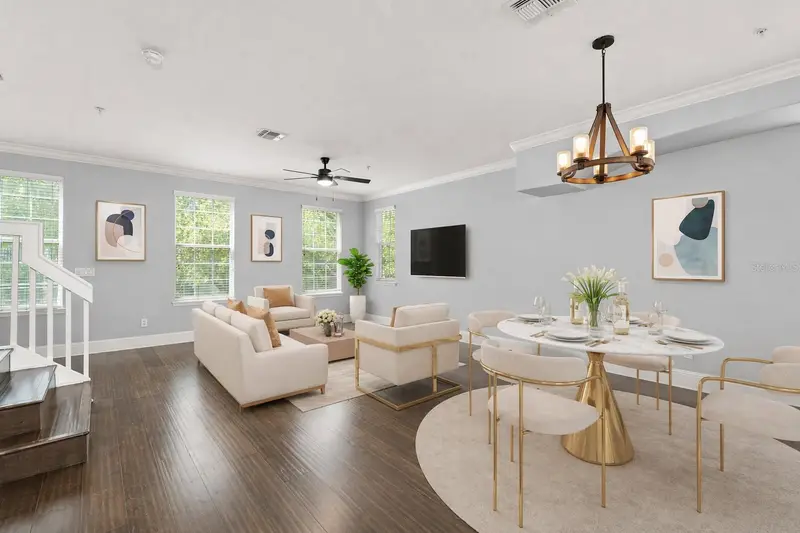
$575,000
1563 Common Way Rd
Orlando, FL 32814
3 bd · 4 ba · 1,963 sqft
Baldwin Park
MLS ID #O6371726, STOCKWORTH REALTY GROUP.
Listing provided by Stellar MLS
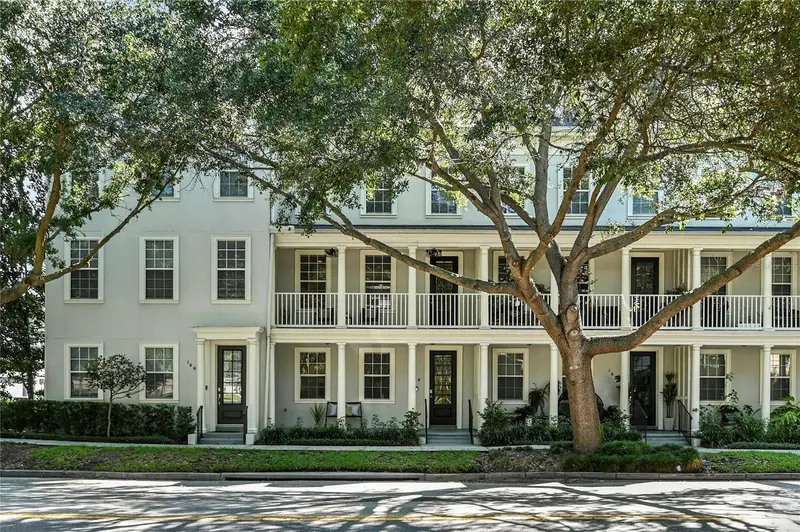
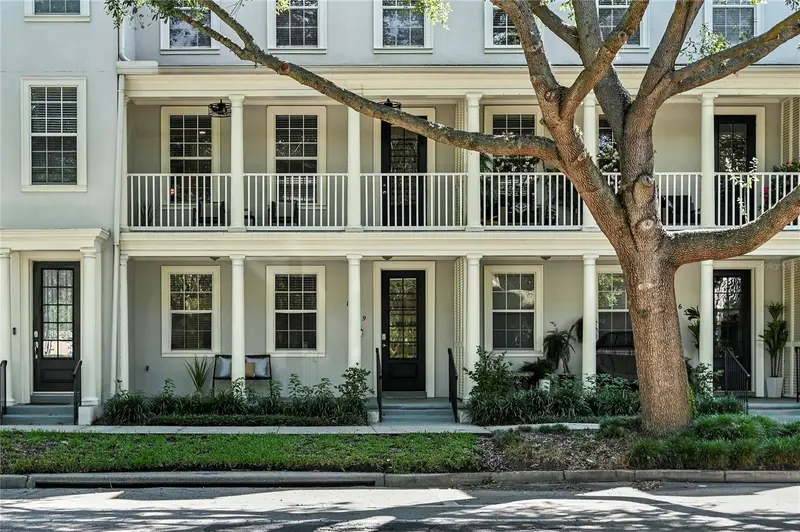
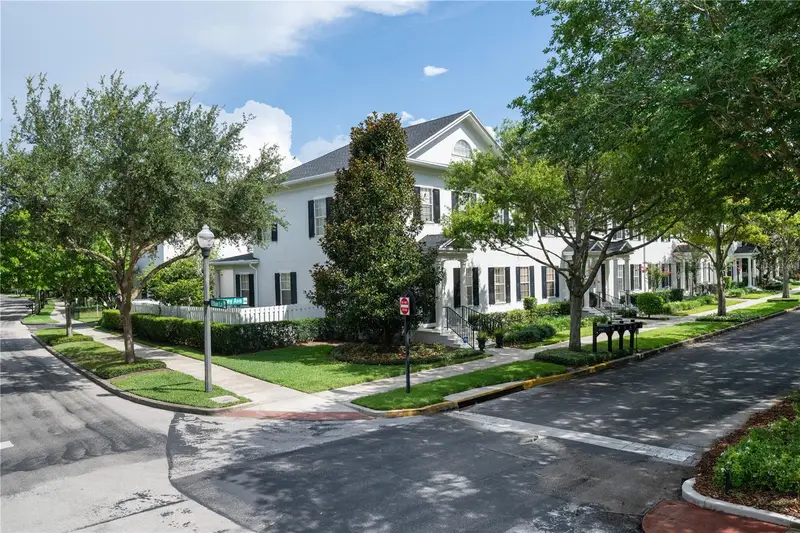
$595,000
1659 Common Way Rd
Orlando, FL 32814
3 bd · 4 ba · 1,950 sqft
Baldwin Park
MLS ID #O6417414, FANNIE HILLMAN & ASSOCIATES.
Listing provided by Stellar MLS
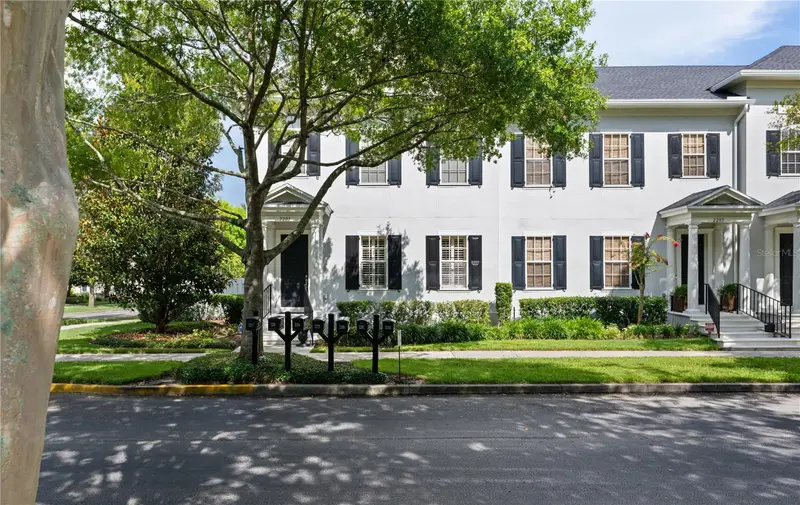
$1,080,000
2293 Osprey Ave
Orlando, FL 32814
4 bd · 4 ba · 3,159 sqft
Baldwin Park
MLS ID #S5152219, ORLANDO PREMIUM PROPERTIES LLC.
Listing provided by Stellar MLS

Listings courtesy of Stellar MLS as distributed by MLS GRID
IDX information is provided exclusively for consumers’ personal, non-commercial use and may not be used for any purpose other than to identify prospective properties consumers may be interested in purchasing.
Based on information submitted to the MLS GRID as of September 5, 2026 at 8:37 PM ET. All data is obtained from various sources and may not have been verified by broker or MLS GRID. Supplied Open House Information is subject to change without notice. All information should be independently reviewed and verified for accuracy. Properties may or may not be listed by the office/agent presenting the information.
All or a portion of the multiple listing information is provided by Stellar MLS, from a copyrighted compilation of listings. The compilation of listings and each individual listing are © 2026 Stellar MLS. All rights reserved.
Ryan Solberg, Broker · MaxLife Realty LLC · FL License #BK3354351 · Equal Housing Opportunity · Full disclaimer · DMCA