
$700,000
6226 Fallsgrove Lane
Port Orange, FL 32128
Listing updated: September 24, 2026 at 6:57 AM ET
Listing courtesy of Re/Max Signature · Stephanie Cathey · MLS #V4951141 · Active · 386-236-0760Property type
Year built
Lot size
Price / sq ft
HOA dues
Days on market
Garage spaces
Flood zone
About this home
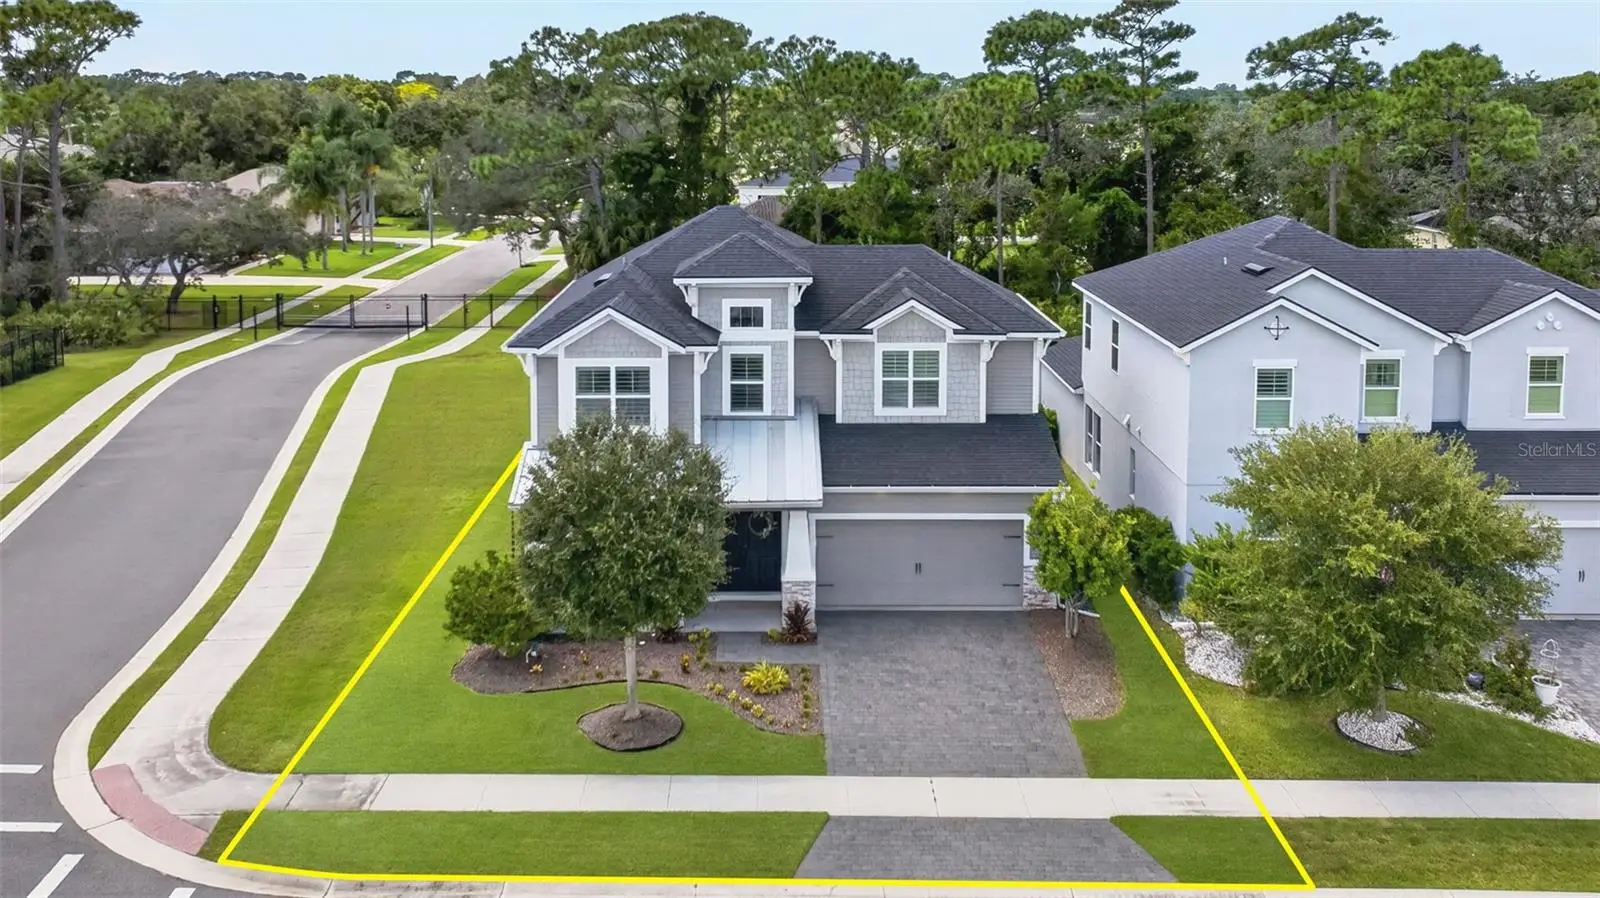
Gorgeous in Woodhaven! Perfectly positioned on a premium corner lot in a quiet cul-de-sac, this impressive ICI Homes Santa Maria offers more than 3,200 square feet of living space with thoughtful expansions and upgrades that set it apart. Featuring 5 bedrooms, 3.5 bathrooms and an extended tandem 3-car garage, there is no shortage of space here. As you enter the home, soaring ceilings add to the bright, open feel, while a bedroom just off the foyer offers a great setup for guests, a home office or whatever fits your lifestyle. Continue into the heart of the home where the open kitchen and living area were made for entertaining, with quartz countertops, white shaker cabinetry, stainless steel appliances and a large center island with plenty of room to gather. Tile flooring, plantation shutters and automated blinds in the living room add to the upgraded feel, while large sliding glass doors bring in tons of natural light and create an easy transition to the outdoor entertaining area. Out back, the fully fenced yard has no rear neighbors, giving you added privacy and plenty of space to enjoy Florida living. The home's upgrades continue with a central vacuum system and a Klipsch sound system extending from the primary suite to the living room and out back, perfect for enjoying music throughout the home and outside. The primary suite was expanded an additional 5 feet, creating an oversized retreat with a generous walk-in closet and ensuite bath featuring dual vanities and a large walk-in shower. Upstairs you'll find three additional bedrooms, two full bathrooms and a spacious bonus living area, including two bedrooms connected by a Jack-and-Jill bath. The upstairs bathrooms continue the upgraded finishes with tiled shower and tub/shower surrounds. Soaring ceilings throughout enhance the sense of space and make this already generous floor plan feel even larger. From the corner cul-de-sac lot and extended garage to the expanded primary suite, private backyard, central vacuum, whole-home sound and upgraded finishes, this Santa Maria has so much more to offer. **seller has mock pool designs available**
Estimated monthly payment
Estimate only. Taxes use the listing's reported amount where available; insurance is a Florida-average estimate. Your actual payment will vary — run a full calculation or talk to a lender.
Price & listing history15 days on market
- Status: ActiveSep 9, 2026
- Listed$700,000Sep 9, 2026
- Price increased$700,000
Property Documents
Documents the listing agent has made public for this property. Free to view and download.
Facts & features
- Property type
- Residential
- Sub type
- Single Family Residence
- Status
- Active
- Days on market
- 15
- Cumulative DOM
- 168
- Subdivision
- Woodhaven
- County
- Volusia
- Year built
- 2019
- Living area
- 3,174 sq ft
- Price/sq ft
- $221
- Building area
- 4,159 sq ft (Public Records)
- Lot size
- 6,500 sq ft
- Lot category
- 0 to less than 1/4
- Flood zone
- X (12127C0509J)
- Garage
- 3 spaces
- Annual taxes
- $9,229 (2025)
- Parcel #
- 6332-08-00-0840
- Zoning
- X
- MLS #
- V4951141
Ask about this home
Have a question? Ask the broker directly.
Ryan Solberg answers personally — no call center, no spam. Your question goes straight to him.
Interior Details
- Bedrooms
- 5
- Full bathrooms
- 3
- Half bathrooms
- 1
- Flooring
- Carpet, Tile
- Appliances
- Dishwasher, Dryer, Microwave, Range, Refrigerator, Washer
- Interior features
- Central Vaccum, Eat-in Kitchen, High Ceilings, Solid Surface Counters, Solid Wood Cabinets, Split Bedroom, Stone Counters, Thermostat, Vaulted Ceiling(s), Walk-In Closet(s), Window Treatments
- Laundry
- Inside, Laundry Room
- Stories / Levels
- Two
- Direction faces
- West
Heating & Cooling
- Heating
- Electric
- Cooling
- Central Air
Parking
- Garage spaces
- 3
- Attached garage
- Yes
HOA & Financial
- HOA fee
- $300 / Quarterly
- Monthly HOA
- $100/mo
- Total monthly fees
- $100/mo
- Total annual fees
- $1,200
- HOA name
- Southern States Property Management
- CDD
- No
- Homestead exemption
- Yes
- Min lease term
- 1-2 Years
- Listing terms
- Cash, Conventional, FHA, VA Loan
- Ownership
- Fee Simple
- Available for lease
- Yes
- Lease restrictions
- Yes
- Additional lease restrictions
- Per HOA
- Approval process
- per HOA
Exterior & Construction
- Exterior features
- Other, Private Yard, Rain Gutters, Shade Shutter(s)
- Construction materials
- Block, Concrete, Stucco
- Roof
- Shingle
- Foundation
- Slab
- Road surface
- Paved
Utilities
- Sewer
- Public Sewer
- Water source
- Public
- Utilities
- Electricity Connected, Sewer Connected, Water Connected
Community
- Pets allowed
- Cats OK, Dogs OK
Room Details
| Room | Level | Dimensions |
|---|---|---|
| Primary Bedroom | First | 19x17 |
| Kitchen | First | 19x12 |
| Bedroom 2 | First | 13x12 |
| Bedroom 3 | Upper | 15x12 |
| Bedroom 4 | Second | 16x11 |
| Living Room | First | 24x16 |
| Bedroom 5 | Second | 14x11 |
Listing Details
- Listing date
- 2026-09-09
- On market date
- 2026-09-09
- Original list price
- $700,000
- Occupant type
- Owner
- MLS area
- 32128 - Port Orange/Daytona Beach
- Listing AOR
- New Smyrna Beach Board of Realtors
- Status changed
- 2026-09-09
- Tax legal description
- 29-16-33 LOT 84 WOODHAVEN PHASE 1 MB 60 PGS 49-57 PER OR 7791 PG 2898 PER OR 8556 PG 3531
Flood risk
Minimal-risk area outside the mapped floodplain. Flood insurance is optional and typically low-cost.
Source: FEMA flood zone reported on the listing. Confirm current designation at FEMA Flood Map Service Center.
Location
Directions
From Dunlawton Ave, turn south onto Williamson Blvd. Turn right onto Town West Blvd. Continue to Woodhaven Village Dr, then turn left onto W Fallsgrove Ln. Home will be on the left.
Property sale history
Public records6226 W FALLSGROVE LN, PORT ORANGE 32128
- May 2024$719,000
3,174 sq ft · Built 2019 · 0.1492 acres
Sale data from Florida public records (Department of Revenue / county property appraiser). Deemed reliable but not guaranteed; may not reflect current market or MLS status. Not Stellar MLS data.
More homes like this
$229,900
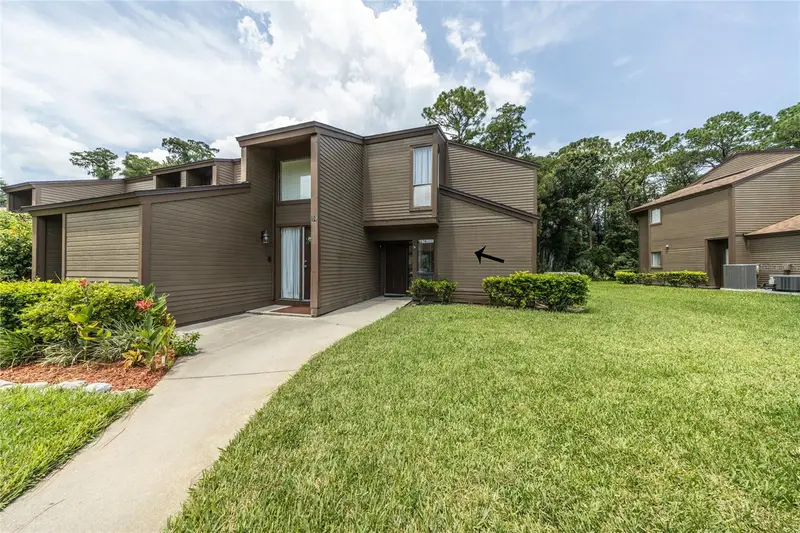
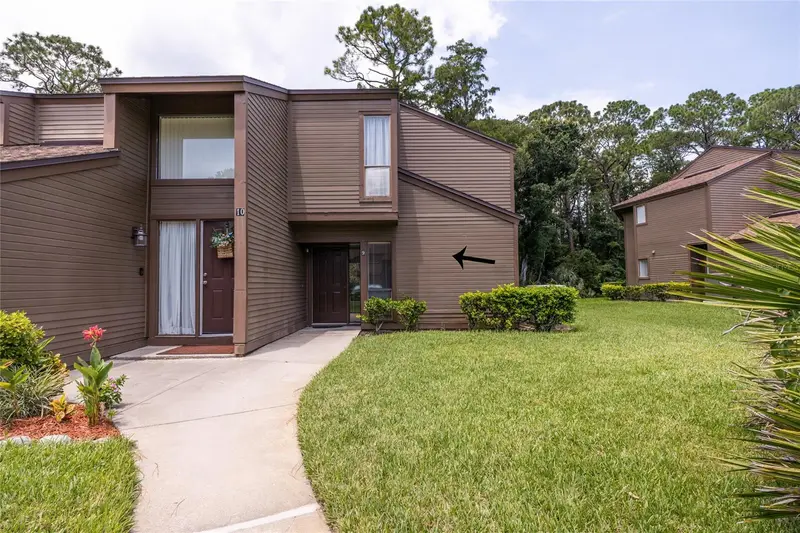
9 Southbury Ct #9
Palm Coast, FL 32137
3 bd · 2 ba · 1,338 sqft
Woodhaven
MLS ID #FC320555, COLDWELL BANKER PREMIER PROPERTIES.
Listing provided by Stellar MLS
$336,900
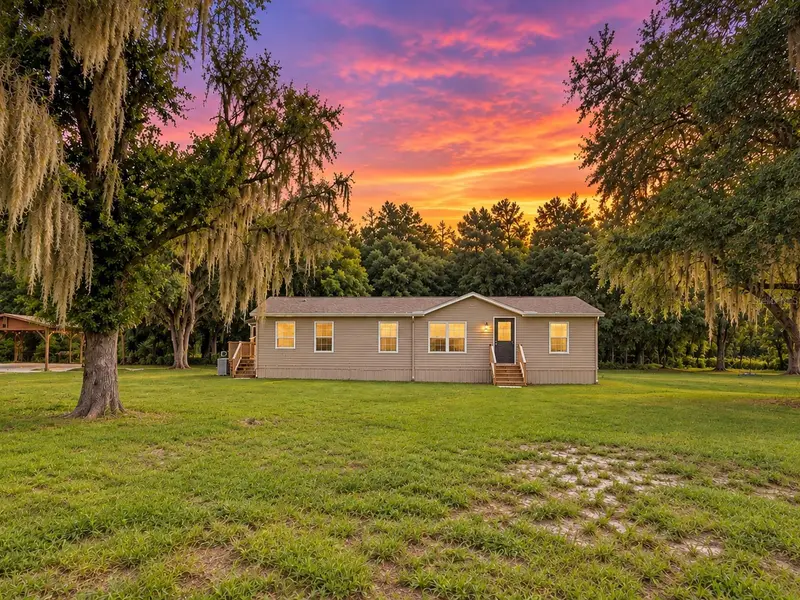
3935 Ewell Rd
Lakeland, FL 33811
3 bd · 2 ba · 1,296 sqft
Woodhaven
MLS ID #TB8533183, BLUE ORCHID REALTY INC.
Listing provided by Stellar MLS
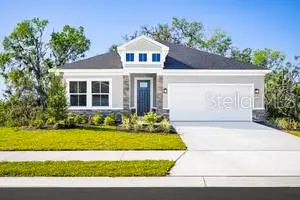
$439,990
121 Venetian Palms Blvd
New Smyrna Beach, FL 32168
4 bd · 3 ba · 2,081 sqft
The Palms At Venetian Bay
MLS ID #W7890025, MALTBIE REALTY GROUP.
Listing provided by Stellar MLS
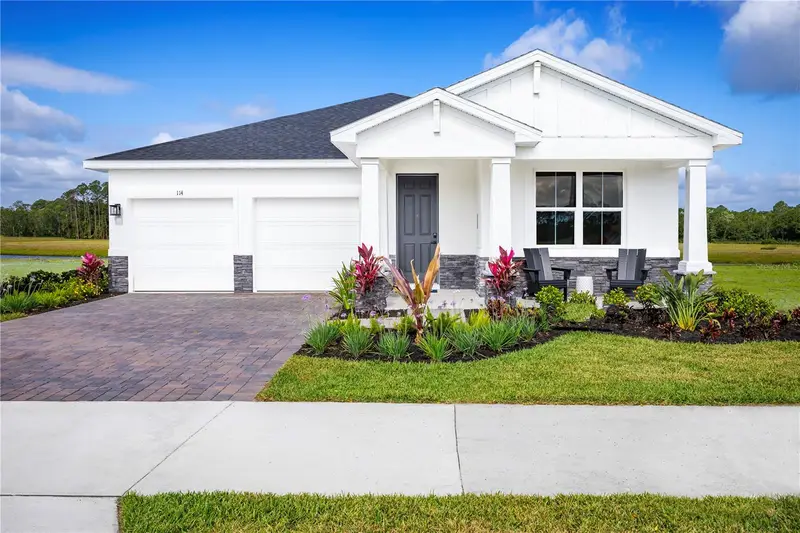
$461,990
168 Venetian Palms Blvd
New Smyrna Beach, FL 32168
4 bd · 3 ba · 2,201 sqft
The Palms At Venetian Bay
MLS ID #W7890024, MALTBIE REALTY GROUP.
Listing provided by Stellar MLS

Listings courtesy of Stellar MLS as distributed by MLS GRID
IDX information is provided exclusively for consumers’ personal, non-commercial use and may not be used for any purpose other than to identify prospective properties consumers may be interested in purchasing.
Based on information submitted to the MLS GRID as of September 24, 2026 at 6:57 AM ET. All data is obtained from various sources and may not have been verified by broker or MLS GRID. Supplied Open House Information is subject to change without notice. All information should be independently reviewed and verified for accuracy. Properties may or may not be listed by the office/agent presenting the information.
All or a portion of the multiple listing information is provided by Stellar MLS, from a copyrighted compilation of listings. The compilation of listings and each individual listing are © 2026 Stellar MLS. All rights reserved.
Ryan Solberg, Broker · MaxLife Realty LLC · FL License #BK3354351 · Equal Housing Opportunity · Full disclaimer · DMCA