
$429,900
2911 Sweetspire CircleKissimmee, FL 34746
Listing updated: October 1, 2026 at 11:55 AM ET
Listing courtesy of Orlando Homes & Investments · Noel Moenssens · MLS #G5117417 · Active · 407-467-6515Property type
Year built
Lot size
Price / sq ft
HOA dues
Days on market
Garage spaces
Flood zone
About this home
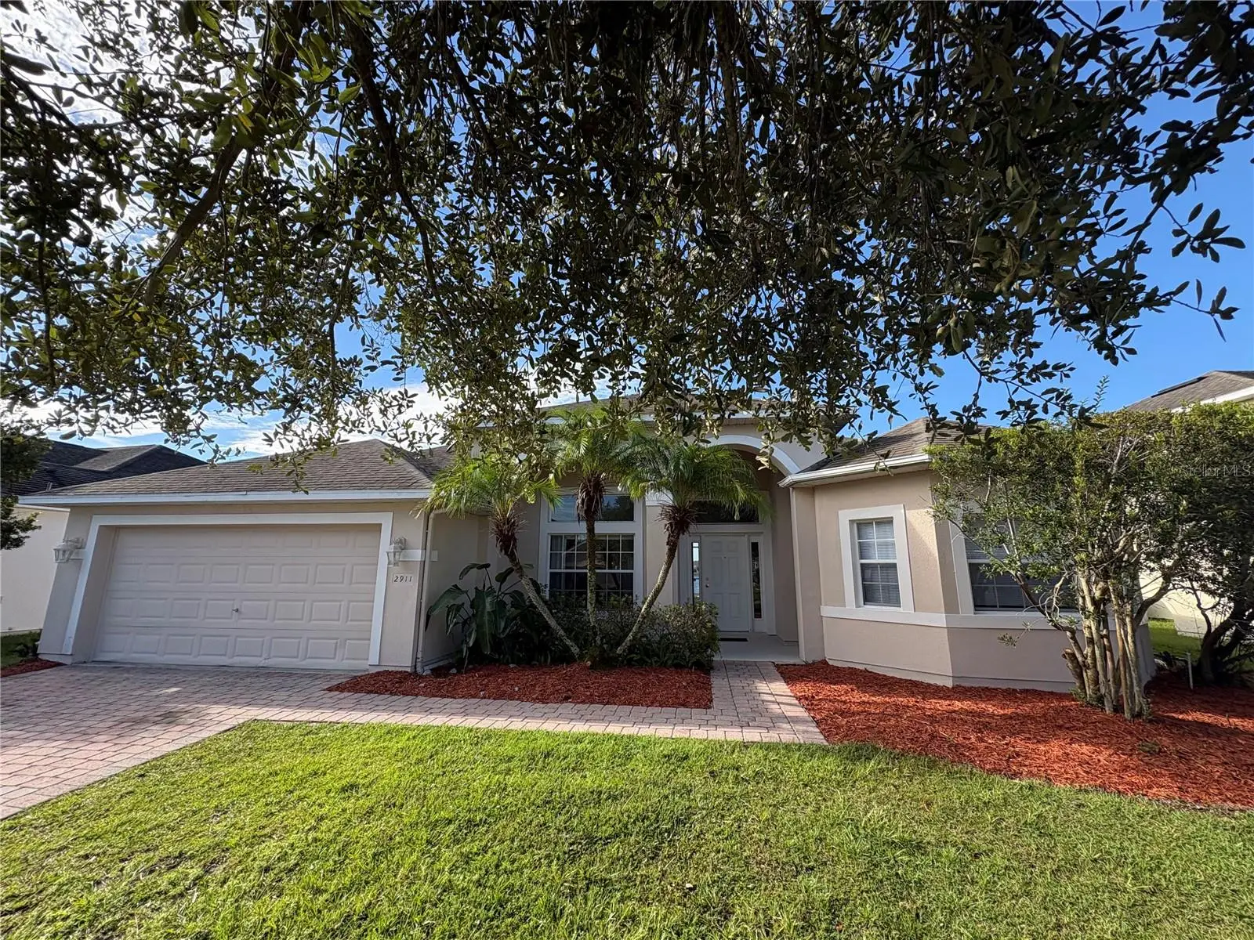
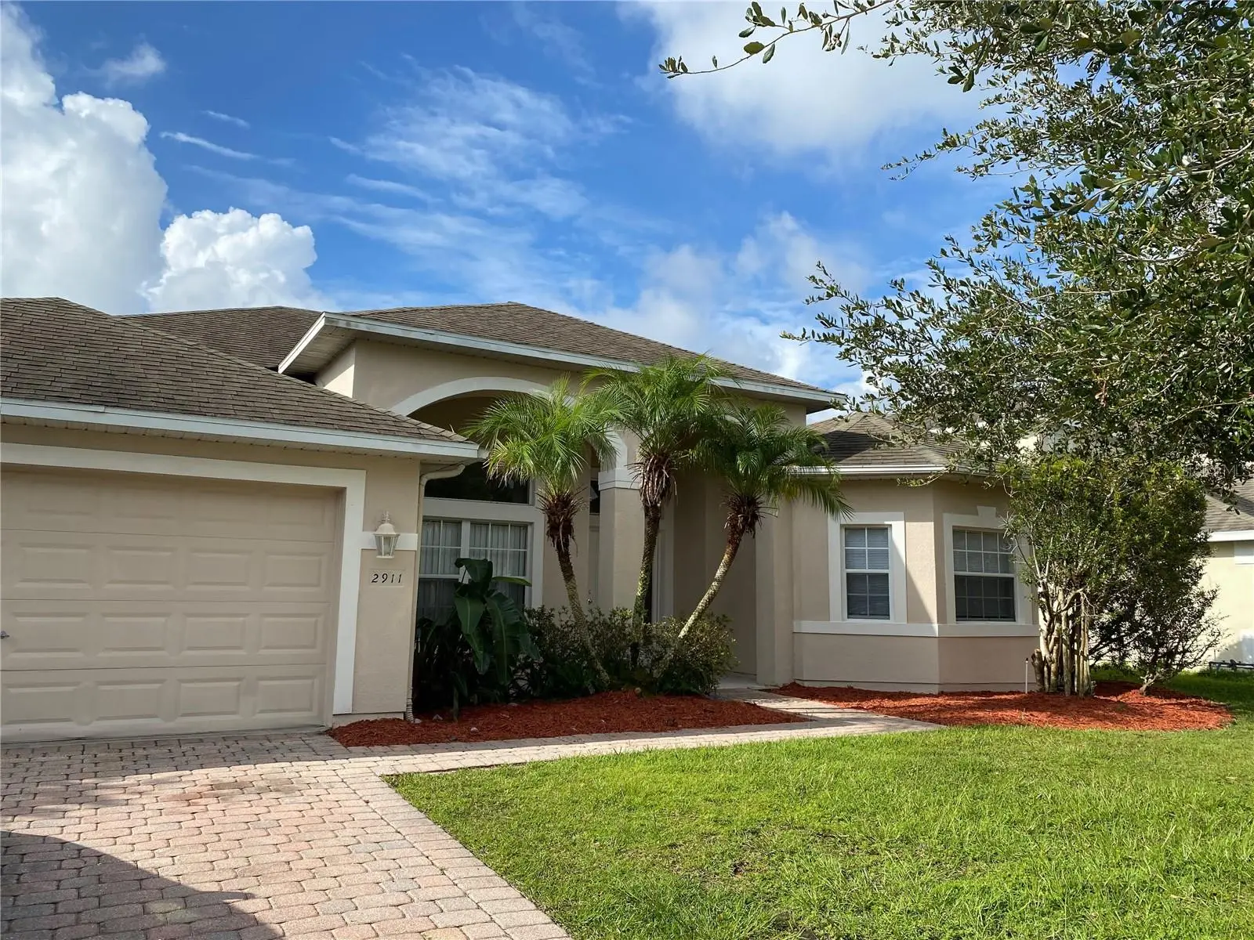
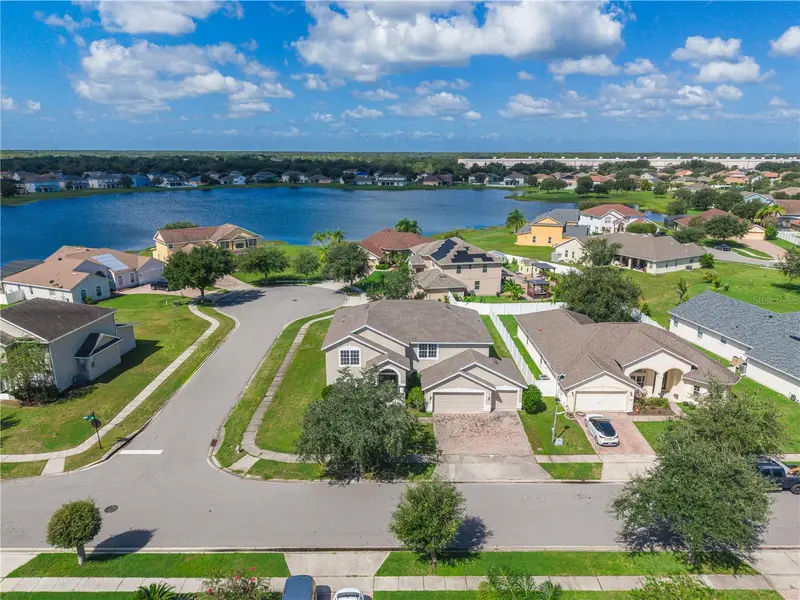
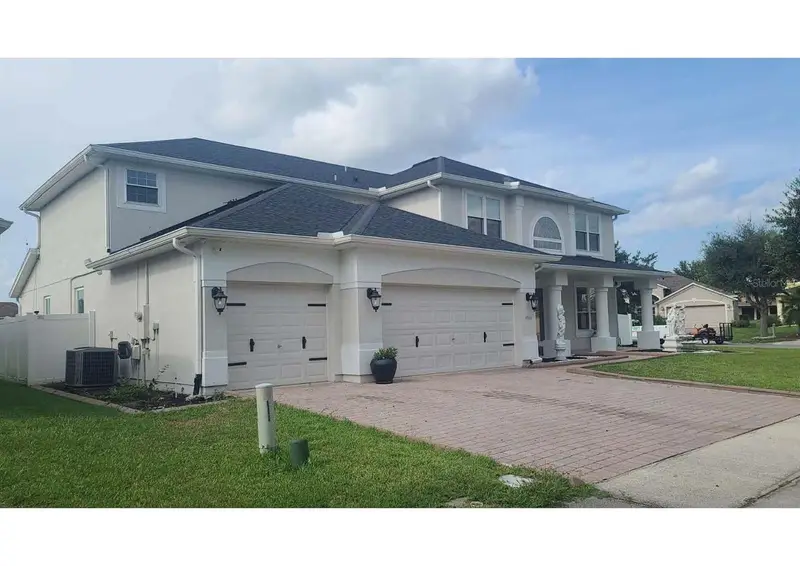
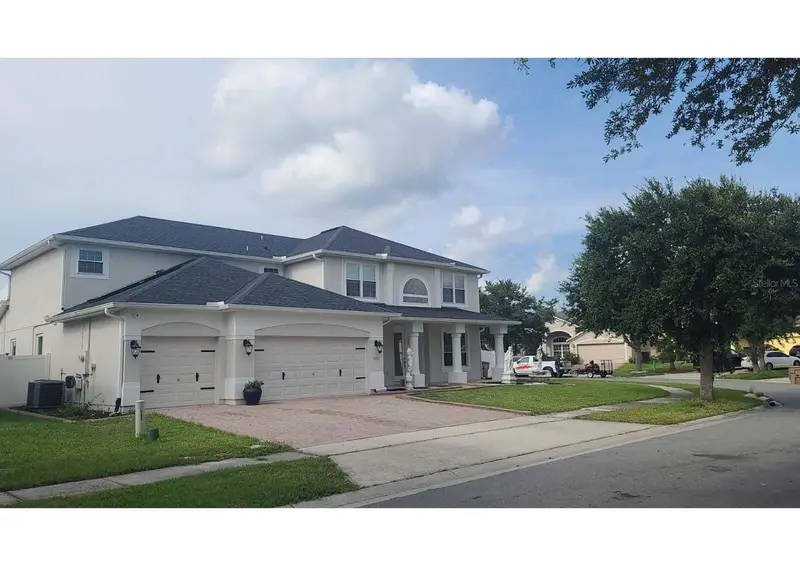
Welcome to 2911 Sweetspire Circle, a beautifully refreshed 4-bedroom, 3-bath pool home offering the perfect combination of comfortable Florida living and a peaceful pond view. The home has been freshly painted inside and out, creating a clean, updated appearance from the moment you arrive. New carpeting adds to the move-in-ready feel, while the spacious four-bedroom, three-bath layout provides plenty of room for family, guests, a home office, or flexible living space. Step outside to your private swimming pool and enjoy one of the home's best features—the tranquil pond view. The outdoor area provides an inviting setting for morning coffee, relaxing by the pool, entertaining friends, or enjoying Florida evenings overlooking the water. Conveniently located in Kissimmee, this home combines a desirable Central Florida location with the features buyers continue to look for: four bedrooms, three full baths, a private pool, water views, fresh interior and exterior paint, and new carpet. Move-in ready, freshly updated, and ready to enjoy—schedule your showing today.
Estimated monthly payment
Estimate only. Taxes use the listing's reported amount where available; insurance is a Florida-average estimate. Your actual payment will vary — run a full calculation or talk to a lender.
Price & listing history14 days on market
- Status: ActiveSep 17, 2026
- Listed$429,900Sep 17, 2026
- Price increased$429,900
Facts & features
- Property type
- Residential
- Sub type
- Single Family Residence
- Status
- Active
- Days on market
- 14
- Subdivision
- Brighton Lakes Ph 2 Prcl J
- County
- Osceola
- Year built
- 2006
- Living area
- 2,220 sq ft
- Price/sq ft
- $194
- Building area
- 3,024 sq ft (Public Records)
- Lot size
- 8,451 sq ft
- Lot category
- 0 to less than 1/4
- Flood zone
- A (12097C0230G)
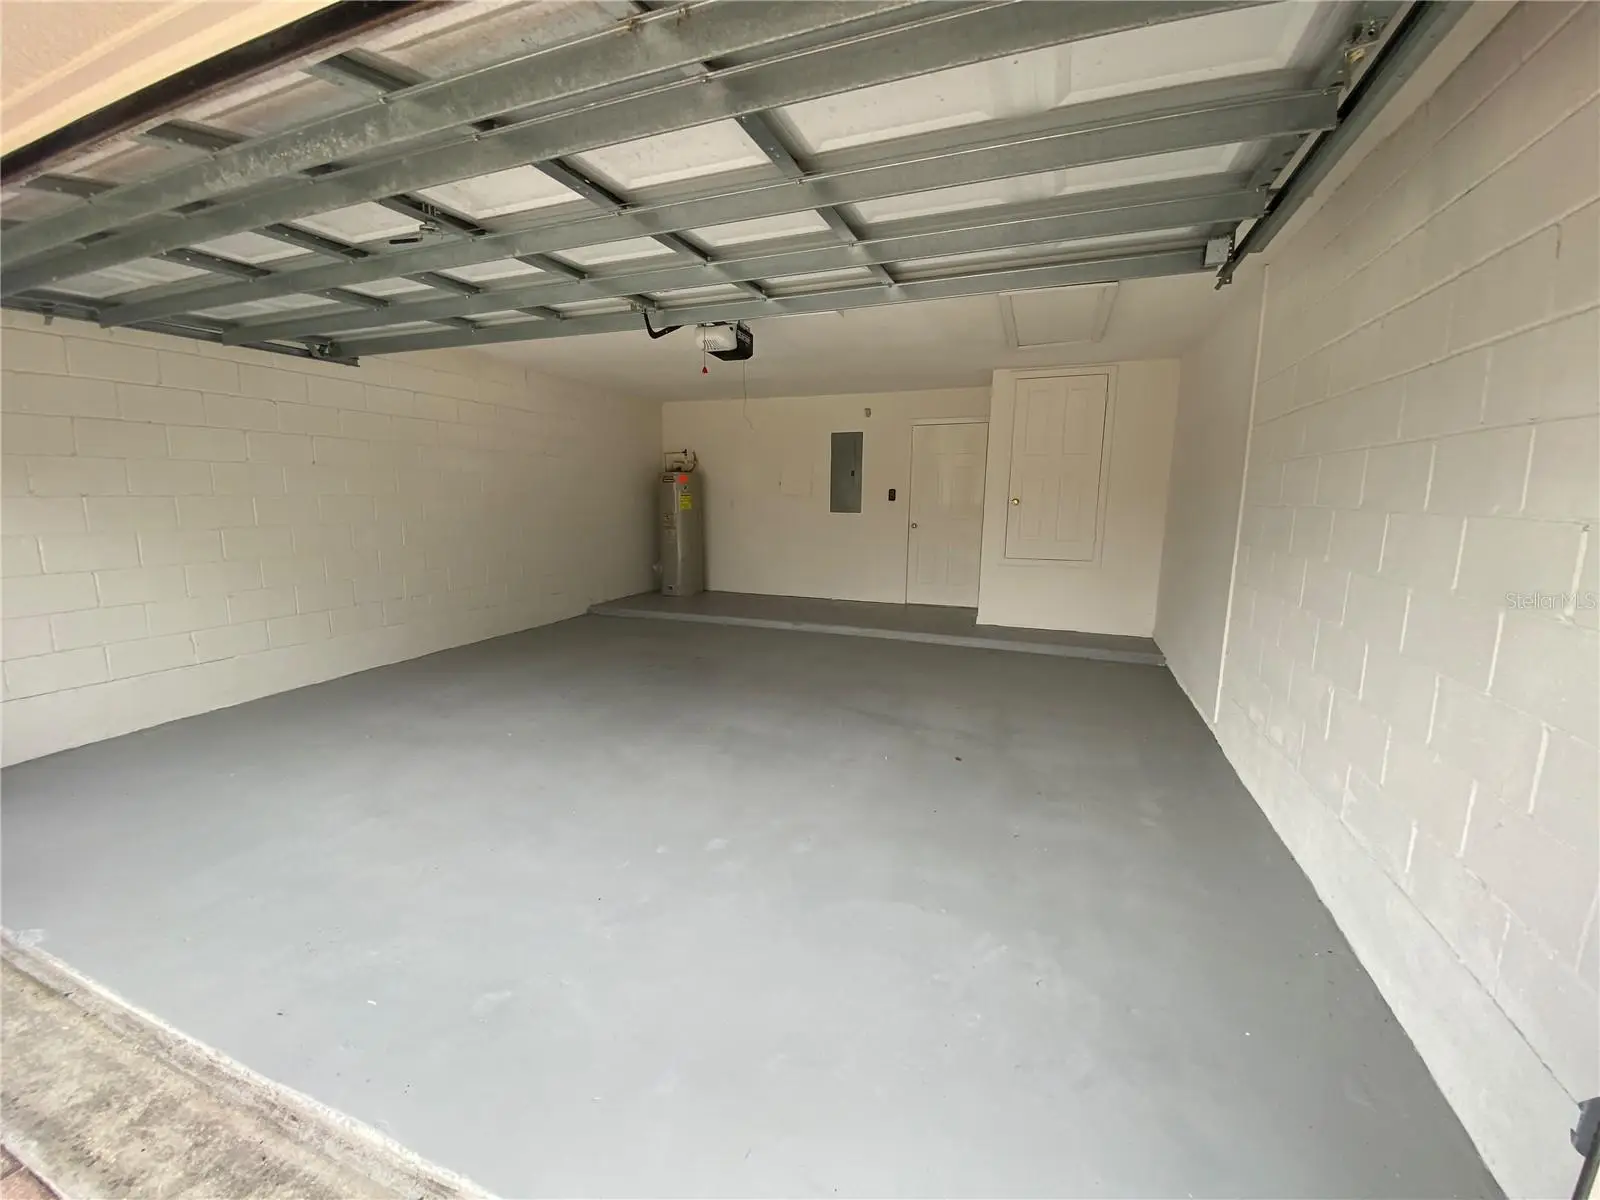
- Garage
- 2 spaces
- Pool
- Private pool
- Annual taxes
- $7,667 (2025)
- Parcel #
- 18-26-29-2655-0001-149J
- Zoning
- PD
- MLS #
- G5117417
Ask about this home
Have a question? Ask the broker directly.
Ryan Solberg answers personally — no call center, no spam. Your question goes straight to him.
Interior Details
- Bedrooms
- 4
- Full bathrooms
- 3
- Flooring
- Carpet, Ceramic Tile
- Appliances
- Dishwasher, Range
- Interior features
- Cathedral Ceiling(s), Kitchen/Family Room Combo, Living Room/Dining Room Combo, Open Floorplan, Primary Bedroom Main Floor, Split Bedroom
- Laundry
- Laundry Room
- Stories / Levels
- One
- Direction faces
- North
Heating & Cooling
- Heating
- Central, Electric, Heat Pump
- Cooling
- Central Air
Parking
- Garage spaces
- 2
- Attached garage
- Yes
- Parking features
- Driveway
HOA & Financial
- HOA fee
- $175 / Annually
- Monthly HOA
- $15/mo
- Total monthly fees
- $15/mo
- Total annual fees
- $175
- HOA name
- community management professionals
- CDD
- Yes
- Min lease term
- 8-12 Months
- Listing terms
- Cash, Conventional, FHA, VA Loan
- Ownership
- Fee Simple
- Available for lease
- Yes
- Lease restrictions
- Yes
- Additional lease restrictions
- verify with hoa, written leases need to be approved, the board has the right to deny.
- Approval process
- verify with hoa, short term rentals are prohibited
Exterior & Construction
- Exterior features
- Sidewalk
- Construction materials
- Block, Stucco
- Roof
- Shingle
- Foundation
- Slab
- Pool
- Private pool
- Waterfront
- Yes
- Water access
- Yes
- Water view
- Yes
- Road surface
- Asphalt
Utilities
- Sewer
- Public Sewer
- Water source
- Public
- Utilities
- Electricity Connected
Community
- Pets allowed
- Breed Restrictions
Room Details
| Room | Level | Dimensions |
|---|---|---|
| Primary Bedroom | First | |
| Primary Bathroom | First | |
| Family Room | First | |
| Bedroom 2 | First | |
| Bedroom 3 | First | |
| Bedroom 4 | First | |
| Bathroom 2 | First | |
| Bathroom 3 | First | |
| Living Room | First | |
| Dining Room | First | |
| Kitchen | First | |
| Laundry | First |
Listing Details
- Listing date
- 2026-09-17
- On market date
- 2026-09-17
- Original list price
- $429,900
- Occupant type
- Vacant
- MLS area
- 34746 - Kissimmee (West of Town)
- Listing AOR
- Lake and Sumter
- Status changed
- 2026-09-17
- Tax legal description
- BRIGHTON LAKES PHASE 2 PARCEL J PB 17 PGS 139-140 LOT 149
Flood risk
FEMA Special Flood Hazard Area (1% annual-chance / “100-year” floodplain). Flood insurance is generally required by mortgage lenders.
Source: FEMA flood zone reported on the listing. Confirm current designation at FEMA Flood Map Service Center.
Location
Directions
Osceola Pkwy to S on John Young Pkwy, L on Pleasant Hill Rd, R on Brighton Lakes Blvd, continue to end, L on Sweetspire Cir to 2911.
More homes like this
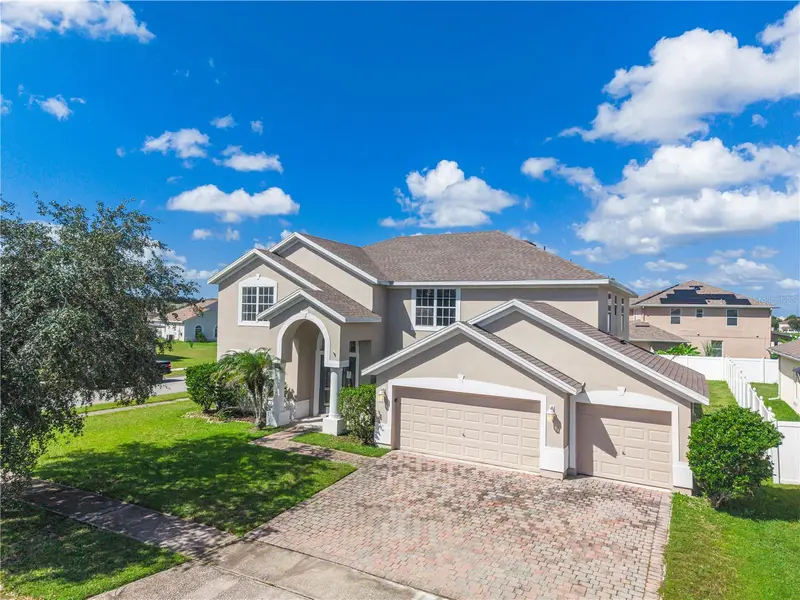
$445,900
2887 Sweetspire Cir
Kissimmee, FL 34746
5 bd · 3 ba · 3,387 sqft
Brighton Lakes Ph 2 Prcl J
MLS ID #S5157561, PROFESSIONAL REAL ESTATE TEAM.
Listing provided by Stellar MLS
$639,500
4361 Fox Glen Loop
Kissimmee, FL 34746
7 bd · 4 ba · 4,133 sqft
Brighton Lakes Ph 2 Prcl J
MLS ID #S5157281, SUNSHINE REAL ESTATE PROS LLC.
Listing provided by Stellar MLS
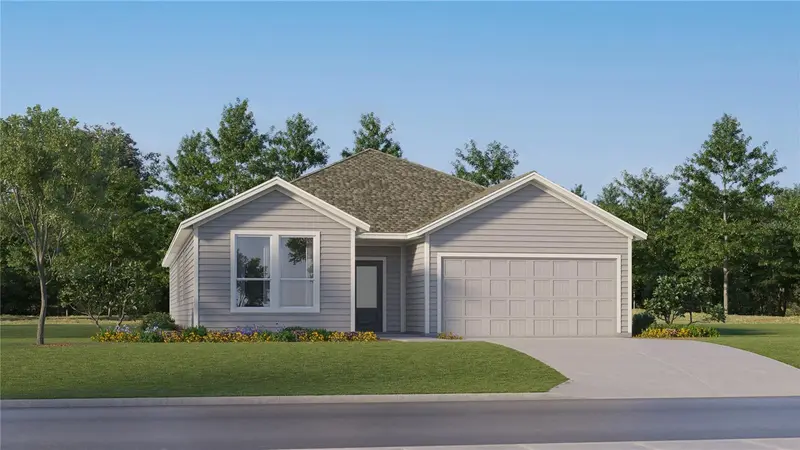
$380,030
5606 Dennery Bay Rd
Kissimmee, FL 34758
4 bd · 3 ba · 2,175 sqft
Westview 50s Gc
MLS ID #O6447459, LENNAR REALTY.
Listing provided by Stellar MLS
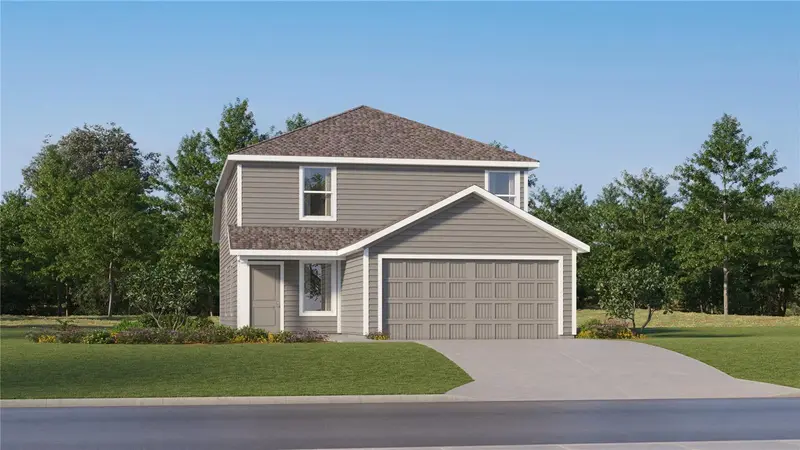
$325,600
5546 Sapote Ct
Kissimmee, FL 34758
4 bd · 3 ba · 1,910 sqft
Westview 45s Gc
MLS ID #O6447453, LENNAR REALTY.
Listing provided by Stellar MLS

Listings courtesy of Stellar MLS as distributed by MLS GRID
IDX information is provided exclusively for consumers’ personal, non-commercial use and may not be used for any purpose other than to identify prospective properties consumers may be interested in purchasing.
Based on information submitted to the MLS GRID as of October 1, 2026 at 11:55 AM ET. All data is obtained from various sources and may not have been verified by broker or MLS GRID. Supplied Open House Information is subject to change without notice. All information should be independently reviewed and verified for accuracy. Properties may or may not be listed by the office/agent presenting the information.
All or a portion of the multiple listing information is provided by Stellar MLS, from a copyrighted compilation of listings. The compilation of listings and each individual listing are © 2026 Stellar MLS. All rights reserved.
Ryan Solberg, Broker · MaxLife Realty LLC · FL License #BK3354351 · Equal Housing Opportunity · Full disclaimer · DMCA