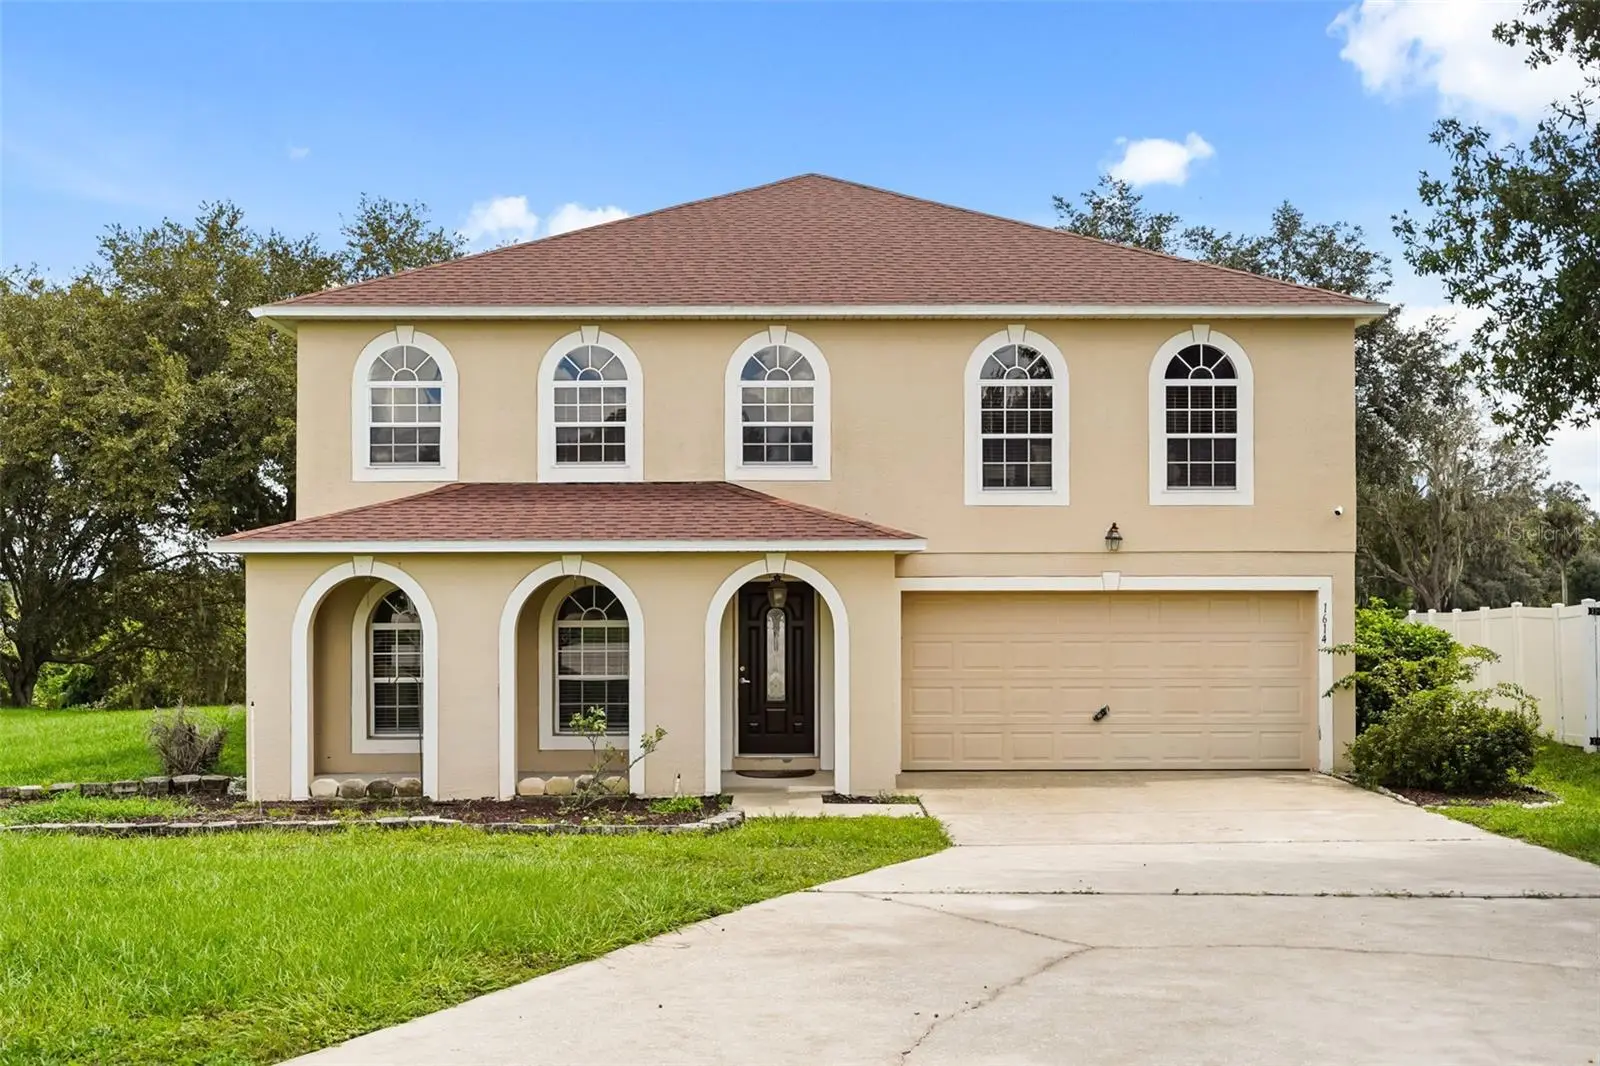

$365,000
1614 Ridgemoor DriveMascotte, FL 34753
Listing updated: September 11, 2026 at 6:49 AM ET
Listing courtesy of Keller Williams Realty At The Lakes · Stacey Vazquez · MLS #O6439394 · Active · 407-566-1800Property type
Year built
Lot size
Price / sq ft
HOA dues
Days on market
Garage spaces
Flood zone
About this home
Virtually Staged. Welcome to a home where there is room to spread out, settle in, and enjoy more of the Florida lifestyle. Set on approximately 0.43 acres, this spacious two-story home welcomes you with an open layout, high ceilings, generously sized rooms, and versatile living areas that can adapt to the way you live. The primary bedroom offers an especially spacious retreat, while the home's flexible gathering spaces provide plenty of room for everyday living, entertaining, hobbies, or working from home. Step outside to the covered, screened porch, where views of mature greenery and trees create an inviting backdrop for morning coffee, relaxed evenings, or time spent enjoying the outdoors. Beyond the porch, the expansive lawn offers even more space to enjoy the property's generous homesite. Located in a low-traffic community with a neighborhood playground and a low HOA, the home also offers convenient access to nearby water recreation. Clermont and Groveland are within easy reach, along with dining, shopping, medical services, and everyday conveniences. If you have been looking for more space inside and out, with a setting that feels removed from the rush while keeping daily needs within reach, this home is worth experiencing in person.
Estimated monthly payment
Estimate only. Taxes use the listing's reported amount where available; insurance is a Florida-average estimate. Your actual payment will vary — run a full calculation or talk to a lender.
Price & listing history2 days on market
- Status: ActiveSep 9, 2026
- Listed$365,000Sep 9, 2026
- Price increased$365,000
Property Documents
Documents the listing agent has made public for this property. Free to view and download.
Facts & features
- Property type
- Residential
- Sub type
- Single Family Residence
- Status
- Active
- Days on market
- 2
- Subdivision
- Mascotte Dukes Lake Ph I Lt 01 Orb 2250
- County
- Lake
- Year built
- 2006
- Living area
- 3,124 sq ft
- Price/sq ft
- $117
- Building area
- 3,952 sq ft (Public Records)
- Lot size
- 18,931 sq ft
- Lot category
- 1/4 to less than 1/2
- Flood zone
- X (12069C0535E)
- Garage
- 2 spaces
- Annual taxes
- $2,509 (2025)
- Parcel #
- 11-22-24-0400-000-00400
- MLS #
- O6439394
Ask about this home
Have a question? Ask the broker directly.
Ryan Solberg answers personally — no call center, no spam. Your question goes straight to him.
Interior Details
- Bedrooms
- 4
- Full bathrooms
- 3
- Half bathrooms
- 1
- Flooring
- Carpet, Laminate, Tile
- Appliances
- Electric Water Heater, Microwave, Range, Refrigerator
- Interior features
- Ceiling Fans(s), PrimaryBedroom Upstairs, Walk-In Closet(s)
- Laundry
- Laundry Closet
- Stories / Levels
- Two
- Direction faces
- Northwest
Heating & Cooling
- Heating
- Central
- Cooling
- Central Air
Parking
- Garage spaces
- 2
- Attached garage
- Yes
HOA & Financial
- HOA fee
- $88 / Quarterly
- Monthly HOA
- $29/mo
- Total monthly fees
- $29/mo
- Total annual fees
- $352
- HOA name
- Dukes Lake HOA/ Sentry Managament
- CDD
- No
- Homestead exemption
- Yes
- Min lease term
- No Minimum
- Listing terms
- Cash, Conventional, FHA, VA Loan
- Ownership
- Fee Simple
- Available for lease
- Yes
- Lease restrictions
- No
- Additional lease restrictions
- Buyer/Buyer's Agent responsibility to verify any/all information with HOA & County
Exterior & Construction
- Exterior features
- None
- Construction materials
- Block, Frame
- Roof
- Shingle
- Foundation
- Block
- Water view
- Yes
- Road surface
- Asphalt
Utilities
- Sewer
- Septic Tank
- Water source
- Public
- Utilities
- Electricity Connected, Private, Public, Water Connected
Community
- Pets allowed
- Yes
Room Details
| Room | Level | Dimensions |
|---|---|---|
| Kitchen | First | |
| Living Room | First | |
| Primary Bedroom | Second |
Listing Details
- Listing date
- 2026-09-09
- On market date
- 2026-09-09
- Original list price
- $365,000
- Occupant type
- Owner
- MLS area
- 34753 - Mascotte
- Listing AOR
- Osceola
- Status changed
- 2026-09-09
- Tax legal description
- DUKES LAKE PHASE I PB 48 PG 55-56 LOT 4 ORB 3837 PG 367 ORB 4583 PG 1369
Flood risk
Minimal-risk area outside the mapped floodplain. Flood insurance is optional and typically low-cost.
Source: FEMA flood zone reported on the listing. Confirm current designation at FEMA Flood Map Service Center.
Location
Directions
Start driving west on US-50, turn right onto American Legion Rd, then turn right onto Ridgemoor Drive. The property will be on your right.
More homes like this
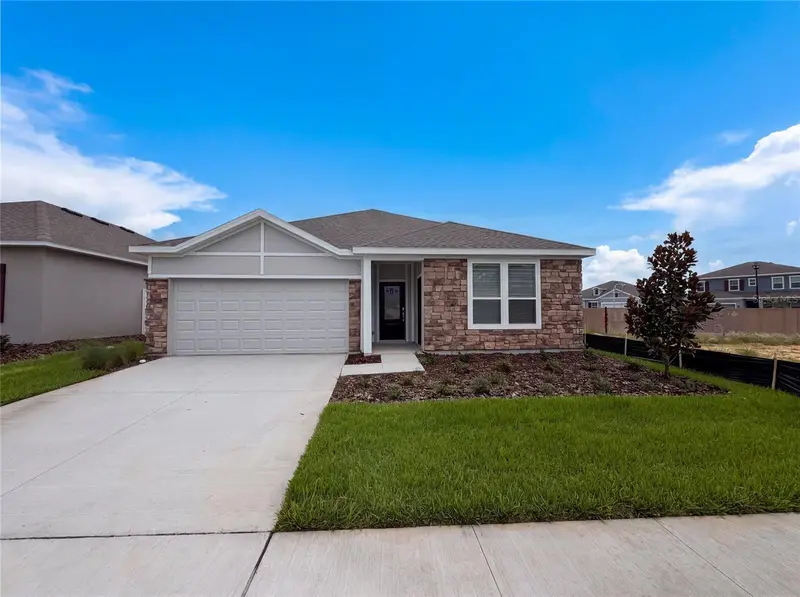
$428,000
347 Puma Loop
Groveland, FL 34736
4 bd · 3 ba · 2,366 sqft
Hidden Ridge At Estates
MLS ID #O6435739, OPENDOOR BROKERAGE LLC.
Listing provided by Stellar MLS
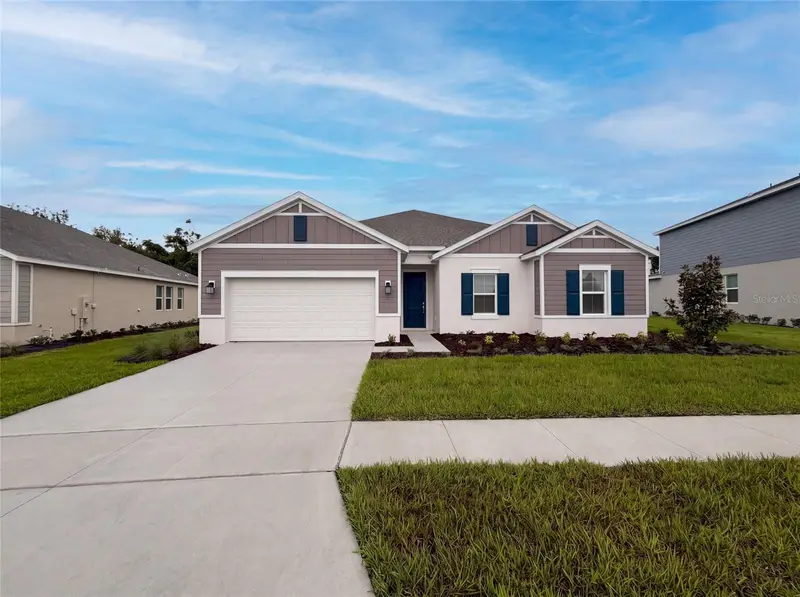
$428,000
669 Tundra Loop
Groveland, FL 34736
3 bd · 3 ba · 2,447 sqft
Meadow Pointe At Estates
MLS ID #O6433994, OPENDOOR BROKERAGE LLC.
Listing provided by Stellar MLS
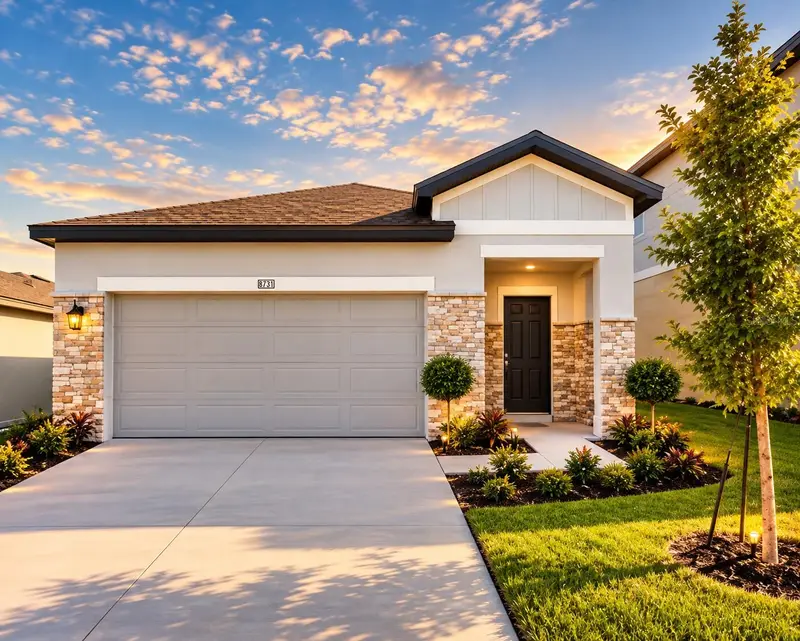
$319,000
8731 Sportsman Loop
Groveland, FL 34736
3 bd · 2 ba · 1,401 sqft
Phillips Landing
MLS ID #G5114495, HOMESMART.
Listing provided by Stellar MLS
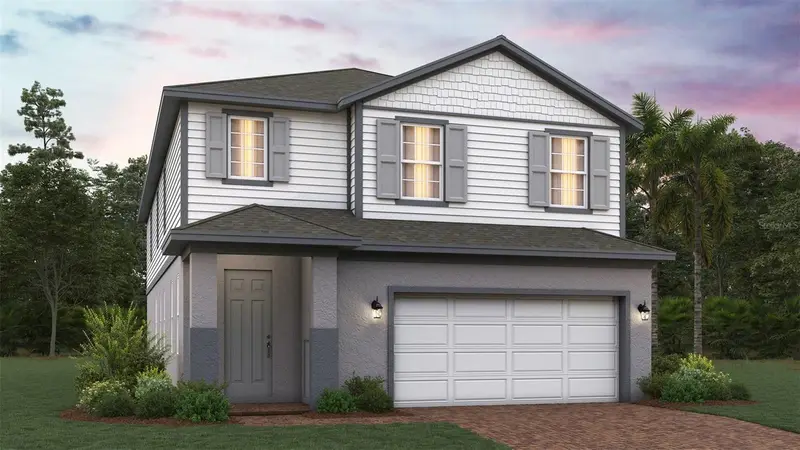
$475,489
7040 Rolling Leaf Rd
Groveland, FL 34736
4 bd · 3 ba · 2,911 sqft
Trinity Lakes Phase 4
MLS ID #O6434912, TRINITY FAMILY BUILDERS LLC.
Listing provided by Stellar MLS

Listings courtesy of Stellar MLS as distributed by MLS GRID
IDX information is provided exclusively for consumers’ personal, non-commercial use and may not be used for any purpose other than to identify prospective properties consumers may be interested in purchasing.
Based on information submitted to the MLS GRID as of September 11, 2026 at 6:49 AM ET. All data is obtained from various sources and may not have been verified by broker or MLS GRID. Supplied Open House Information is subject to change without notice. All information should be independently reviewed and verified for accuracy. Properties may or may not be listed by the office/agent presenting the information.
All or a portion of the multiple listing information is provided by Stellar MLS, from a copyrighted compilation of listings. The compilation of listings and each individual listing are © 2026 Stellar MLS. All rights reserved.
Ryan Solberg, Broker · MaxLife Realty LLC · FL License #BK3354351 · Equal Housing Opportunity · Full disclaimer · DMCA