
$599,000
706 Lakeshore BoulevardLake Wales, FL 33853
Listing updated: September 17, 2026 at 12:26 PM ET
Listing courtesy of Westlake Real Estate Co., Inc. · Heidi Gravel · MLS #K4903758 · Active · 863-676-8058Property type
Year built
Lot size
Price / sq ft
HOA dues
Days on market
Garage spaces
Flood zone
About this home
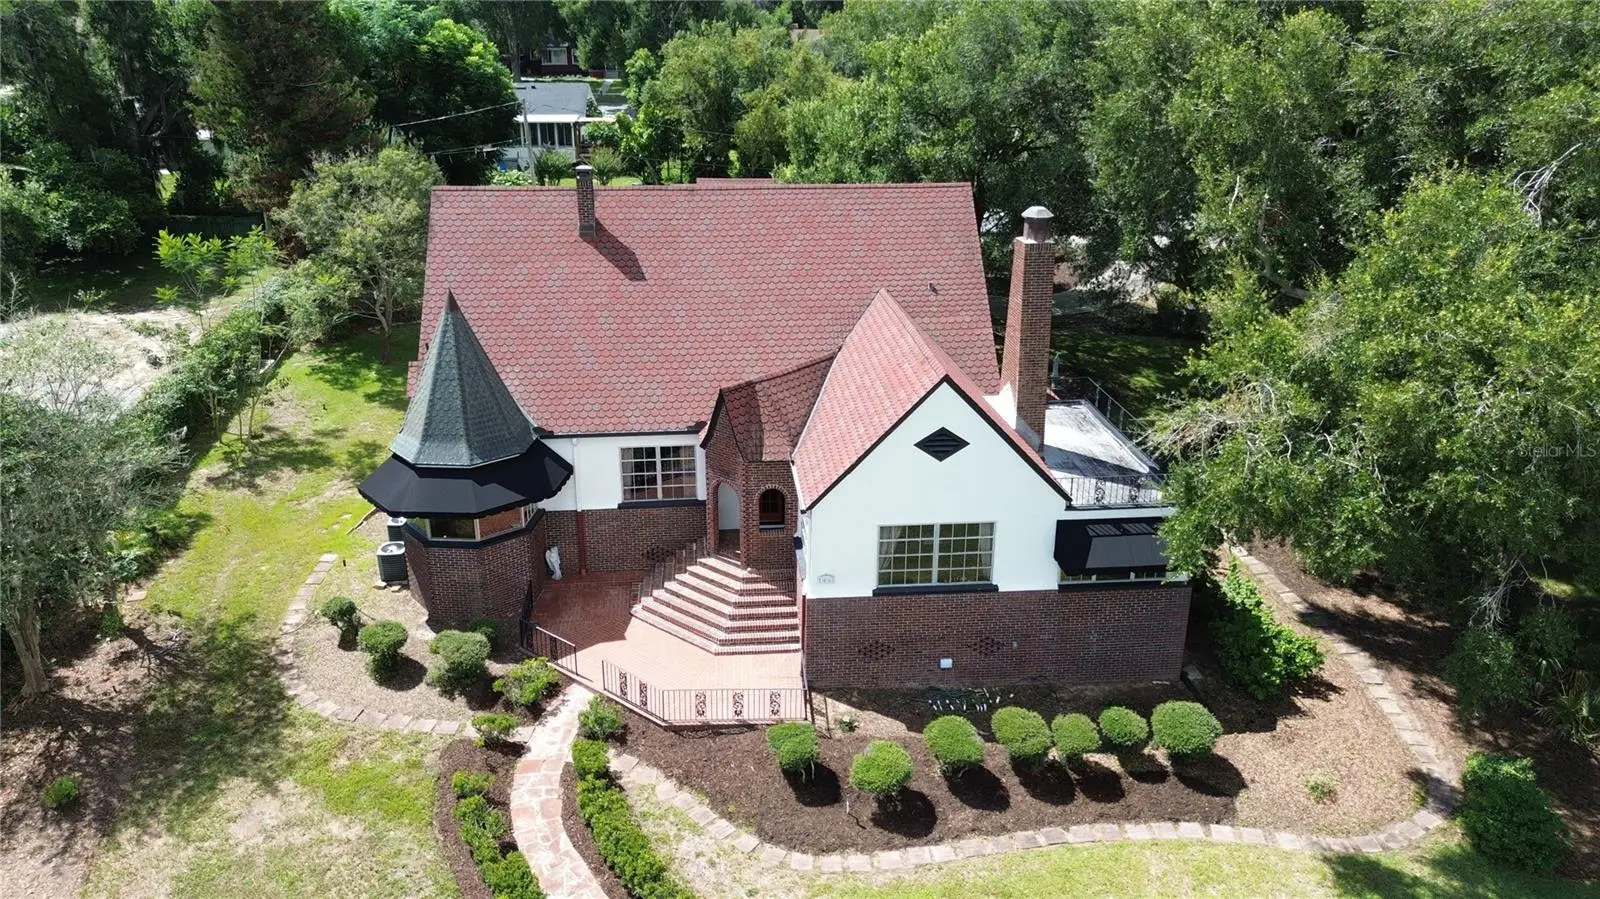
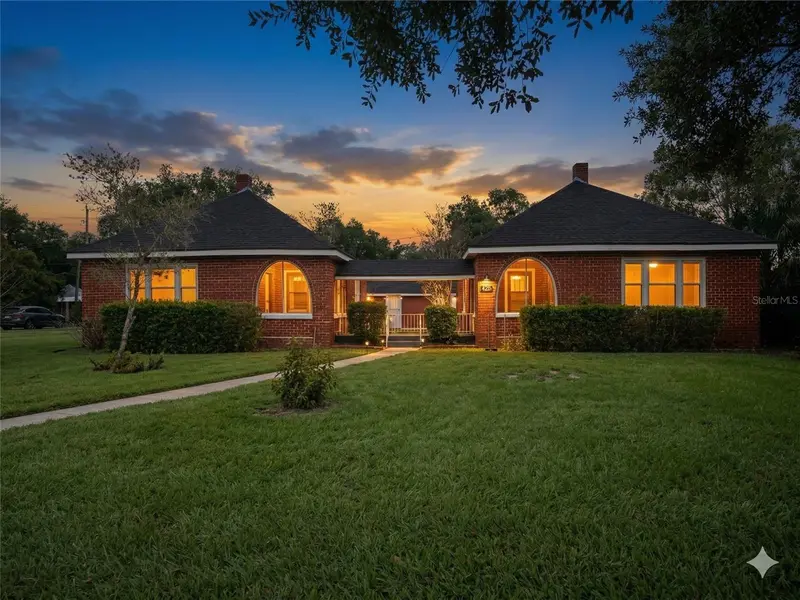
QUITE THE OPPORTUNITY FOR AN ORIGINAL LAKE WALES TREASURE. THIS BEAUTIFUL AND WELL MAINTAINED 1924 TUDOR REVIVAL STYLE HOME IS A MUST SEE. SITTING ON JUST UNDER AN ACRE OF LAND ON A CORNER LOT OVERLOOKING SERENE LAKE WAILES LAKE THIS STUNNING HOME HAS 3 VERY SPACIOUS BEDROOMS, 2 BATHROOMS, AND OVER 3200 SQ FT OF LIVING AREA, NOT INCLUDING A PARTIAL BASEMENT...MOST ALL THE ROOMS HAVE THE ORIGINAL HARDWOOD FLOORS IN EXCELLENT CONDITION. THERE ARE FORMAL LIVING ROOM/LIBRARY WITH FIREPLACE AND FRENCH DOORS, FORMAL DINING ROOM WITH AMPLE ROOM FOR BANQUETS!!! THE KITCHEN IS LIGHT AND BRIGHT WITH LOTS OF GRANITE COUNTERS AND WOOD CABINETS, A SUNNY DINETTE WITH GREAT VIEWS. A BUTLERS PANTRY/LAUNDRY ROOM, A MARBLED MUSIC ROOM *** WITH PIANO*** (OR OFFICE), PLUS...UPSTAIRS A NICE THEATER ROOM AND A GAME ROOM*** WITH A SLATE POOL TABLE, GREAT FOR ENTERTAINING. THERE IS ALSO A DETACHED 2 CAR GARAGE WITH A BATH, A NICE CIRCULAR DRIVE FOR PLENTY OF PARKING AND THE YARD IS LANDSCAPED AND HAS GRAND OAKS. MAKE YOUR APPOINTMENT TODAY TO PREVIEW THIS HISTORIC HOME.
Estimated monthly payment
Estimate only. Taxes use the listing's reported amount where available; insurance is a Florida-average estimate. Your actual payment will vary — run a full calculation or talk to a lender.
Price & listing history12 days on market
- Status: ActiveSep 5, 2026
- Listed$599,000Sep 5, 2026
- Price increased$599,000
Facts & features
- Property type
- Residential
- Sub type
- Single Family Residence
- Status
- Active
- Days on market
- 12
- Subdivision
- Lake Wales
- County
- Polk
- Year built
- 1924
- Living area
- 3,206 sq ft
- Price/sq ft
- $187
- Building area
- 3,734 sq ft (Public Records)
- Lot size
- 38,768 sq ft
- Lot category
- 1/2 to less than 1
- Flood zone
- X (12105C0565H)
- Garage
- 2 spaces
- Annual taxes
- $8,481 (2026)
- Parcel #
- 27-30-01-883000-058033
- Zoning
- R-1A
- MLS #
- K4903758
Ask about this home
Have a question? Ask the broker directly.
Ryan Solberg answers personally — no call center, no spam. Your question goes straight to him.
Interior Details
- Bedrooms
- 3
- Full bathrooms
- 2
- Flooring
- Tile, Wood
- Appliances
- Dishwasher, Dryer, Electric Water Heater, Range, Range Hood, Refrigerator, Washer
- Interior features
- Built-in Features, Ceiling Fans(s), High Ceilings, Primary Bedroom Main Floor, Solid Surface Counters, Solid Wood Cabinets, Walk-In Closet(s), Window Treatments
- Laundry
- Inside, Laundry Room
- Stories / Levels
- Two
- Direction faces
- North
- Fireplace
- Yes
Heating & Cooling
- Heating
- Central, Electric
- Cooling
- Central Air
Parking
- Garage spaces
- 2
- Attached garage
- No
- Parking features
- Bath In Garage, Circular Driveway, Driveway, Garage Door Opener, Garage Faces Side
HOA & Financial
- Total monthly fees
- None
- Total annual fees
- None
- CDD
- No
- Homestead exemption
- Yes
- Min lease term
- No Minimum
- Listing terms
- Cash, Conventional
- Ownership
- Fee Simple
- Available for lease
- Yes
- Lease restrictions
- No
Exterior & Construction
- Exterior features
- Awning(s), Private Entrance, Storage
- Construction materials
- Brick, Stucco
- Roof
- Shingle
- Foundation
- Crawlspace, Stem Wall
- Water view
- Yes
- Road surface
- Asphalt, Paved
Utilities
- Sewer
- Public Sewer
- Water source
- Public
- Utilities
- BB/HS Internet Available, Cable Available, Electricity Connected, Fire Hydrant, Sewer Connected, Sprinkler Well, Water Connected
Community
- Pets allowed
- Yes
Schools
Letter grades: Florida DOE 2024–25 school grades (Orange, Seminole, Lake, Osceola, Brevard). Assigned schools from the listing agent — verify enrollment with the district.
Room Details
| Room | Level | Dimensions |
|---|---|---|
| Living Room | First | 17x25 |
| Dining Room | First | 17x15 |
| Kitchen | First | 13x14 |
| Dinette | First | 10x10 |
| Primary Bedroom | First | 17x12 |
| Bedroom 2 | First | 14x15 |
| Bedroom 3 | First | 19x13 |
| Bonus Room | First | 9x23 |
| Laundry | First | 6x12 |
| Bonus Room | Second | 15x30 |
| Game Room | Second | 15x17 |
Listing Details
- Listing date
- 2026-09-05
- On market date
- 2026-09-05
- Original list price
- $599,000
- Occupant type
- Owner
- MLS area
- 33853 - Lake Wales South
- Listing AOR
- Lake Wales
- Status changed
- 2026-09-05
- Tax legal description
- LAKE WALES PB 1 PG 88A 88B S1&2 T30 R27 BLK 58 LOT 3 THE W. 174.3 FT LESS THE S. 143 FT, POLK CO, FL
Flood risk
Minimal-risk area outside the mapped floodplain. Flood insurance is optional and typically low-cost.
Source: FEMA flood zone reported on the listing. Confirm current designation at FEMA Flood Map Service Center.
Location
Directions
TAKE CENTRAL AVE. EAST FROM US HWY 27 THRU LAKE WALES, RIGHT ON LAKESHORE BLVD TO THE SOUTHEAST CORNER OF LAKESHORE BLVD AND 7TH STREET.
More homes like this
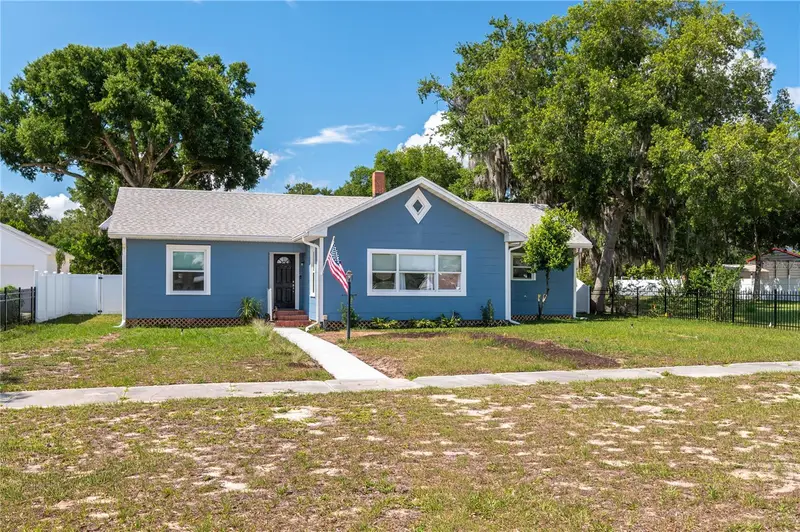
$175,000
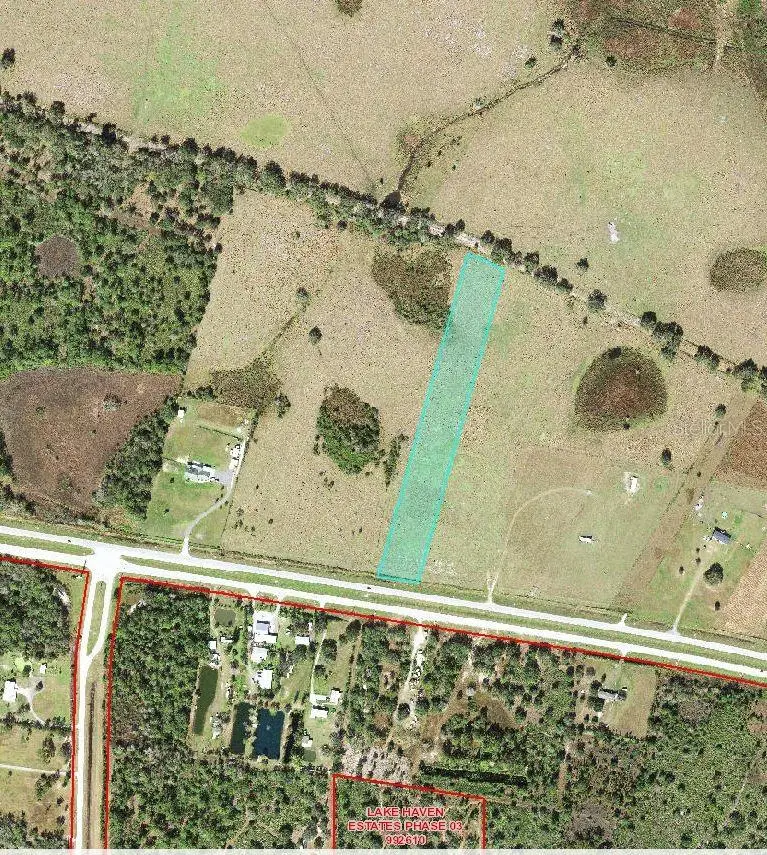
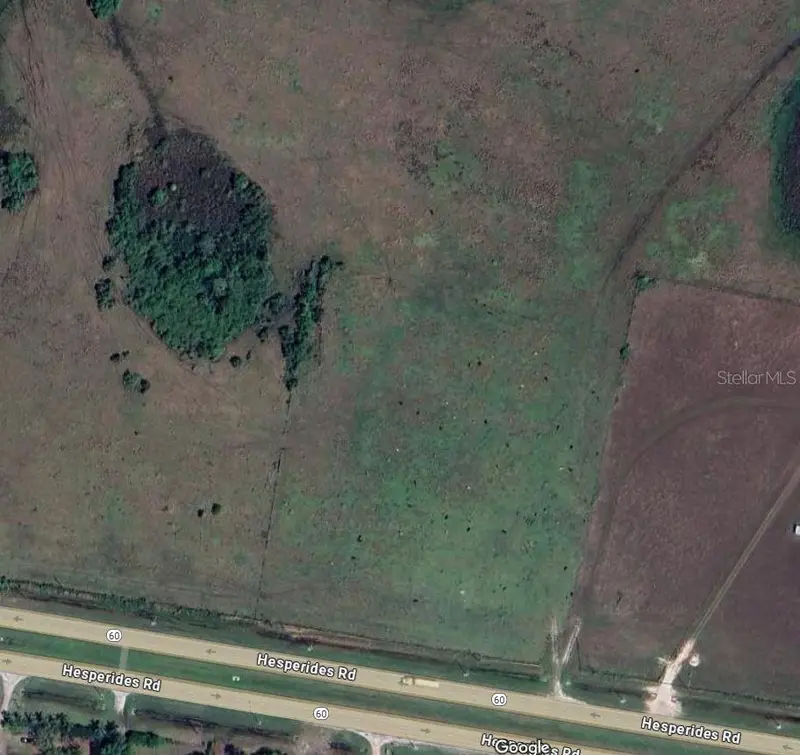
60 E St
Lake Wales, FL 33898
5.72 acres
Lake Wales
MLS ID #O6204222, PREMIUM PROPERTIES R.E SERVICE.
Listing provided by Stellar MLS
$275,000
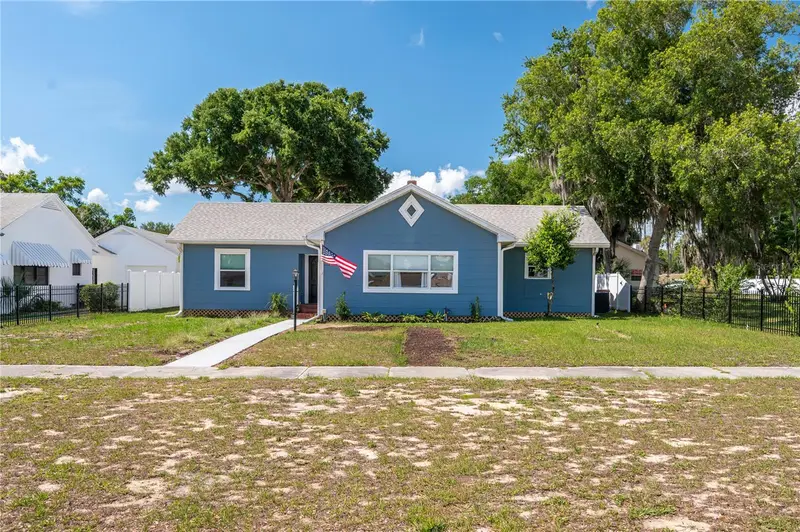
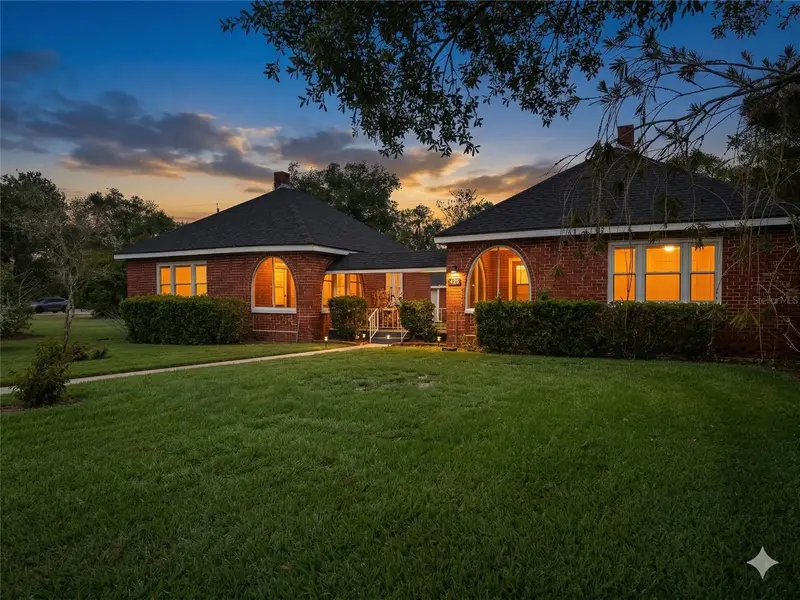
414 E Bullard Ave
Lake Wales, FL 33853
3 bd · 2 ba · 2,035 sqft
Lake Wales
MLS ID #P4938779, COLDWELL BANKER REALTY.
Listing provided by Stellar MLS
$305,000
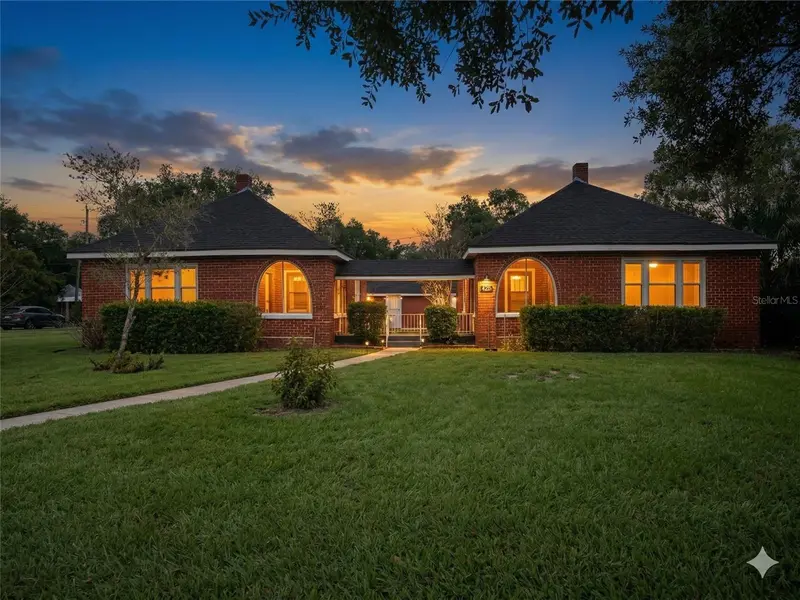
425 E Sessoms Ave
Lake Wales, FL 33853
2 bd · 3 ba · 1,652 sqft
Lake Wales
MLS ID #L4957271, BHHS FLORIDA PROPERTIES GROUP.
Listing provided by Stellar MLS
$305,000
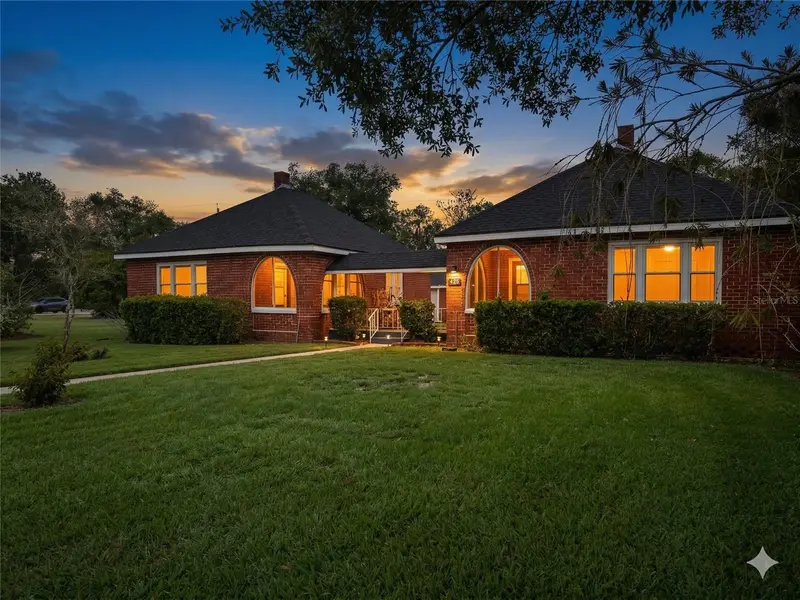
425 E Sessoms Ave
Lake Wales, FL 33853
3 bd · 3 ba · 1,652 sqft
Lake Wales
MLS ID #L4957186, BHHS FLORIDA PROPERTIES GROUP.
Listing provided by Stellar MLS

Listings courtesy of Stellar MLS as distributed by MLS GRID
IDX information is provided exclusively for consumers’ personal, non-commercial use and may not be used for any purpose other than to identify prospective properties consumers may be interested in purchasing.
Based on information submitted to the MLS GRID as of September 17, 2026 at 12:26 PM ET. All data is obtained from various sources and may not have been verified by broker or MLS GRID. Supplied Open House Information is subject to change without notice. All information should be independently reviewed and verified for accuracy. Properties may or may not be listed by the office/agent presenting the information.
All or a portion of the multiple listing information is provided by Stellar MLS, from a copyrighted compilation of listings. The compilation of listings and each individual listing are © 2026 Stellar MLS. All rights reserved.
Ryan Solberg, Broker · MaxLife Realty LLC · FL License #BK3354351 · Equal Housing Opportunity · Full disclaimer · DMCA